

$475,000
About this Duplex
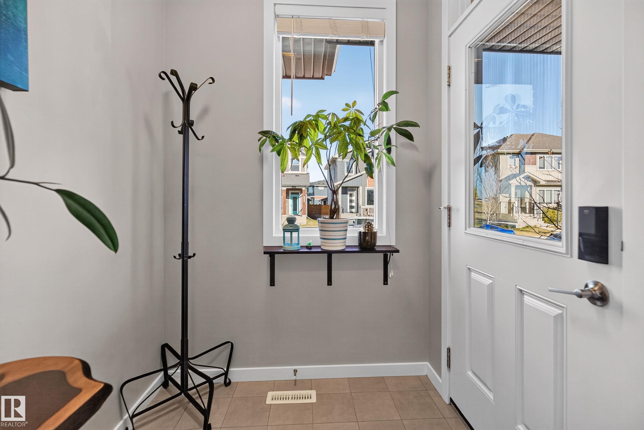
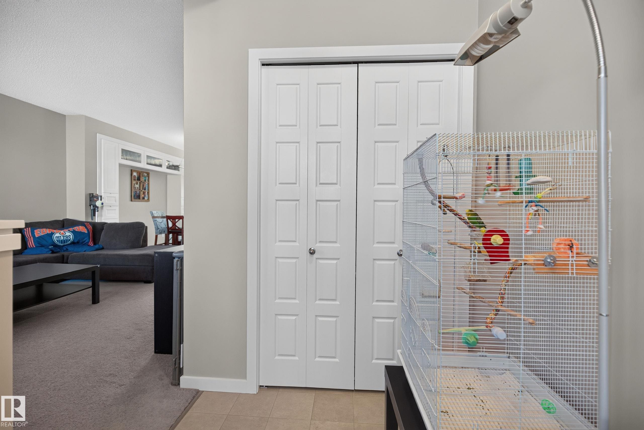
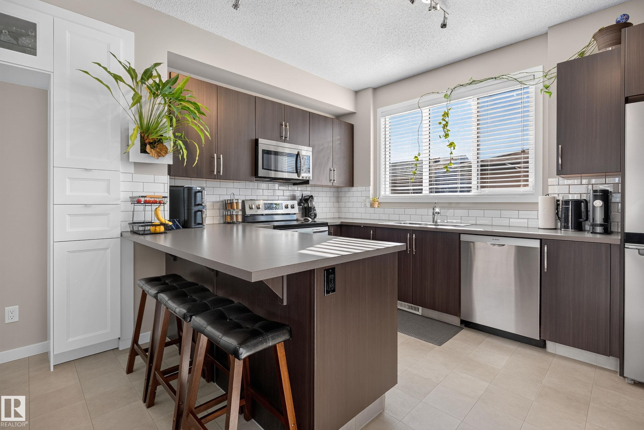
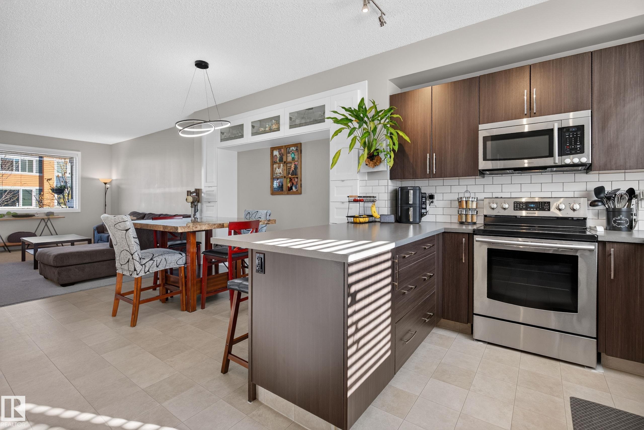
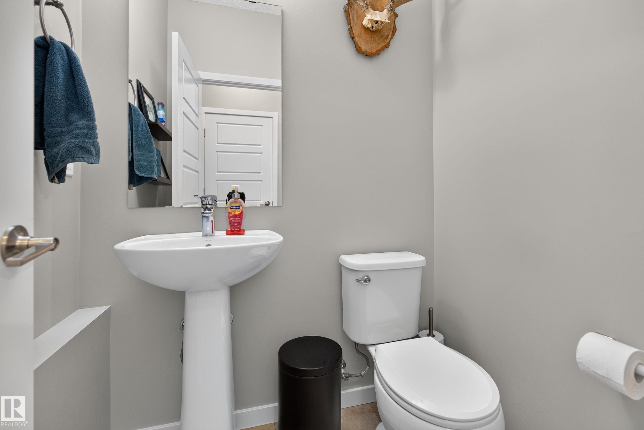
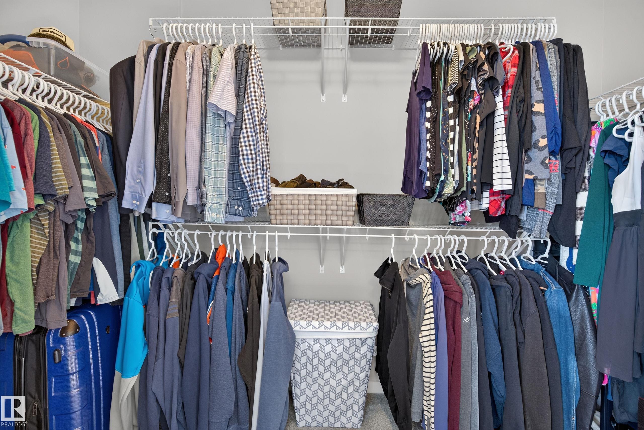
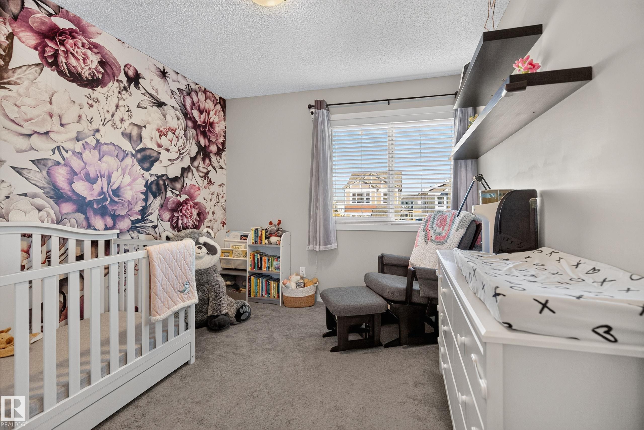
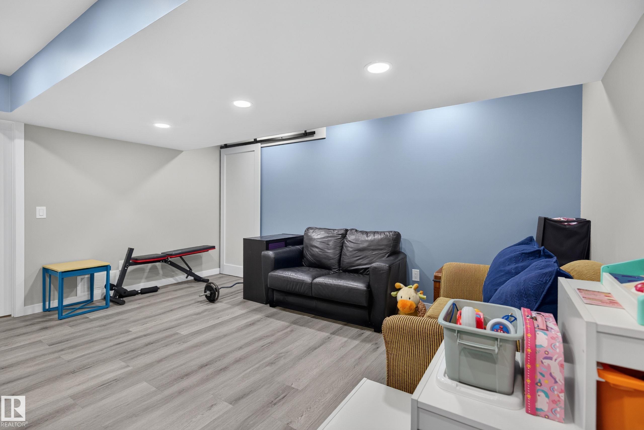
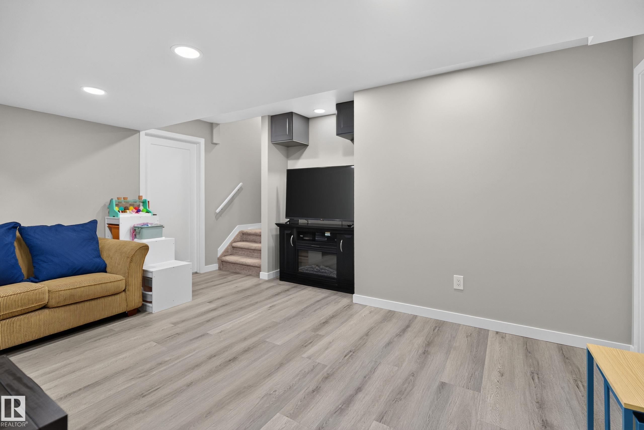
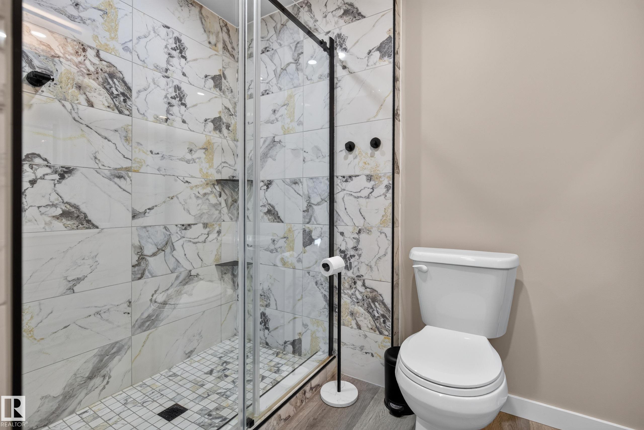
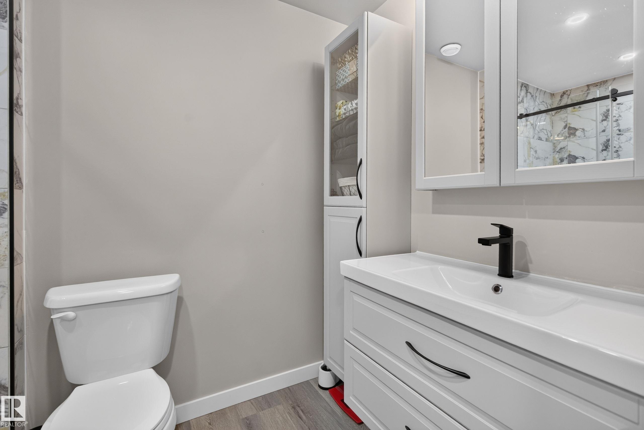
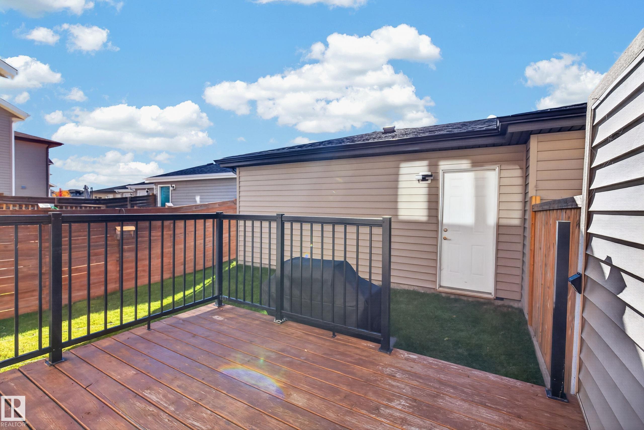
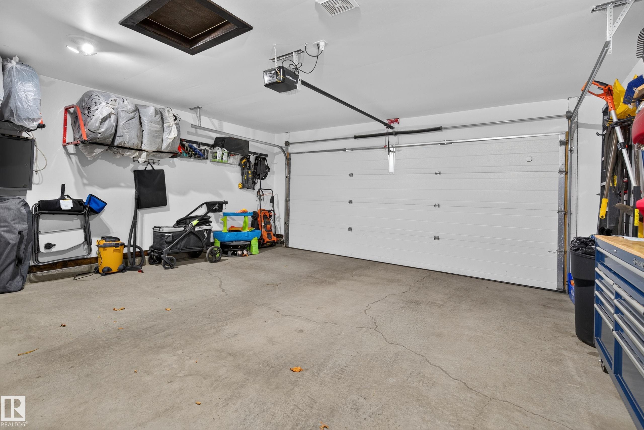
Finding the perfect family home in a family-friendly community is something special, & this one checks all the boxes! Offering 2280 sqft. of developed living space, this half duplex features 4 bedrooms, 3.5 bathrooms & plenty of room for your family to grow. The open-concept main floor is designed for everyday living & effortless entertaining, a welcoming living area, a functional kitchen w/ eat-up bar for quick meals before heading out to the community playground. Upstairs, you’ll find 3 spacious bedrooms, including a comfortable primary with walk-in closet & ensuite. The fully finished basement adds even more versatility, with a generous rumpus area for movie nights, play space, or home gym, + a fourth bedroom with its own 3-piece ensuite & plenty of additional storage. The extras make this home even more appealing: no condo fees, 12 solar panels, a tankless water heater, A/C, stainless appliances & a finished double garage. Conveniently located close to shopping, nature, and AnthonyHenday Drive.
Courtesy of of Real Broker.
 Brought to you by your friendly REALTORS® through the MLS® System,
courtesy of BrixWork for Realtors for your convenience.
Disclaimer: This
representation is based in whole or in part on data generated by the Chilliwack
& District Real Estate Board, Fraser Valley Real Estate Board or Real Estate
Board of Greater Vancouver which assumes no responsibility for its accuracy.
Features
- MLS®: E4513863
- Type: Duplex
- Bedrooms: 4
- Bathrooms: 3.5
- Square Feet: 1,542 sqft
- Lot Size: 259 sqft
- Full Baths: 3
- Half Baths: 1
- Basement: Full, Finished
- Storeys: 3 storeys
- Year Built: 2016
- Style: 2 Storey
Contact Jennifer now to see this property in person!
778.123.4567
Photos












Whats Near 360 Charlesworth Drive SW
Charlesworth, Edmonton
Explore the location and neighbourhood and discover all the amenities the community has to offer.