

$939,000
About this House
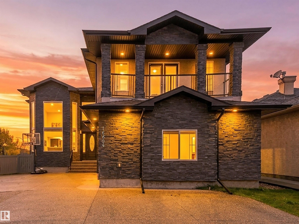
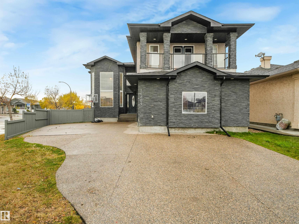
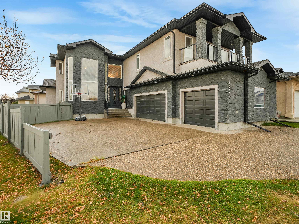
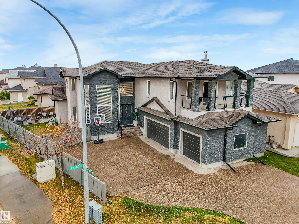
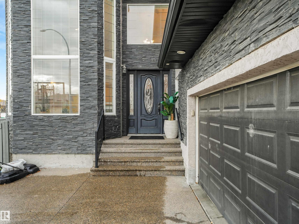
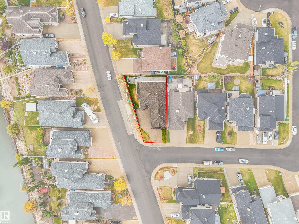
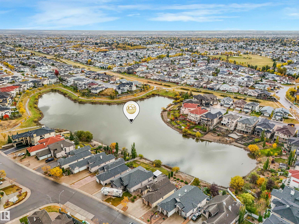
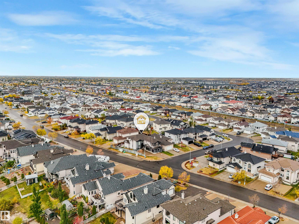
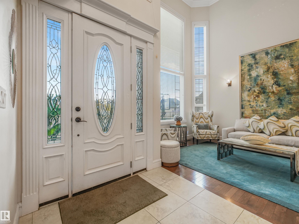
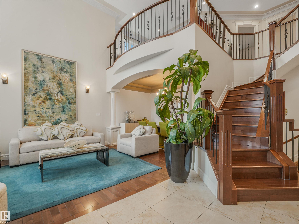
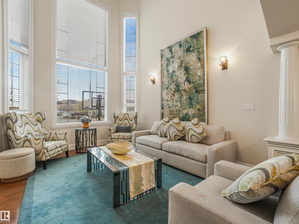
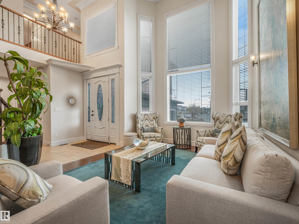
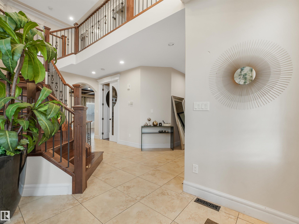
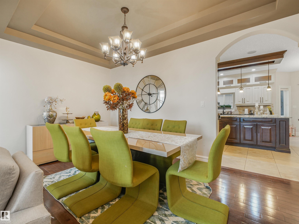
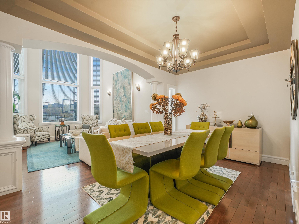
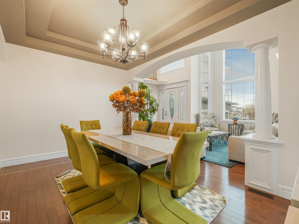
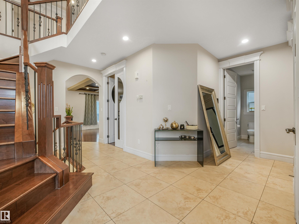
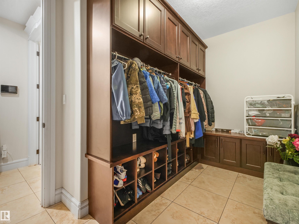
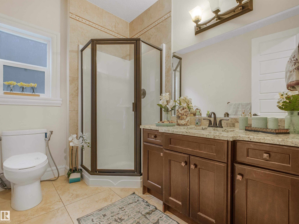
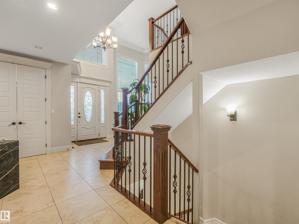
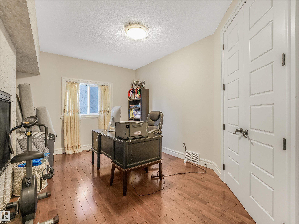
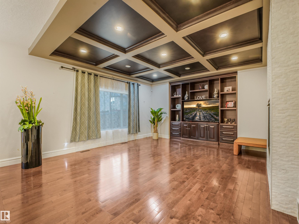
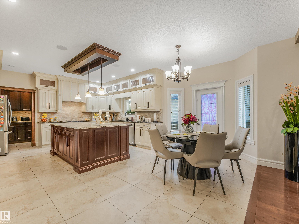
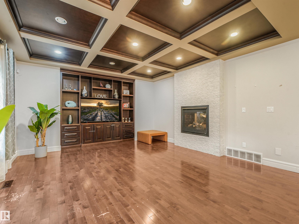
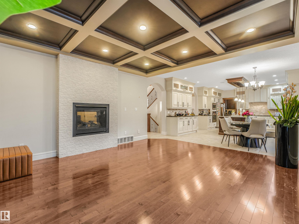
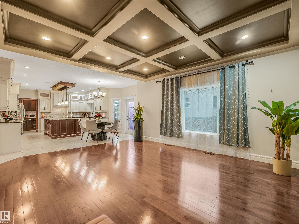
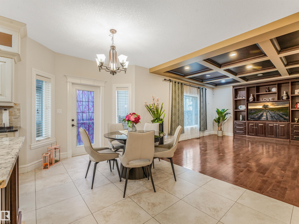
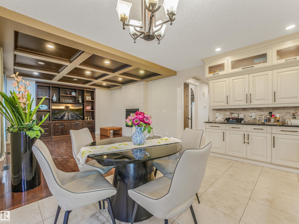
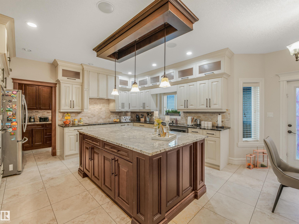
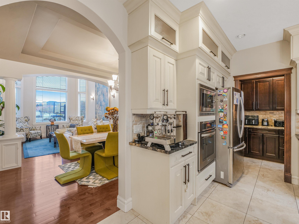
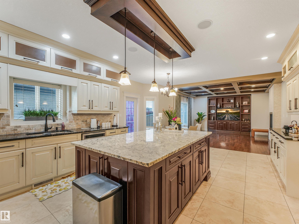
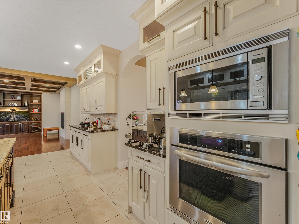
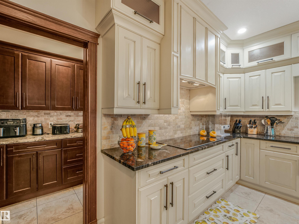
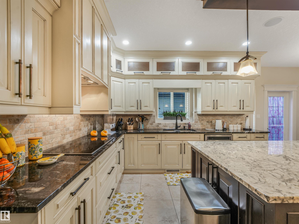
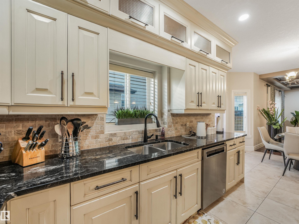
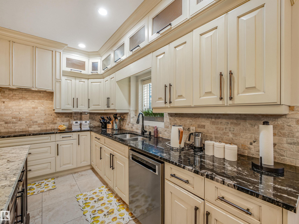
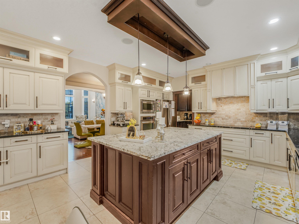
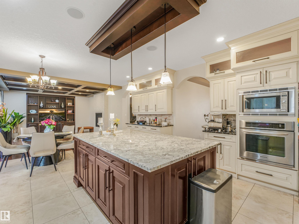
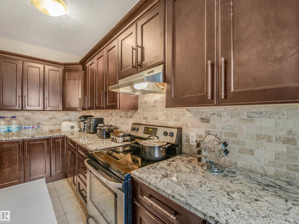
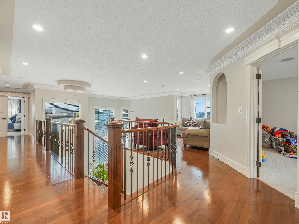
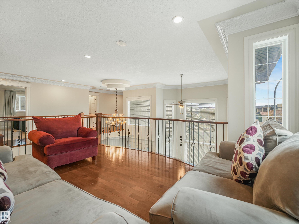
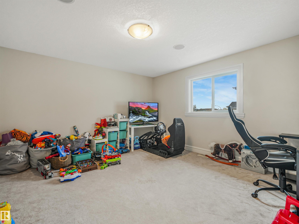
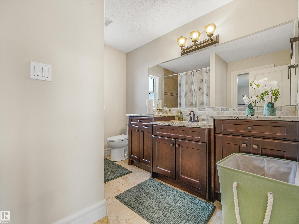
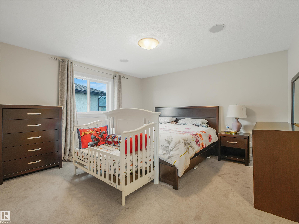
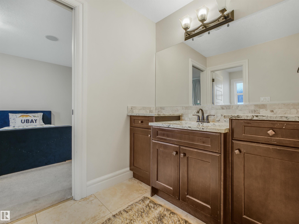
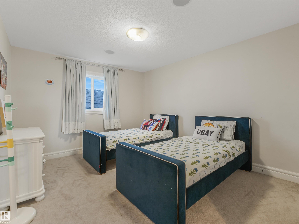
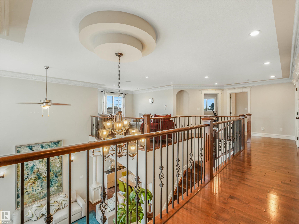
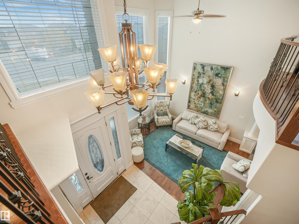
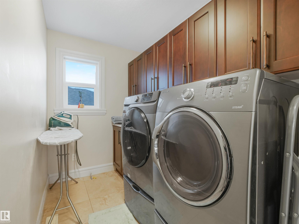
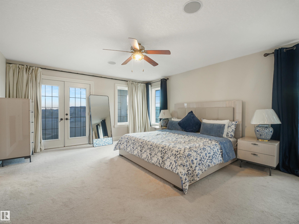
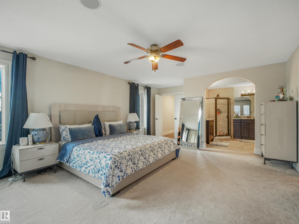
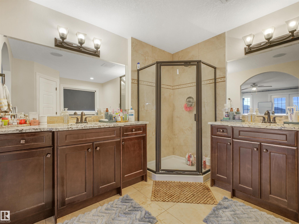
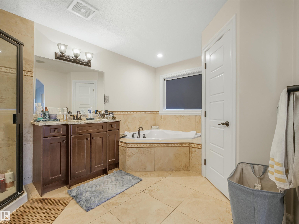
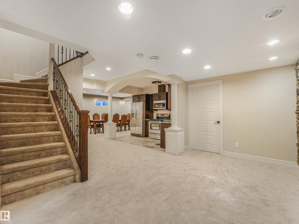
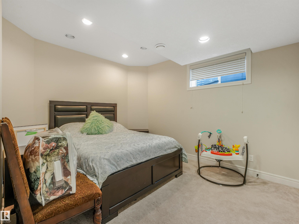
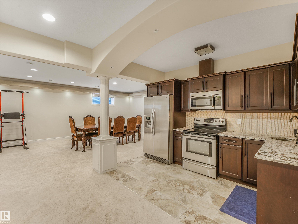
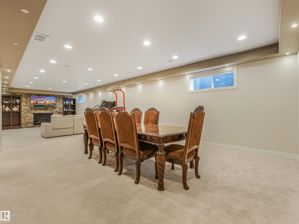
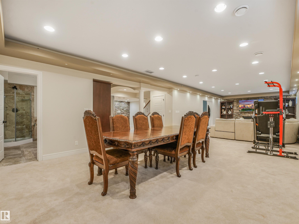
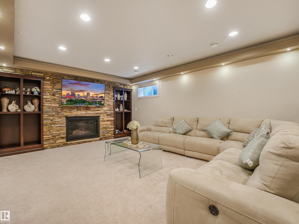
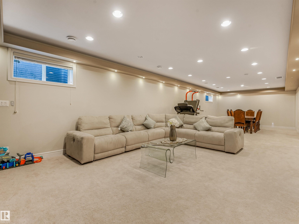
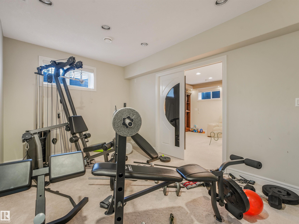
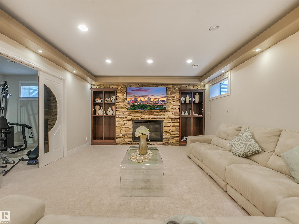
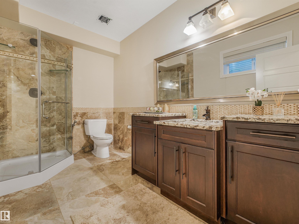
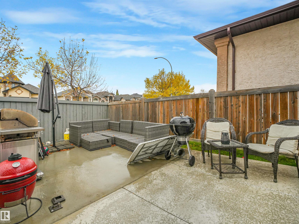
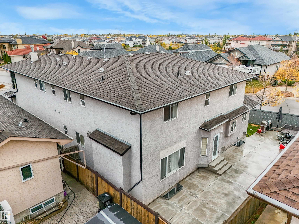
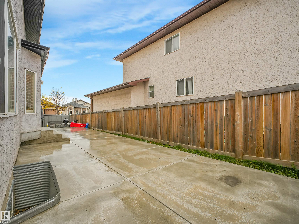
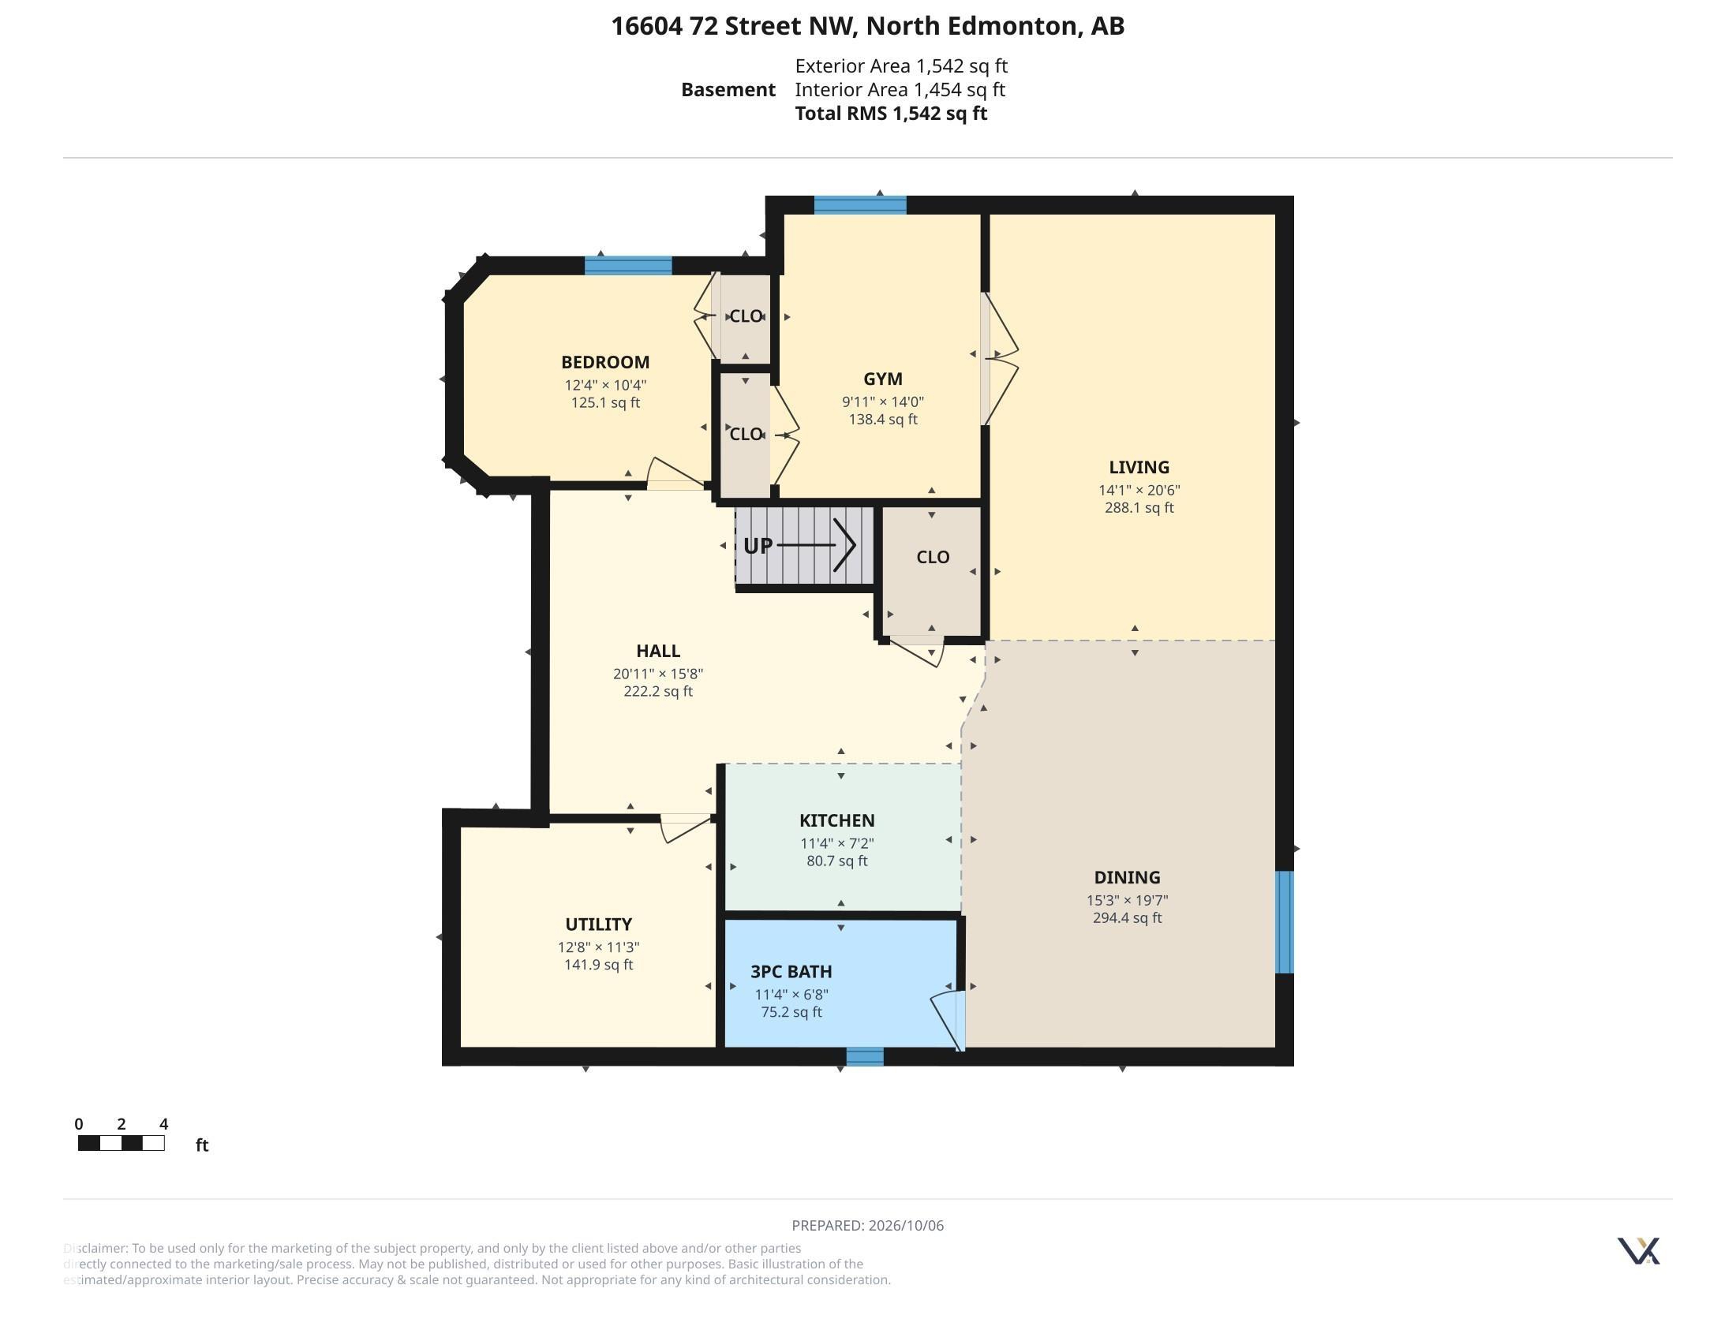
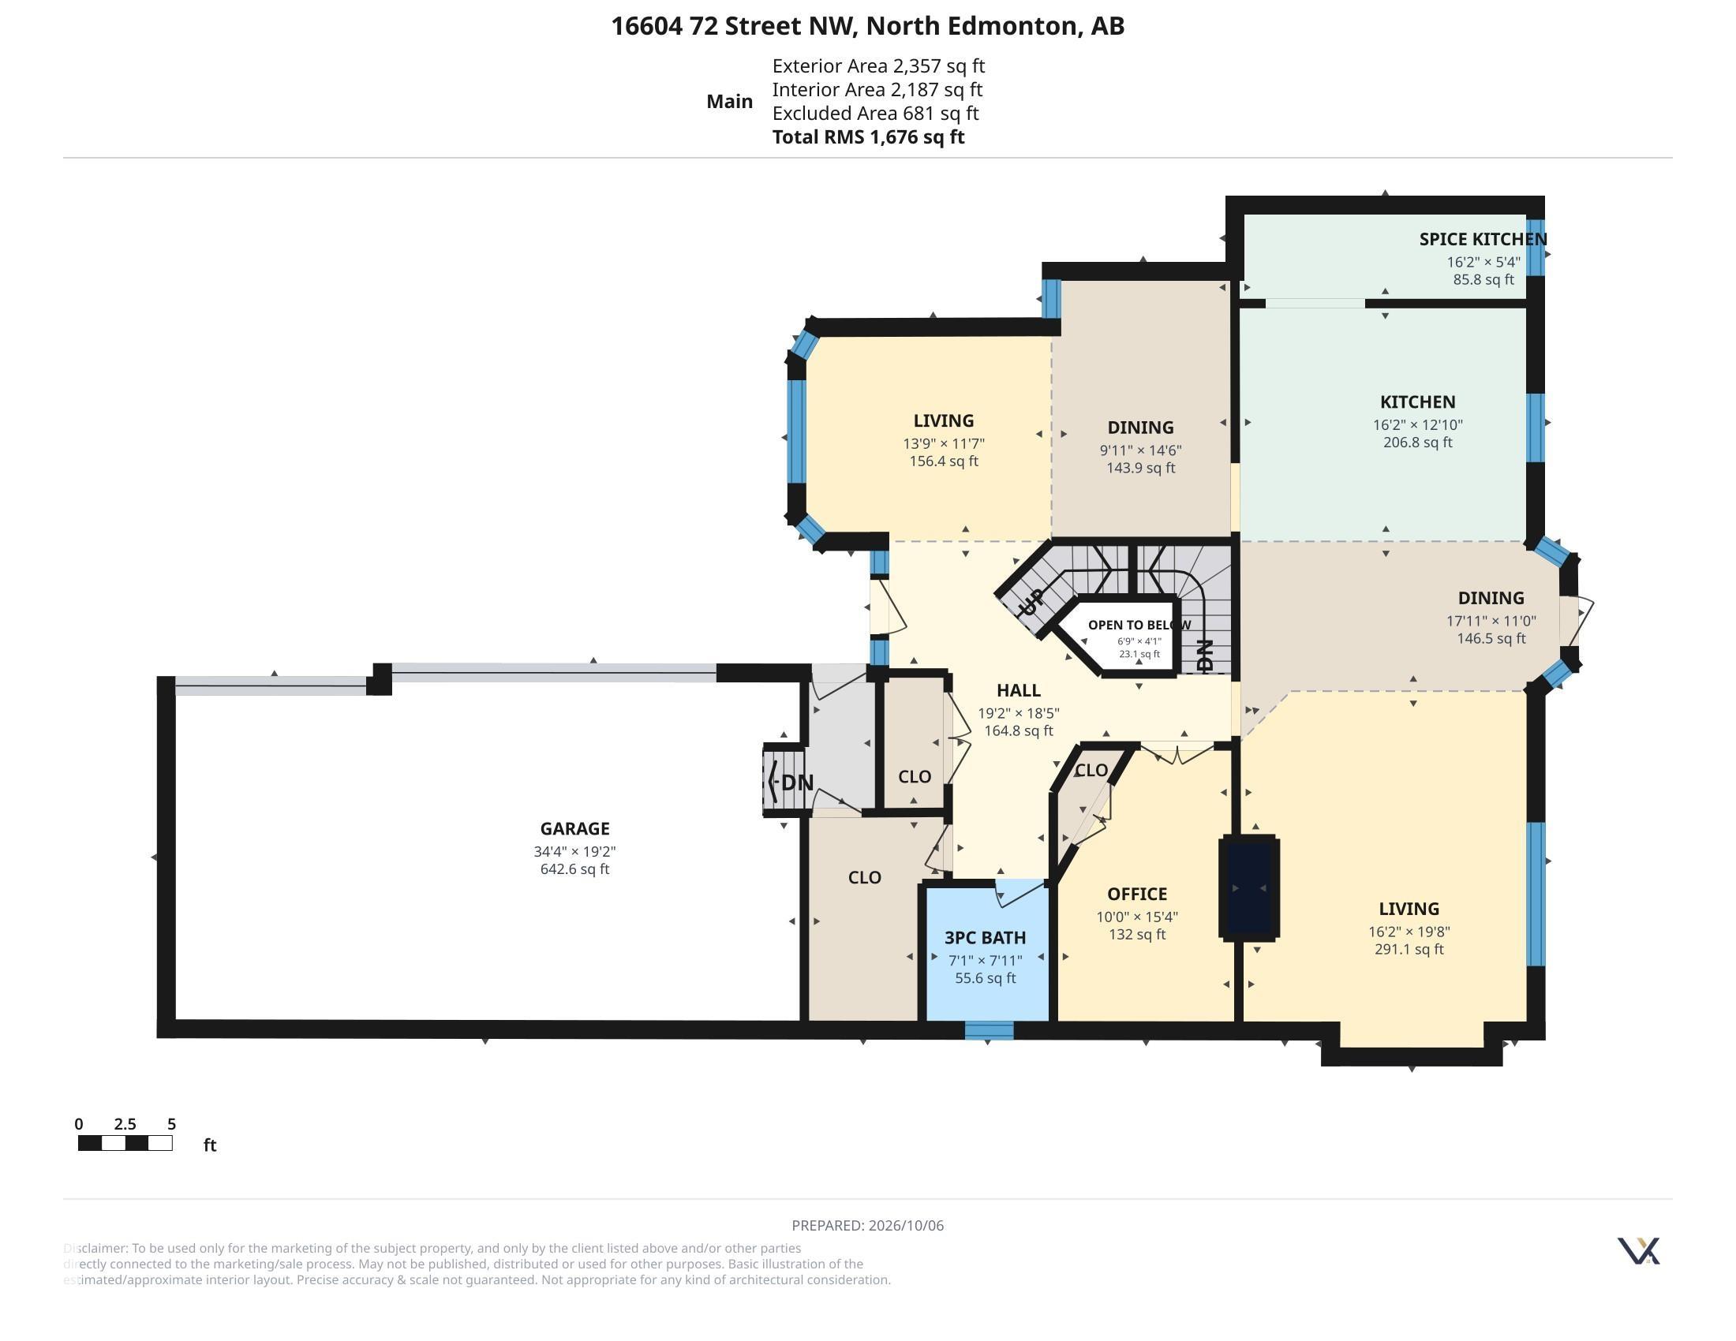
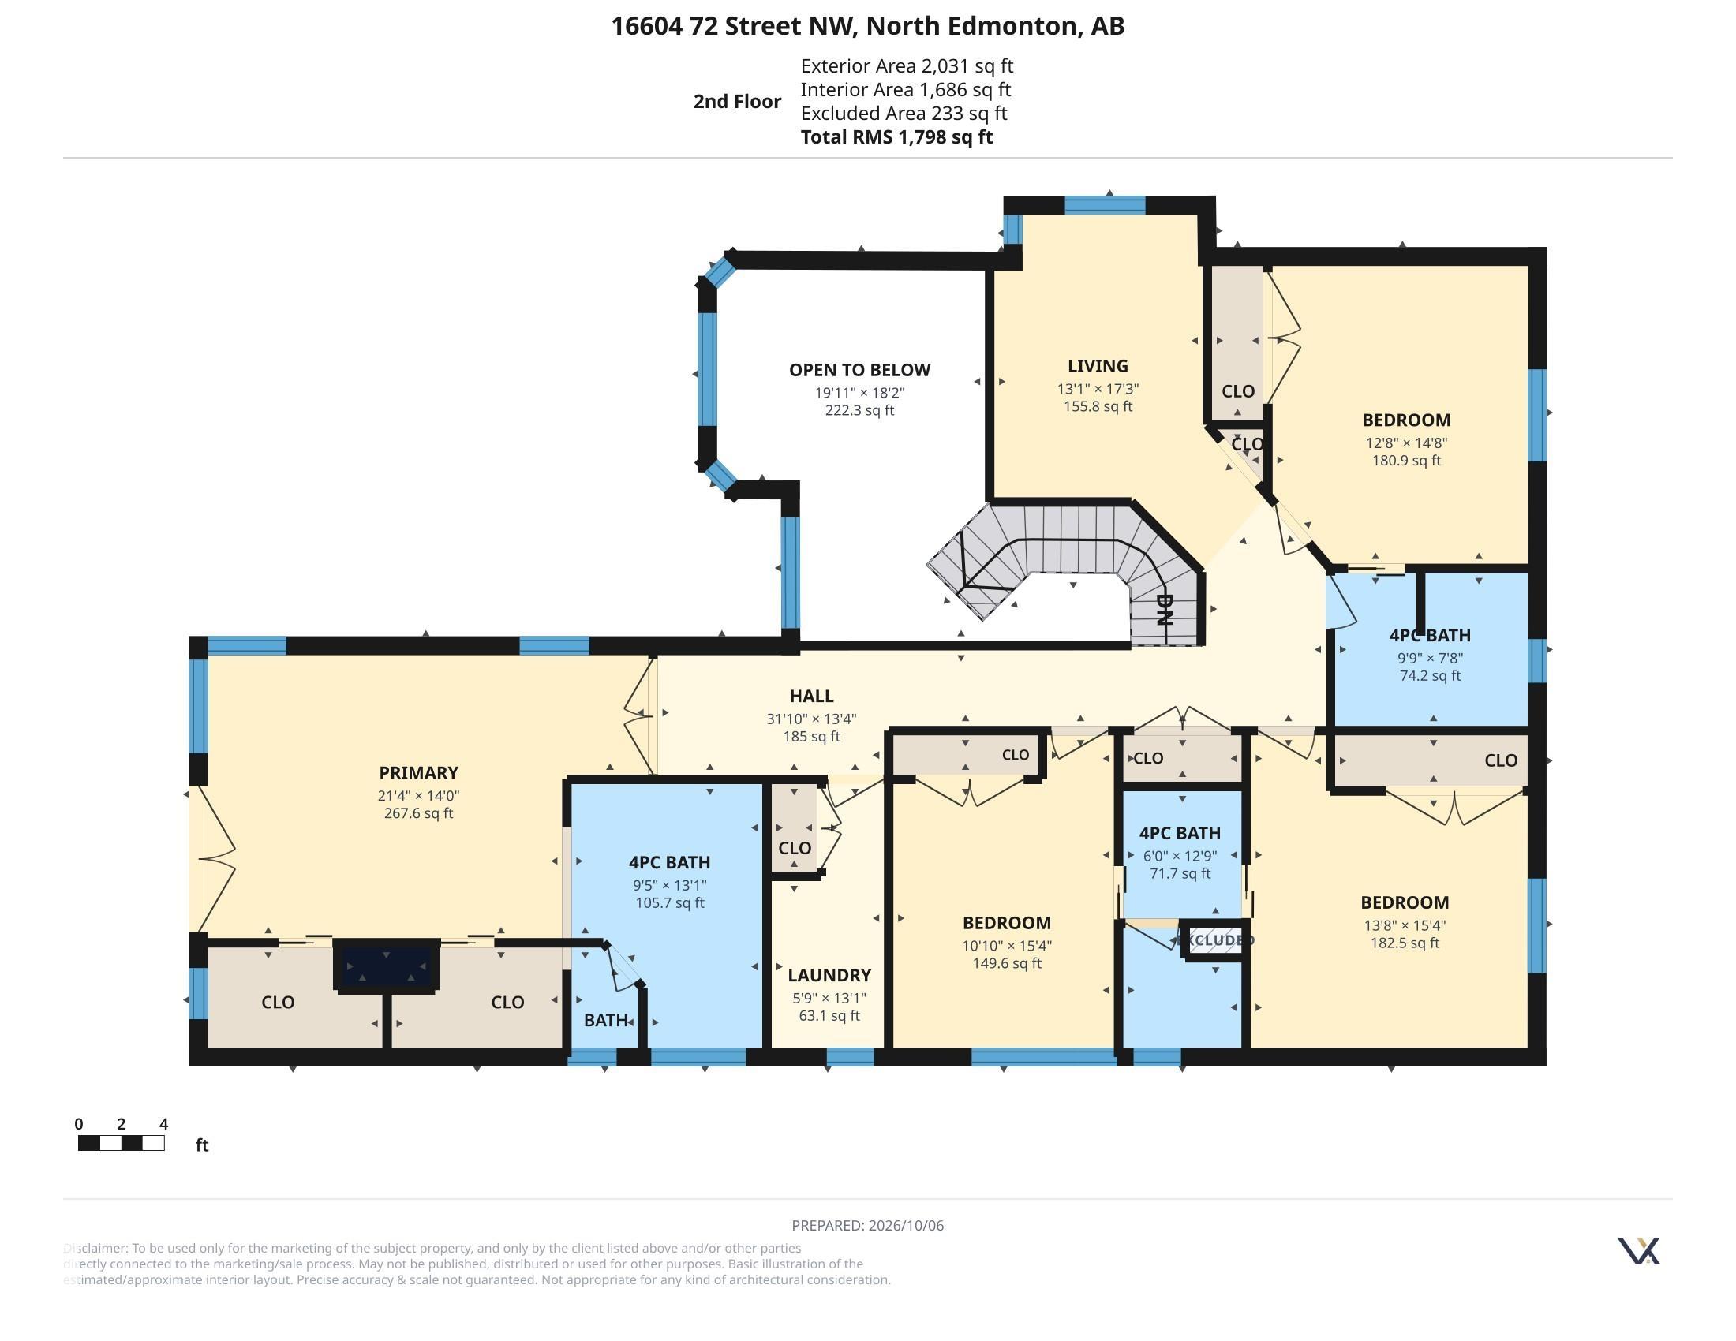
Welcome Ozerna with over 5000sqft of living space striking custom home on a corner lot. sought-after Dark stone, a covered upper balcony and a triple-car garage give it real curb appeal. Soaring ceilings and a grand curved staircase greet you inside. The main floor has formal living and dining rooms, a bright family room with a fireplace, and a main-floor office/bedroom. The chef's kitchen is paired with a spice kitchen, and a 3-piece bath adds convenience for guests. Upstairs, the primary suite has dual walk-in closets and a spa-style 4-piece ensuite. Three more bedrooms, two additional full baths, a bonus living area and a laundry room complete the level. The basement is fully finished. It has a large living room, a dining area, a second kitchen, a bedroom, a gym/bedroom and a 3-piece bath, so it suits extended family or guests. You'll find a large exposed-aggregate driveway, a fenced yard and an excellent location near schools, parks, shopping and transit a rare find, must see!!
Courtesy of of Exp Realty.
 Brought to you by your friendly REALTORS® through the MLS® System,
courtesy of BrixWork for Realtors for your convenience.
Disclaimer: This
representation is based in whole or in part on data generated by the Chilliwack
& District Real Estate Board, Fraser Valley Real Estate Board or Real Estate
Board of Greater Vancouver which assumes no responsibility for its accuracy.
Features
- MLS®: E4513802
- Type: House
- Bedrooms: 6
- Bathrooms: 5
- Square Feet: 3,474 sqft
- Lot Size: 594 sqft
- Full Baths: 5
- Half Baths: 0
- Basement: Full, Finished
- Storeys: 3 storeys
- Year Built: 2010
- Style: 2 Storey
Contact Jennifer now to see this property in person!
778.123.4567
Photos
Whats Near 16604 72 Street NW
Ozerna, Edmonton
Explore the location and neighbourhood and discover all the amenities the community has to offer.