

$1,535,000
About this House
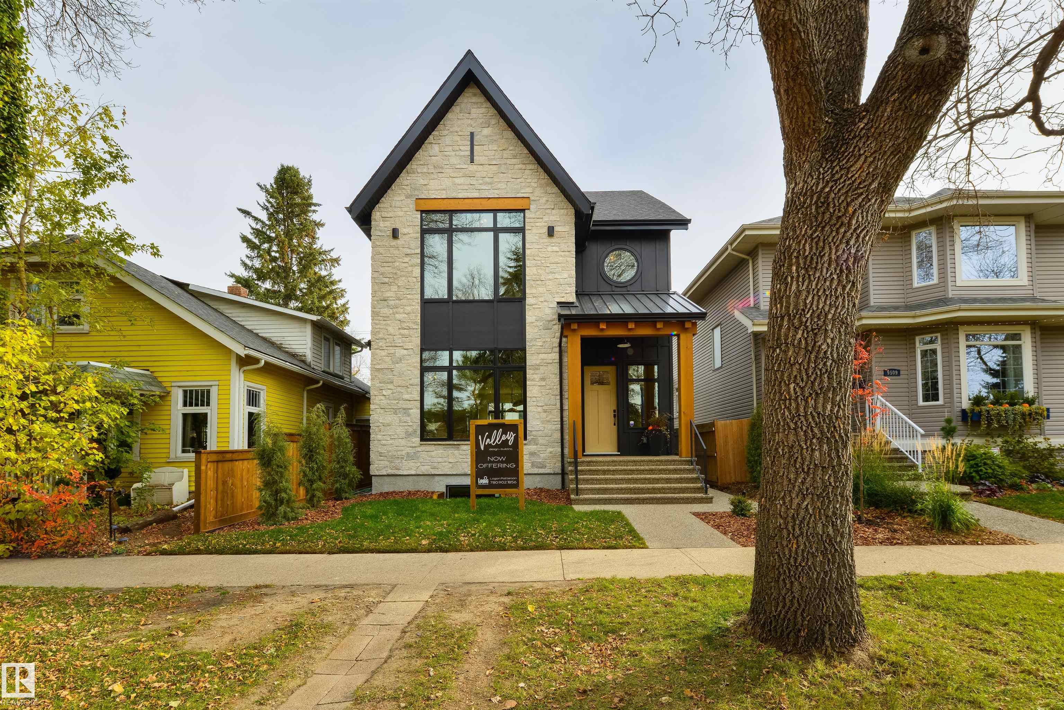
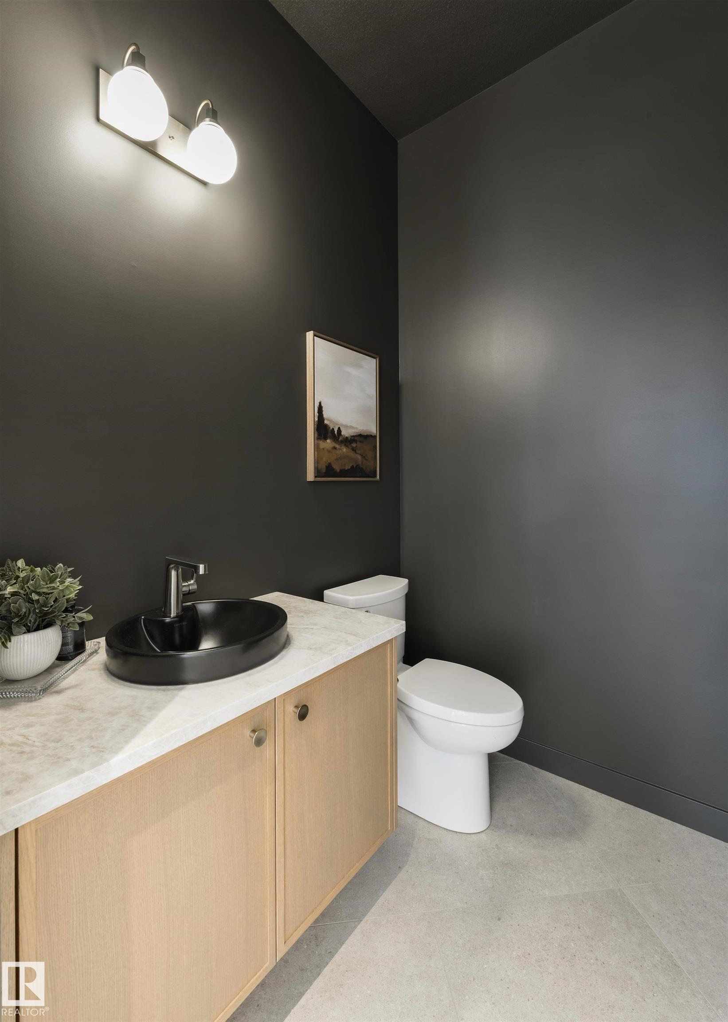
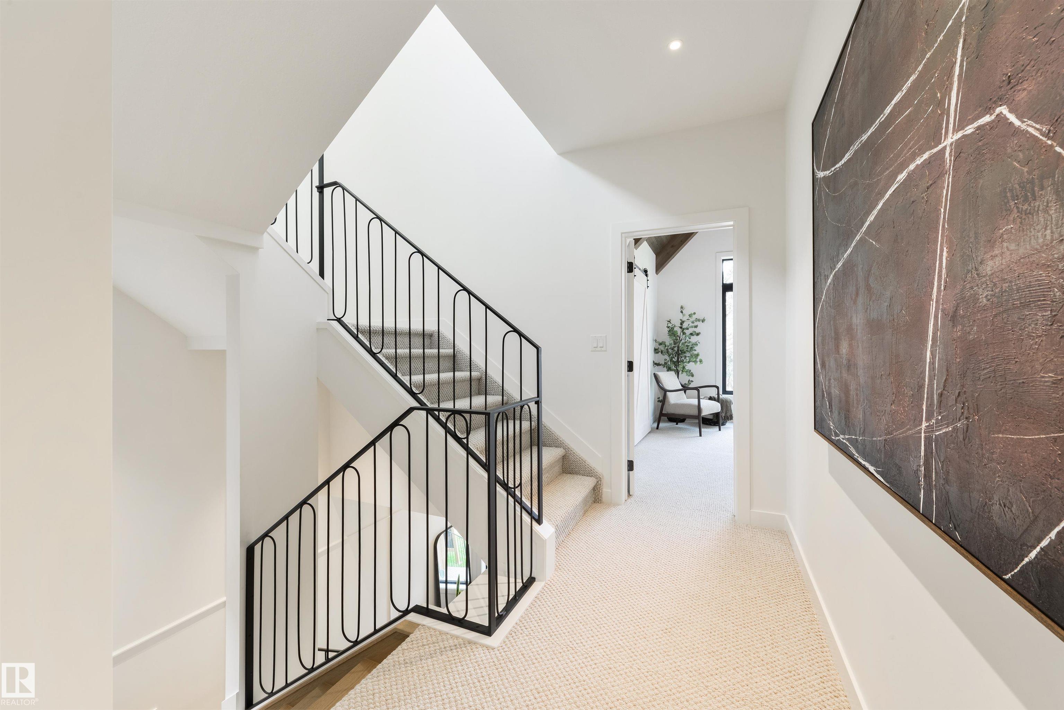
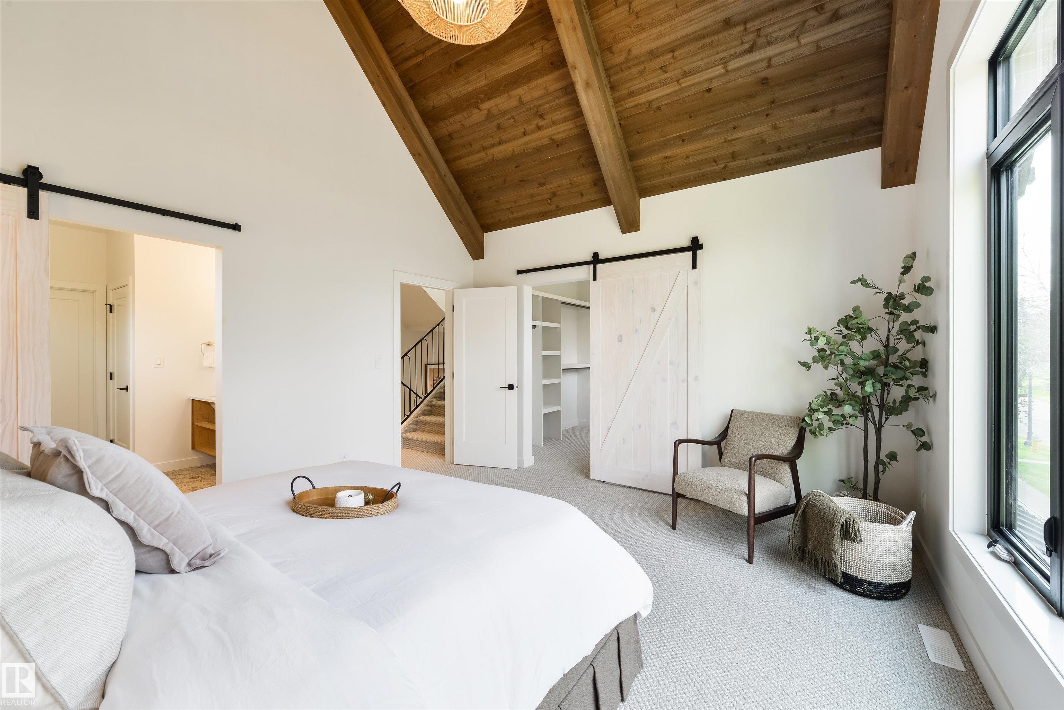
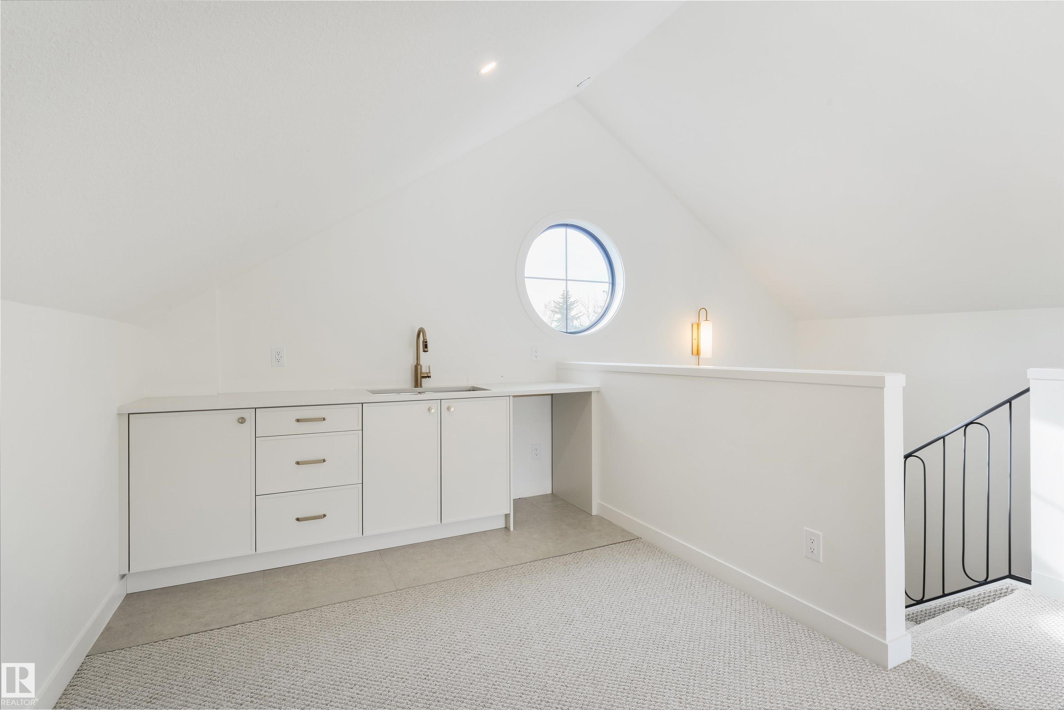
New CUSTOM INFILL HOME on FULL LOT by an established infill builder. Offering a grand TIMBER-FRAME front entryway and SPACIOUS main living area boasting 10 ft ceiling w/ custom Cedar accents, oversized windows, and a beautiful GAS FIREPLACE. Attention to detail is recognized at every turn in both quality of construction and design. Other features include HIGH-END APPLIANCES, RIFT-CUT OAK cabinetry, and Taj Mahal QUARTZITE COUNTER-TOPS. The large master suite includes a CEDAR ACCENTED ceiling and convenient dual access laundry room located off the ensuite. This home offers, AIR-CONDITIONING, a detached OVERSIZED 25'x22' garage with 18’ WIDE GARAGE DOOR. Other perks include a 11x20 deck an exterior gas hook-up, plus a FULLY FENCED and LANDSCAPED yard, EXPOSED AGGREGATE sidewalks and driveway, FIBRE-CEMENT SIDING, CUSTOM STONE exterior, and 200 Amp UNDERGROUND electrical service. THIS IS A MUST SEE!
Courtesy of of Logic Realty.
 Brought to you by your friendly REALTORS® through the MLS® System,
courtesy of BrixWork for Realtors for your convenience.
Disclaimer: This
representation is based in whole or in part on data generated by the Chilliwack
& District Real Estate Board, Fraser Valley Real Estate Board or Real Estate
Board of Greater Vancouver which assumes no responsibility for its accuracy.
Features
- MLS®: E4513742
- Type: House
- Bedrooms: 3
- Bathrooms: 2.5
- Square Feet: 2,579 sqft
- Lot Size: 310 sqft
- Full Baths: 2
- Half Baths: 1
- Fireplaces: Gas
- Basement: Full, Unfinished
- Storeys: 3 storeys
- Year Built: 2026
- Style: 2 and Half Storey
Contact Jennifer now to see this property in person!
778.123.4567
Photos








Whats Near 9513 101 Street NW
Rossdale, Edmonton
Explore the location and neighbourhood and discover all the amenities the community has to offer.