

$399,900
About this House
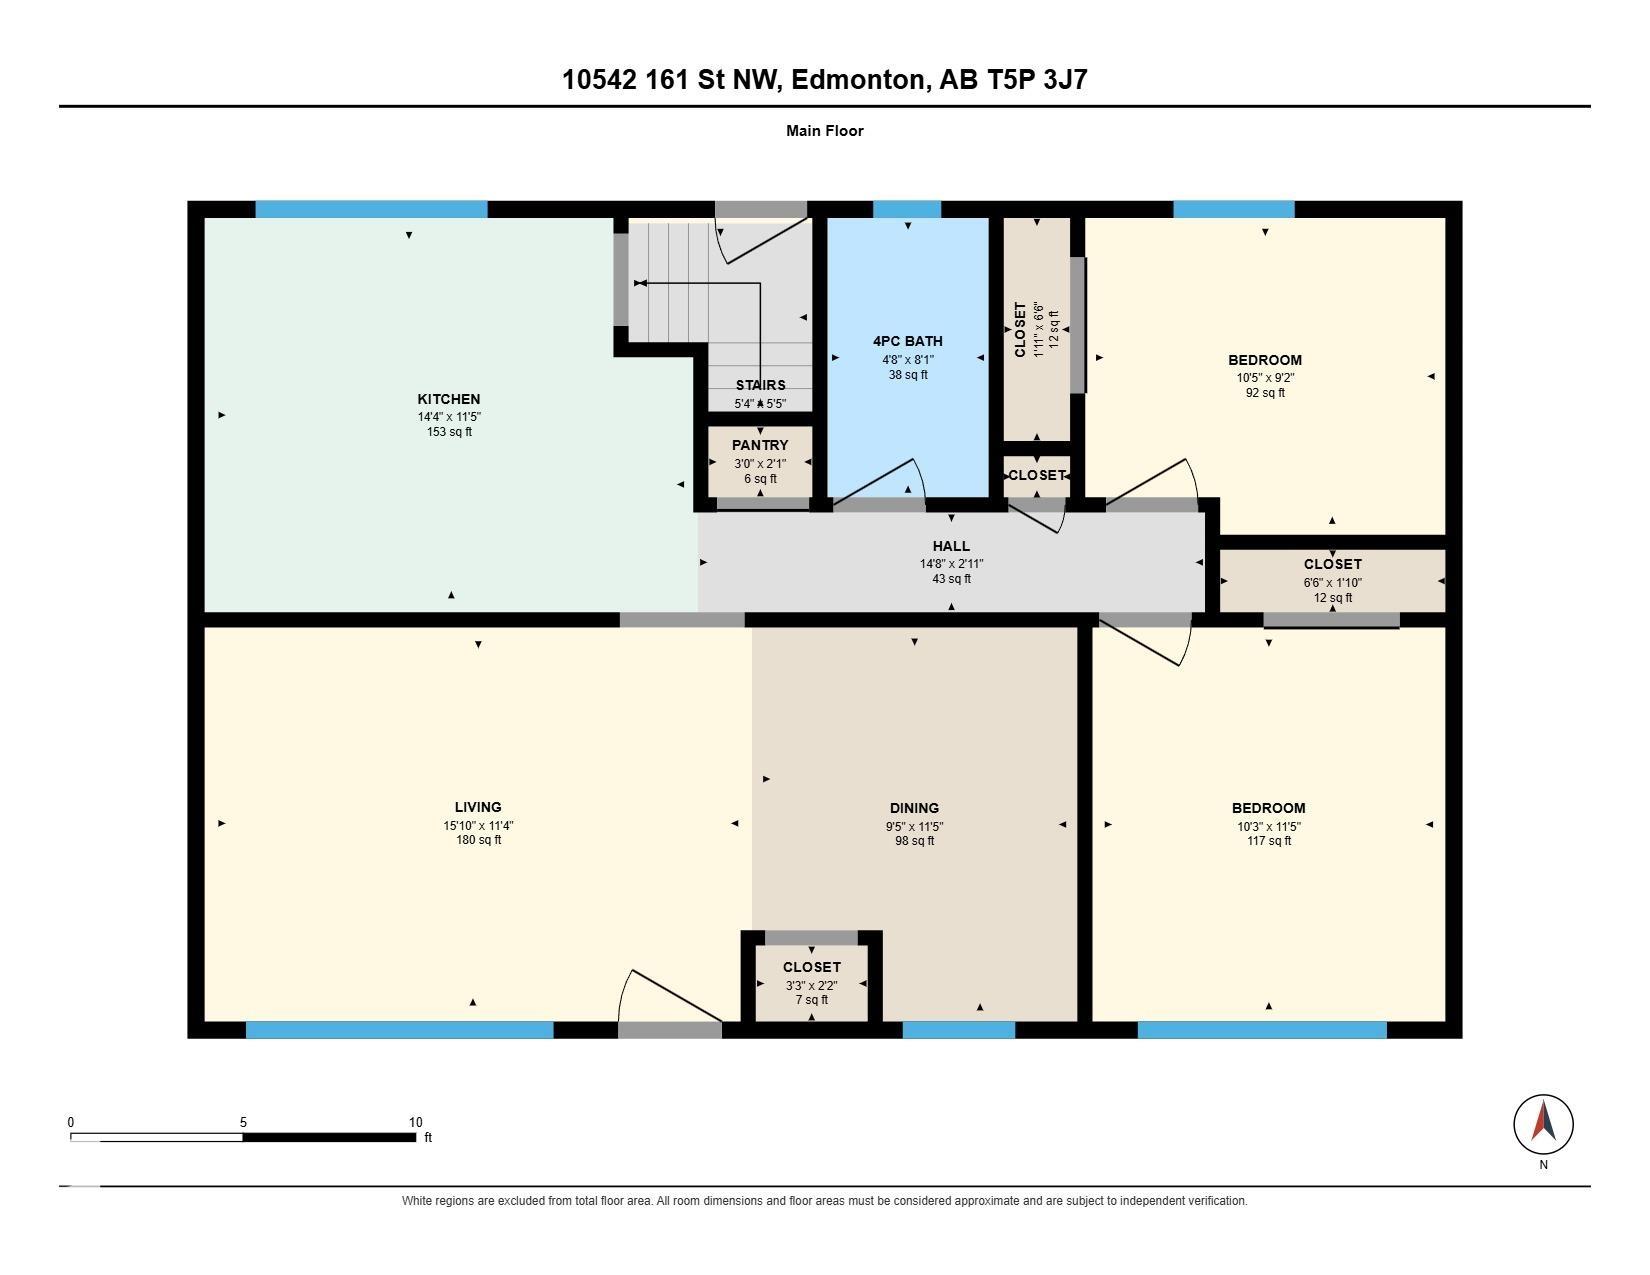
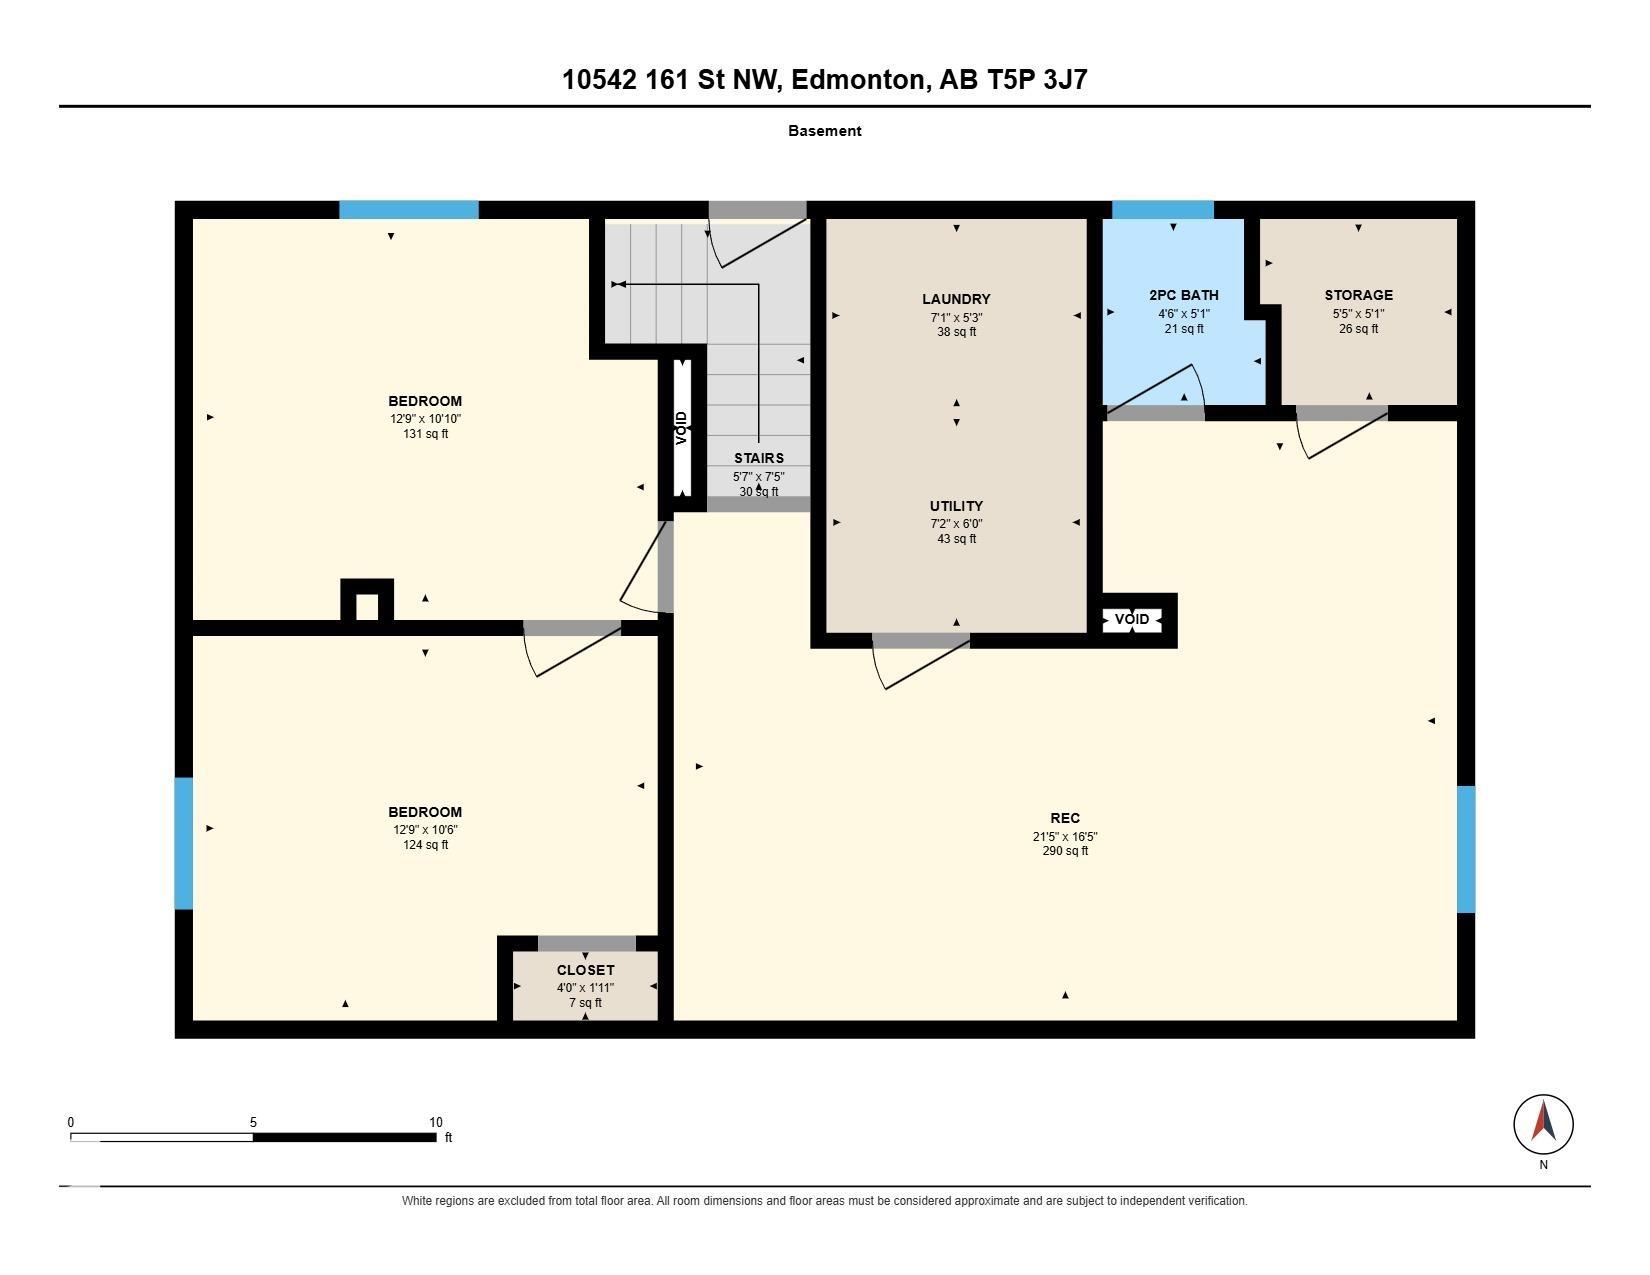
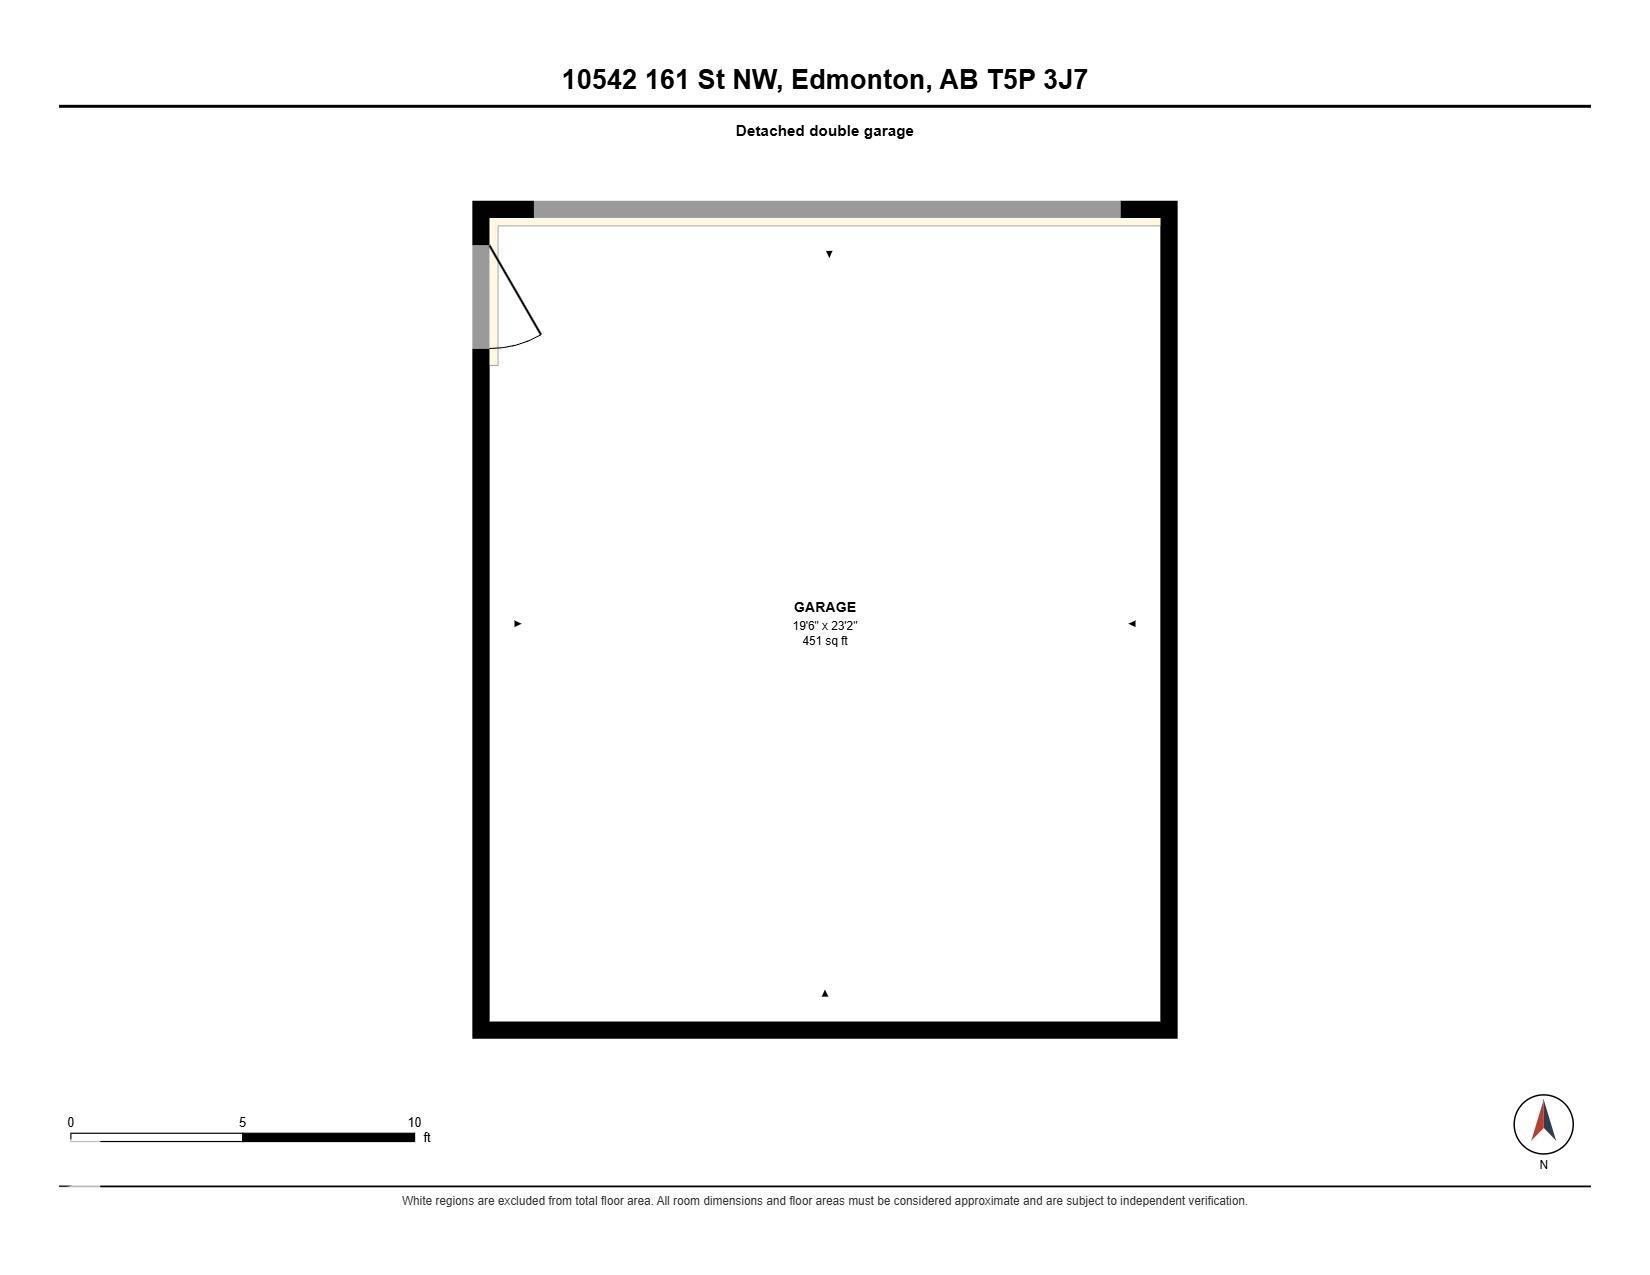
Welcome to this charming west-end Edmonton bungalow! Offering 898 sq ft on the main floor, this home features 4 bedrooms (2 up, 2 down), 1.5 baths, and a functional layout filled with natural light. The spacious living room boasts a large picture window, while the dining area flows into the kitchen with ample cabinetry, generous counter space, an island with seating, and newer stainless steel appliances. Two bedrooms and a 4-piece bath complete the main floor. Downstairs, enjoy a large recreation room, two additional bedrooms, a 2-piece bath, laundry, and extra storage. MAJOR UPDATES INCLUDE: windows, doors, roof, siding, Upgraded Insulation, and fascia (2021), a new hot water tank (2025), and all-new plumbing (2025), New Appliances (2025). Outside, enjoy the landscaped front yard and a heated detached double garage. Ideal for first-time buyers, families, or investors, this home is conveniently located near shopping, schools, parks, transit, and everyday amenities!
Courtesy of of Real Broker.
 Brought to you by your friendly REALTORS® through the MLS® System,
courtesy of BrixWork for Realtors for your convenience.
Disclaimer: This
representation is based in whole or in part on data generated by the Chilliwack
& District Real Estate Board, Fraser Valley Real Estate Board or Real Estate
Board of Greater Vancouver which assumes no responsibility for its accuracy.
Features
- MLS®: E4513741
- Type: House
- Bedrooms: 4
- Bathrooms: 1.5
- Square Feet: 899 sqft
- Lot Size: 674 sqft
- Full Baths: 1
- Half Baths: 1
- Basement: Full, Finished
- Storeys: 2 storeys
- Year Built: 1957
- Style: Bungalow
Contact Jennifer now to see this property in person!
778.123.4567
Photos


Whats Near 10542 161 Street NW
Britannia Youngstown, Edmonton
Explore the location and neighbourhood and discover all the amenities the community has to offer.