

$329,000
About this Townhouse
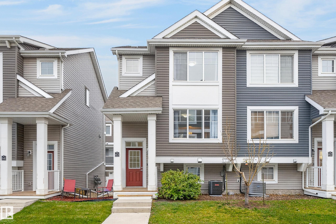
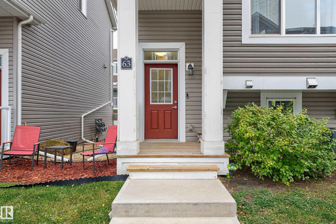
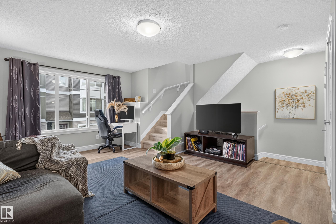
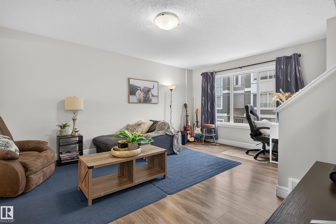
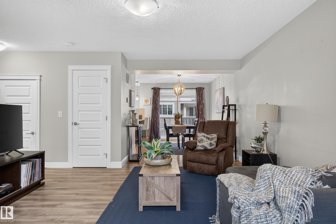
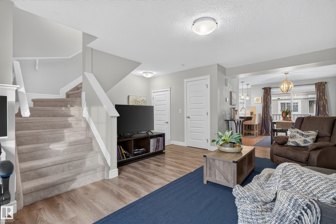
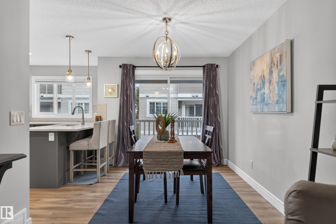
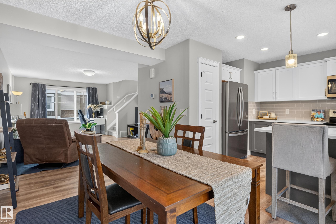
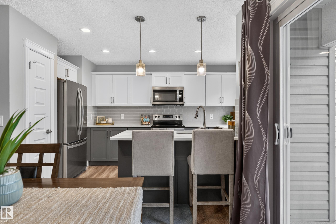
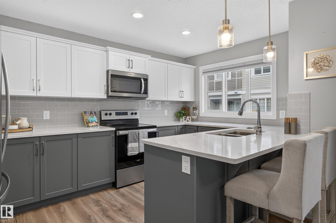
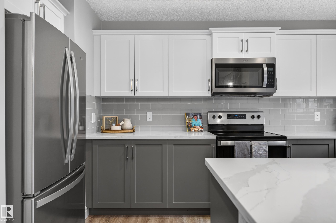
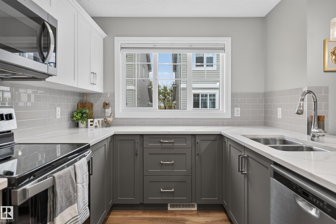
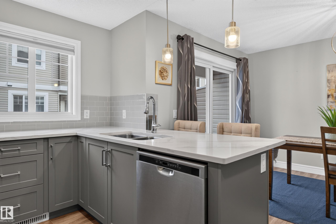
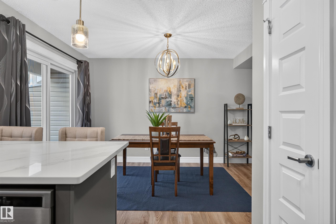
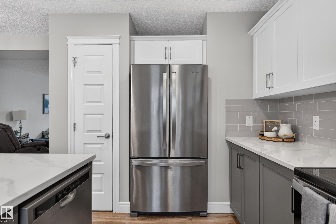
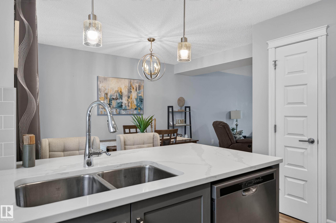
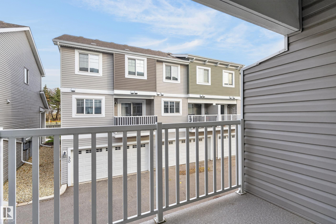
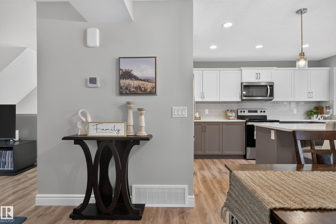
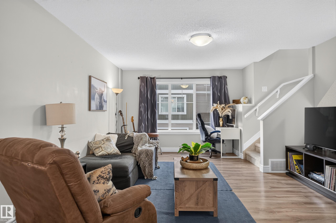
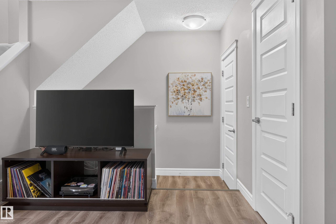
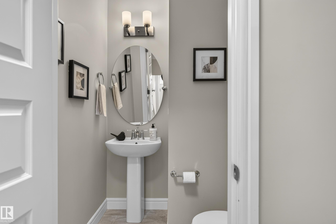
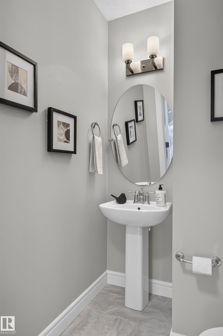
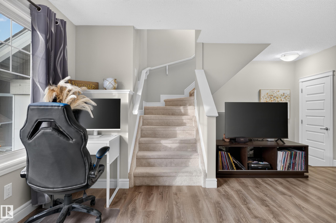
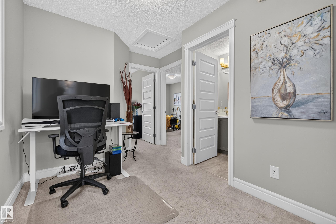
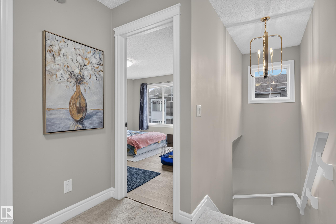
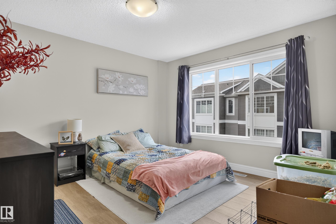
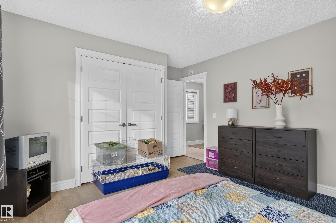
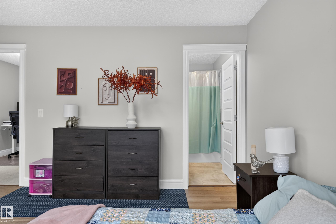
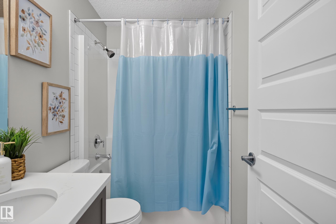
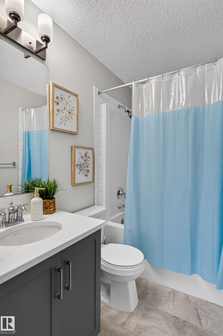
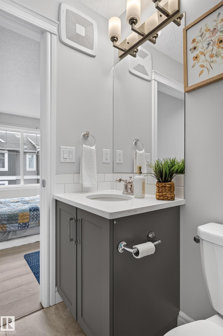
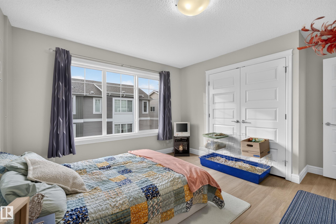
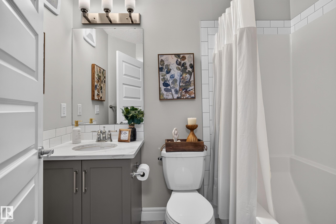
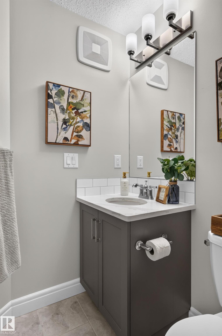
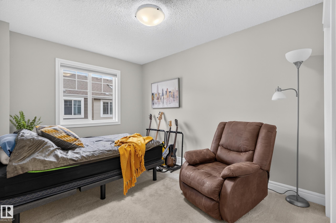
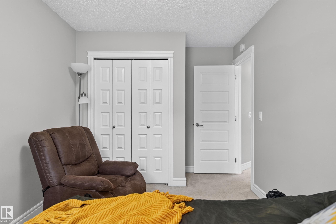
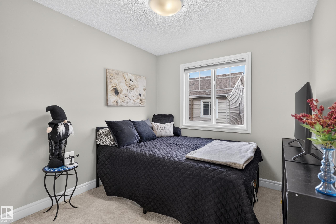
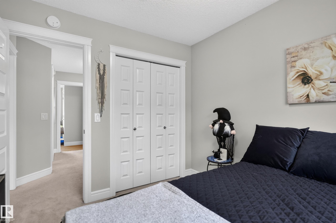
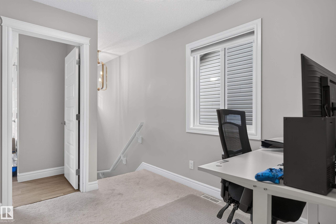
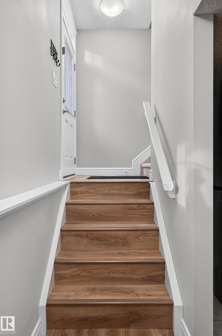
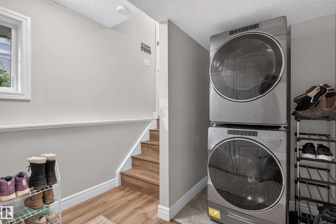
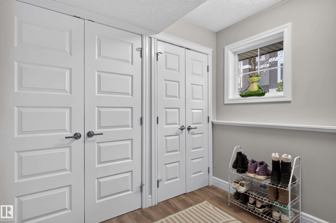
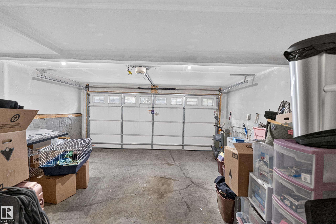
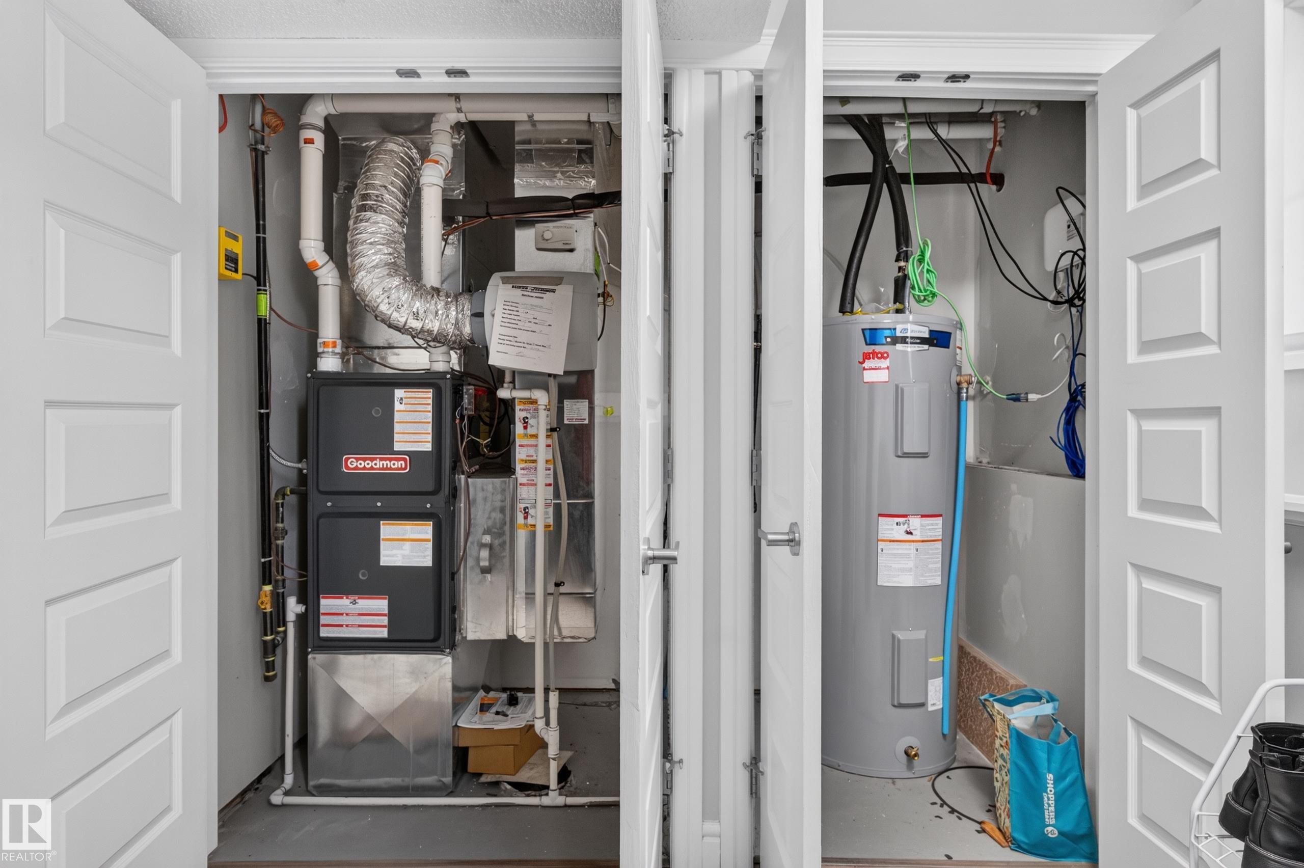
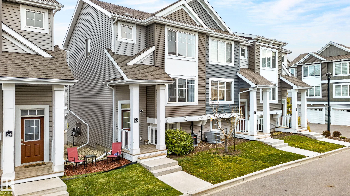
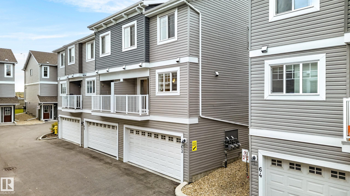
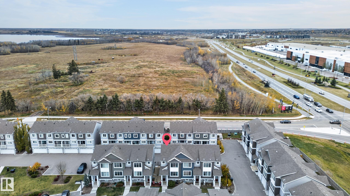
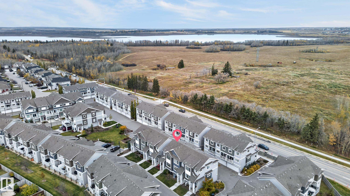
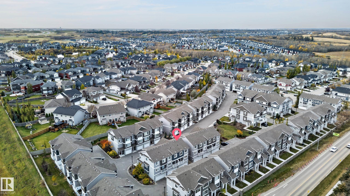
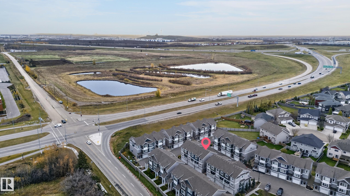
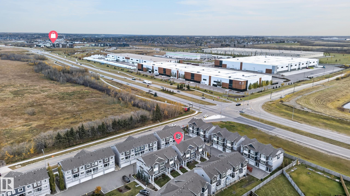
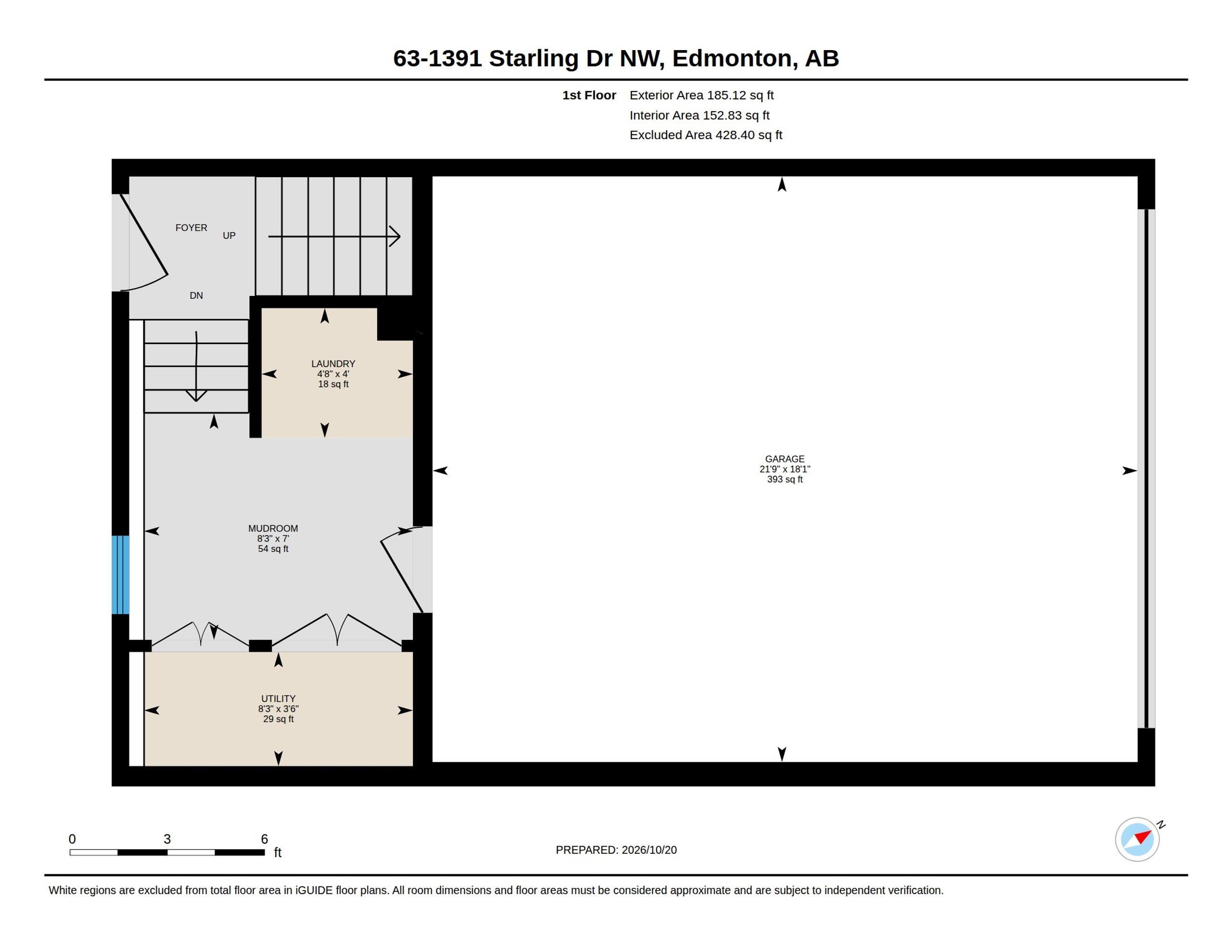
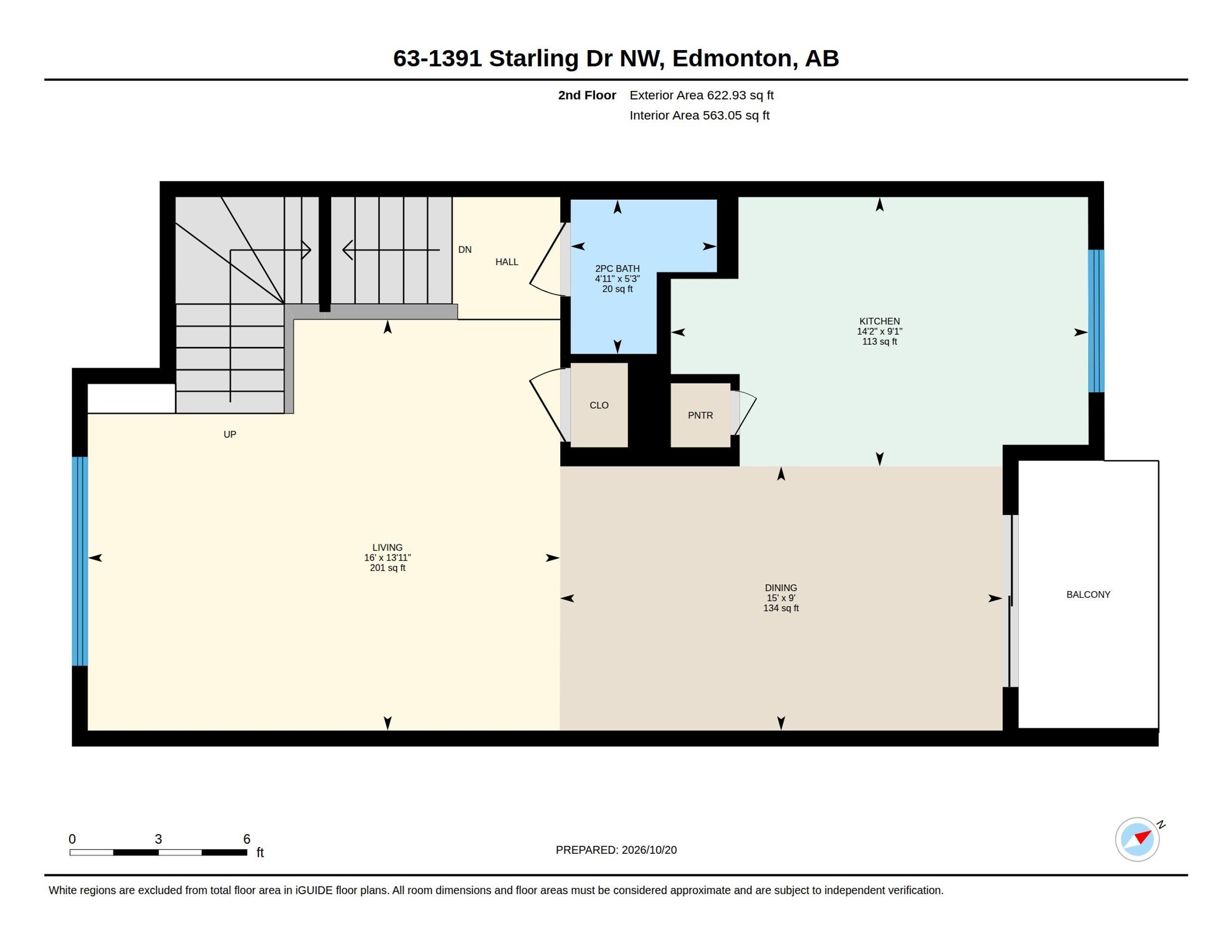
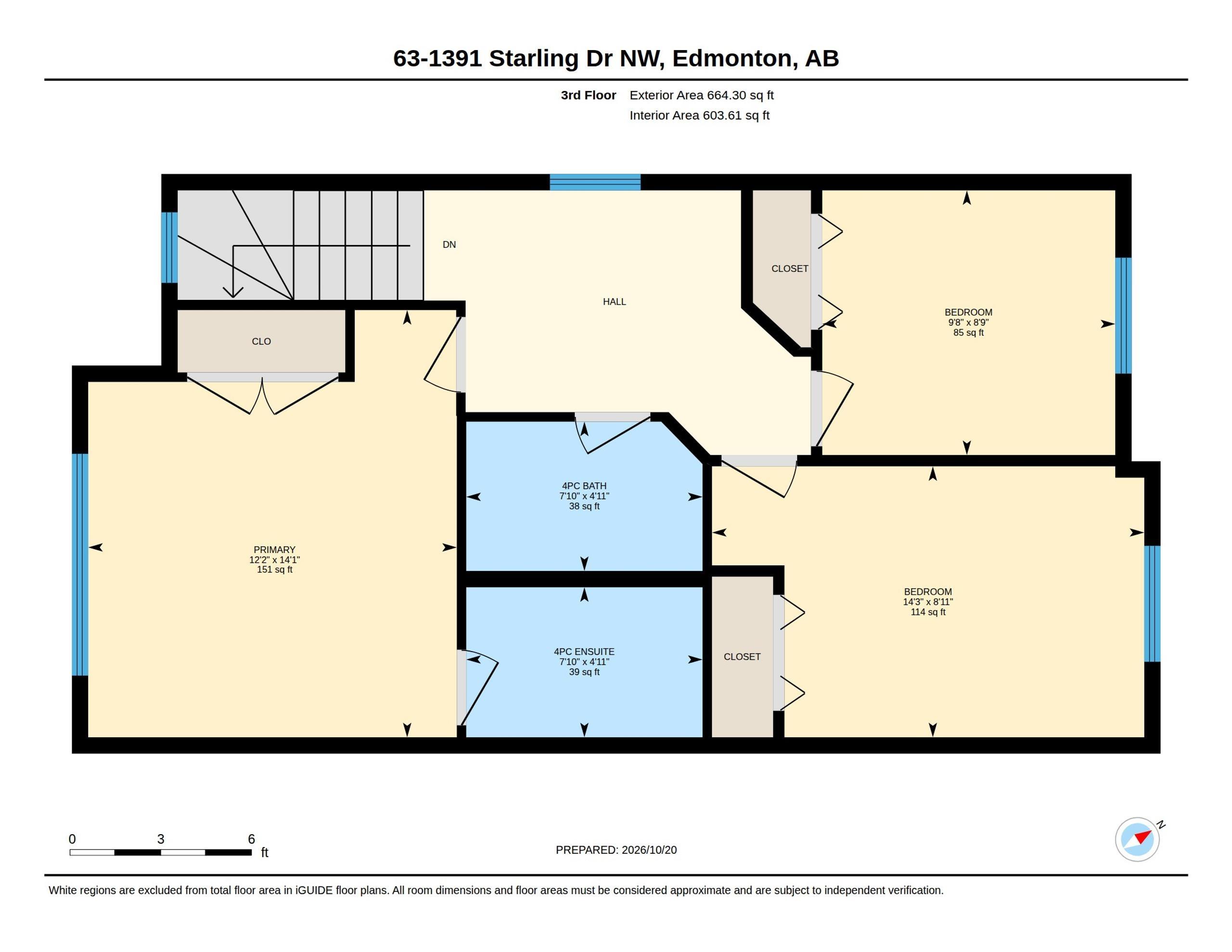
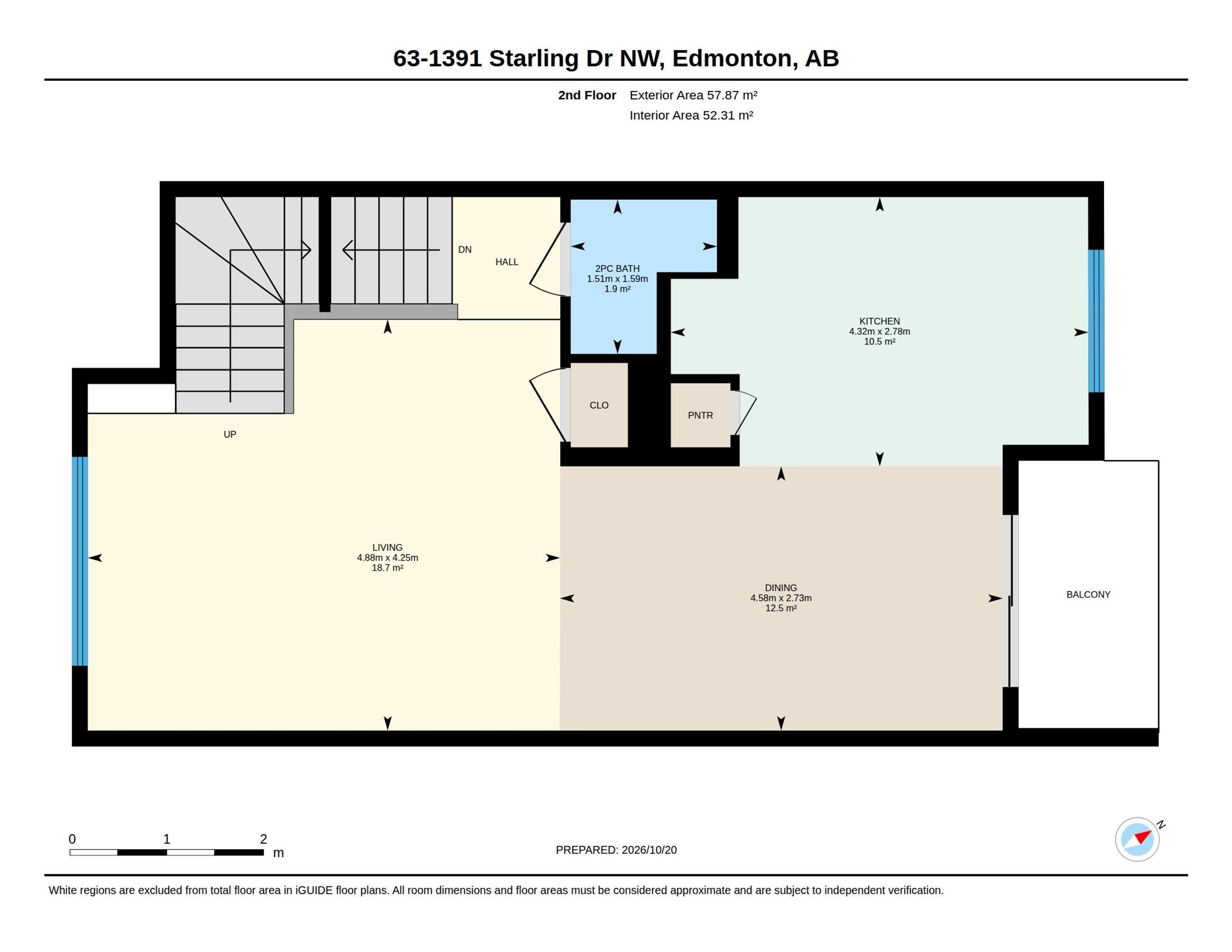
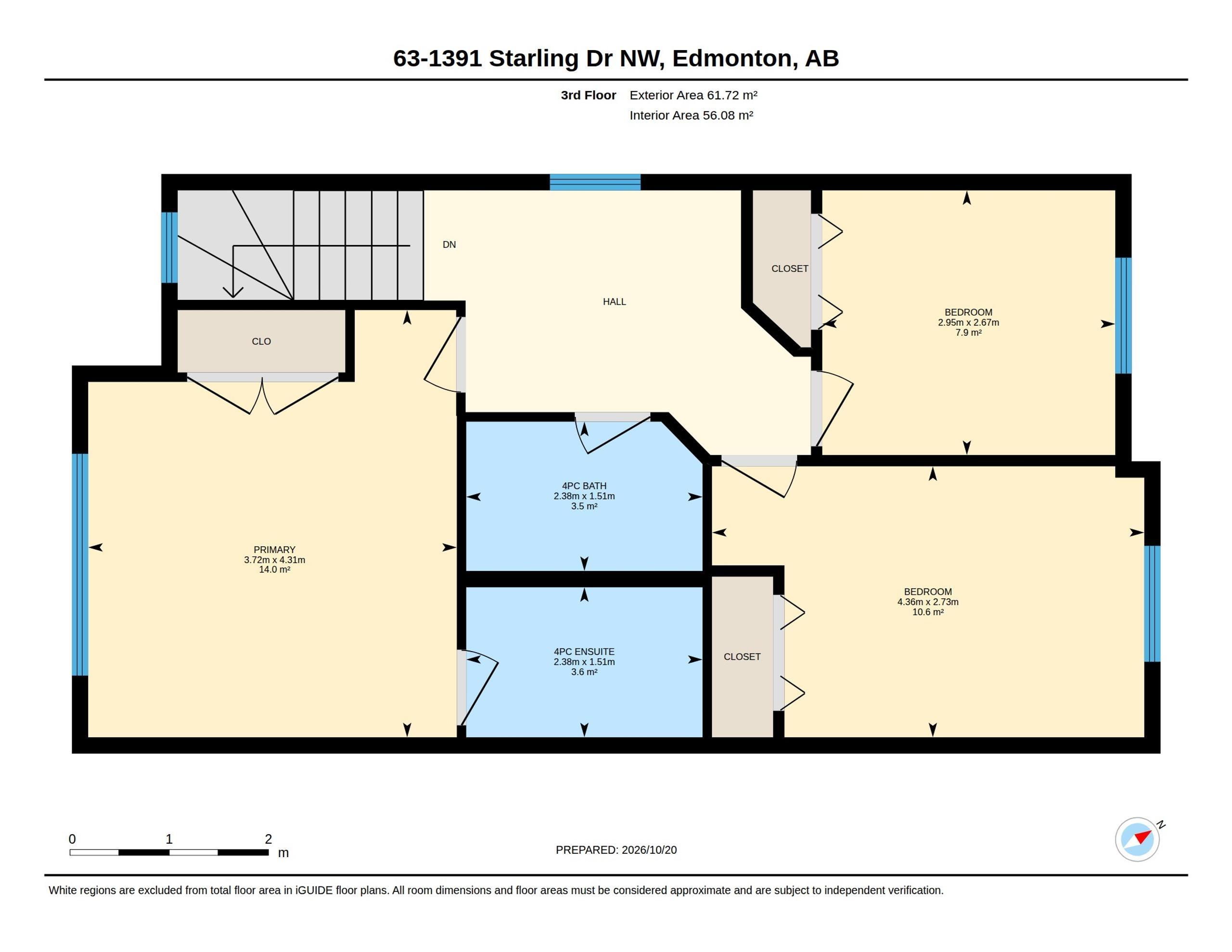
Basic starter home? This one missed the memo. Built in Starling Landing's final phase, this sun-filled END UNIT delivers affordable luxury with a few extra boxes checked: 3 bedrooms, 2.5 baths, NEW A/C and a bonus office/flex area that keeps work out of your bedroom. The kitchen understood the assignment: modern finishes, a pantry and an eating bar for coffee, company or dinner straight from the takeout bag. A spacious entry/mudroom handles the daily drop zone, while in-home laundry and an attached double garage with room for two vehicles plus storage keep life practical. Add a gas BBQ hookup and low condo fees, and the wish list starts looking suspiciously complete. Parks, trails, the wetlands of Lois Hole Provincial Park and Glendale Golf Club are nearby, with easy access to Anthony Henday, St. Albert and Edmonton amenities. First purchase, next investment or a downsize without the downgrade? Less compromise. More keys-to-your-own-place energy.
Courtesy of of REMAX River City.
 Brought to you by your friendly REALTORS® through the MLS® System,
courtesy of BrixWork for Realtors for your convenience.
Disclaimer: This
representation is based in whole or in part on data generated by the Chilliwack
& District Real Estate Board, Fraser Valley Real Estate Board or Real Estate
Board of Greater Vancouver which assumes no responsibility for its accuracy.
Features
- MLS®: E4513693
- Type: Townhouse
- Building: 1391 Starling Drive Nw, Edmonton
- Bedrooms: 3
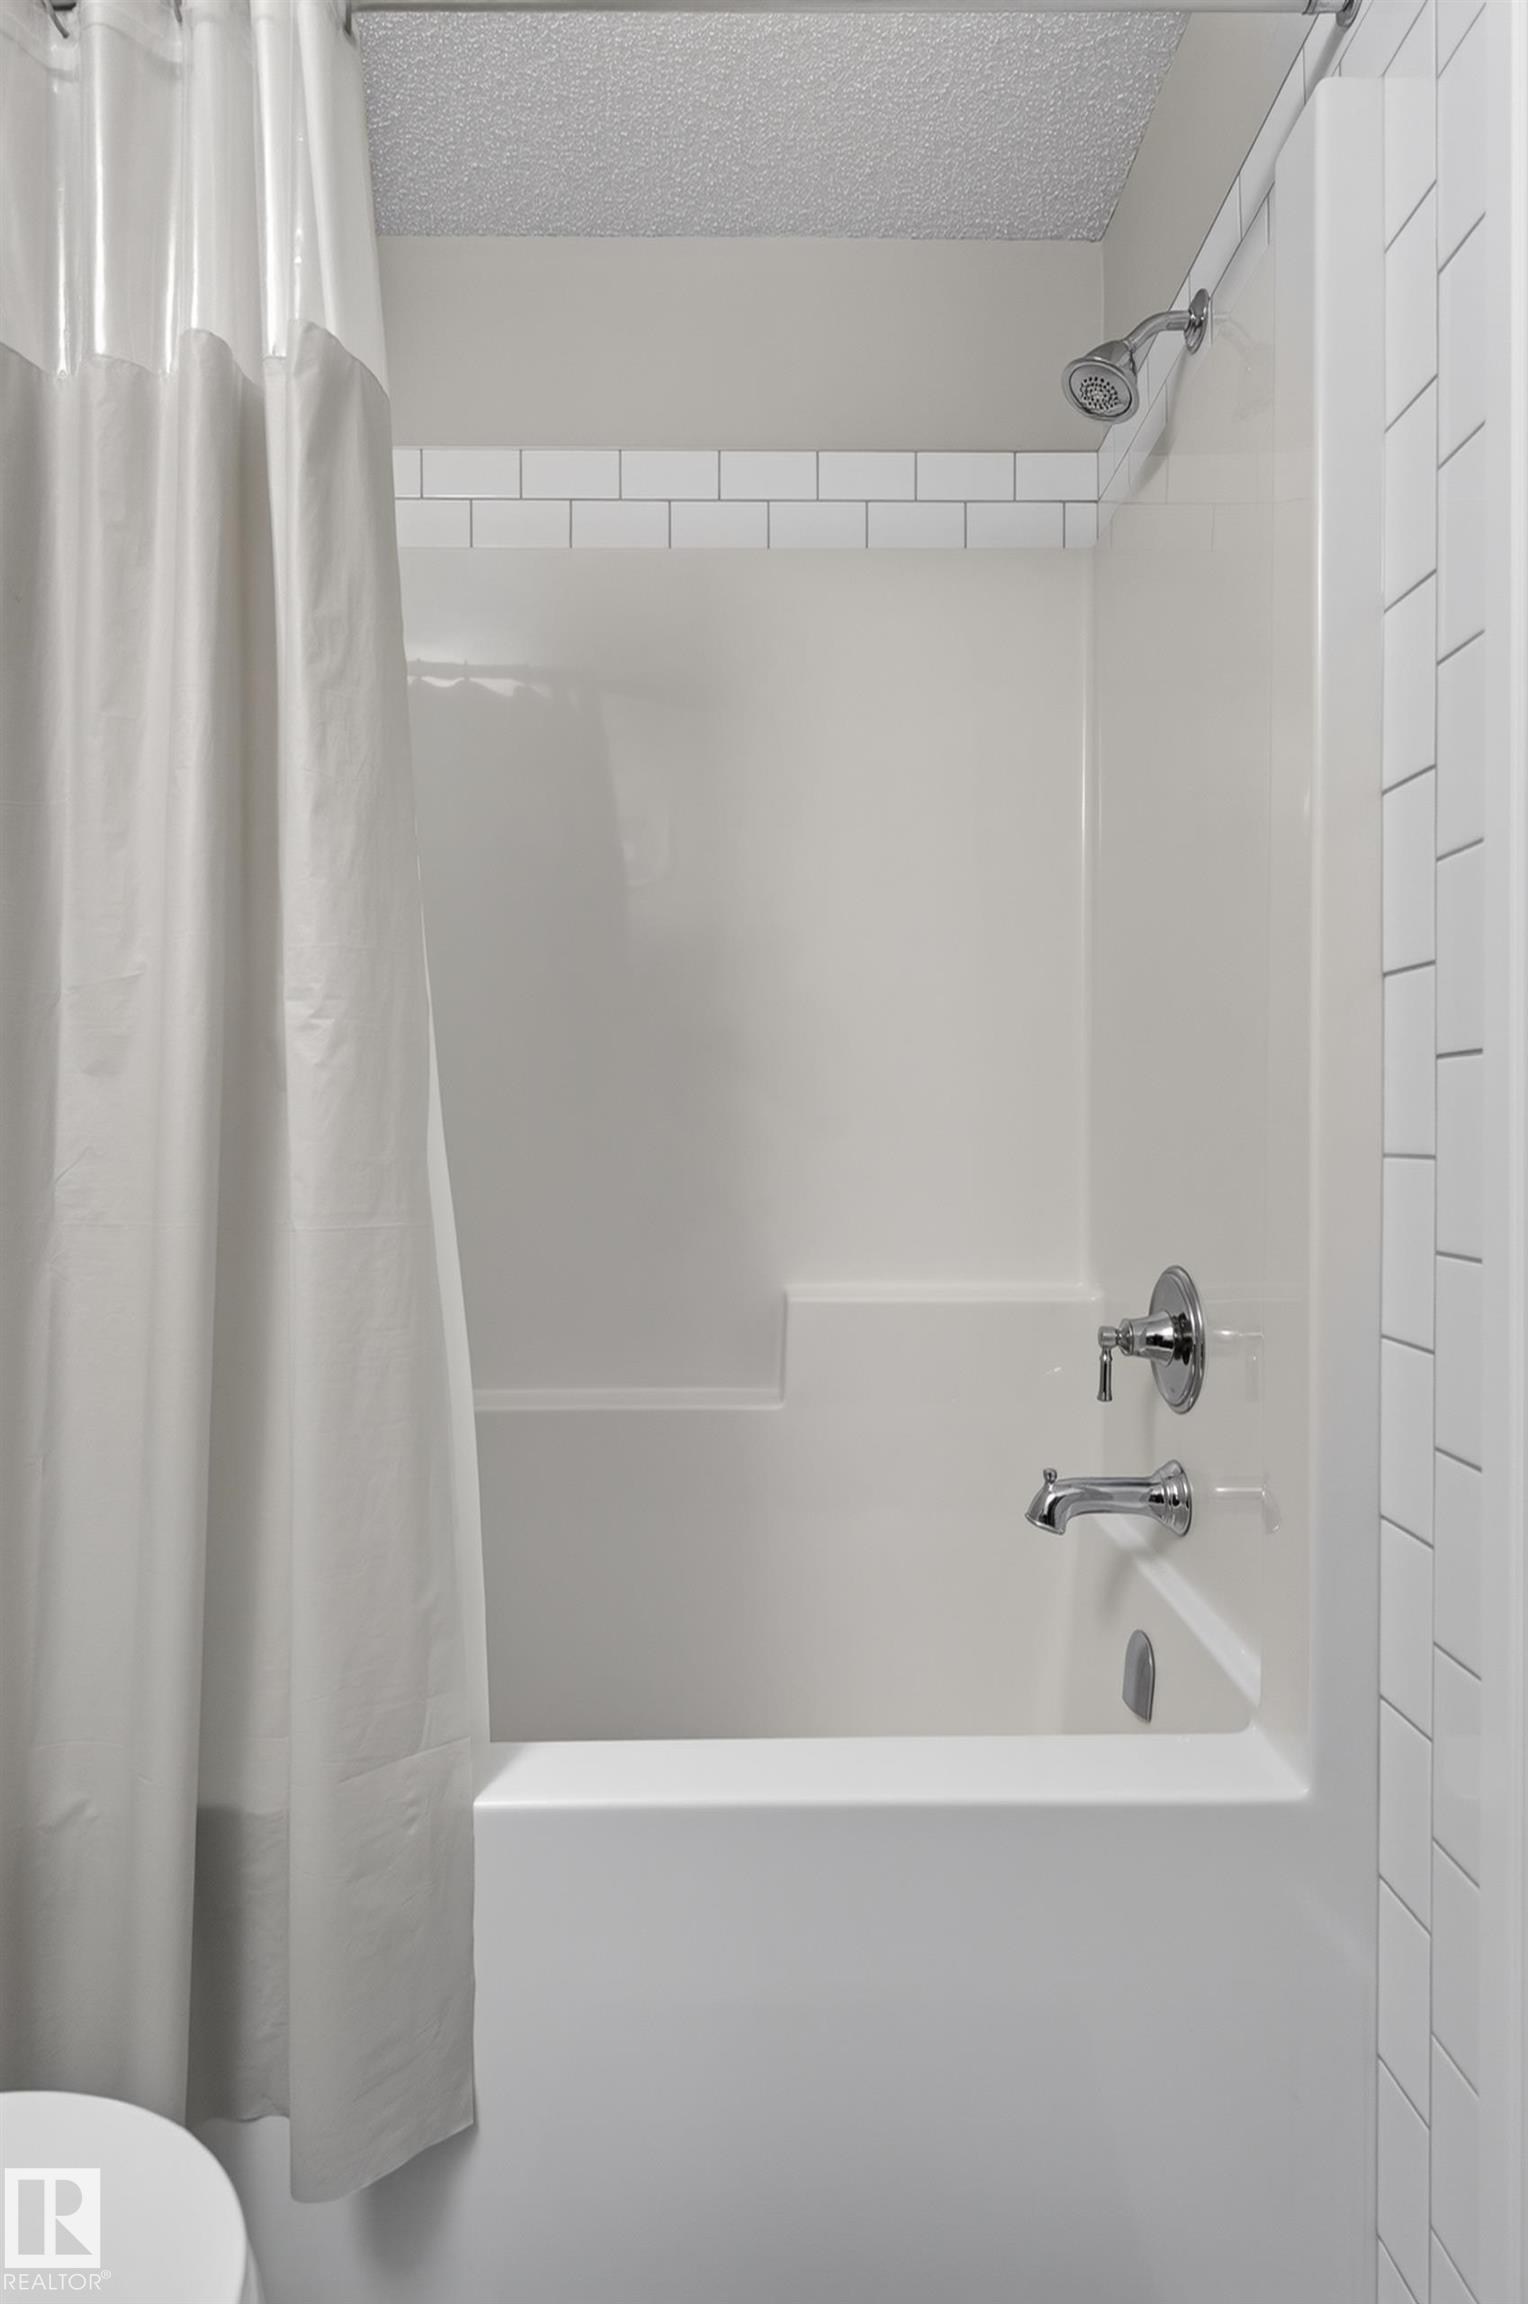
- Bathrooms: 2.5
- Square Feet: 1,320 sqft
- Lot Size: 215 sqft
- Full Baths: 2
- Half Baths: 1
- Maintenance: $286.68
- Parking: 2 Double Garage Attached
- Basement: None, No Basement
- Storeys: 3 storeys
- Year Built: 2019
- Style: 3 Storey
Contact Jennifer now to see this property in person!
778.123.4567
Photos
Whats Near 63 - 1391 Starling Drive NW
Starling, Edmonton
Explore the location and neighbourhood and discover all the amenities the community has to offer.