

$670,000
About this House
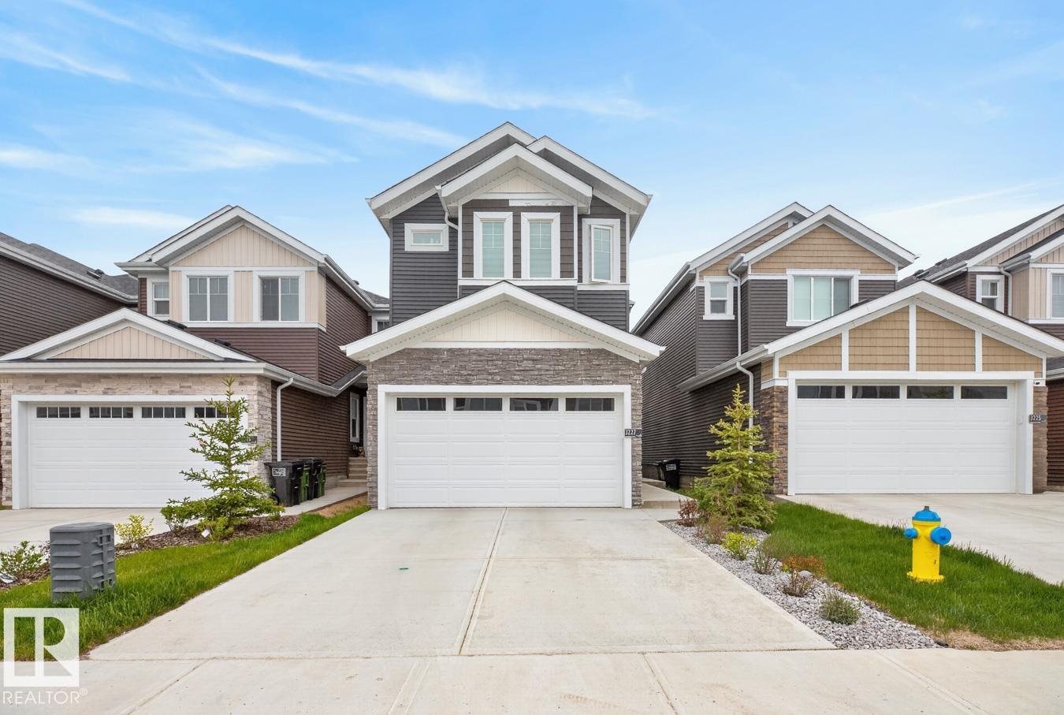
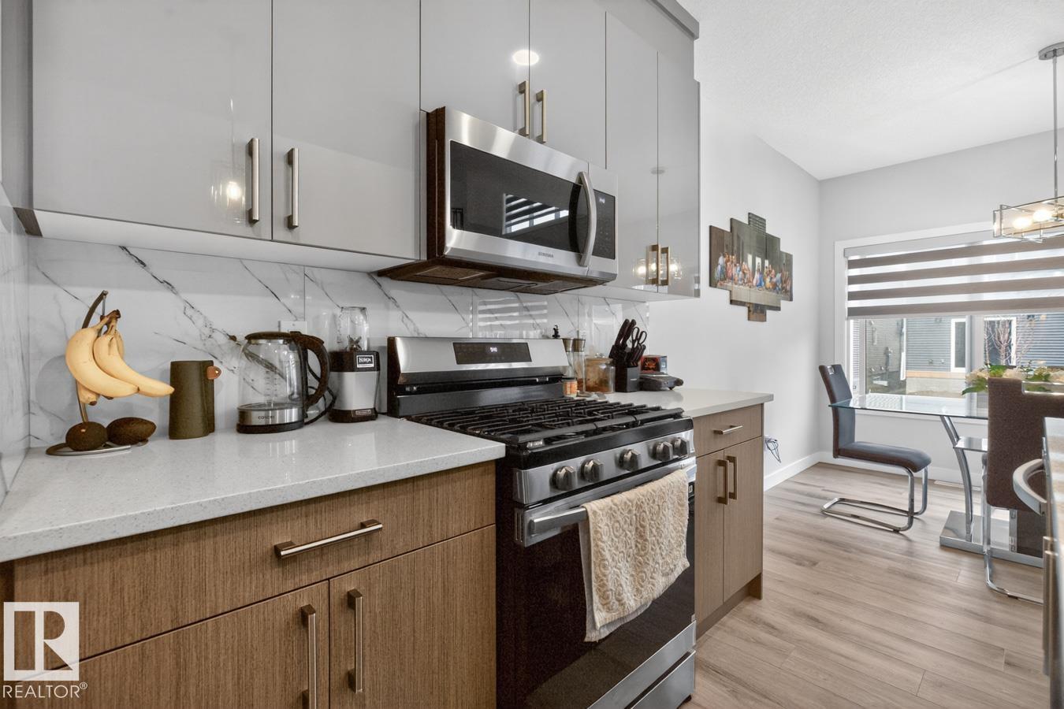
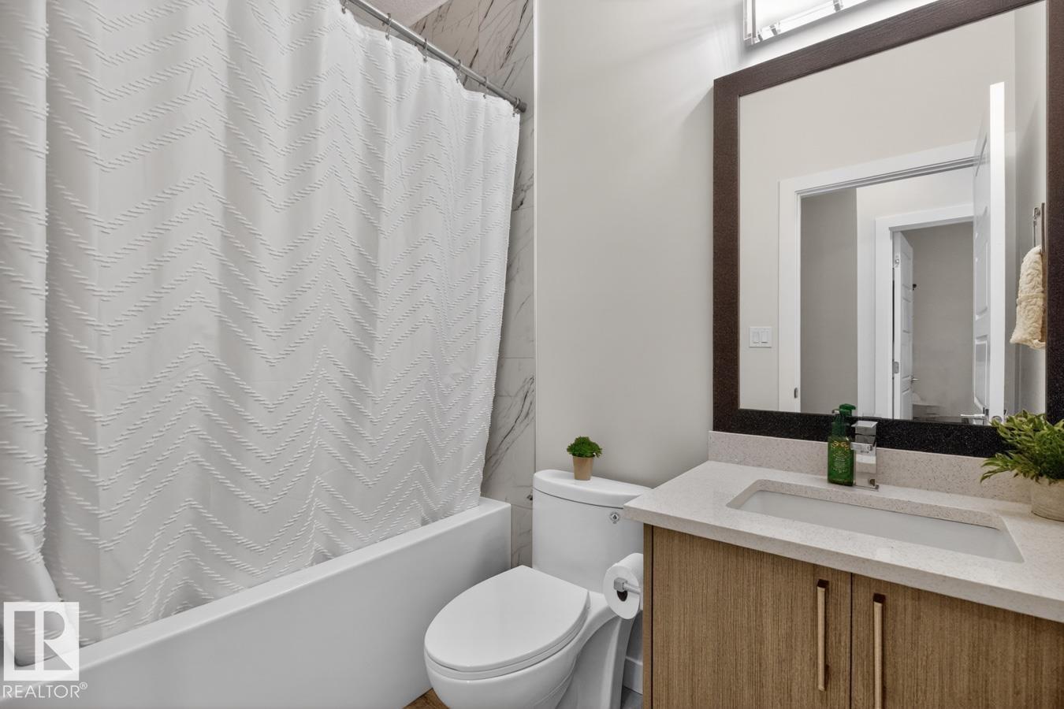
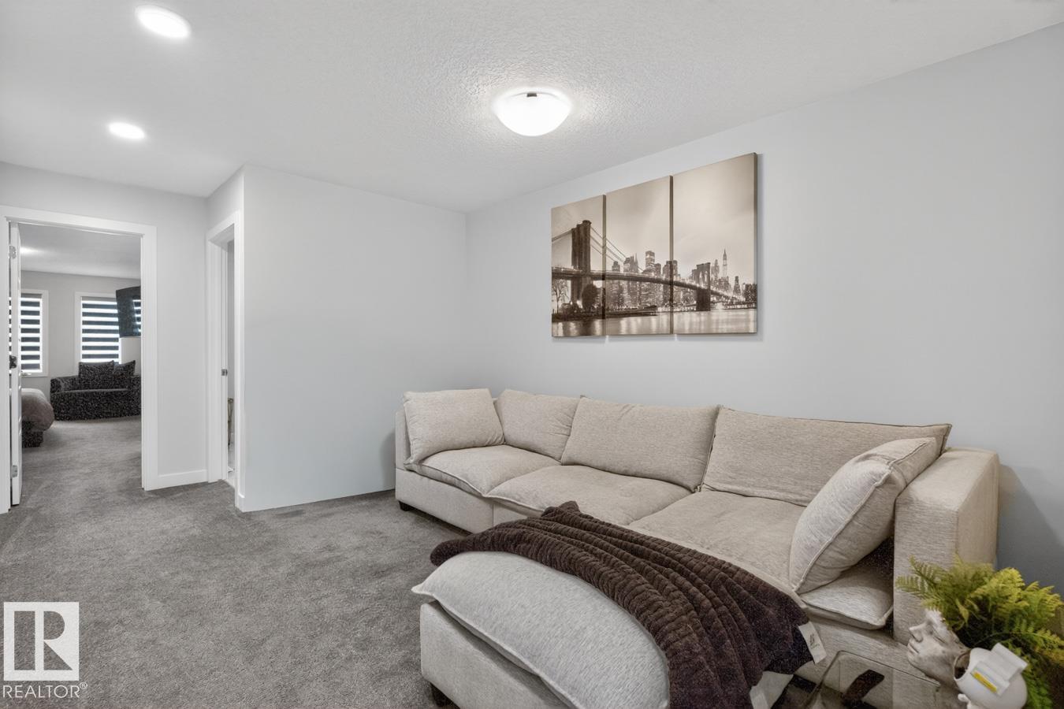
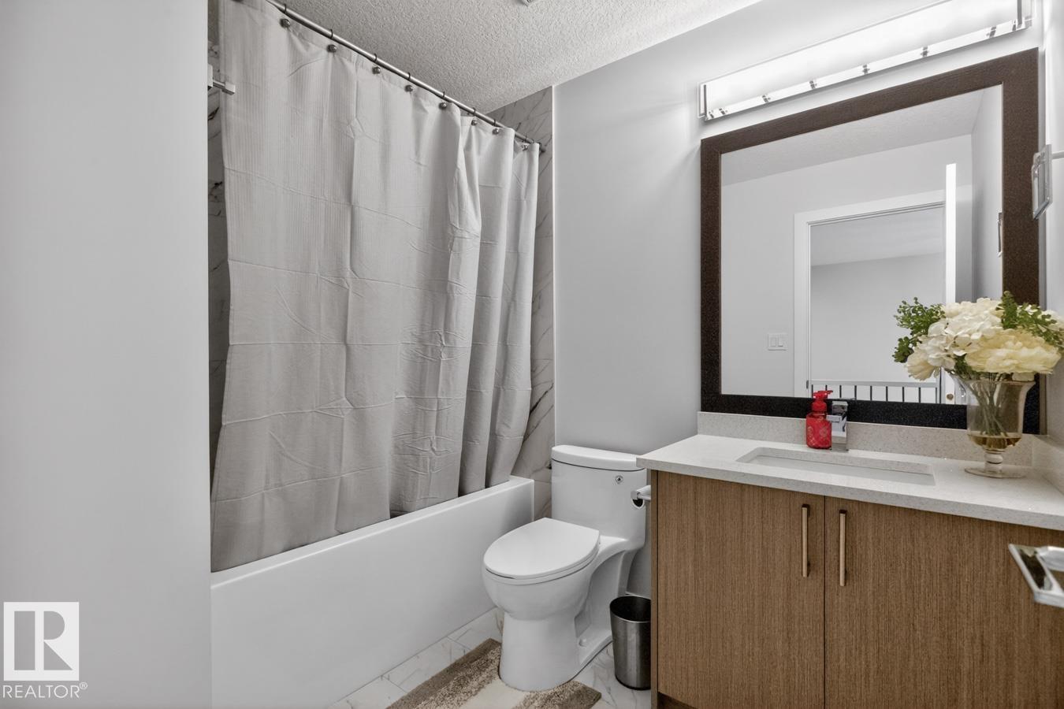
Welcome to this stunning 6-bedroom, 4-bathroom home in the desirable community of Starling, Edmonton. Offering an ideal combination of space, functionality, and income potential, this beautifully designed home features a bright open concept main floor with soaring open-to-below ceilings, creating an impressive and inviting atmosphere. The spacious kitchen features a gas stove, ample cabinetry, generous counter space, and a seamless flow into the dining and living areas perfect for entertaining and everyday family living. The main floor also offers a bedroom and full bathroom, making it incredibly convenient for guests, seniors, or multigenerational families. Upstairs, you’ll find generously sized bedrooms, including a comfortable primary suite with a private ensuite and walk-in closet. The home also features a two bed one bath fully legal suite with a separate entrance, providing excellent flexibility for extended family or rental income.
Courtesy of of The Foundry Real Estate Company Ltd.
 Brought to you by your friendly REALTORS® through the MLS® System,
courtesy of BrixWork for Realtors for your convenience.
Disclaimer: This
representation is based in whole or in part on data generated by the Chilliwack
& District Real Estate Board, Fraser Valley Real Estate Board or Real Estate
Board of Greater Vancouver which assumes no responsibility for its accuracy.
Features
- MLS®: E4513649
- Type: House
- Bedrooms: 6
- Bathrooms: 4
- Square Feet: 1,900 sqft
- Full Baths: 4
- Half Baths: 0
- Basement: Full, Finished
- Storeys: 3 storeys
- Year Built: 2025
- Style: 2 Storey
Contact Jennifer now to see this property in person!
778.123.4567
Photos










Whats Near 3227 Magpie Link NW
Starling, Edmonton
Explore the location and neighbourhood and discover all the amenities the community has to offer.