

$784,900
About this House
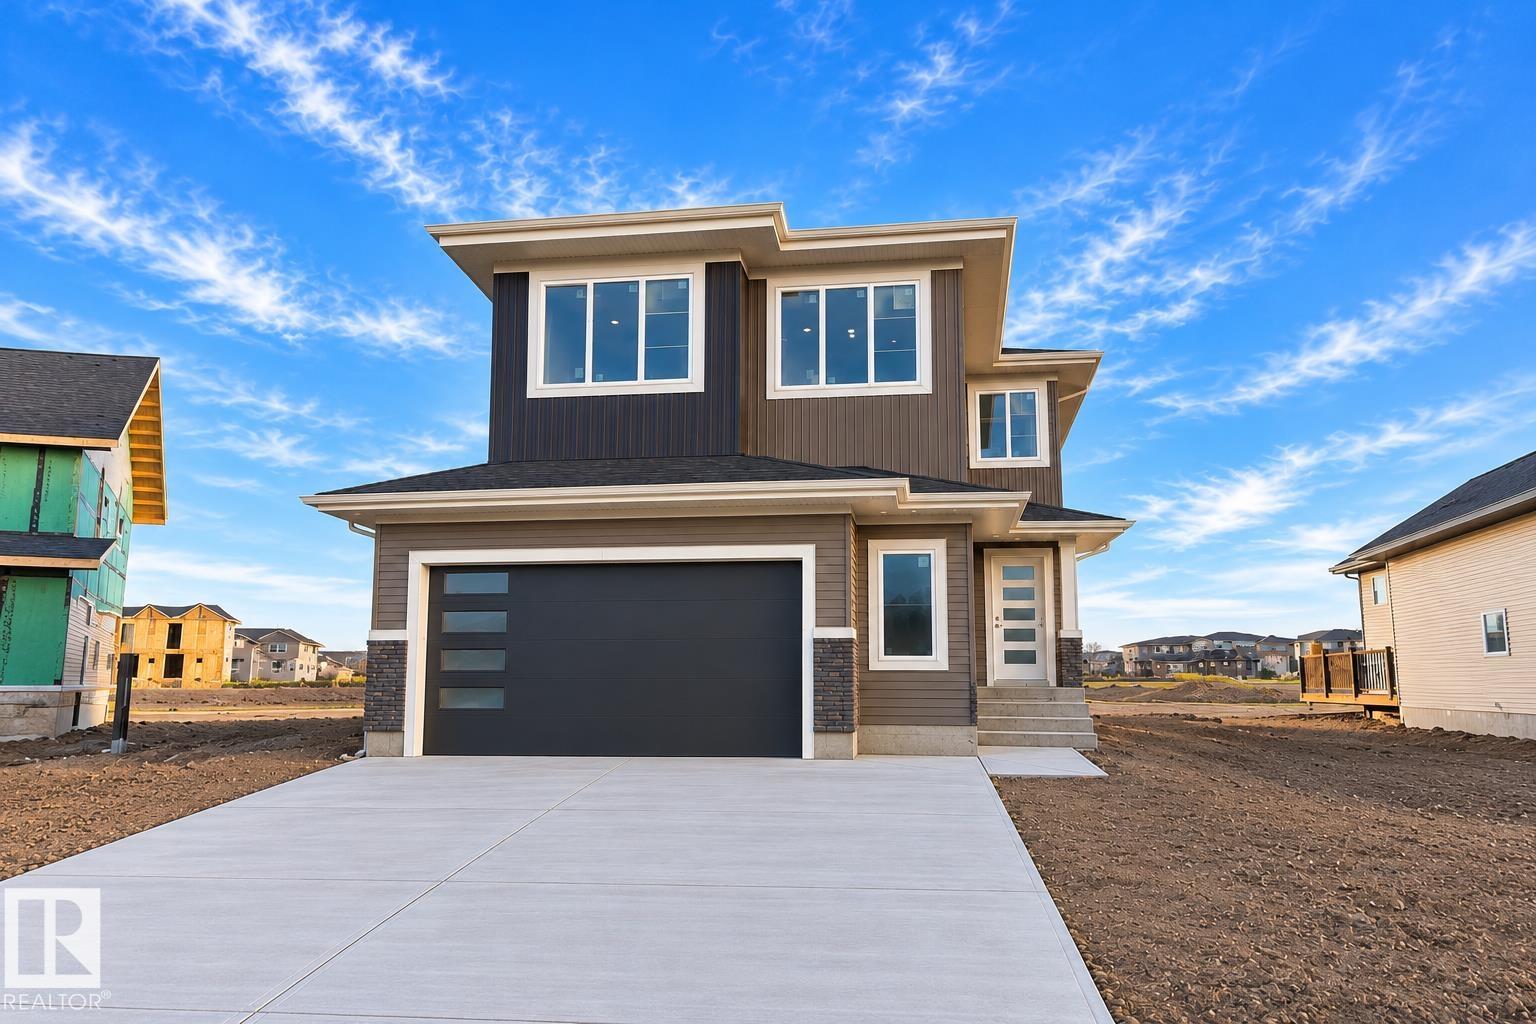
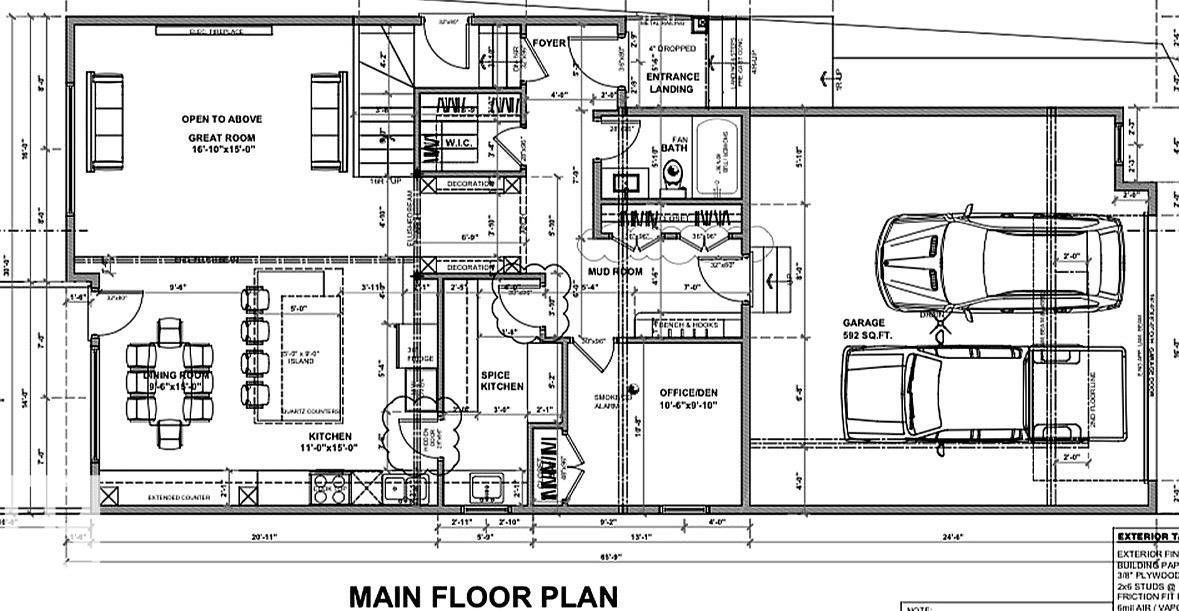
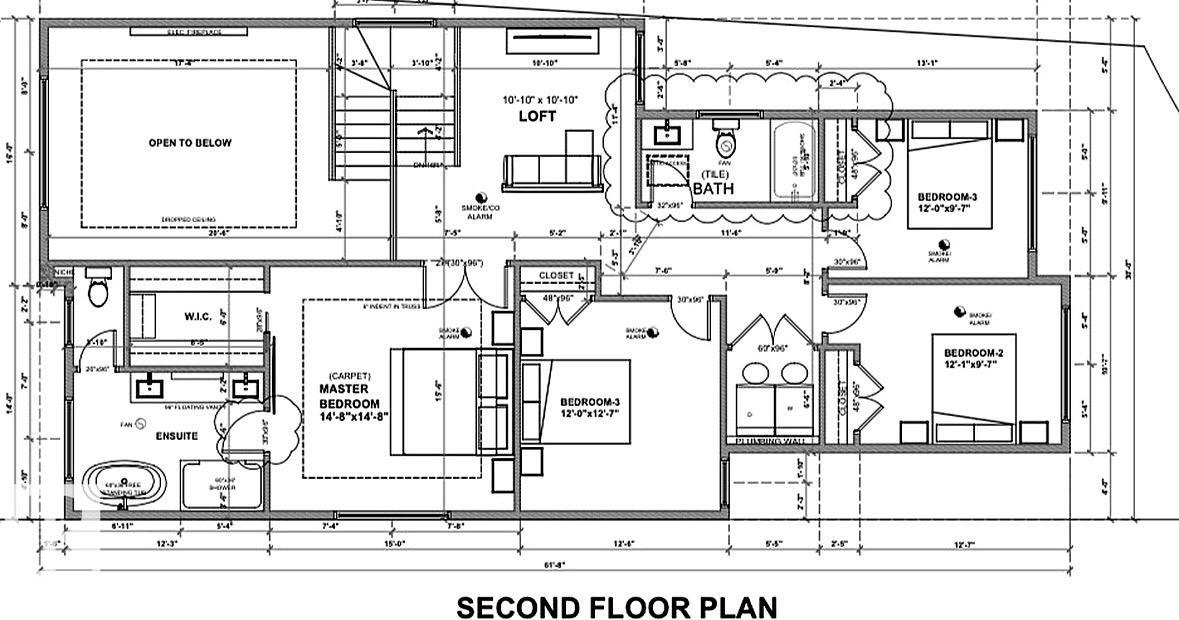
Welcome to this beautifully UPGRADED home in Crystallina presented by Active Homes. The main floor welcomes you with beautiful ARCHWAYS, walk-in closet for coats, BEDROOM/DEN and FULL BATH. MUDROOM with MDF SHELVING, seamlessly flows into your SPICE KITCHEN W/ lots of STORAGE. Through the hidden door enter into your upgraded chef inspired kitchen w/ a HUGE QUARTZ island, extended cabinets, and bright open concept layout. Impressive soaring OPEN-TO-BELOW great room showcases a dramatic FLOOR-TO-CEILING feature wall w/fireplace! Upstairs features a huge primary suite w/ a large walk-in closet & a 5-piece ensuite, plus 3 additional bedrooms, full bath & laundry. Additional UPGRADES include 9' CEILINGS, 8' DOORS, a SEPARATE SIDE ENTRANCE and LUXURY vinyl plank. A fantastic family home in one of NW Edmonton's most desirable communities!
Courtesy of of MaxWell Polaris.
 Brought to you by your friendly REALTORS® through the MLS® System,
courtesy of BrixWork for Realtors for your convenience.
Disclaimer: This
representation is based in whole or in part on data generated by the Chilliwack
& District Real Estate Board, Fraser Valley Real Estate Board or Real Estate
Board of Greater Vancouver which assumes no responsibility for its accuracy.
Features
- MLS®: E4513641
- Type: House
- Bedrooms: 5
- Bathrooms: 3
- Square Feet: 2,425 sqft
- Full Baths: 3
- Half Baths: 0
- Parking: 4 Double Garage Attached
- Fireplaces: Electric
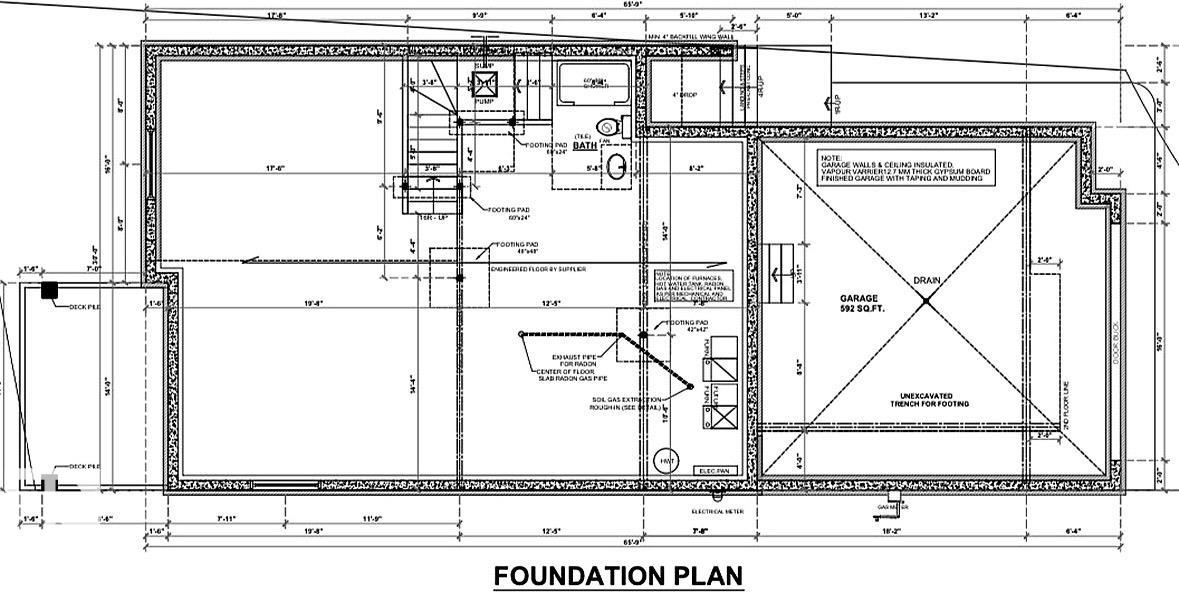
- Basement: Full, Unfinished
- Storeys: 2 storeys
- Year Built: 2026
- Style: 2 Storey
Contact Jennifer now to see this property in person!
778.123.4567
Photos
Whats Near 17419 69 Street NW
Crystallina Nera East, Edmonton
Explore the location and neighbourhood and discover all the amenities the community has to offer.