

$549,900
About this House
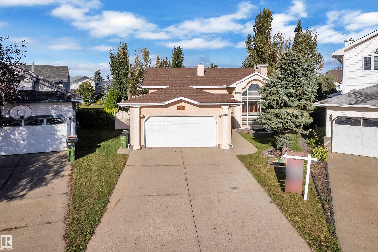
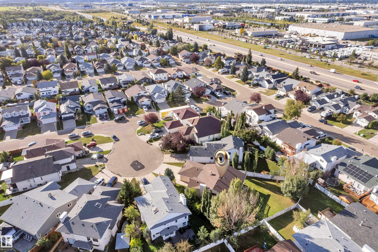
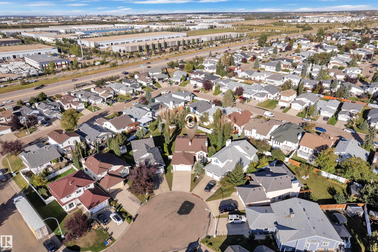
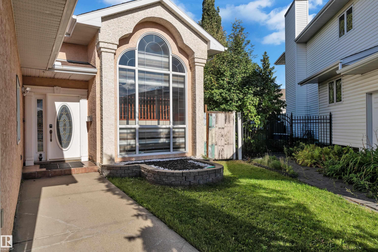
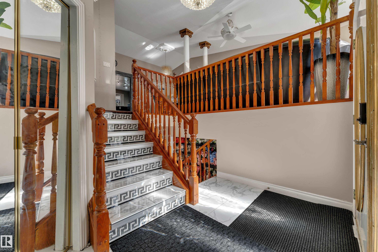
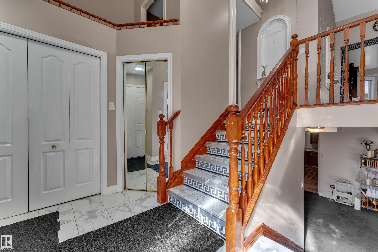
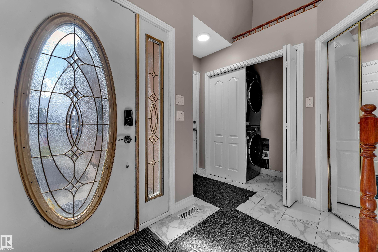
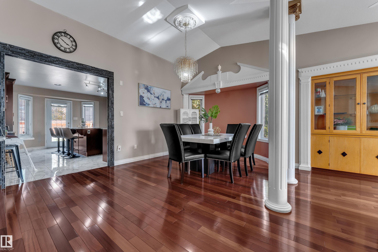
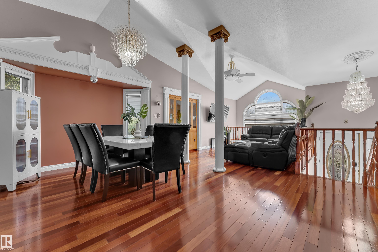
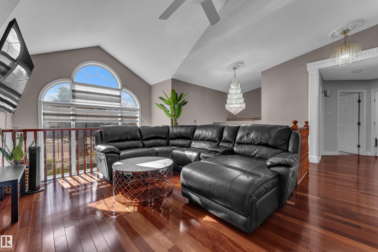
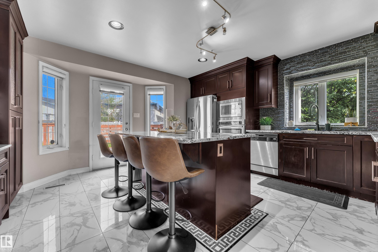
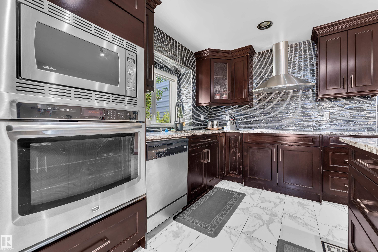
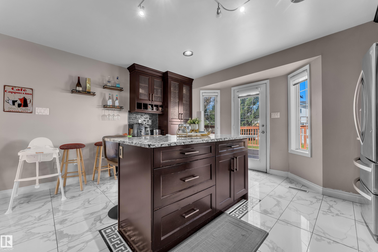
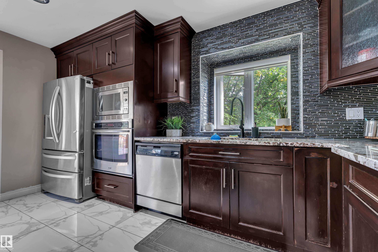
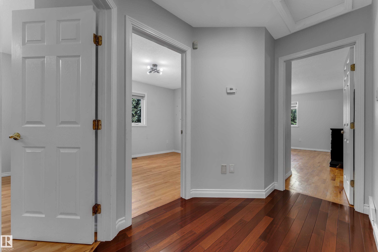
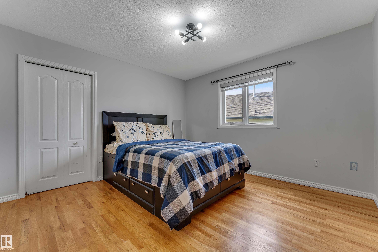
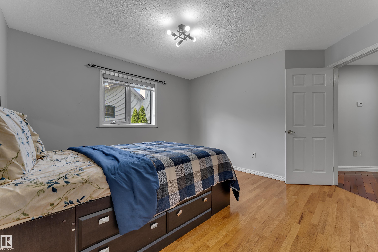
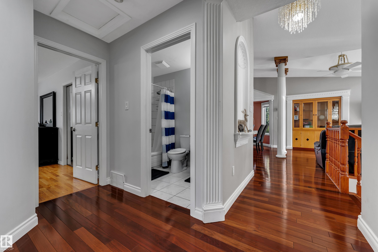
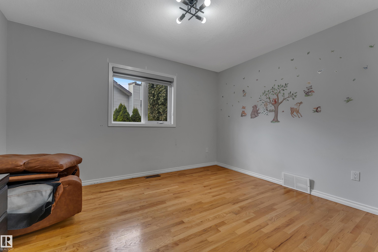
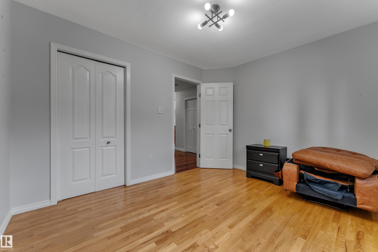
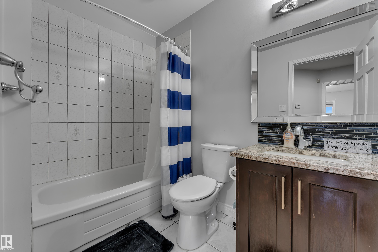
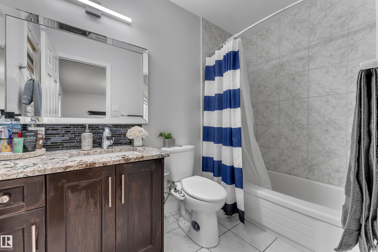
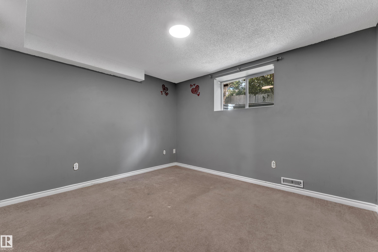
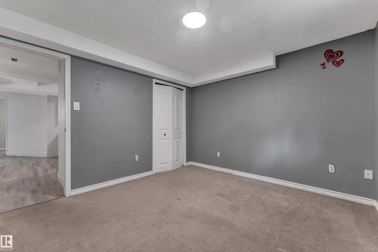
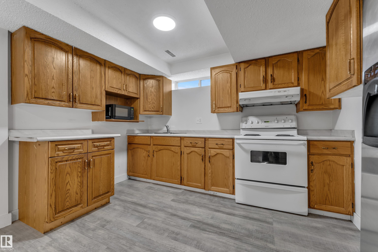
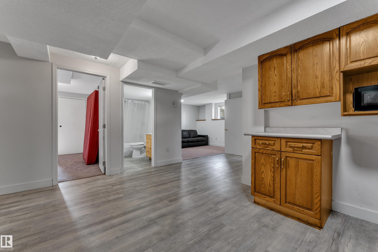
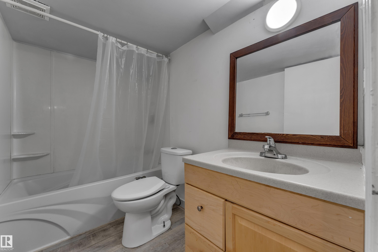
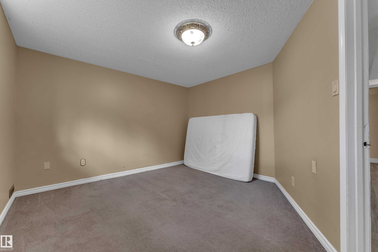
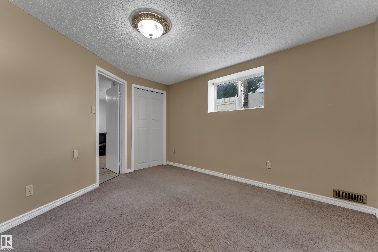
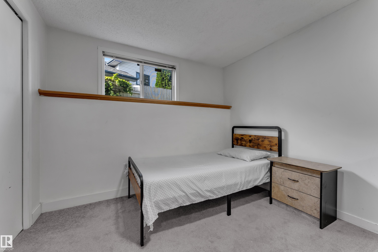
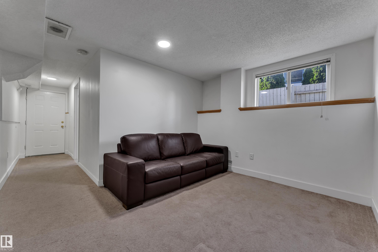
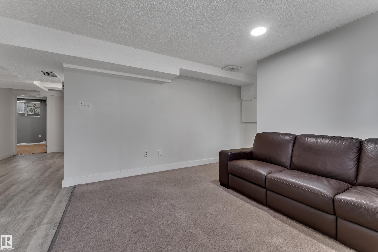
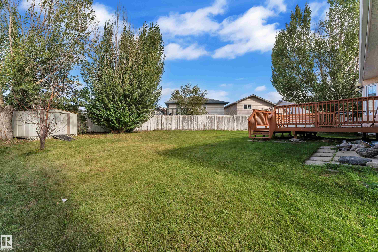
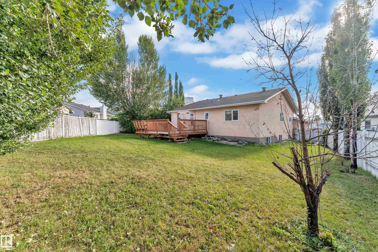
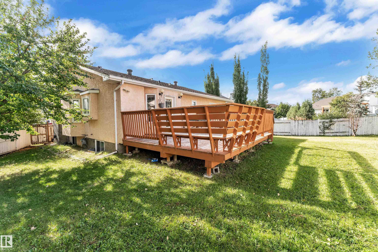
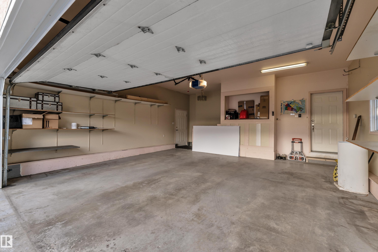
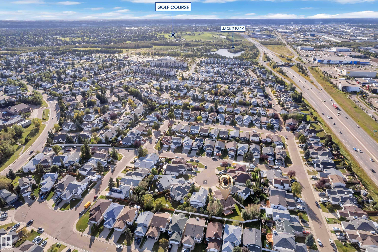
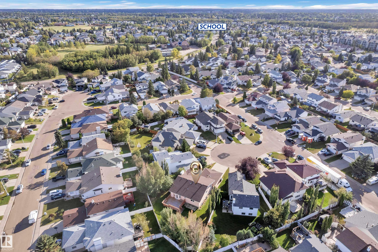
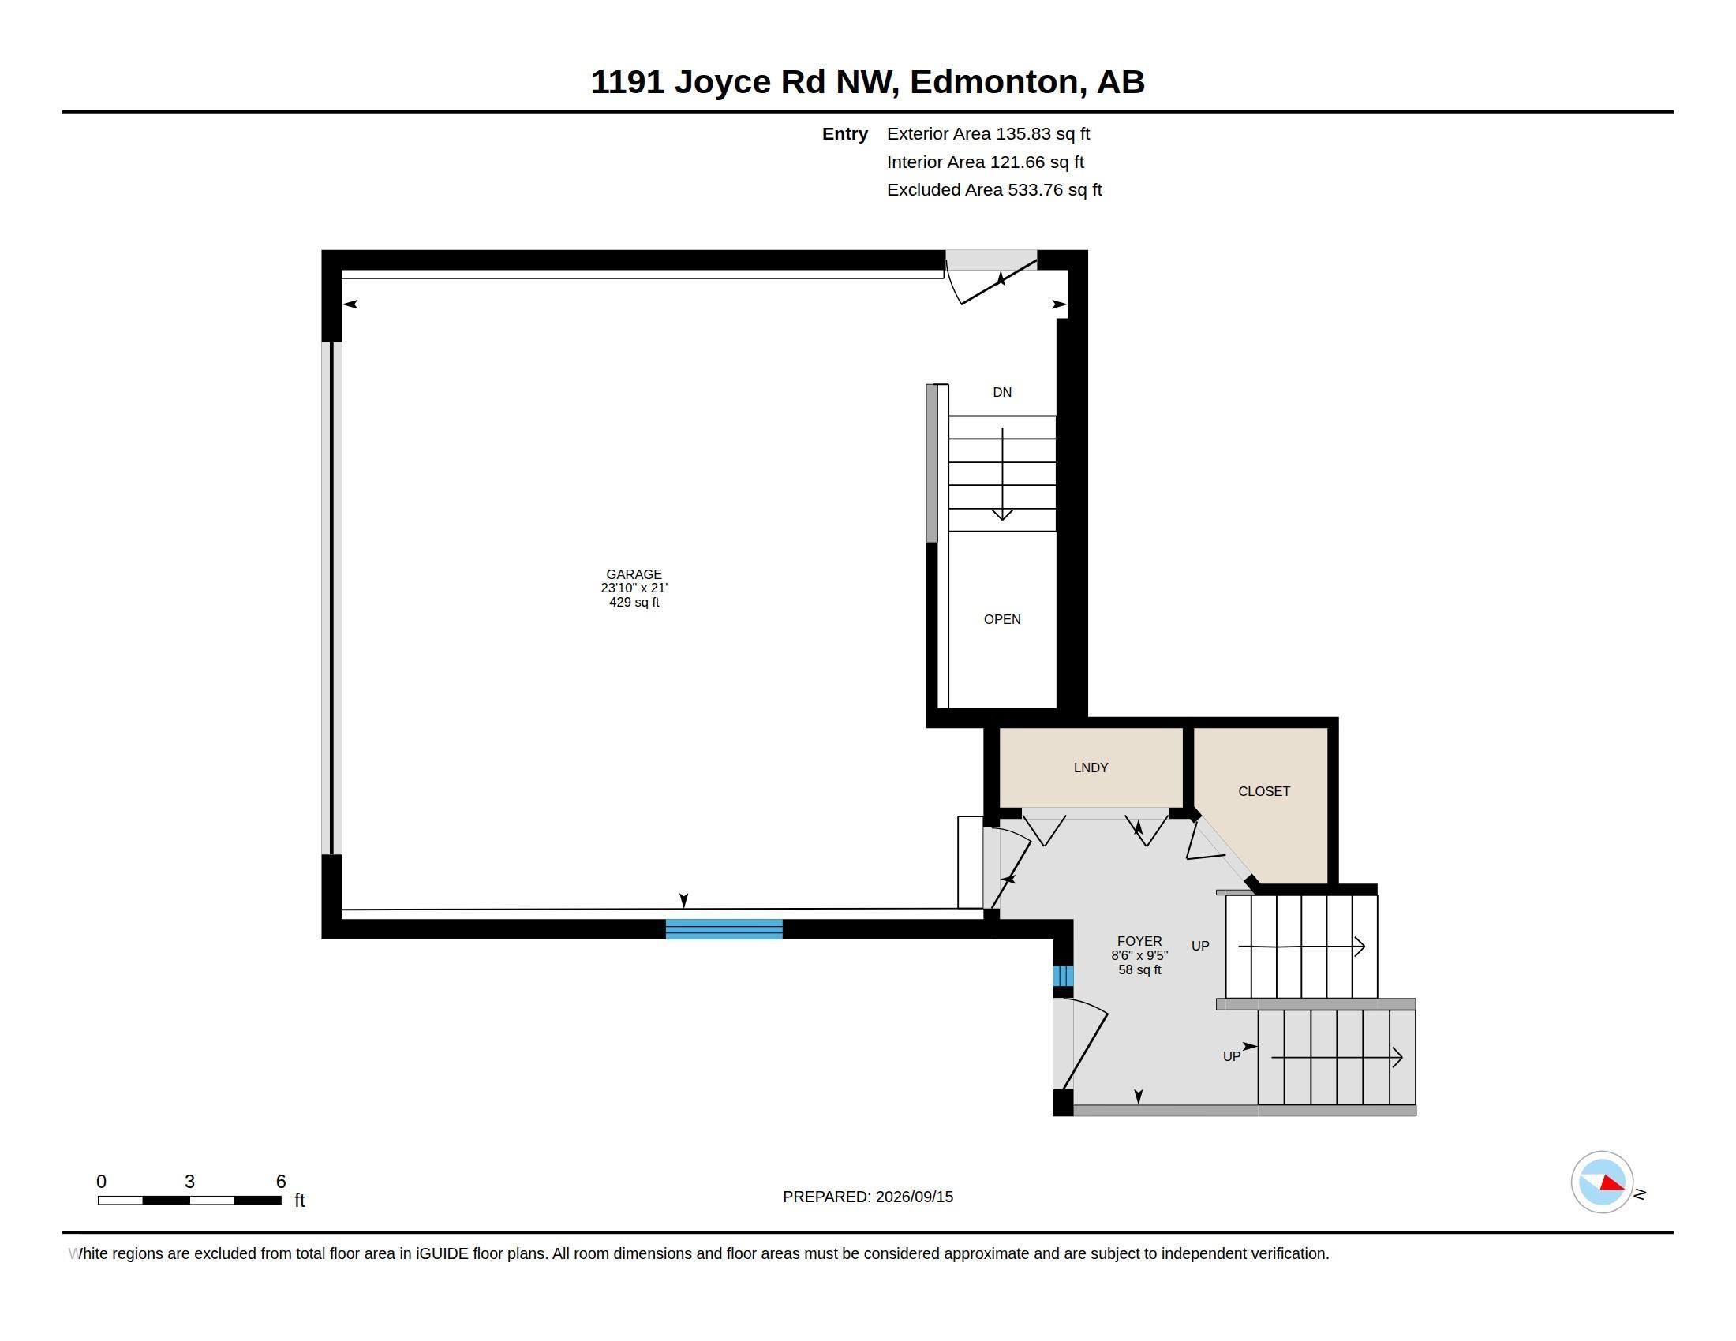
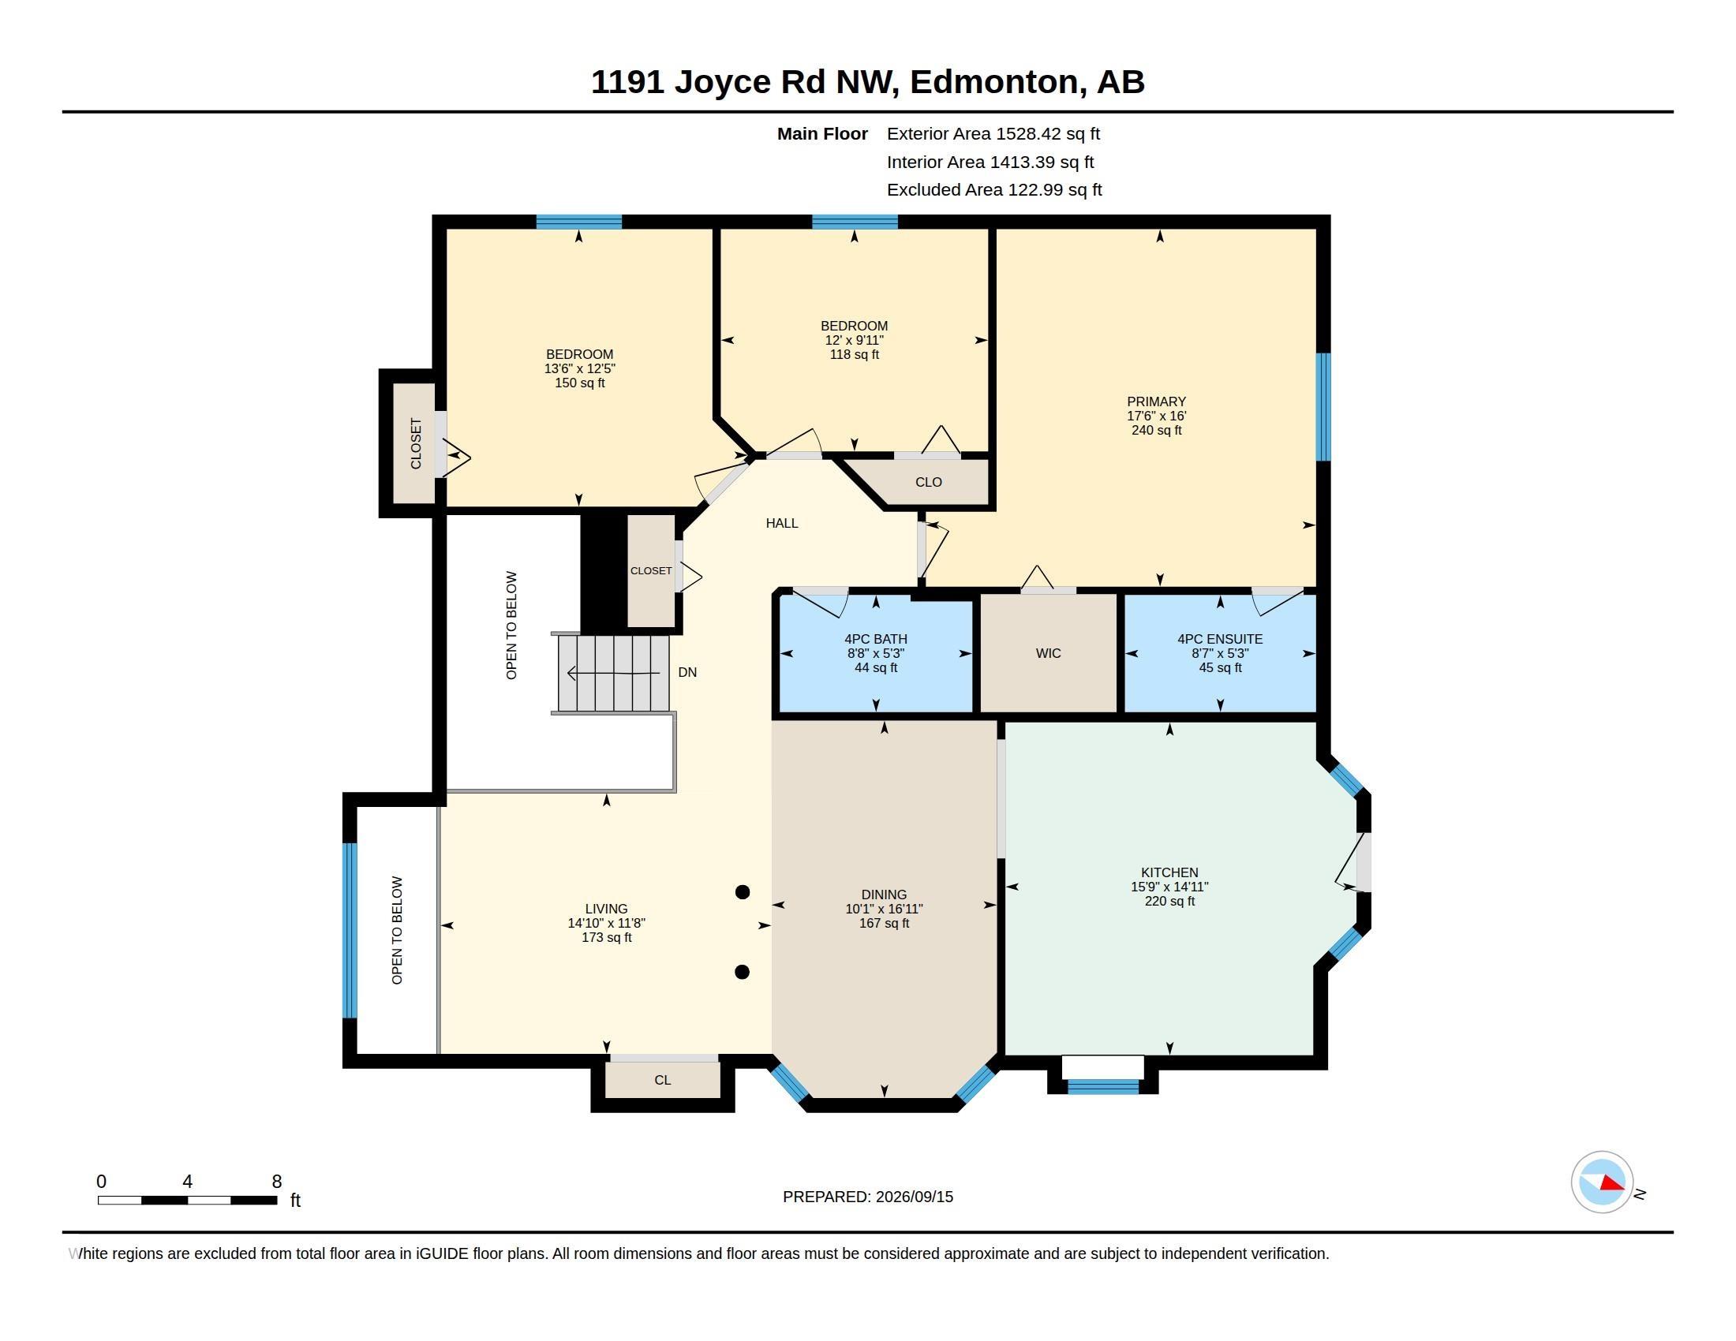
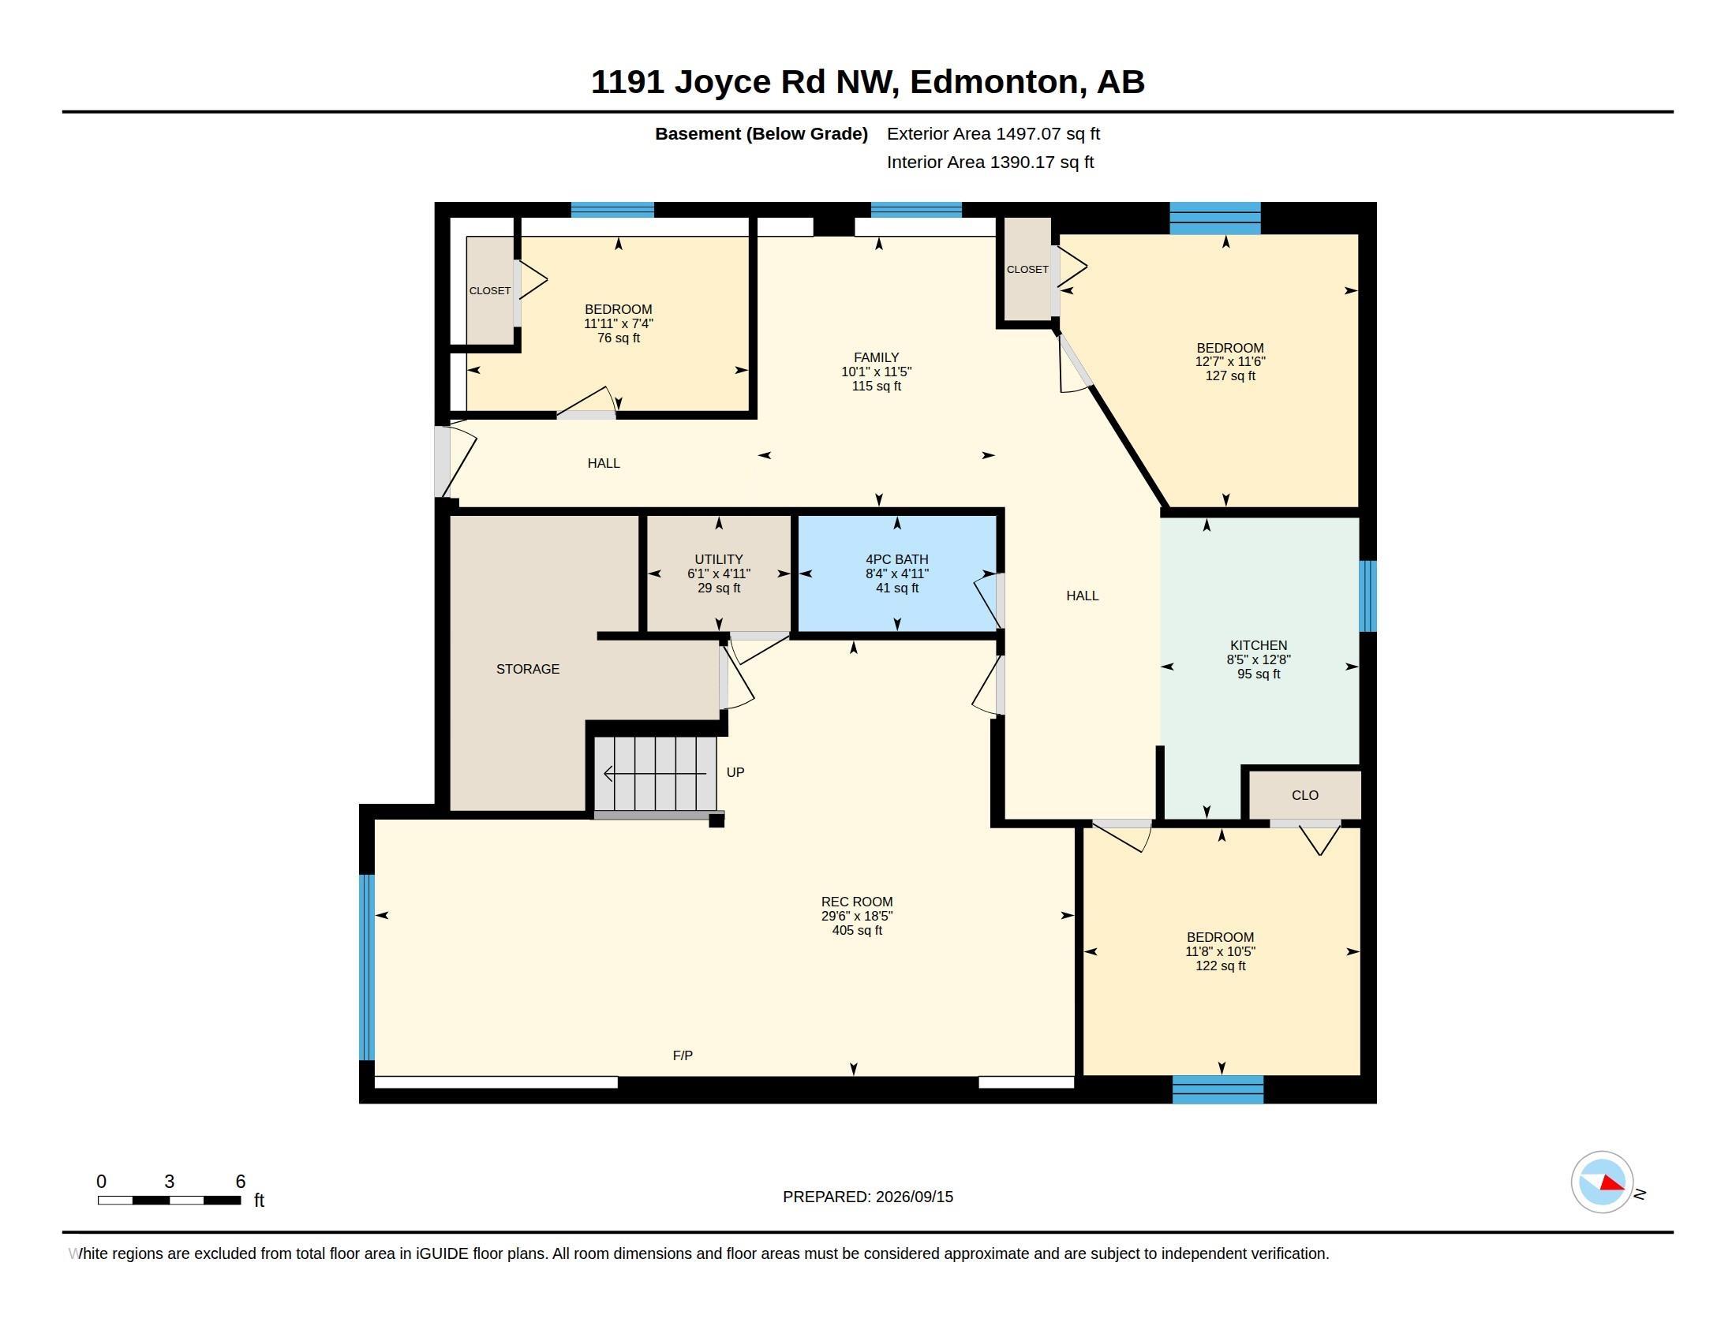
SPACE, STYLE & A QUIET CUL-DE-SAC LOCATION! Discover this upgraded bi-level in Jackson Heights, offering OVER 3,100 SQ. FT. of living space, 6 BEDROOMS, 3 FULL BATHROOMS and a DOUBLE ATTACHED GARAGE on a LARGE PIE-SHAPED LOT. Vaulted ceilings enhance the bright main floor, where spacious living and dining areas create an inviting setting for everyday living and entertaining. The RENOVATED KITCHEN features GRANITE countertops, stainless steel appliances, ample cabinetry and a large island. Enjoy summer gatherings on the OVERSIZED DECK overlooking the landscaped backyard. The FULLY FINISHED BASEMENT offers a generous family room with a GAS FIREPLACE, SECOND KITCHEN, 3 bedrooms, a full bathroom and SEPARATE ENTRANCE. Updates include shingles, hot water tank and garage opener (2021), blinds, washer and dryer (2022), and garage door (2023). Close to Jackson Heights School, parks, shopping and major roadways—room to grow in a location you’ll love!
Courtesy of of RE/MAX Excellence.
 Brought to you by your friendly REALTORS® through the MLS® System,
courtesy of BrixWork for Realtors for your convenience.
Disclaimer: This
representation is based in whole or in part on data generated by the Chilliwack
& District Real Estate Board, Fraser Valley Real Estate Board or Real Estate
Board of Greater Vancouver which assumes no responsibility for its accuracy.
Features
- MLS®: E4513589
- Type: House
- Bedrooms: 6
- Bathrooms: 3
- Square Feet: 1,664 sqft
- Full Baths: 3
- Half Baths: 0
- Parking: 4 Double Garage Attached, Front Drive Access, Ov
- Basement: Full, Finished
- Storeys: 2 storeys
- Year Built: 1993
- Style: Bi-Level
Contact Jennifer now to see this property in person!
778.123.4567
Photos








Whats Near 1191 Joyce Road NW
Jackson Heights, Edmonton
Explore the location and neighbourhood and discover all the amenities the community has to offer.