

$759,900
About this House
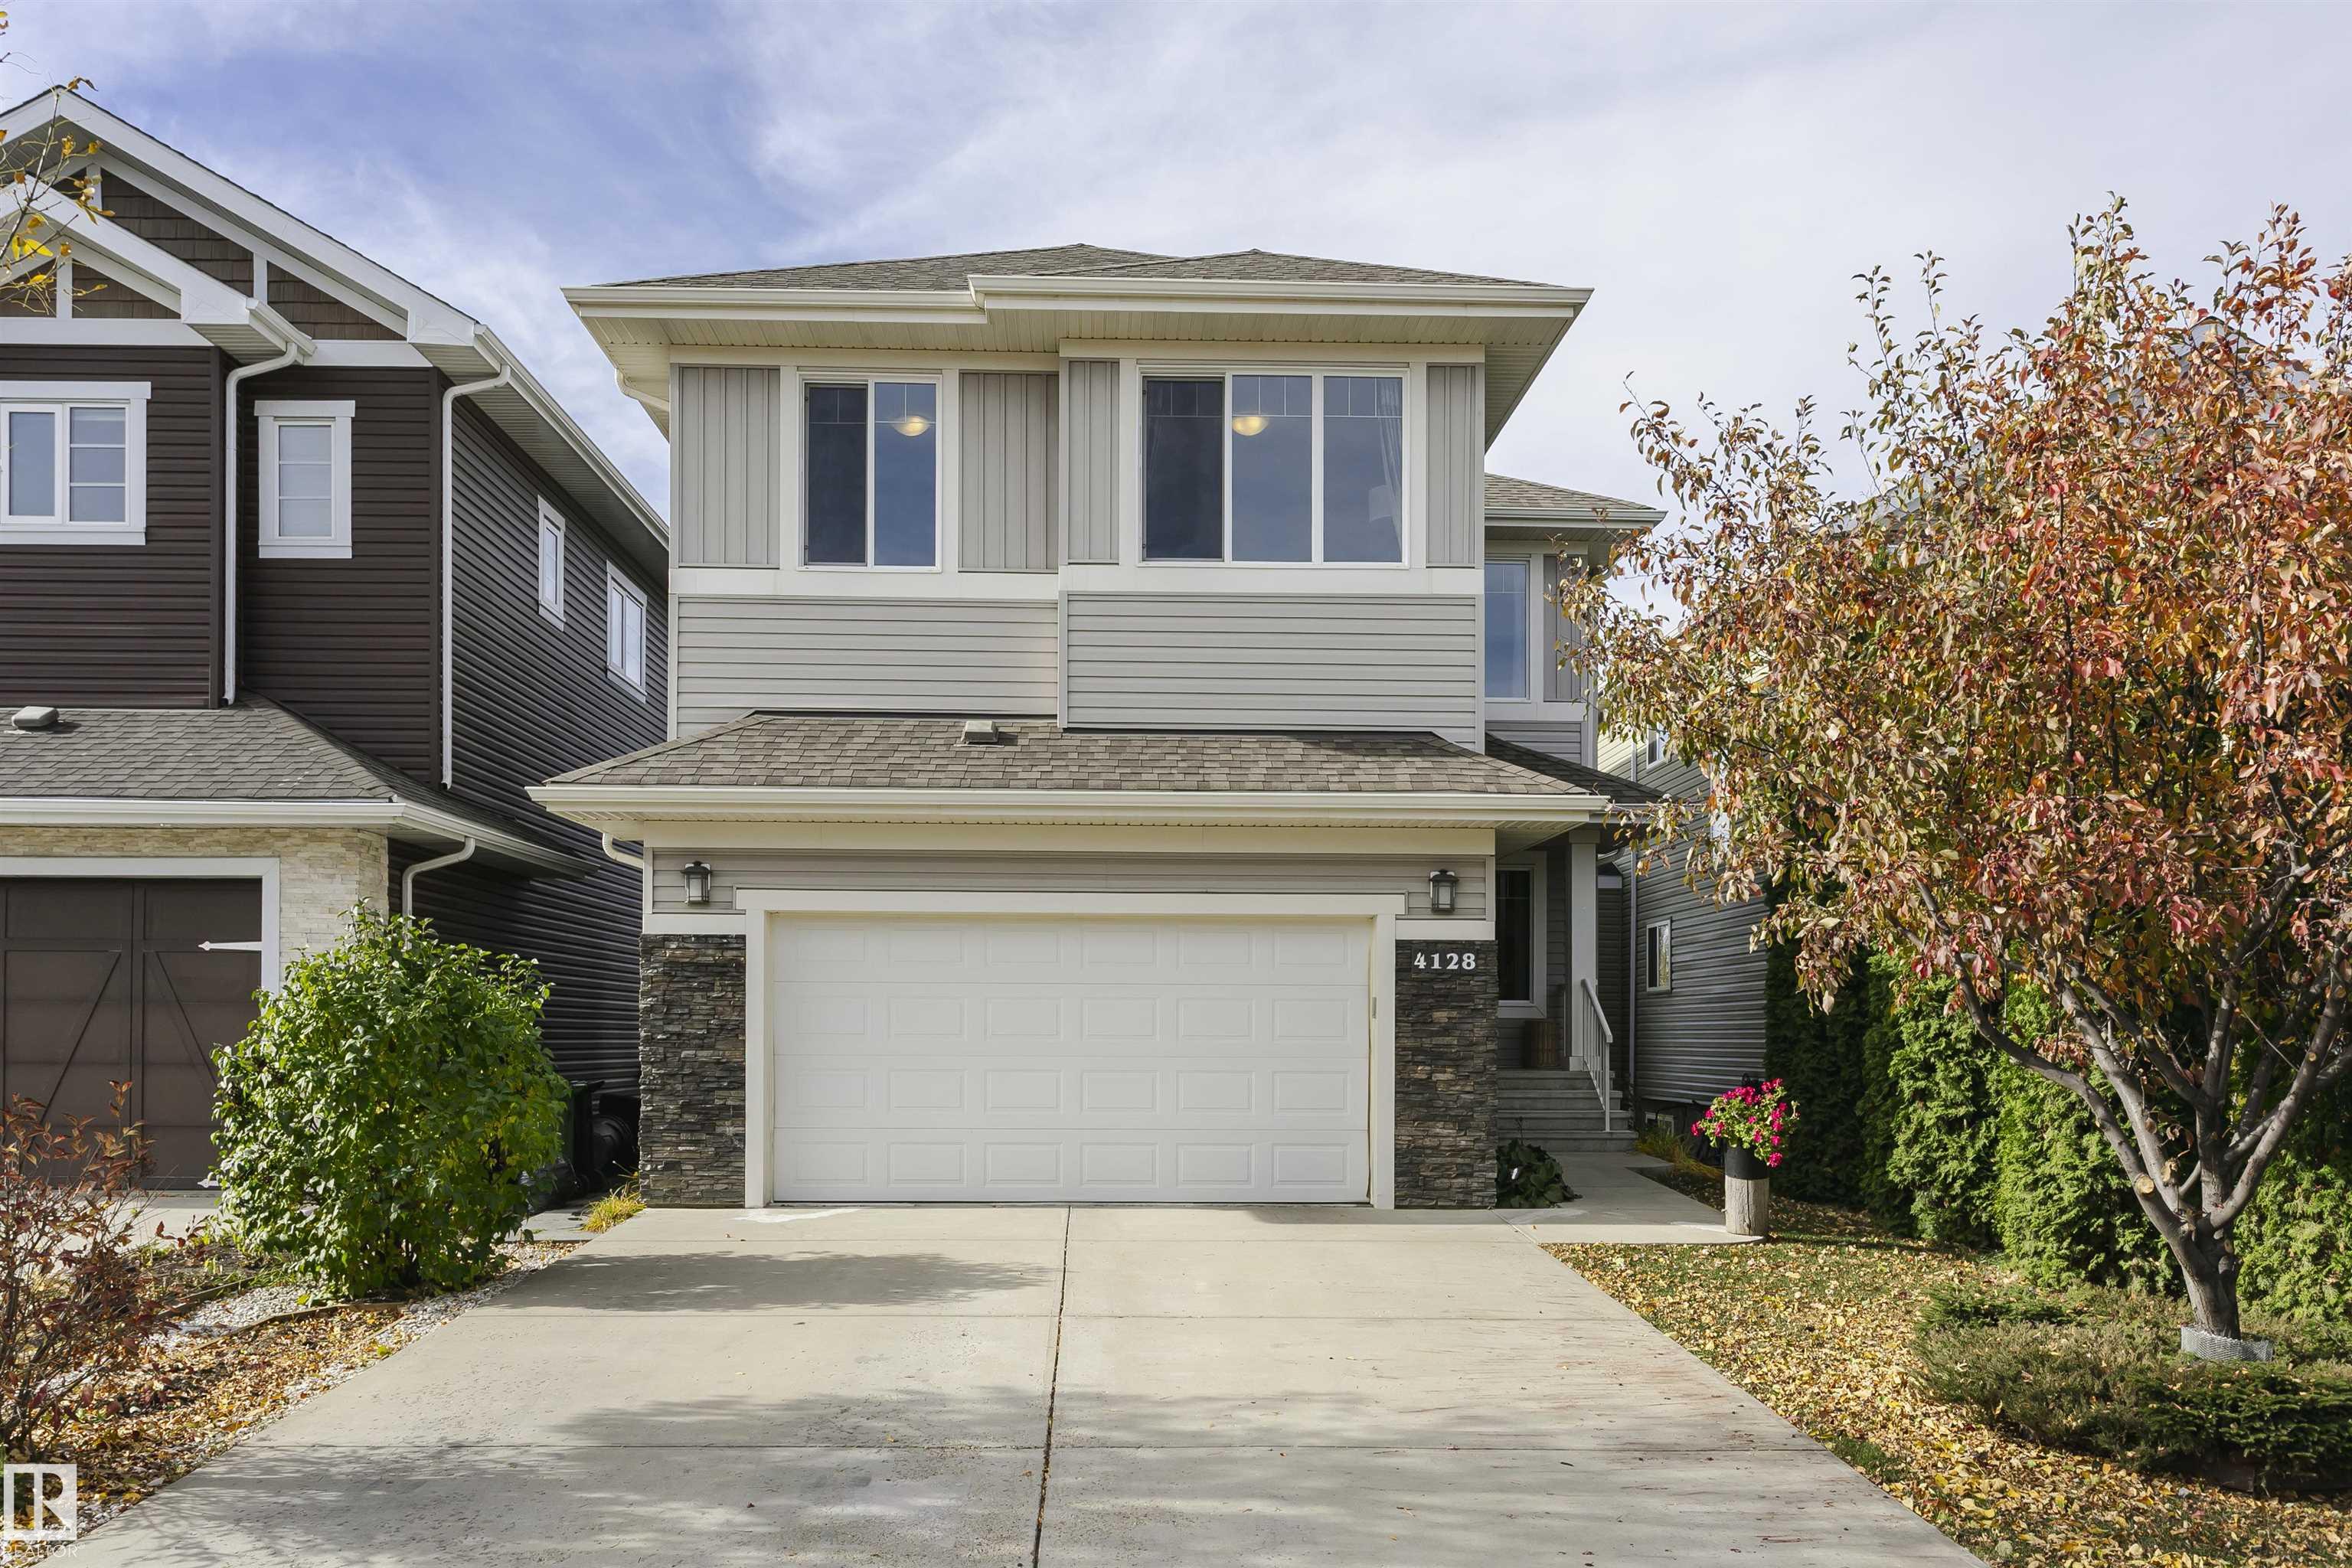
Stunning walkout home by Kimberley Homes offering 2,408 sq. ft. of living space and beautiful lake views! The main floor features a versatile den, soaring 20-ft open-to-below ceilings, and a bright open-concept living, dining, and kitchen area with granite countertops and a large island. A spacious pantry connects the mudroom to the kitchen, while the dining area leads to the rear deck. Upstairs offers 3 bedrooms, 2 full bathrooms, and a spacious bonus room. All bedrooms feature walk-in closets, while the primary bedroom boasts lake views and a luxurious 5-piece ensuite. The fully finished walkout basement includes a large recreation area, wet bar, home theatre space, an additional bedroom, and a full bathroom. Enjoy the west-facing backyard with a large ground-level patio, greenery, and mature plants and trees. The hot water tank has been just replaced. A wonderful home combining space, comfort, and scenic views!
Courtesy of of MaxWell Polaris.
 Brought to you by your friendly REALTORS® through the MLS® System,
courtesy of BrixWork for Realtors for your convenience.
Disclaimer: This
representation is based in whole or in part on data generated by the Chilliwack
& District Real Estate Board, Fraser Valley Real Estate Board or Real Estate
Board of Greater Vancouver which assumes no responsibility for its accuracy.
Features
- MLS®: E4513566
- Type: House
- Bedrooms: 4
- Bathrooms: 3.5
- Square Feet: 2,409 sqft
- Lot Size: 429 sqft
- Full Baths: 3
- Half Baths: 1
- Parking: 4 Double Garage Attached
- Basement: Full, Finished
- Storeys: 3 storeys
- Year Built: 2013
- Style: 2 Storey
Contact Jennifer now to see this property in person!
778.123.4567
Photos


Whats Near 4128 Charles Link SW
Chappelle Area, Edmonton
Explore the location and neighbourhood and discover all the amenities the community has to offer.