

$249,800
About this House
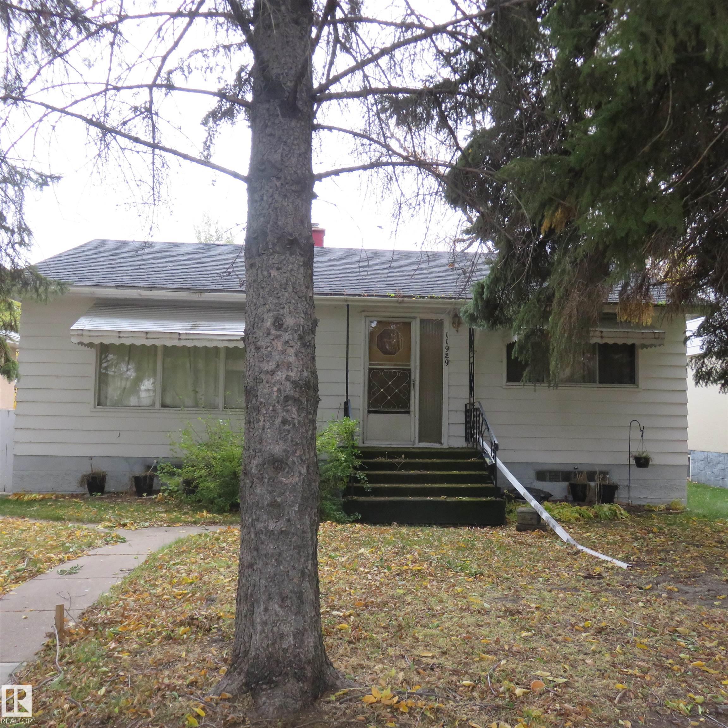
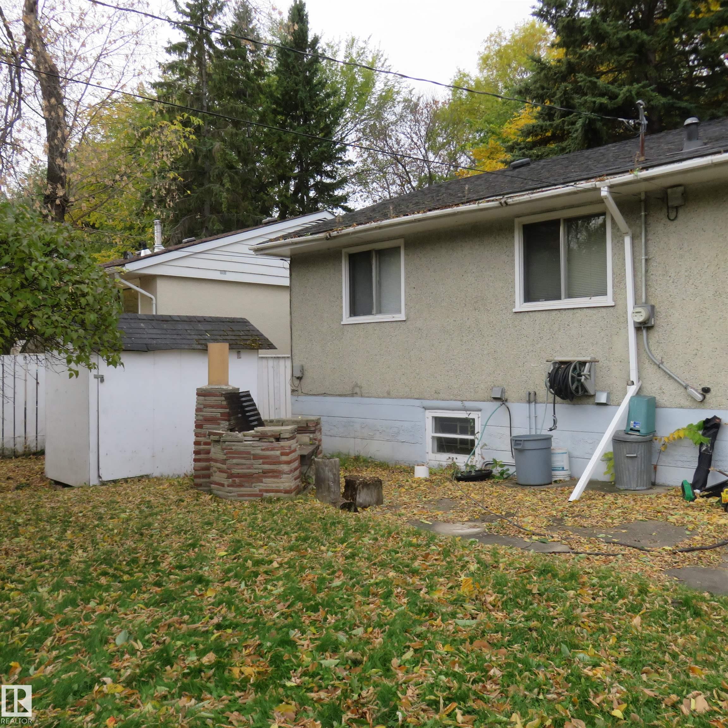
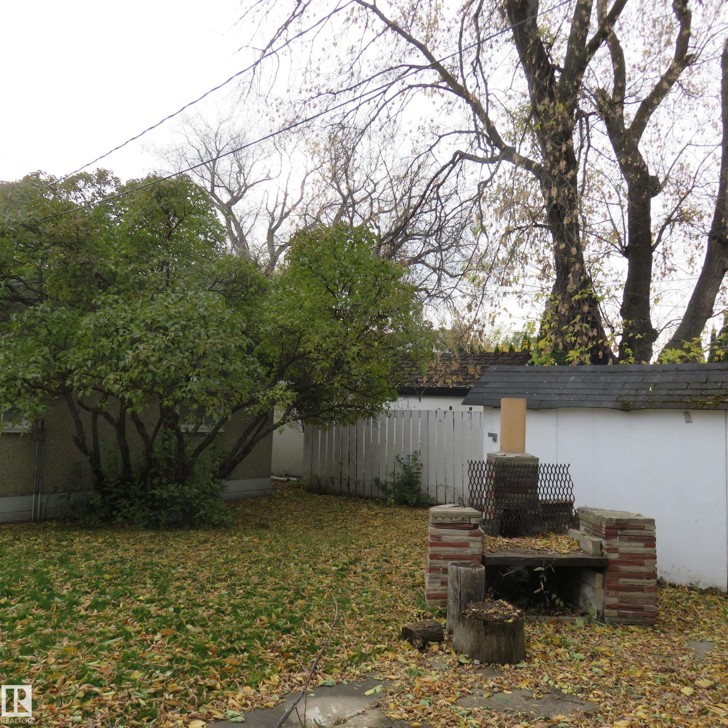
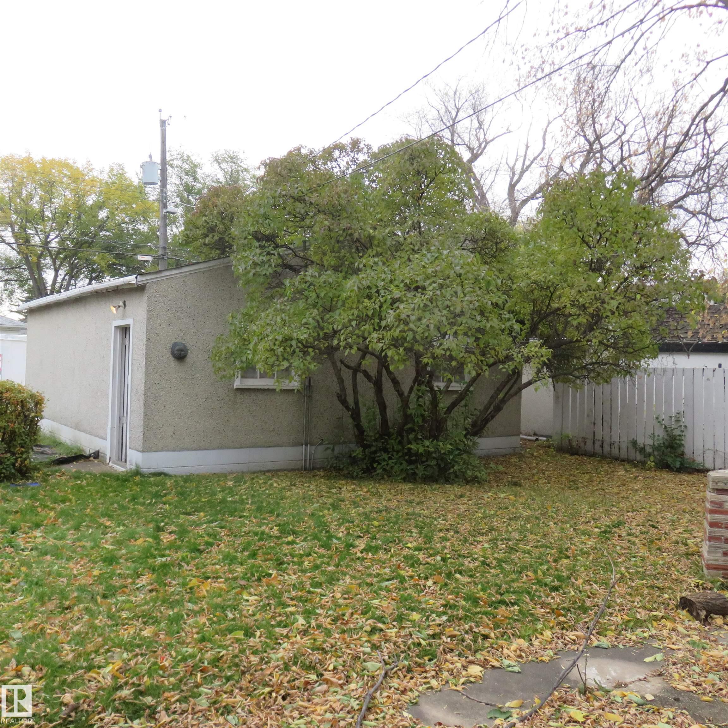
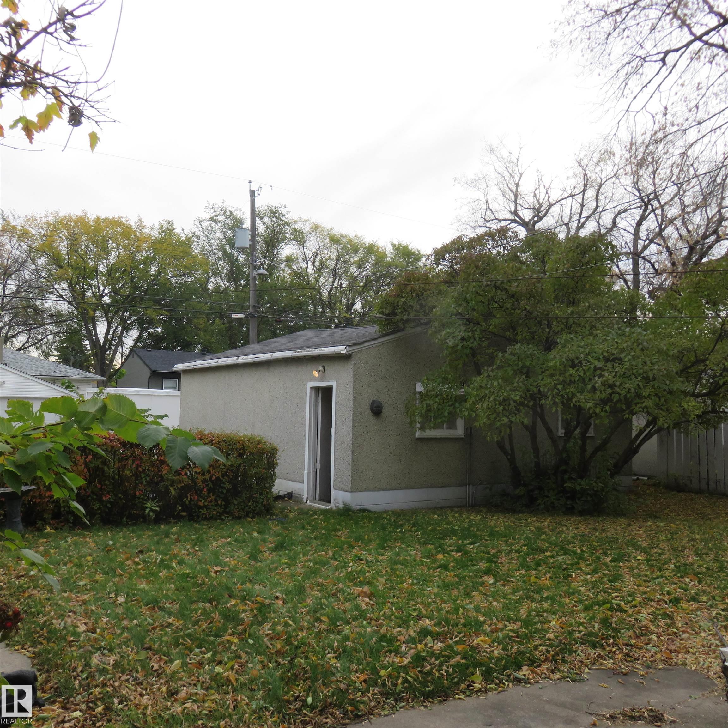
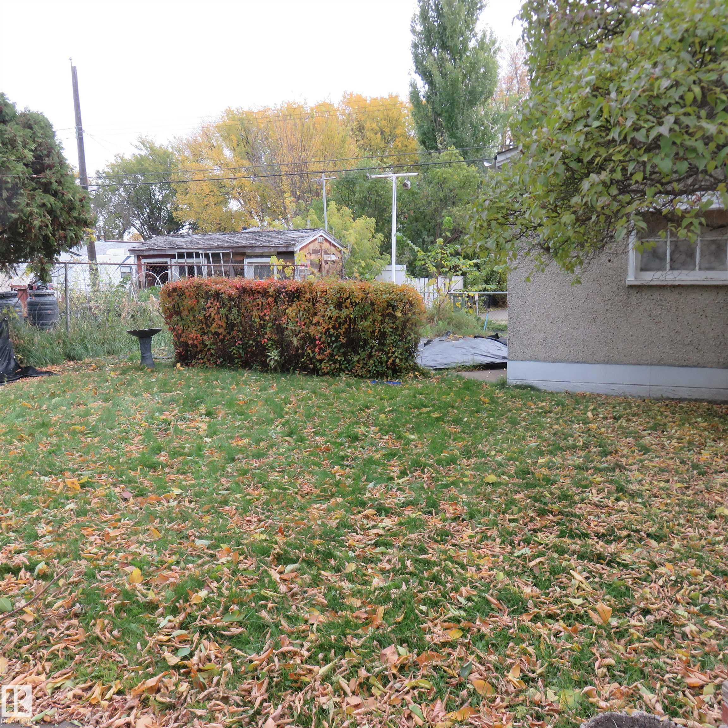
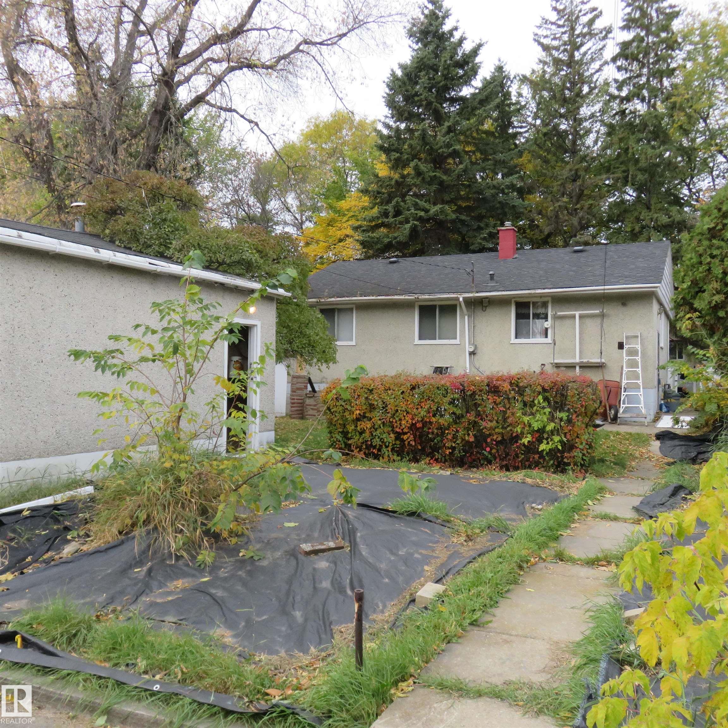
On this tree lined street, is a home where you enter into the living room that has a front closet and a natural light window. The kitchen has a dinette, cabinets and appliances. The primary bedroom has a large window and closet and down the hall is 2 more bedrooms and bathroom with a sink vanity and shower tub. This home offers several bedrooms, 2 bathrooms and a mostly developed basement. The lower level has a family room, den-bedroom, bathroom, utility, storage and closet areas. The rear yard is fenced with lots of space for outdoor living, entertaining, gardening with numerous trees and shrubs, and a storage shed. There is a double garage with extra vehicle or recreational parking and rear lane. Located in the Newton community and near schools, parks, restaurants, shopping, and public transportation. This house and basement with some updates, and TLC remodelling can make it your own. Some furniture and household items will stay. The property has potential for new construction.
Courtesy of of MaxWell Polaris.
 Brought to you by your friendly REALTORS® through the MLS® System,
courtesy of BrixWork for Realtors for your convenience.
Disclaimer: This
representation is based in whole or in part on data generated by the Chilliwack
& District Real Estate Board, Fraser Valley Real Estate Board or Real Estate
Board of Greater Vancouver which assumes no responsibility for its accuracy.
Features
- MLS®: E4513560
- Type: House
- Bedrooms: 4
- Bathrooms: 2
- Square Feet: 990 sqft
- Full Baths: 2
- Half Baths: 0
- Basement: Full, Partially Finished
- Storeys: 2 storeys
- Year Built: 1955
- Style: Bi-Level
Contact Jennifer now to see this property in person!
778.123.4567
Photos
Whats Near 11929 52 Street NW
Newton, Edmonton
Explore the location and neighbourhood and discover all the amenities the community has to offer.