

$1,225,000
About this House
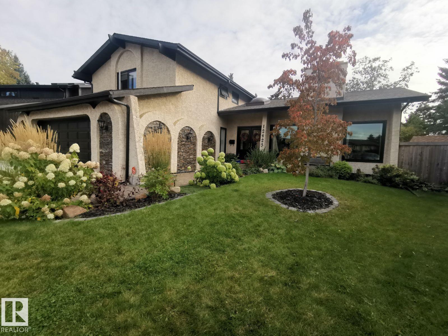
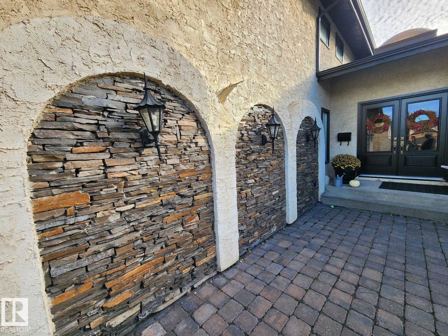
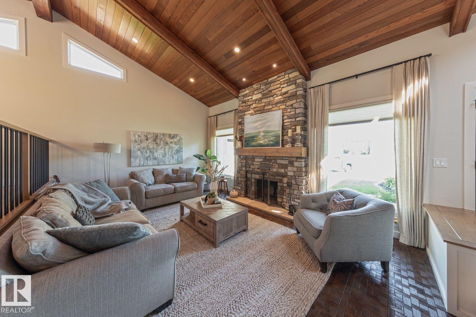
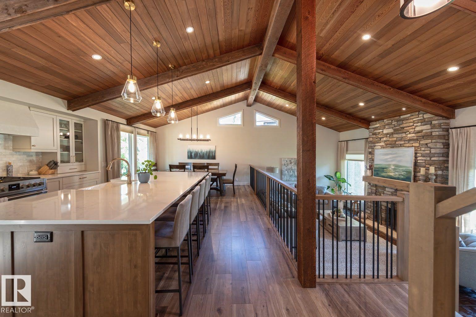
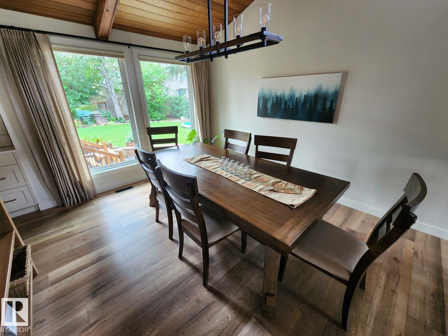
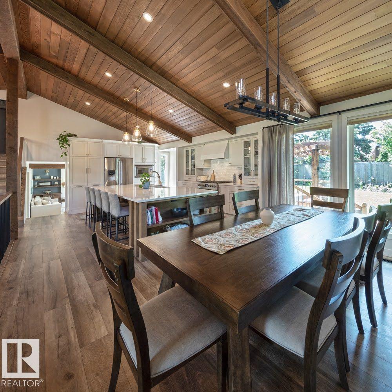
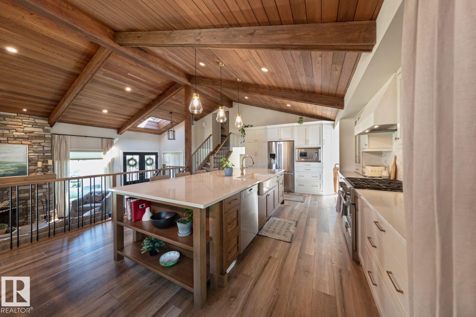
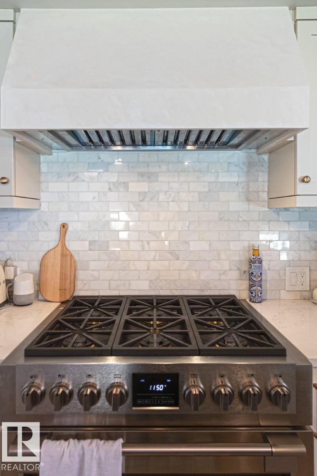
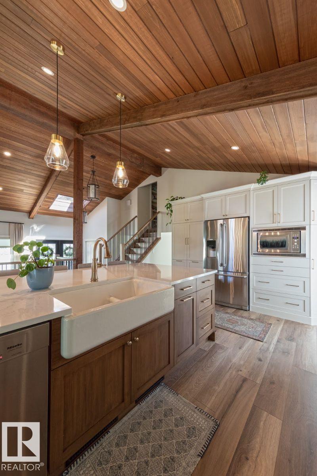
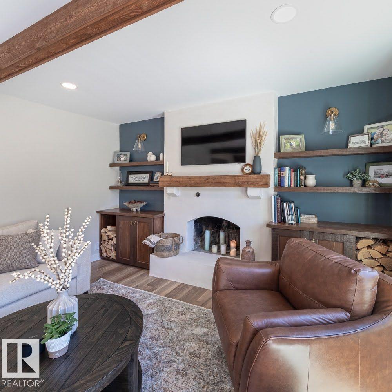
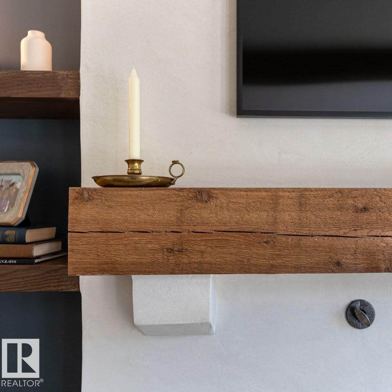
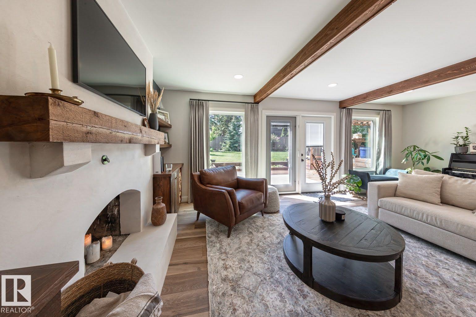
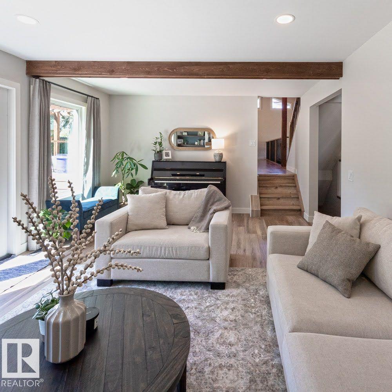
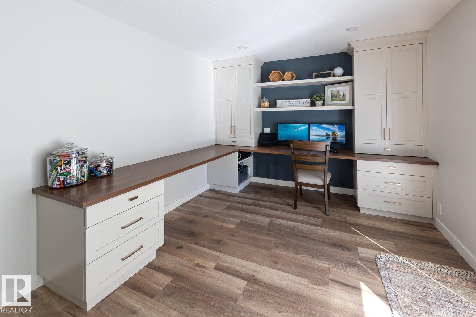
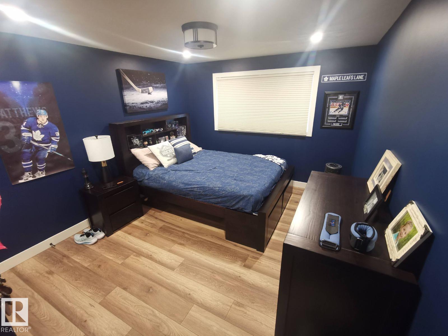
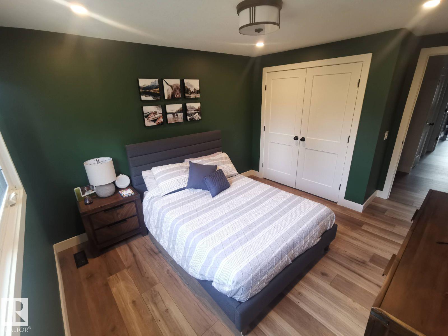
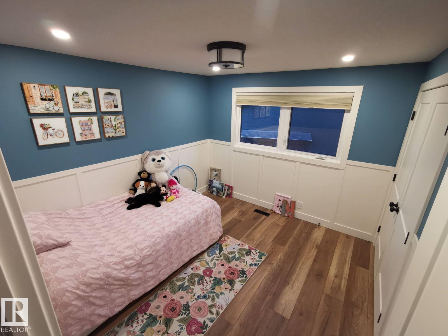
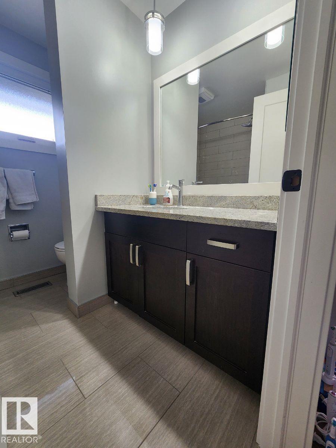
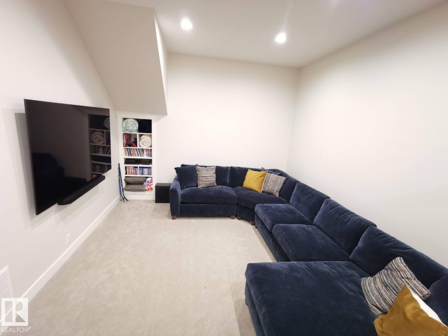
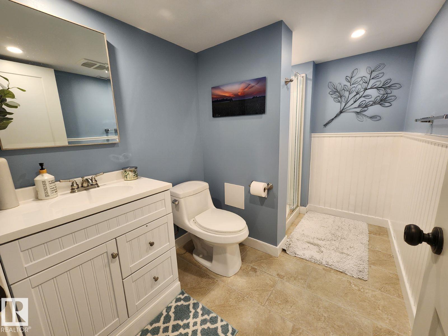
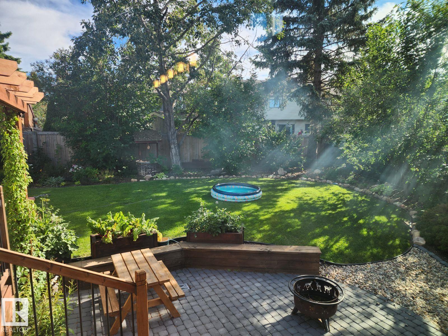
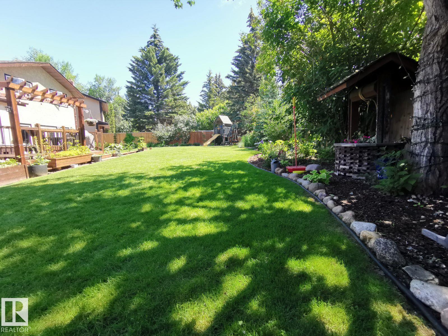
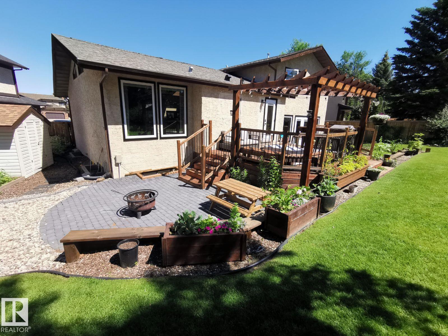
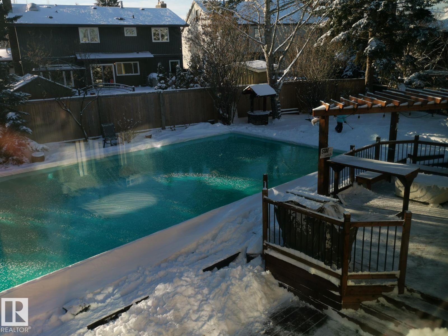
Visit the Listing Brokerage (and/or listing REALTOR®) website to obtain additional information. Welcome to this professionally redesigned executive home in prestigious Blue Quill Estates, one of Southwest Edmonton’s most sought-after communities. Renovated between 2022–2024 and featured on HOUZZ, this stunning residence offers over 3,700 sq. ft. of beautifully updated living space on a private pie-shaped cul-de-sac lot. Highlights include 16-ft vaulted pine ceilings with solid wood beams, two wood-burning fireplaces, a chef’s kitchen with Fulgor Milano dual-fuel range, main floor office, custom dog wash, and four spacious upstairs bedrooms. The bright lower level features 10-ft ceilings, gas fireplace, wet bar, wall bed, full bath, and extensive storage. Major upgrades include newer windows/doors, 50-year roof, furnace, A/C, and copper plumbing. Professionally landscaped yard with two-tier deck and room for a private skating rink. Steps to Derrick Golf & Winter Club and top-rated schools.
Courtesy of of HonestDoor Inc.
 Brought to you by your friendly REALTORS® through the MLS® System,
courtesy of BrixWork for Realtors for your convenience.
Disclaimer: This
representation is based in whole or in part on data generated by the Chilliwack
& District Real Estate Board, Fraser Valley Real Estate Board or Real Estate
Board of Greater Vancouver which assumes no responsibility for its accuracy.
Features
- MLS®: E4513531
- Type: House
- Bedrooms: 4
- Bathrooms: 3.5
- Square Feet: 2,421 sqft
- Full Baths: 3
- Half Baths: 1
- Parking: 4 Double Garage Attached
- Fireplaces: Gas, Wood
- Basement: Full, Finished
- Storeys: 3 storeys
- Year Built: 1978
- Style: 2 Storey
Contact Jennifer now to see this property in person!
778.123.4567
Photos










Whats Near 12423 28a Avenue NW
Blue Quill Estates, Edmonton
Explore the location and neighbourhood and discover all the amenities the community has to offer.