

$449,900
About this House
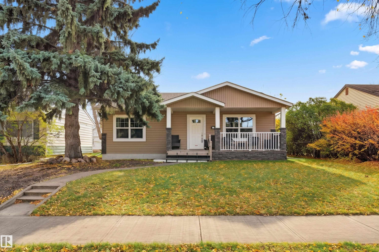
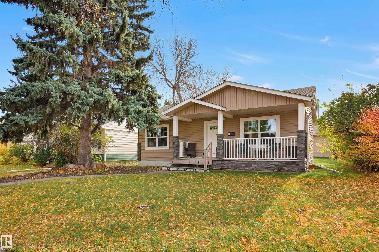
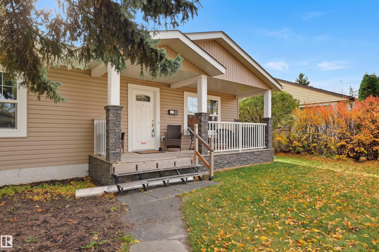
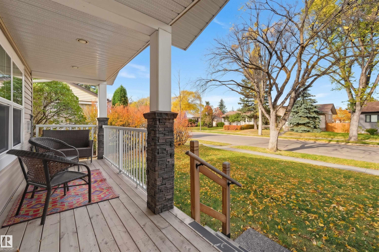
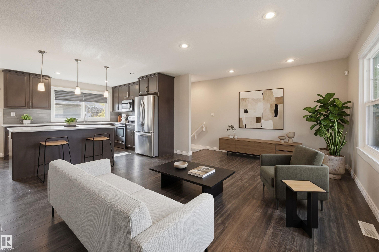
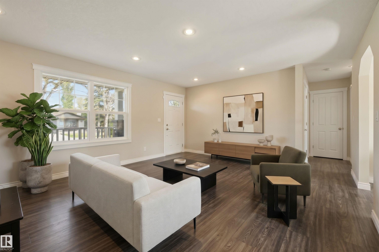
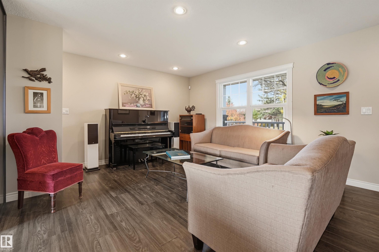
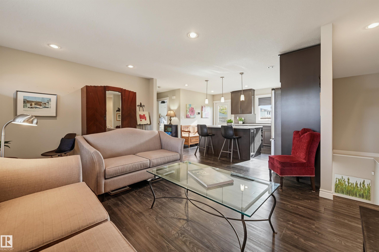
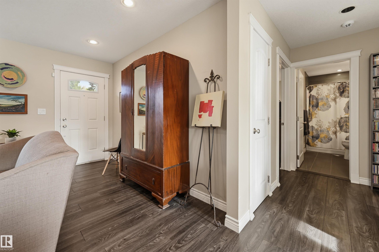
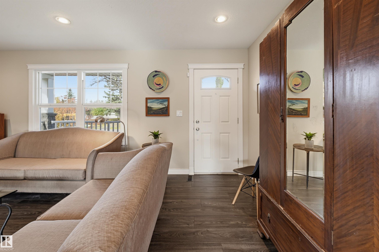
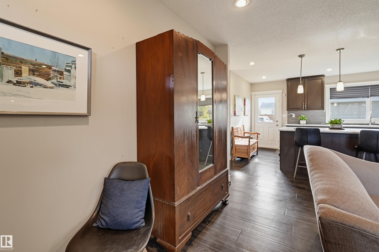
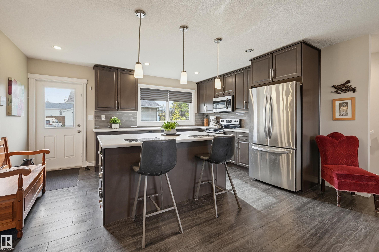
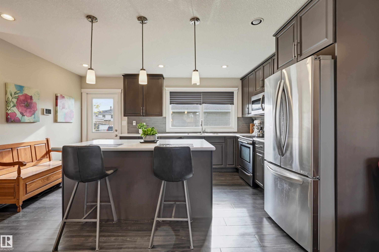
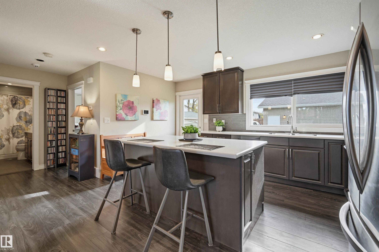
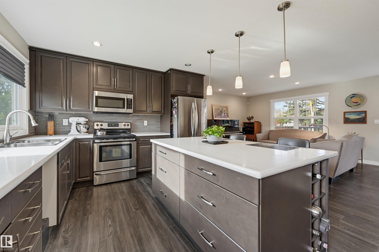
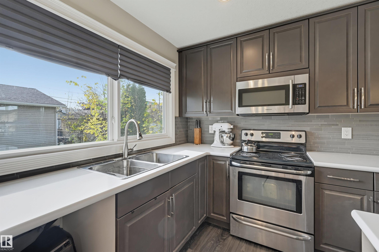
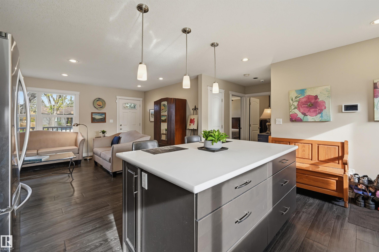
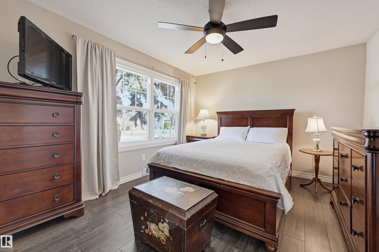
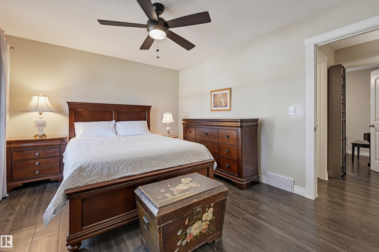
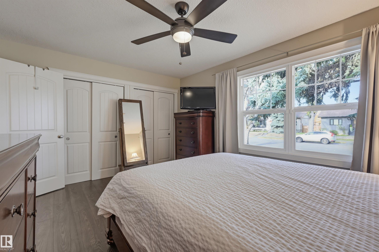
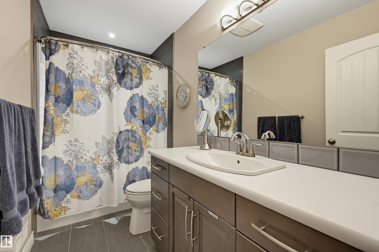
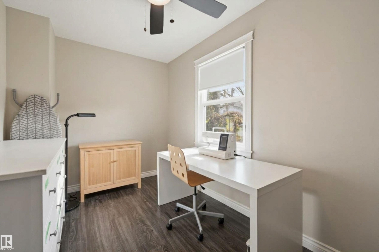
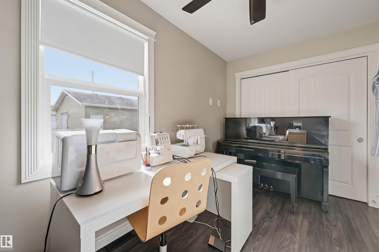
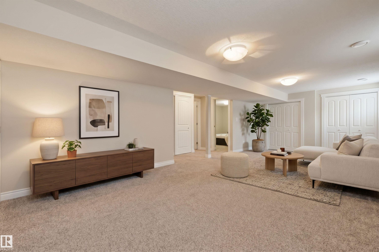
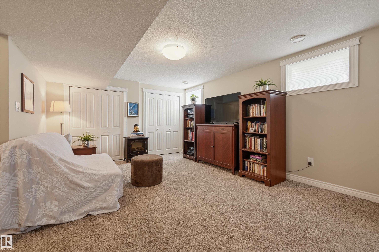
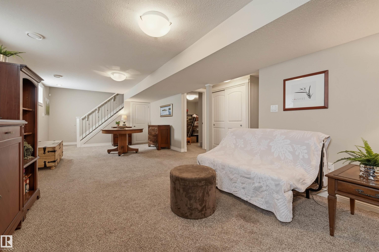
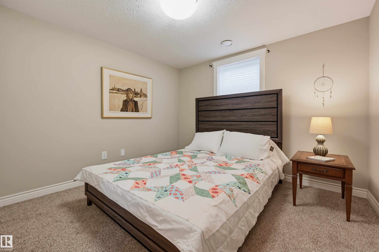
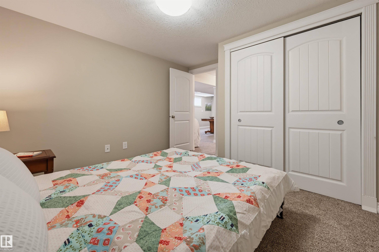
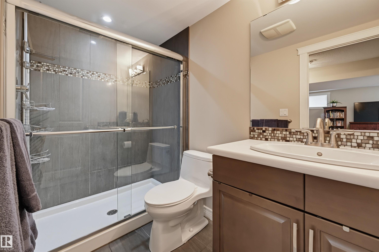
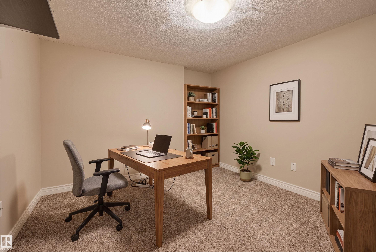
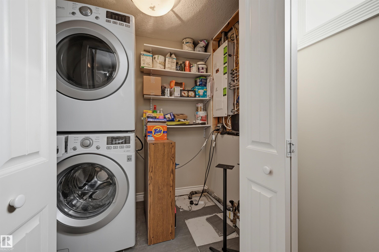
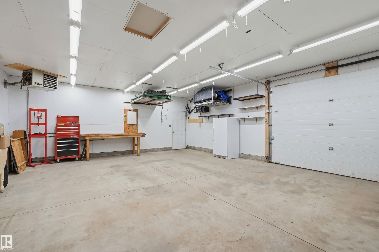
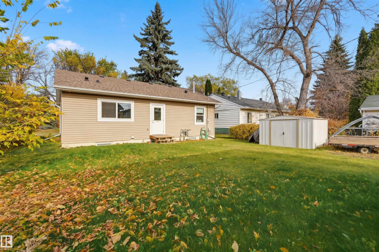
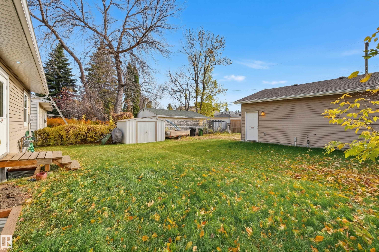
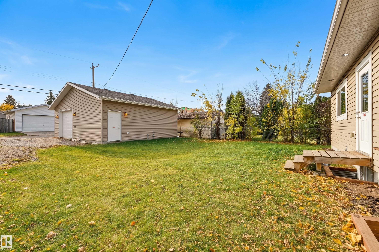
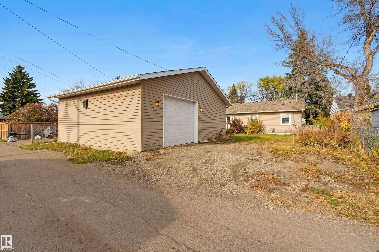
In the heart of Dovercourt, this EXTENSIVELY RENOVATED bungalow welcomes you with a charming front porch and a bright, open-concept living, dining & kitchen area. The upgraded chefs kitchen features ceiling-height rich cabinetry, tile backsplash, a center island with seating & a sink overlooking the yard. The main floor offers a spacious primary bedroom with ample closet space, a generous second bedroom & 4-pc bath. The fully finished basement adds a family room, 2 additional bedrooms, a 3-pc bath & laundry. Outside, enjoy a south-facing backyard with a large grassy area, shed & access to the oversized heated double detached garage with a single 8' overhead door, 10' ceilings, compressor line & 220V. 2015 upgrades include the garage, windows, shingles, siding, electrical & plumbing. Additional updates include a high-efficiency furnace, sump pump, new window wells & landscape regrading. A classic bungalow with space to suit your lifestyle. Some photos are virtually staged.
Courtesy of of RE/MAX Excellence.
 Brought to you by your friendly REALTORS® through the MLS® System,
courtesy of BrixWork for Realtors for your convenience.
Disclaimer: This
representation is based in whole or in part on data generated by the Chilliwack
& District Real Estate Board, Fraser Valley Real Estate Board or Real Estate
Board of Greater Vancouver which assumes no responsibility for its accuracy.
Features
- MLS®: E4513488
- Type: House
- Bedrooms: 4
- Bathrooms: 2
- Square Feet: 926 sqft
- Lot Size: 616 sqft
- Full Baths: 2
- Half Baths: 0
- Parking: 4 220 Volt Wiring, Double Garage Detached, Heate
- Basement: Full, Finished
- Storeys: 2 storeys
- Year Built: 1954
- Style: Bungalow
Contact Jennifer now to see this property in person!
778.123.4567
Photos
Whats Near 13919 119 Avenue NW
Dovercourt, Edmonton
Explore the location and neighbourhood and discover all the amenities the community has to offer.