

$470,000
About this House
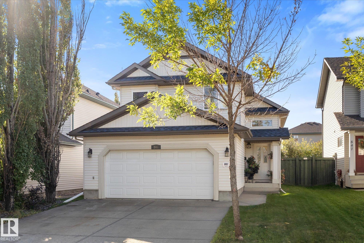
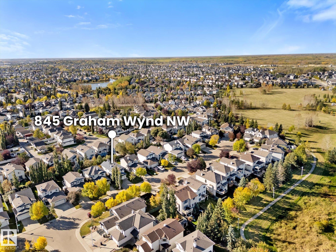
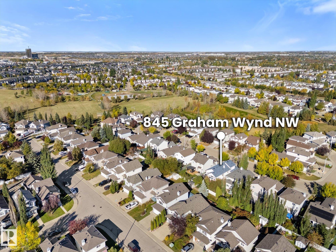
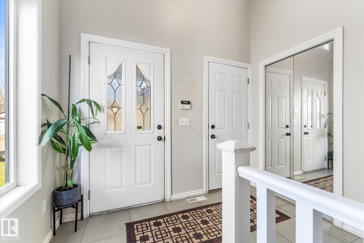
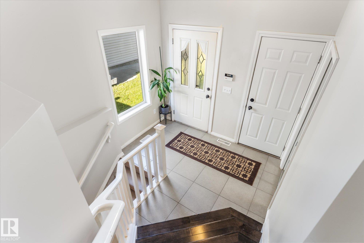
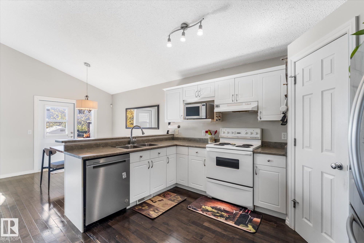
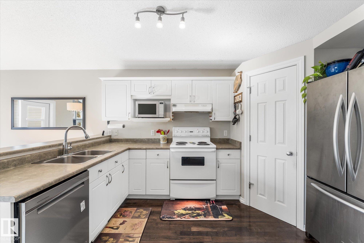
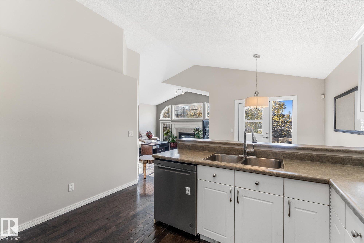
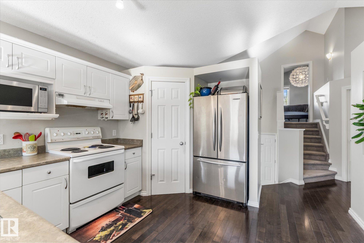
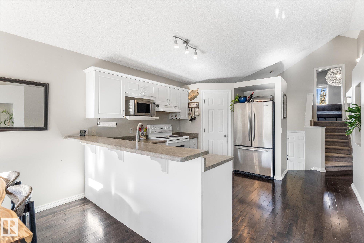
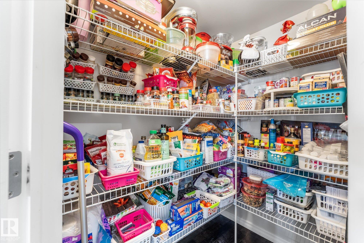
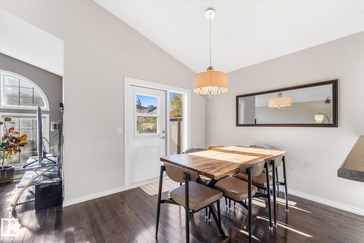
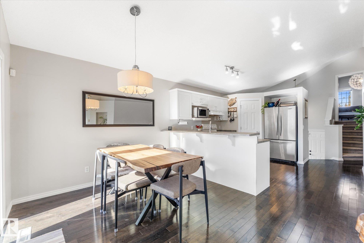
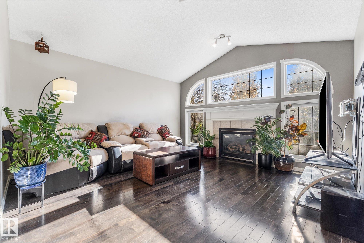
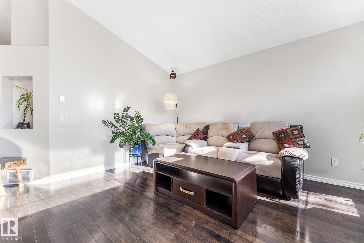
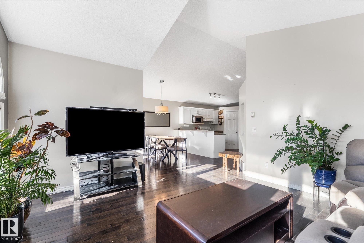
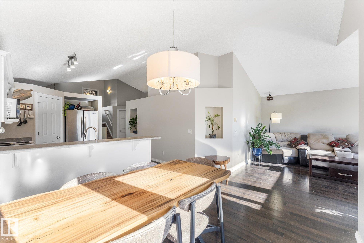
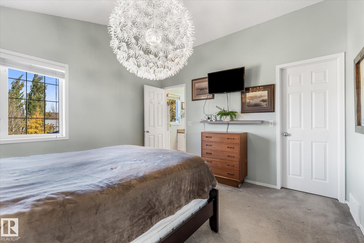
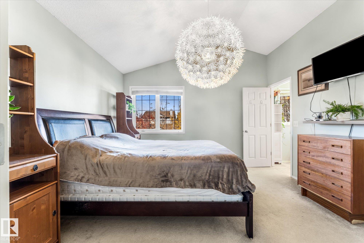
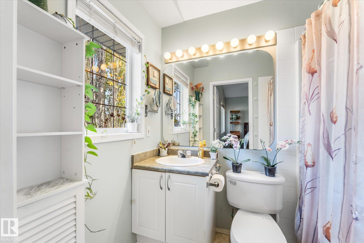
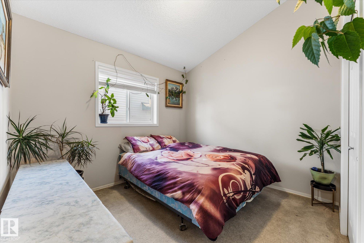
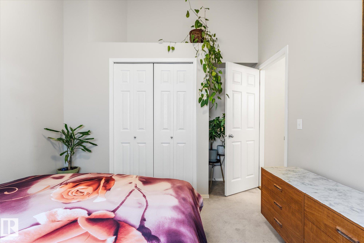
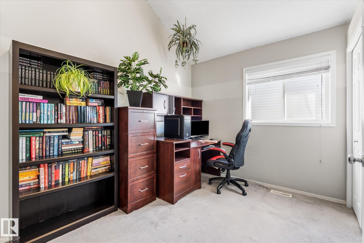
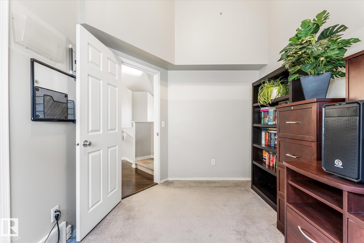
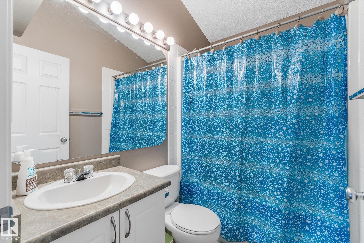
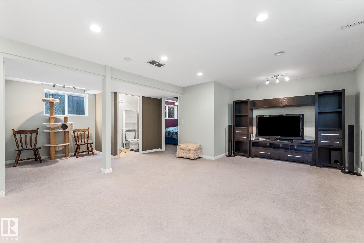
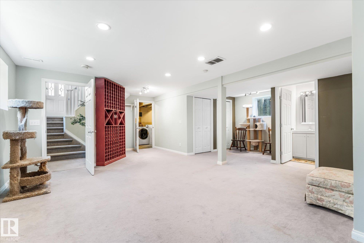
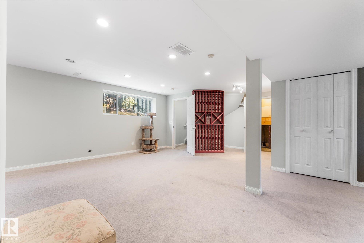
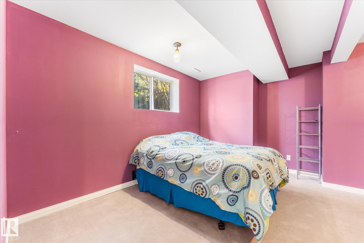
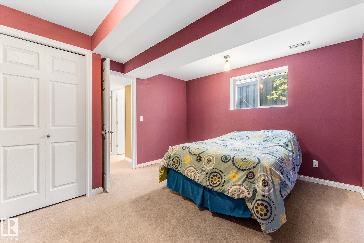
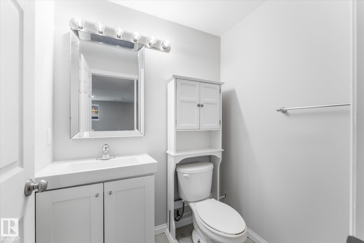
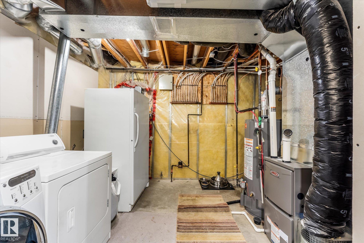
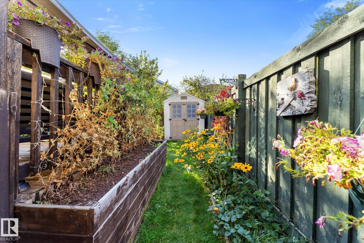
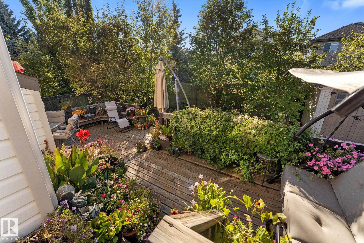
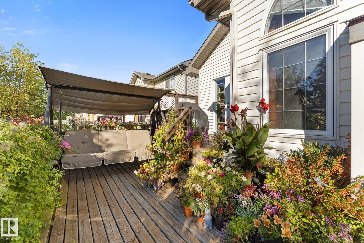
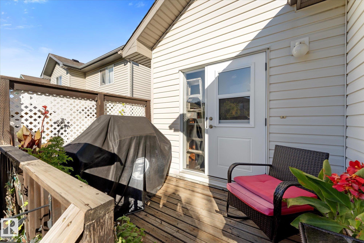
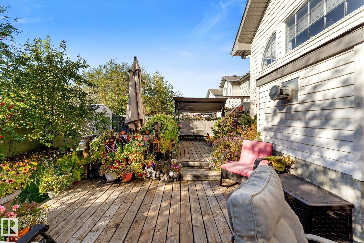
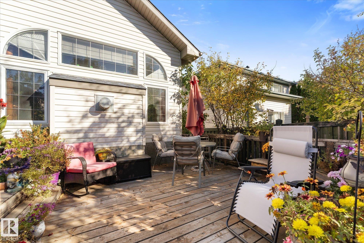
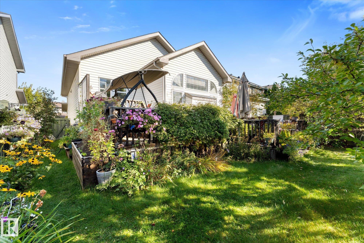
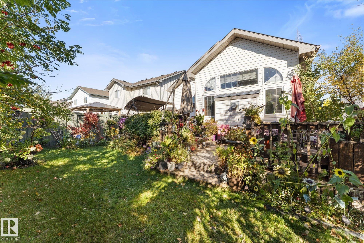
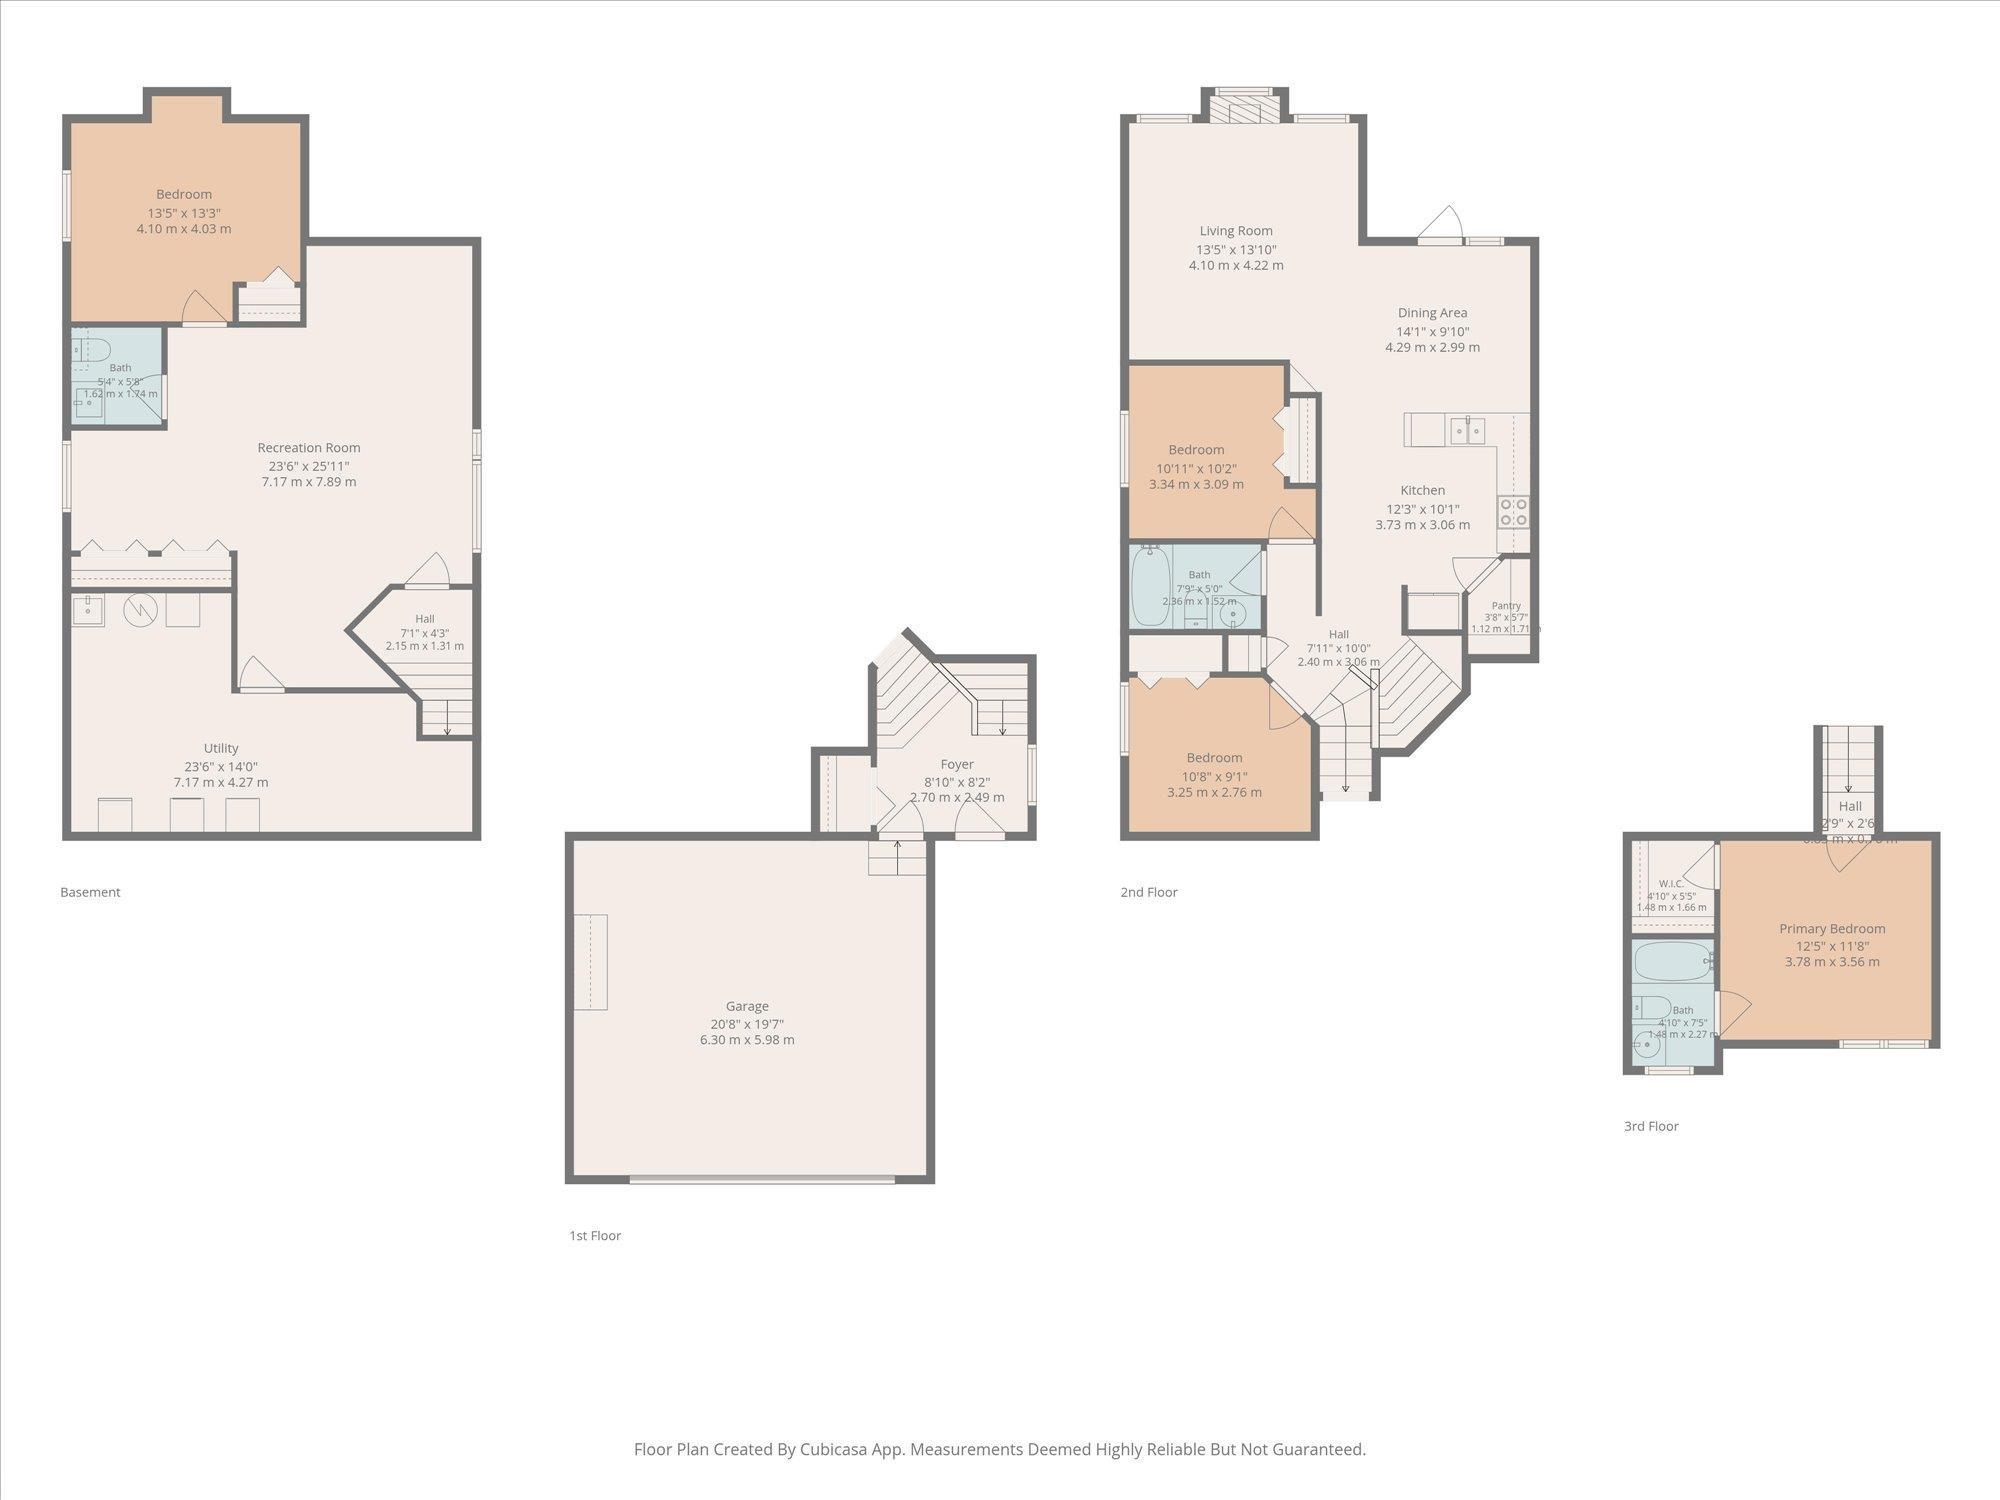
Welcome to this updated modified bilevel in a quiet Glastonbury cul-de-sac! Recent upgrades include a new back door (2023), hot water tank (2024), shingles and dishwasher (2025), and furnace (2026). Bright and inviting, the home features a crisp white kitchen with a large pantry, hardwood flooring throughout the main living area and a cozy gas fireplace completely framed by windows. Two bedrooms and a 4-piece bathroom complete the main floor. Privately situated above the garage, the spacious primary bedroom offers a walk-in closet and 4-piece ensuite. The fully finished basement adds a large rec room, an additional bedroom, a 2-piece bathroom and laundry. The south-facing backyard fills the home with natural light and features beautiful landscaping, a generous tiered deck and apple, cherry and two Saskatoon trees. An insulated double garage provides extra room for parking and storage. Enjoy a fantastic location just steps from Glastonbury Park, walking trails, the spray park and skating rink!
Courtesy of of Century 21 Leading.
 Brought to you by your friendly REALTORS® through the MLS® System,
courtesy of BrixWork for Realtors for your convenience.
Disclaimer: This
representation is based in whole or in part on data generated by the Chilliwack
& District Real Estate Board, Fraser Valley Real Estate Board or Real Estate
Board of Greater Vancouver which assumes no responsibility for its accuracy.
Features
- MLS®: E4513487
- Type: House
- Bedrooms: 4
- Bathrooms: 2.5
- Square Feet: 1,256 sqft
- Lot Size: 414 sqft
- Full Baths: 2
- Half Baths: 1
- Fireplaces: Gas
- Basement: Full, Finished
- Storeys: 2 storeys
- Year Built: 2001
- Style: Bi-Level
Contact Jennifer now to see this property in person!
778.123.4567
Photos
Whats Near 845 Graham Wynd NW
Glastonbury, Edmonton
Explore the location and neighbourhood and discover all the amenities the community has to offer.