

$675,000
About this House
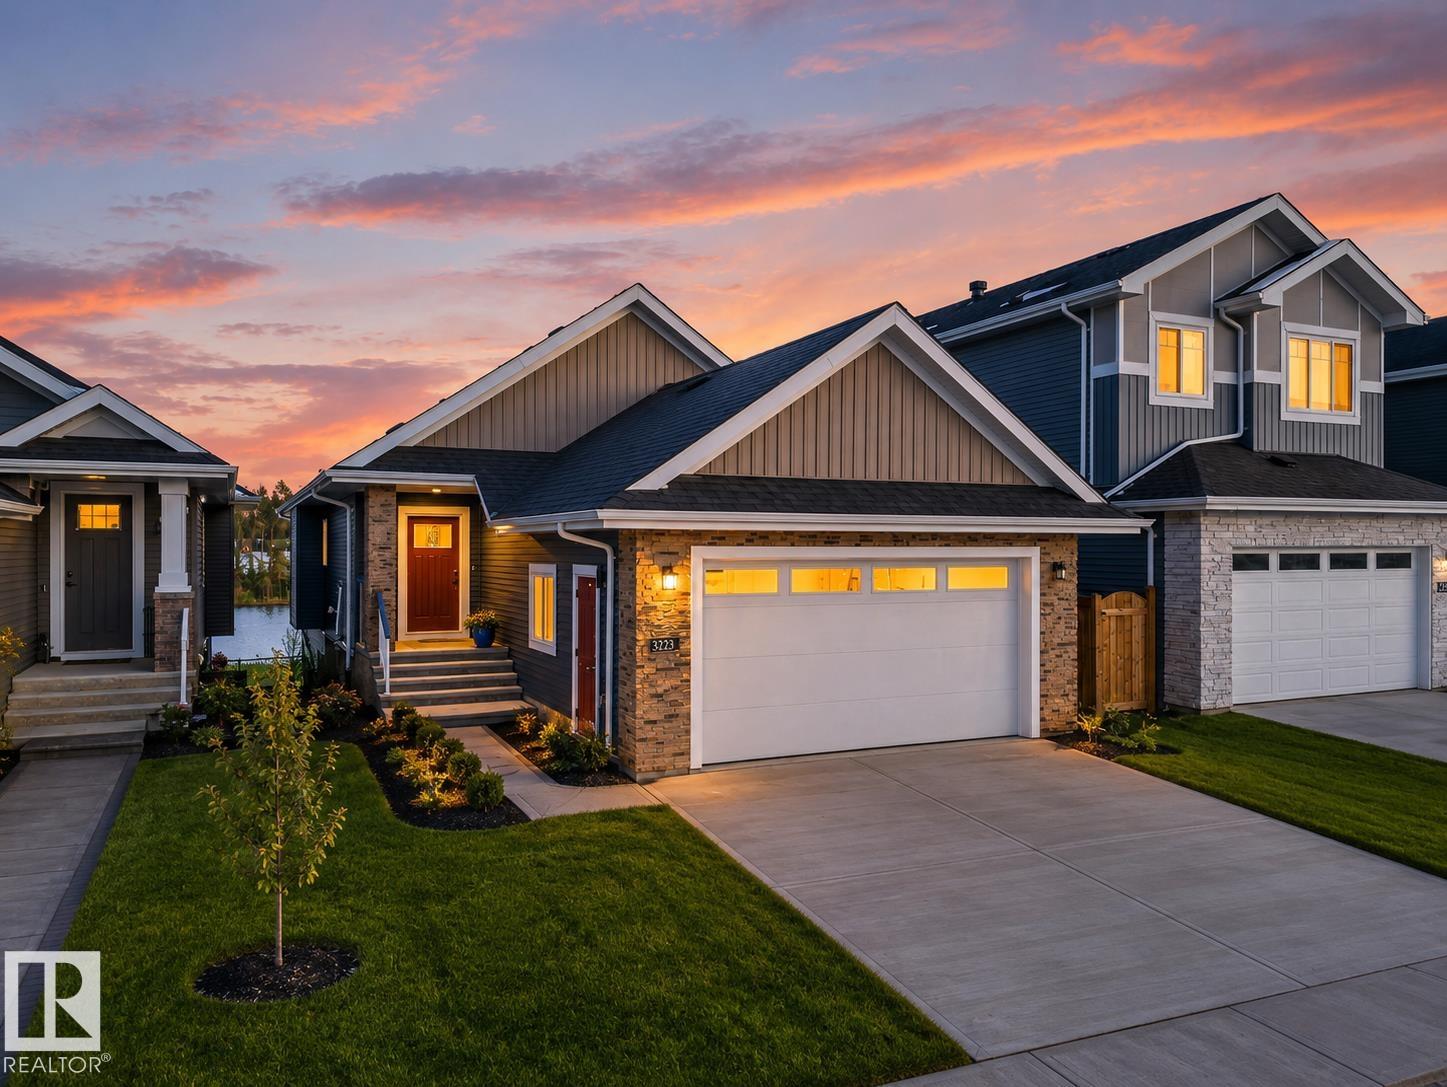
Beautiful upcoming bungalow with possession expected mid november, offering approximately 2,737 sq. ft. of developed living space across both levels. The main floor features an impressive open-to-below foyer, spacious living and dining area, a functional kitchen with pantry, mudroom access, and convenient laundry area. The primary bedroom includes an ensuite bath and walk-in closet, while the second bedroom is served by an additional full 4-piece bathroom. The fully developed basement offers 2 more bedrooms, both with walk-in closets, another full bathroom, a large recreation area, and a spacious wet bar setup perfect for entertaining or extended family living. Thoughtfully designed with both comfort and functionality in mind, this home is an excellent opportunity for families looking for modern bungalow living with ample space throughout. Garage inculdes : drain, hot and cold water hose bib, rough-in for furnace *EXTERIOR PHOTO IS FROM SIMILAR MODEL*
Courtesy of of MaxWell Polaris.
 Brought to you by your friendly REALTORS® through the MLS® System,
courtesy of BrixWork for Realtors for your convenience.
Disclaimer: This
representation is based in whole or in part on data generated by the Chilliwack
& District Real Estate Board, Fraser Valley Real Estate Board or Real Estate
Board of Greater Vancouver which assumes no responsibility for its accuracy.
Features
- MLS®: E4513439
- Type: House
- Bedrooms: 4
- Bathrooms: 3
- Square Feet: 1,428 sqft
- Full Baths: 3
- Half Baths: 0
- Parking: 4 Double Garage Attached
- Fireplaces: Electric
- Basement: Full, Finished
- Storeys: 2 storeys
- Year Built: 2026
- Style: Bungalow
Contact Jennifer now to see this property in person!
778.123.4567
Photos

Whats Near 1092 Starling Drive NW
Starling, Edmonton
Explore the location and neighbourhood and discover all the amenities the community has to offer.