

$522,600
About this House
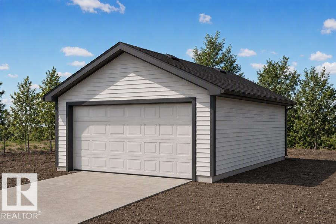
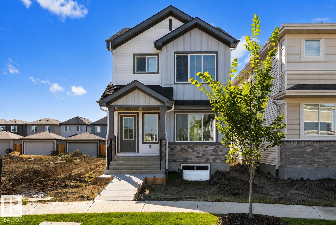
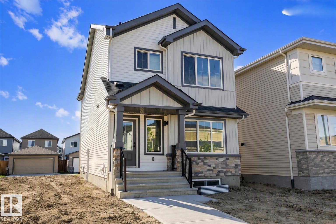
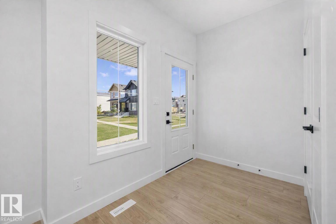
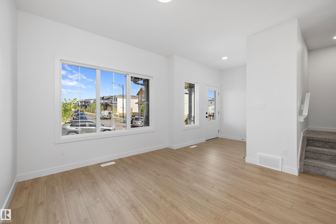
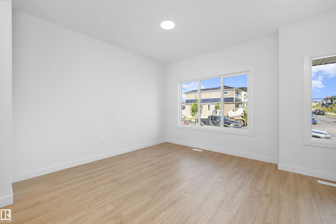
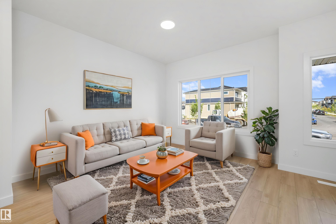
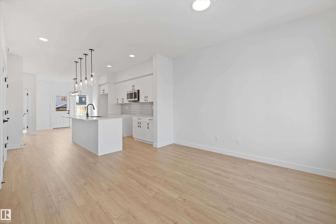
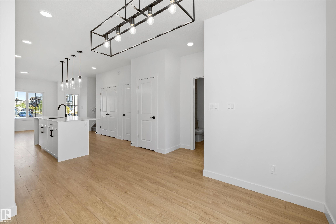
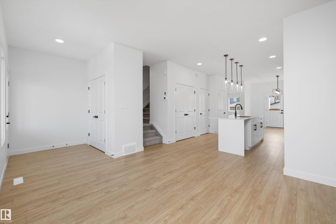
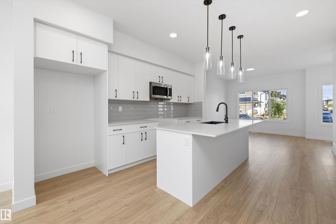
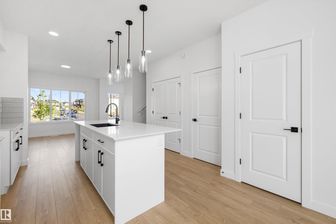
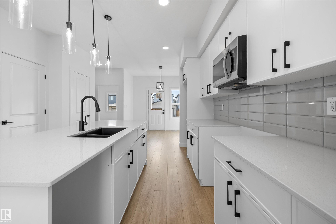
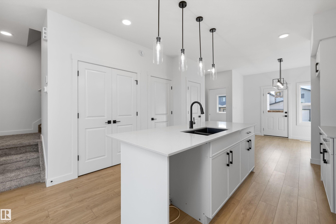
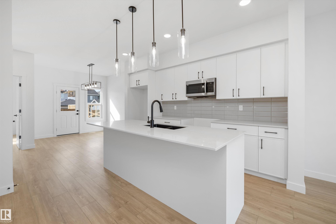
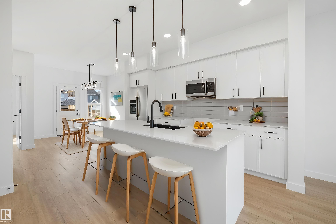
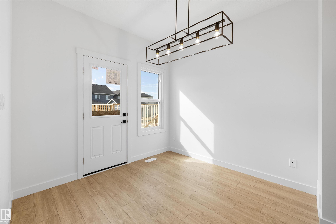
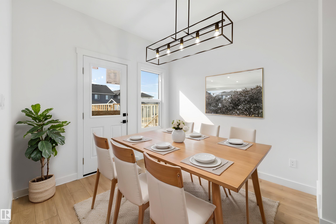
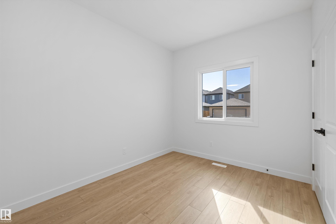
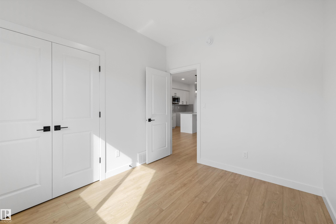
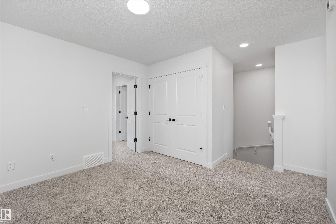
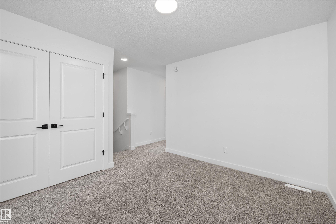
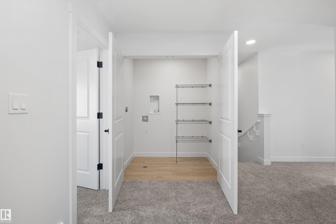
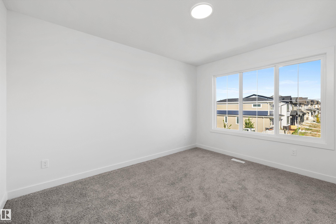
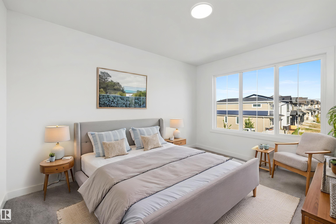
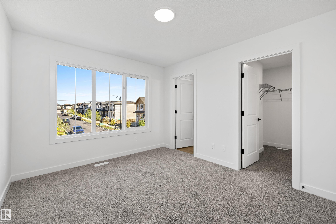
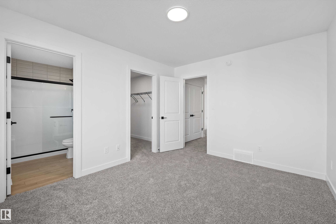
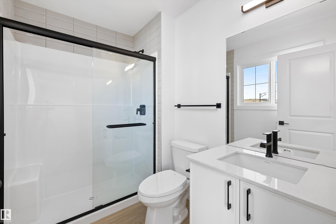
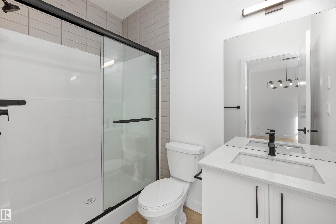
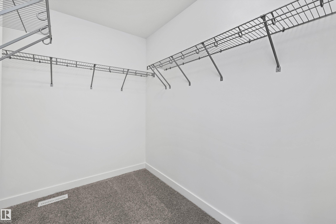
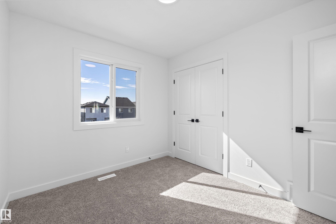
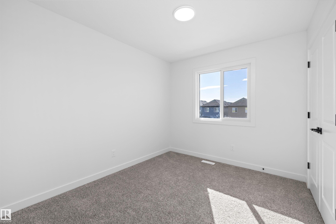
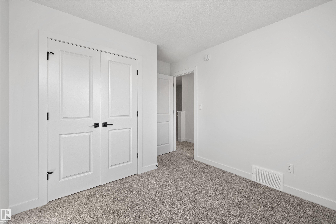
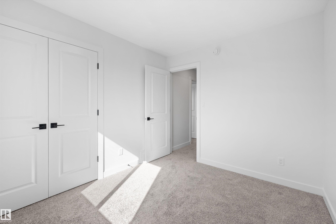
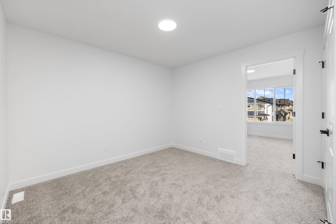
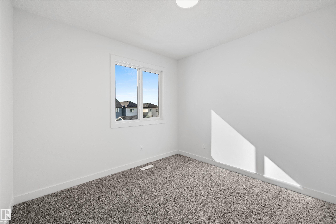
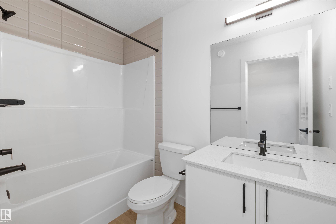
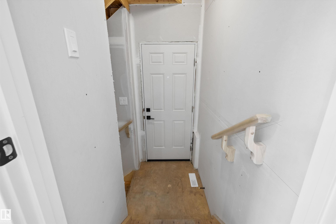
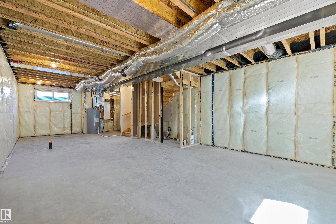
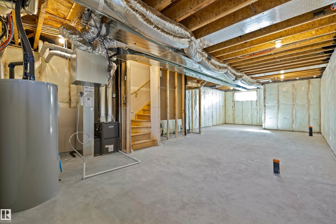
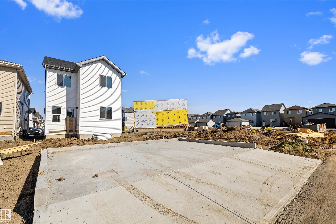
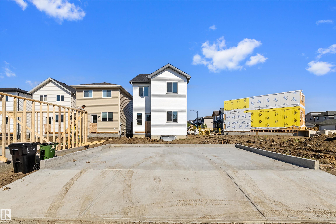
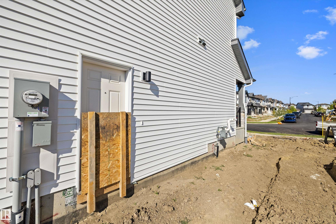
Detached garage included; under construction. Garage image for illustration only. This thoughtfully designed 1,615 sq ft home blends modern style with everyday functionality. The main floor features 9-ft ceilings, luxury vinyl plank flooring, a welcoming foyer, and a bright great room. The kitchen boasts quartz countertops, an island with a flush eating ledge, Silgranit undermount sink, pendant lighting, OTR microwave, upgraded soft-close cabinetry, full-height tile backsplash, and pantry. A sunny rear nook opens to the backyard. A main-floor bedroom and 3-piece bath with a stand-up shower add versatility. Upstairs, the primary suite offers a walk-in closet and 3-piece ensuite, alongside two additional bedrooms, a full bath, and laundry closet. Additional features include a separate side entrance, 9-ft basement ceilings, black fixtures, basement rough-ins.
Courtesy of of Exp Realty.
 Brought to you by your friendly REALTORS® through the MLS® System,
courtesy of BrixWork for Realtors for your convenience.
Disclaimer: This
representation is based in whole or in part on data generated by the Chilliwack
& District Real Estate Board, Fraser Valley Real Estate Board or Real Estate
Board of Greater Vancouver which assumes no responsibility for its accuracy.
Features
- MLS®: E4513437
- Type: House
- Bedrooms: 4
- Bathrooms: 3
- Square Feet: 1,611 sqft
- Lot Size: 320 sqft
- Full Baths: 3
- Half Baths: 0
- Parking: 4 Double Garage Detached
- Basement: Full, Unfinished
- Storeys: 2 storeys
- Year Built: 2026
- Style: 2 Storey
Contact Jennifer now to see this property in person!
778.123.4567
Photos
Whats Near 17544 63 Street NW
McConachie Area, Edmonton
Explore the location and neighbourhood and discover all the amenities the community has to offer.