

$684,900
About this House
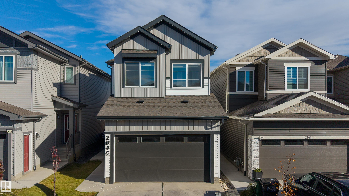
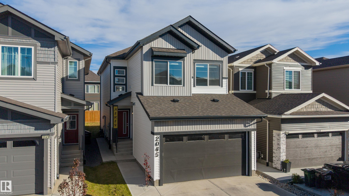
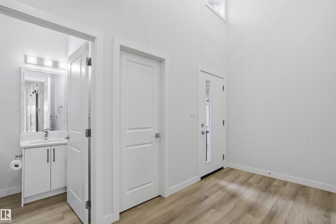
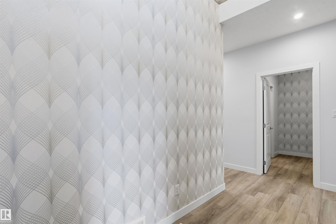
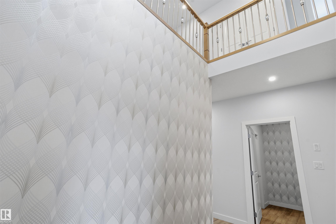
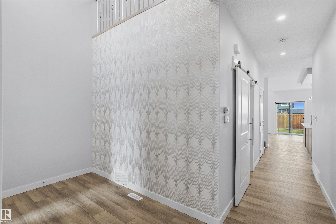
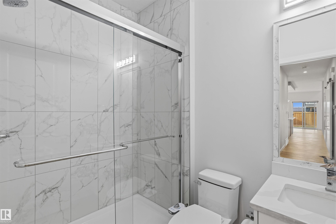
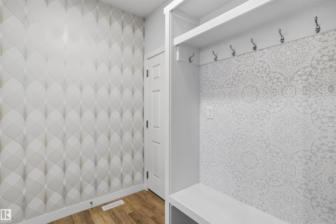
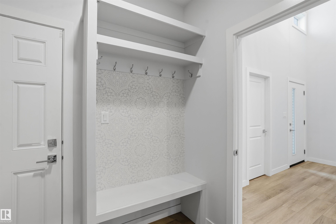
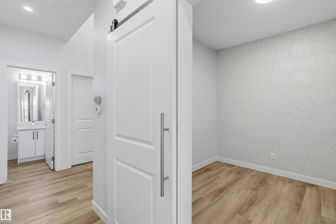
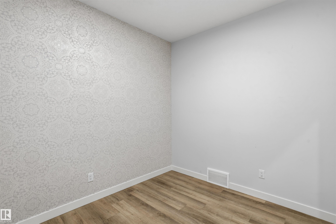
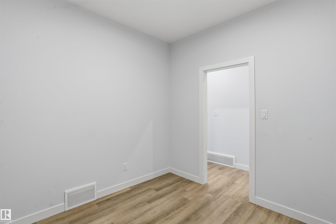
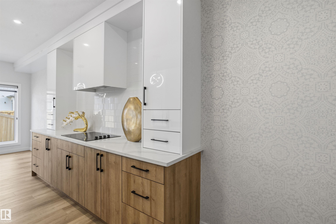
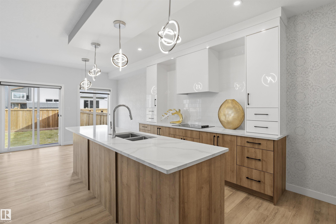
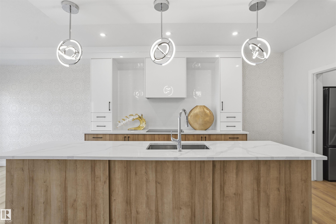
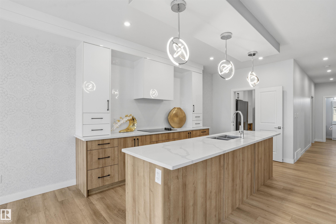
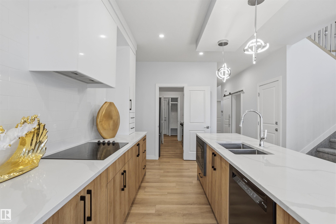
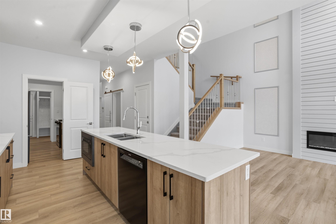
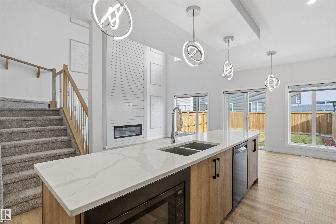
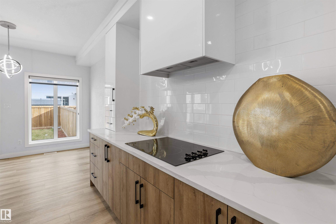
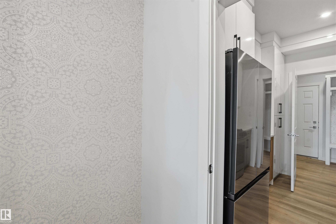
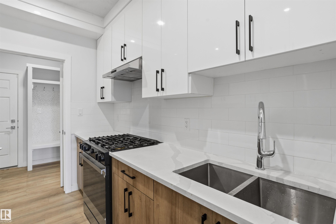
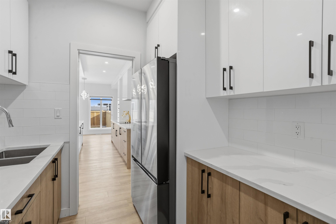
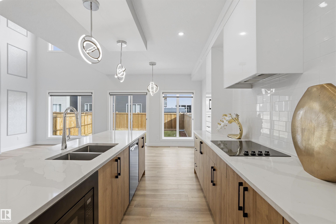
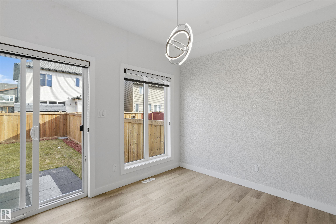
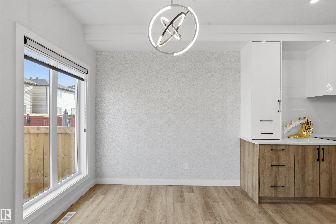
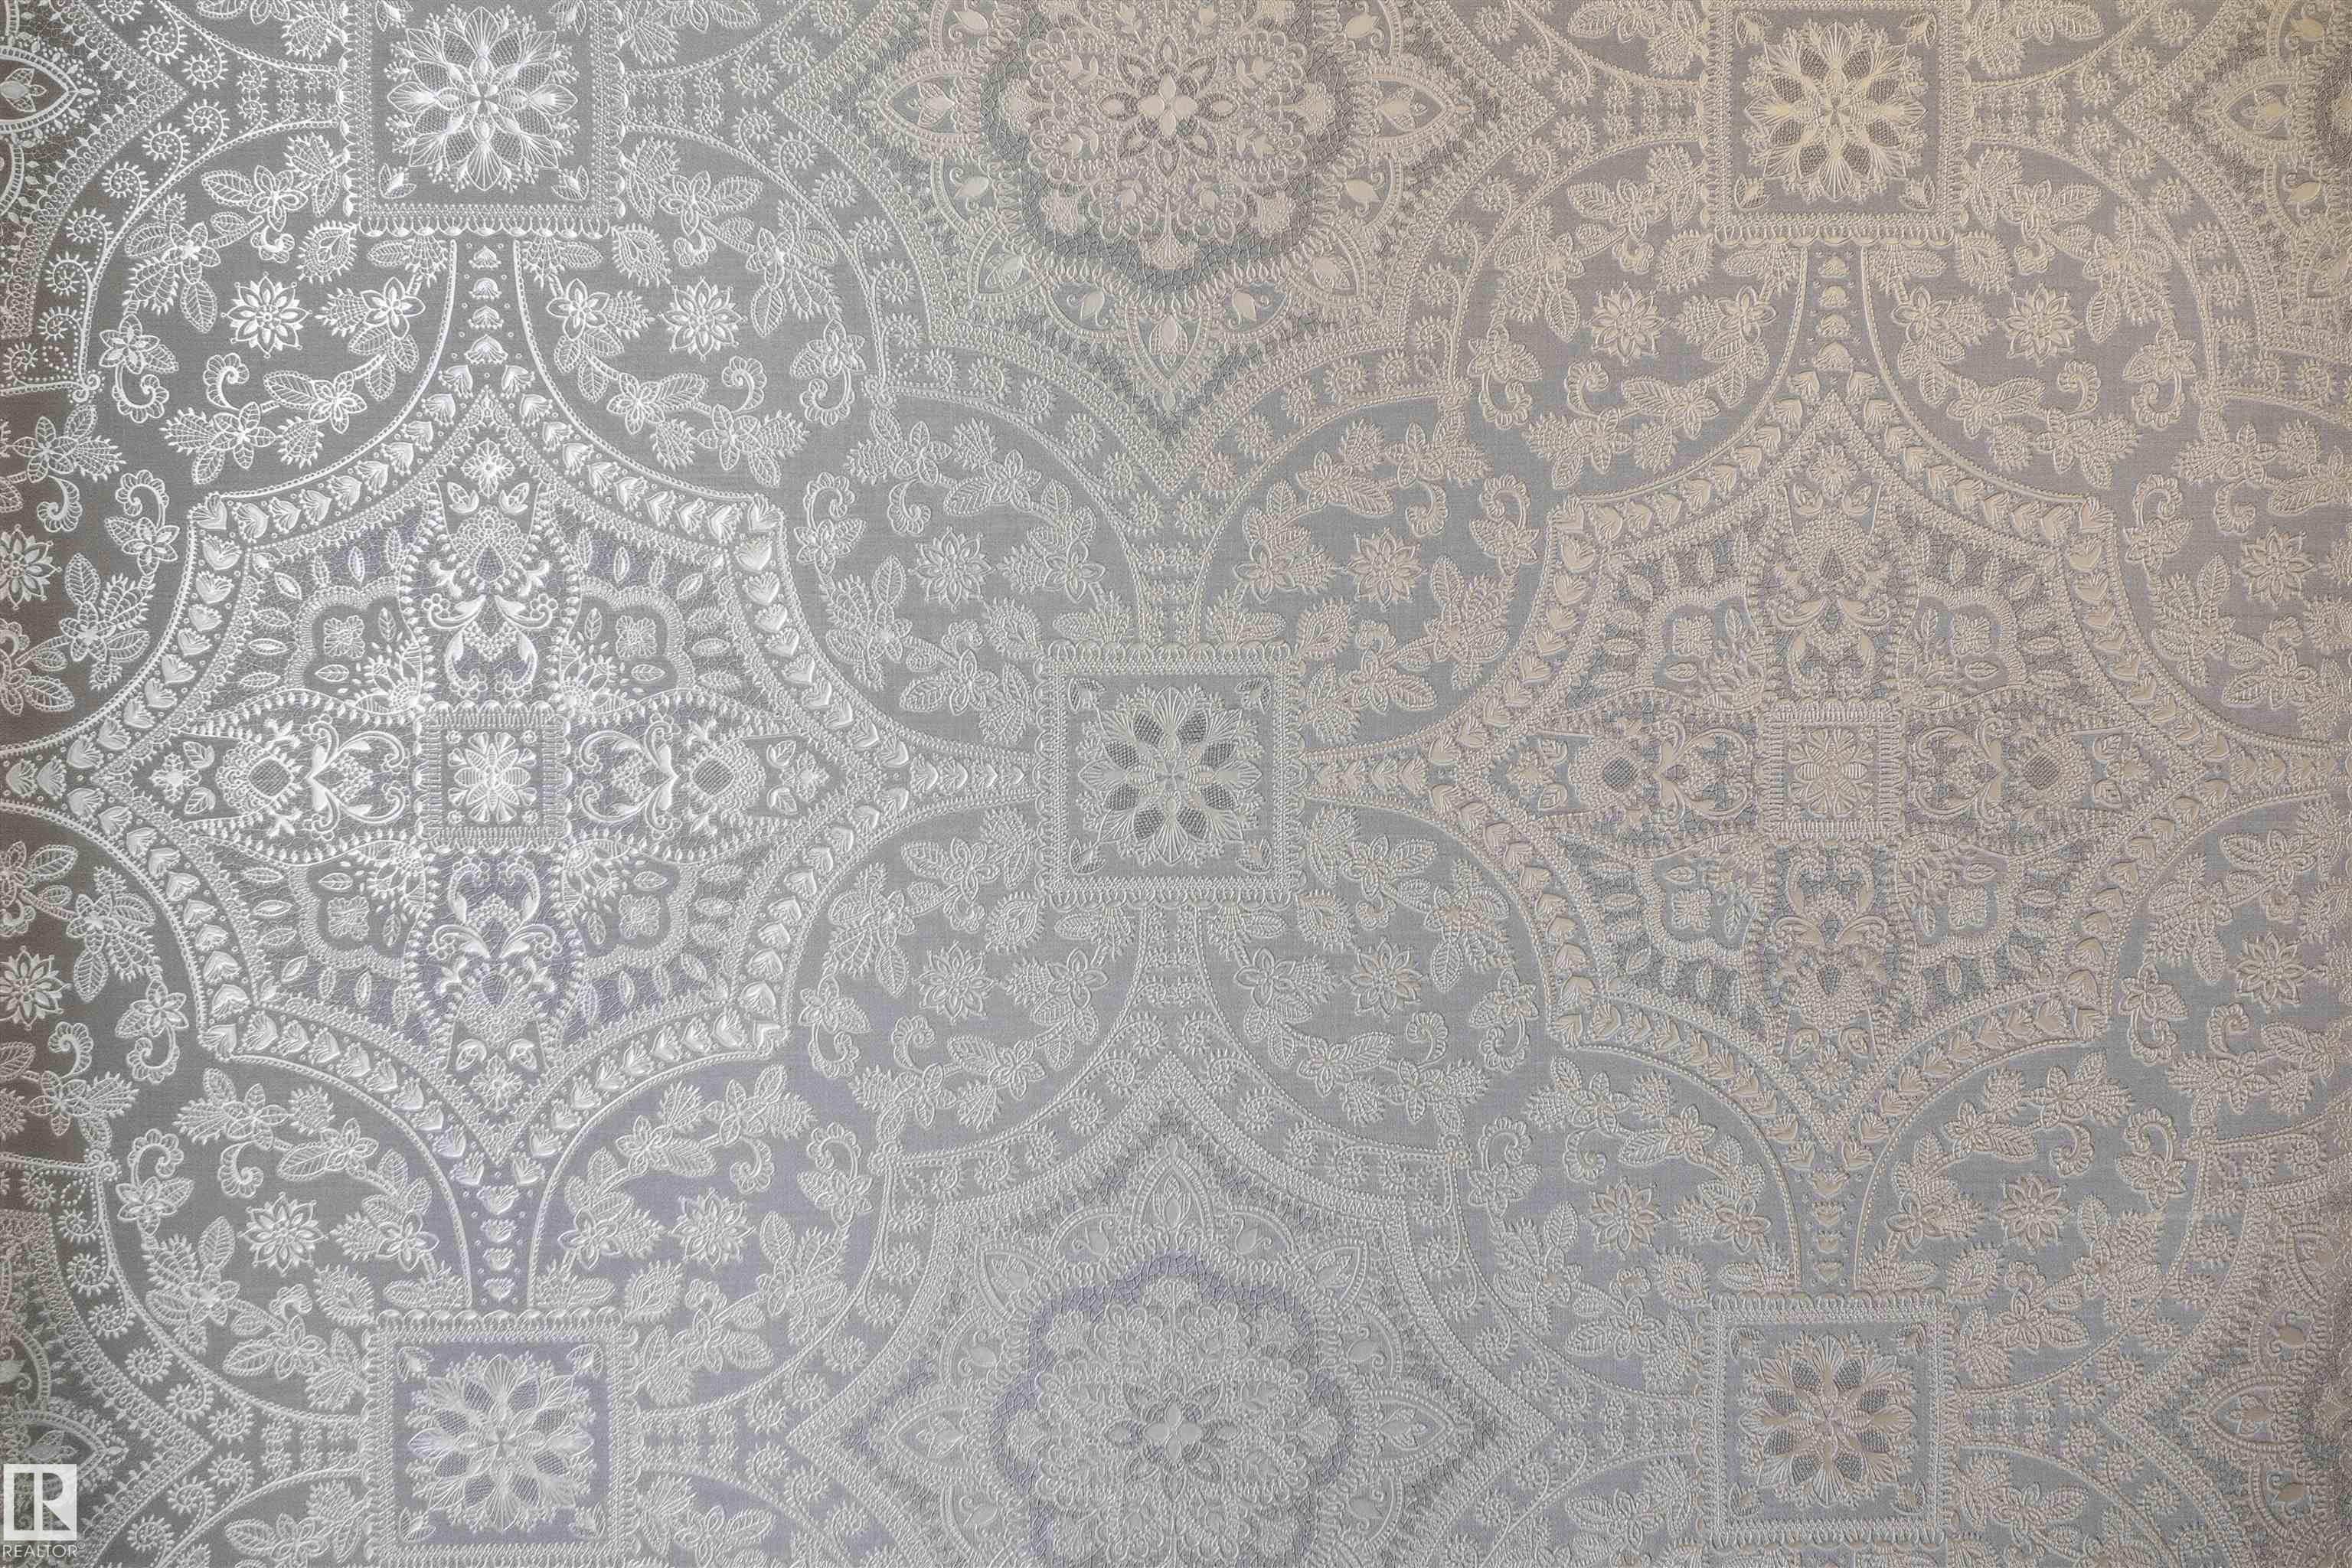
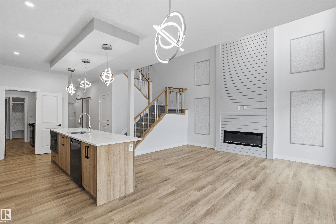
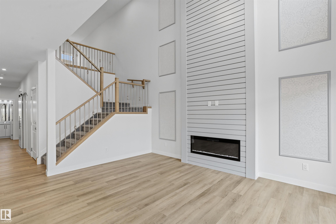
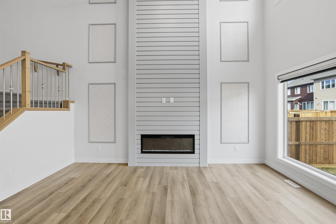
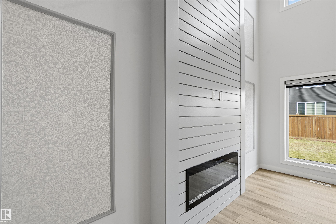
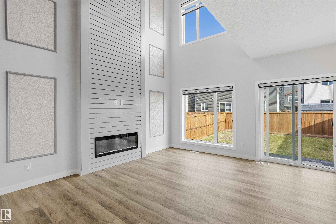
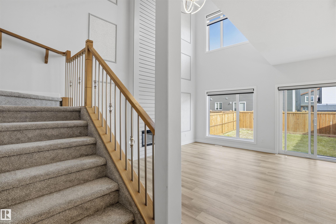
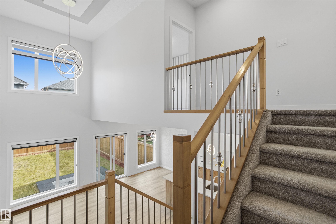
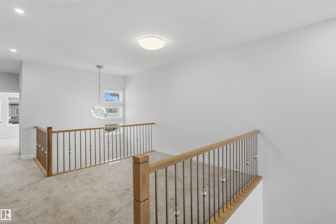
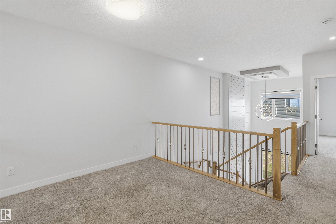
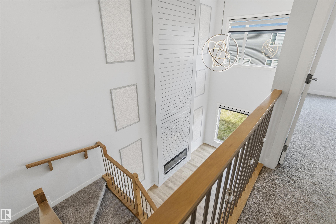
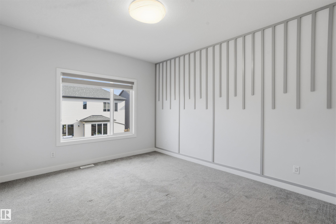
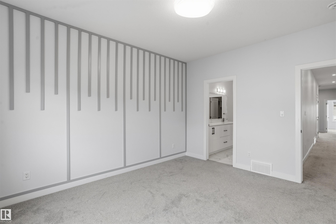
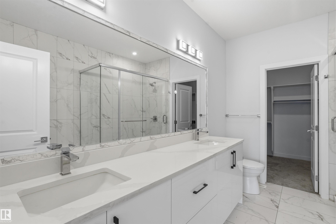
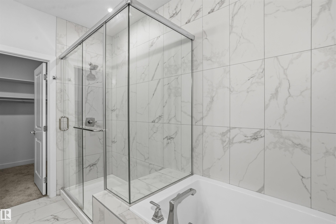
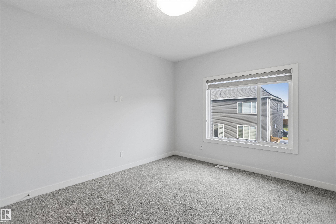
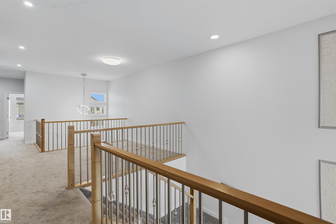
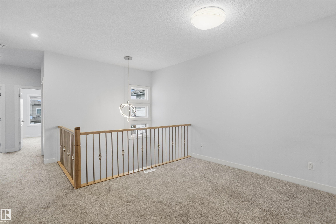
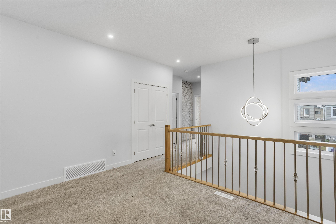
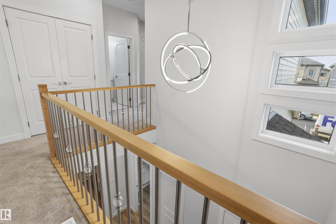
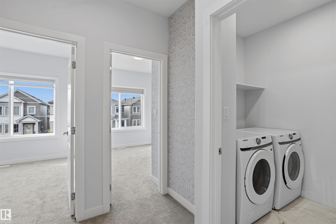
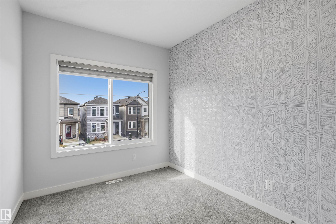
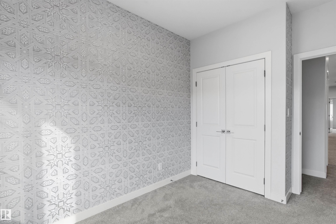
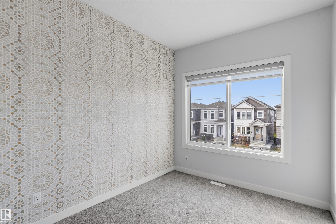
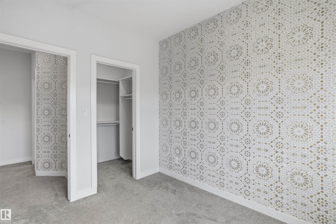
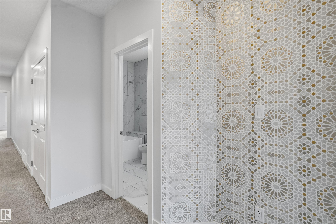
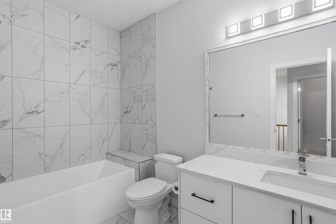
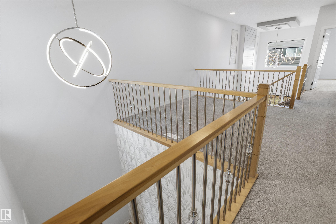
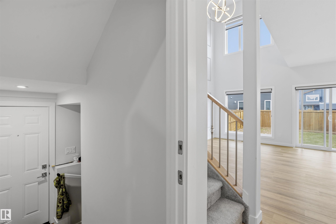
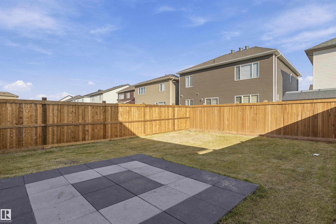
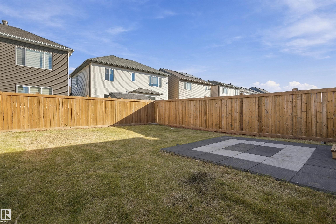
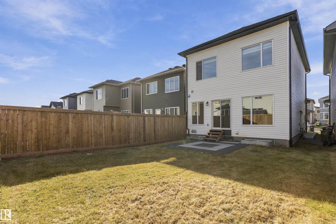
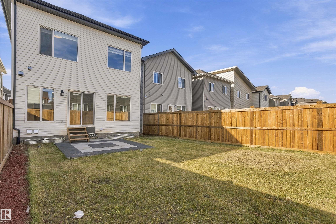
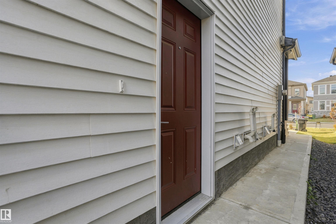
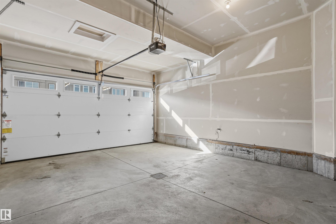
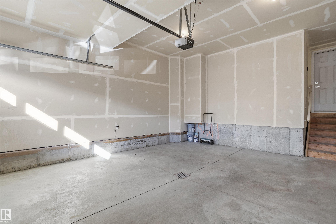
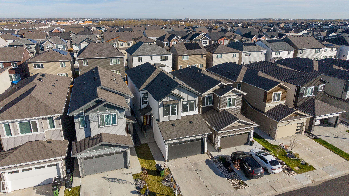
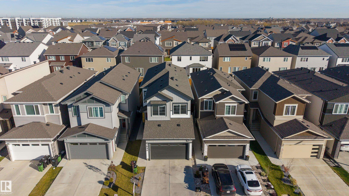
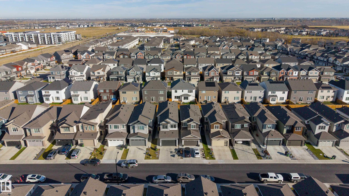
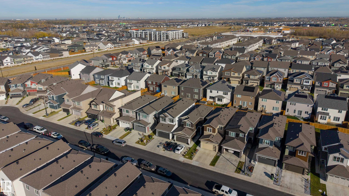
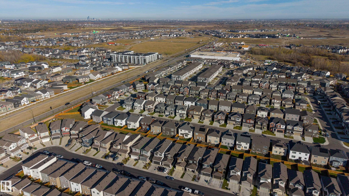
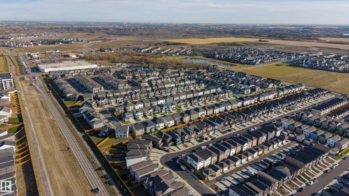
IMPRESSIVE ARCHITECTURAL DESIGN | LEGAL 2-BEDROOM SUITE | Experience elevated living in this beautifully appointed Stillwater home, offering an impressive blend of architectural design, functionality and income potential. The main floor showcases two stunning open-to-below areas, a striking fireplace with elegant feature walls, a spacious office/den, a full bathroom and an extended kitchen with abundant cabinetry, high-end appliances and a convenient walkthrough spice kitchen. Upstairs features three spacious bedrooms, a unique floating-island bonus room and convenient laundry. The fully legal 2-bedroom basement suite offers two generously sized bedrooms with walk-in closets and a separate entrance, making it ideal for rental income or extended family. Complete with stylish window coverings, a fully landscaped and fenced backyard, and a double attached garage. Enjoy the convenience of Stillwater's growing amenities, including a nearby shopping plaza, transit and schools.
Courtesy of of Sterling Real Estate.
 Brought to you by your friendly REALTORS® through the MLS® System,
courtesy of BrixWork for Realtors for your convenience.
Disclaimer: This
representation is based in whole or in part on data generated by the Chilliwack
& District Real Estate Board, Fraser Valley Real Estate Board or Real Estate
Board of Greater Vancouver which assumes no responsibility for its accuracy.
Features
- MLS®: E4513413
- Type: House
- Bedrooms: 5
- Bathrooms: 4
- Square Feet: 2,062 sqft
- Full Baths: 4
- Half Baths: 0
- Parking: 4 Double Garage Attached
- Fireplaces: Electric
- Basement: Full, Finished
- Storeys: 3 storeys
- Year Built: 2024
- Style: 2 Storey
Contact Jennifer now to see this property in person!
778.123.4567
Photos
Whats Near 2045 209a Street NW
Stillwater, Edmonton
Explore the location and neighbourhood and discover all the amenities the community has to offer.