

$649,900
About this House
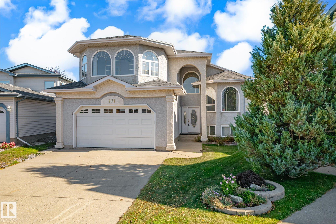
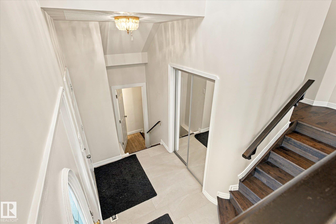
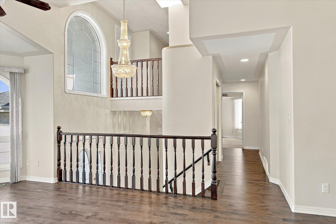
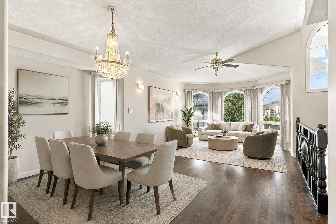
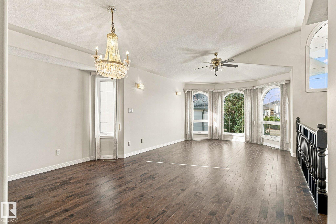
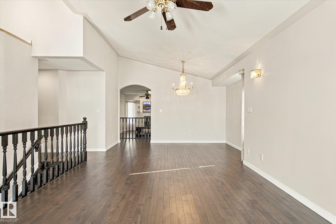
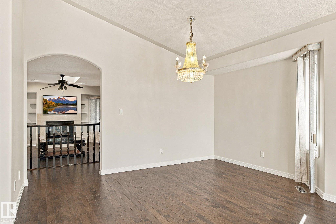
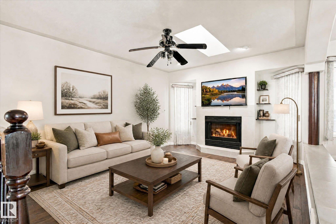
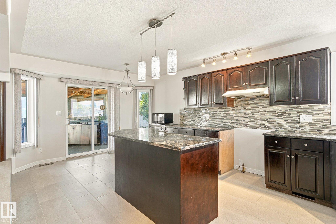
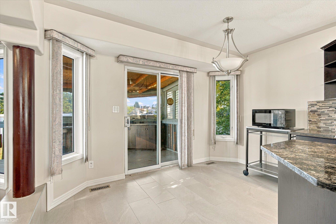
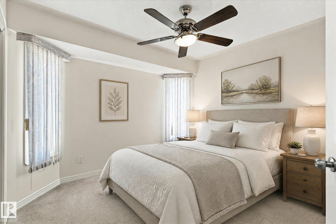
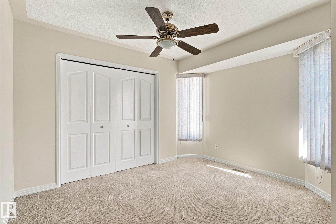
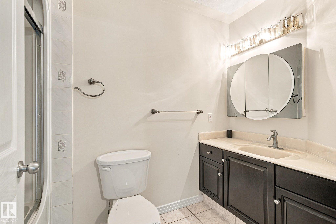
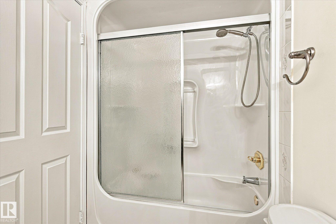
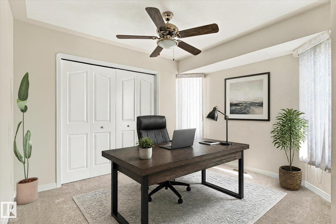
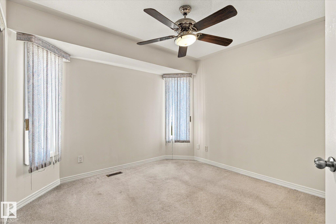
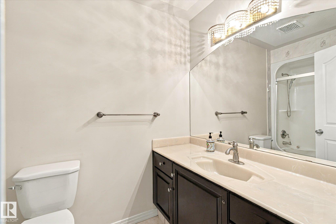
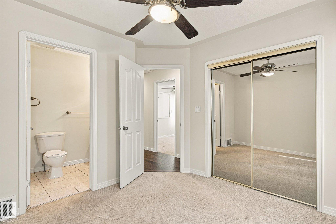
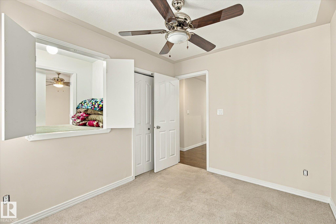
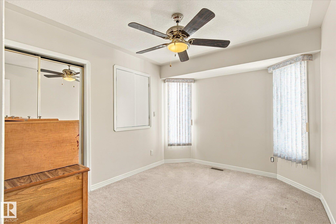
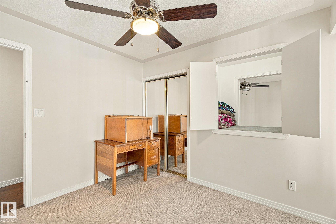
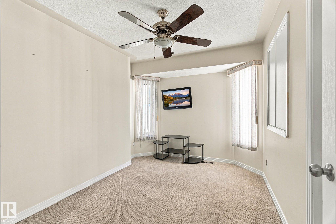
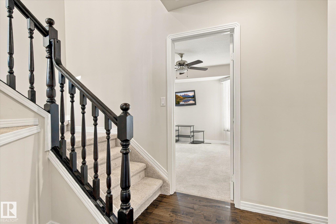
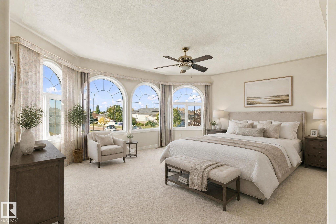
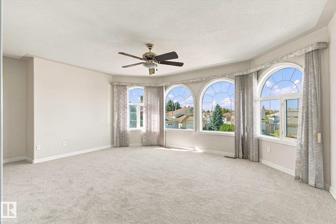
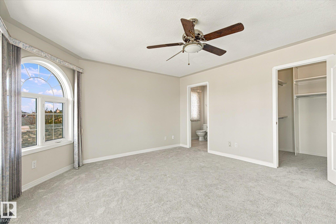
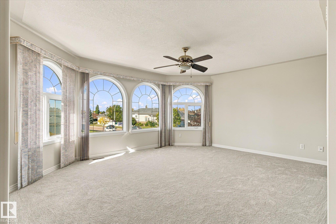
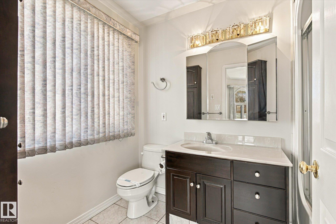
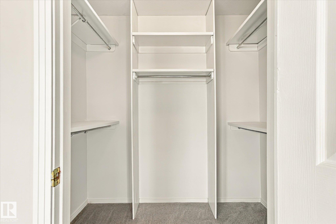
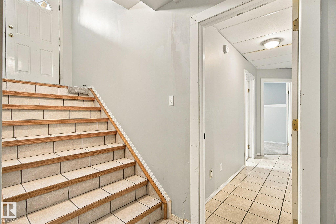
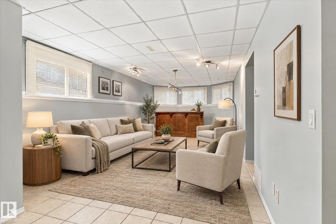
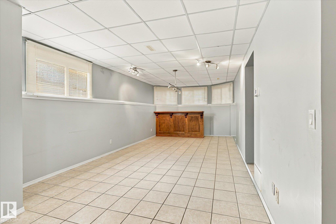
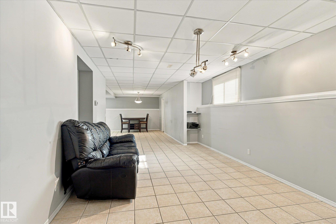
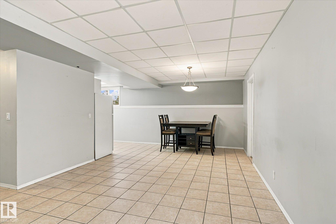
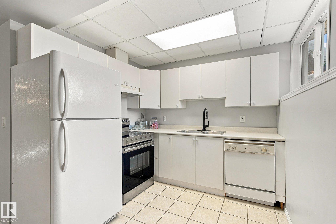
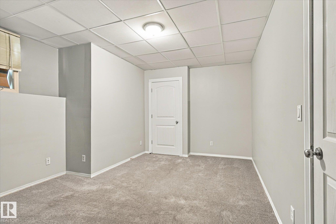
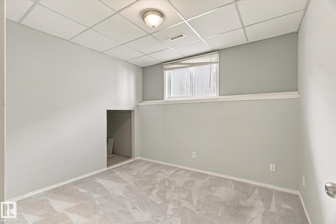
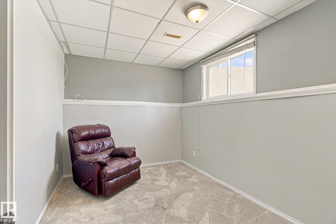
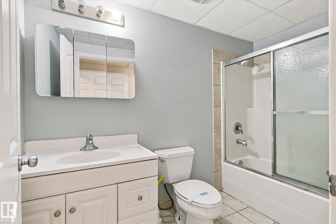
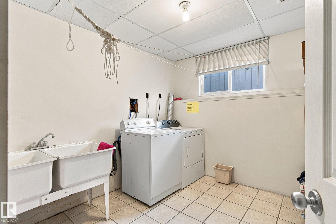
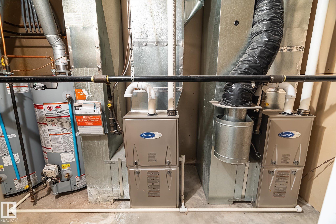
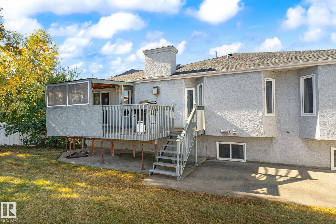
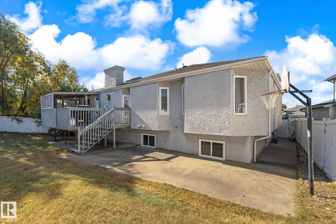
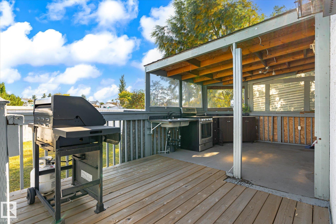
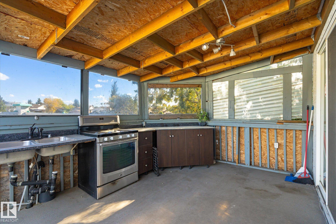
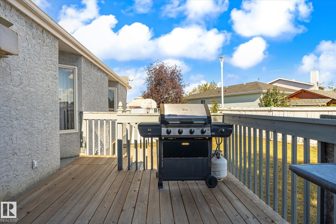
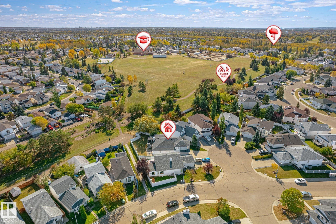
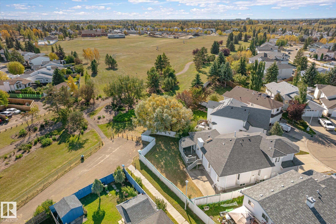
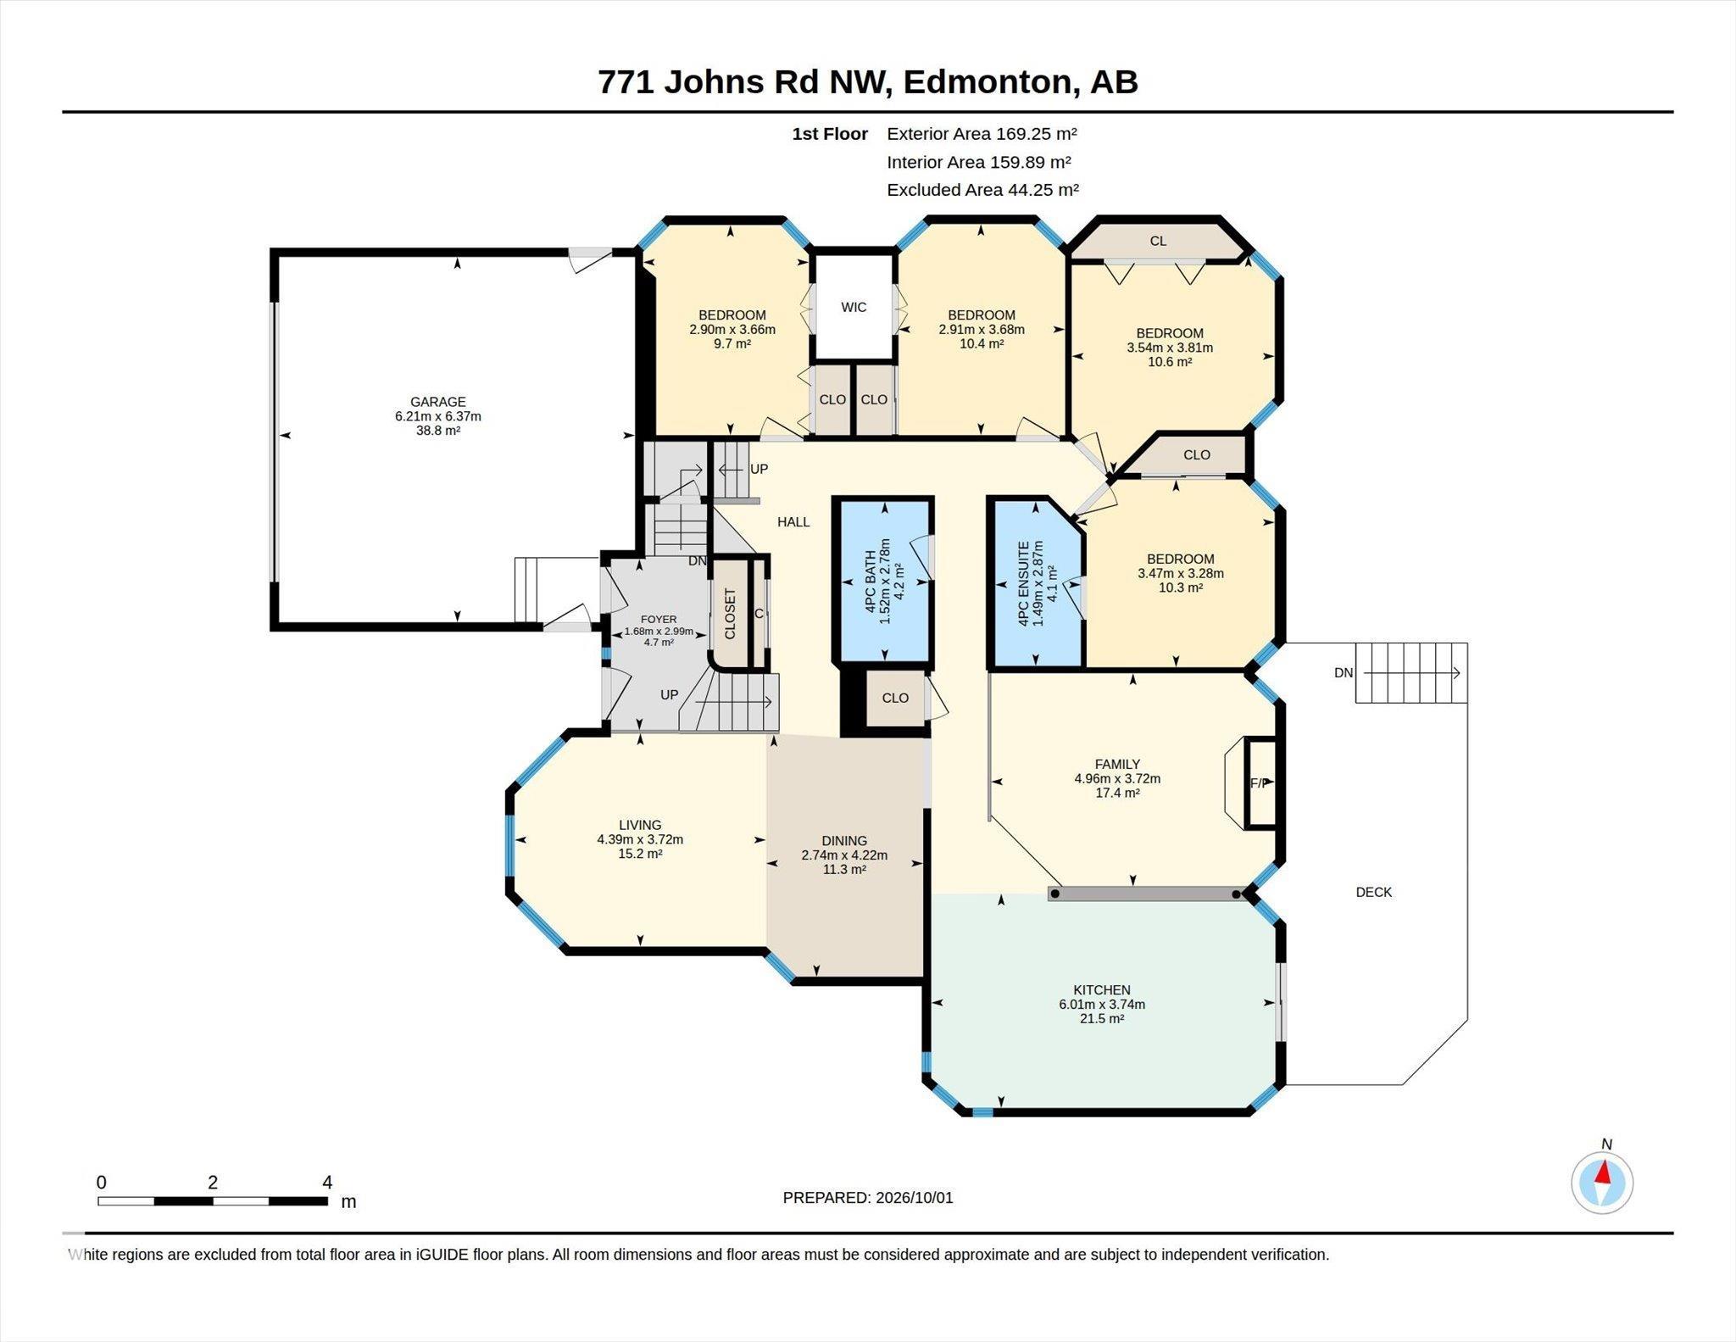
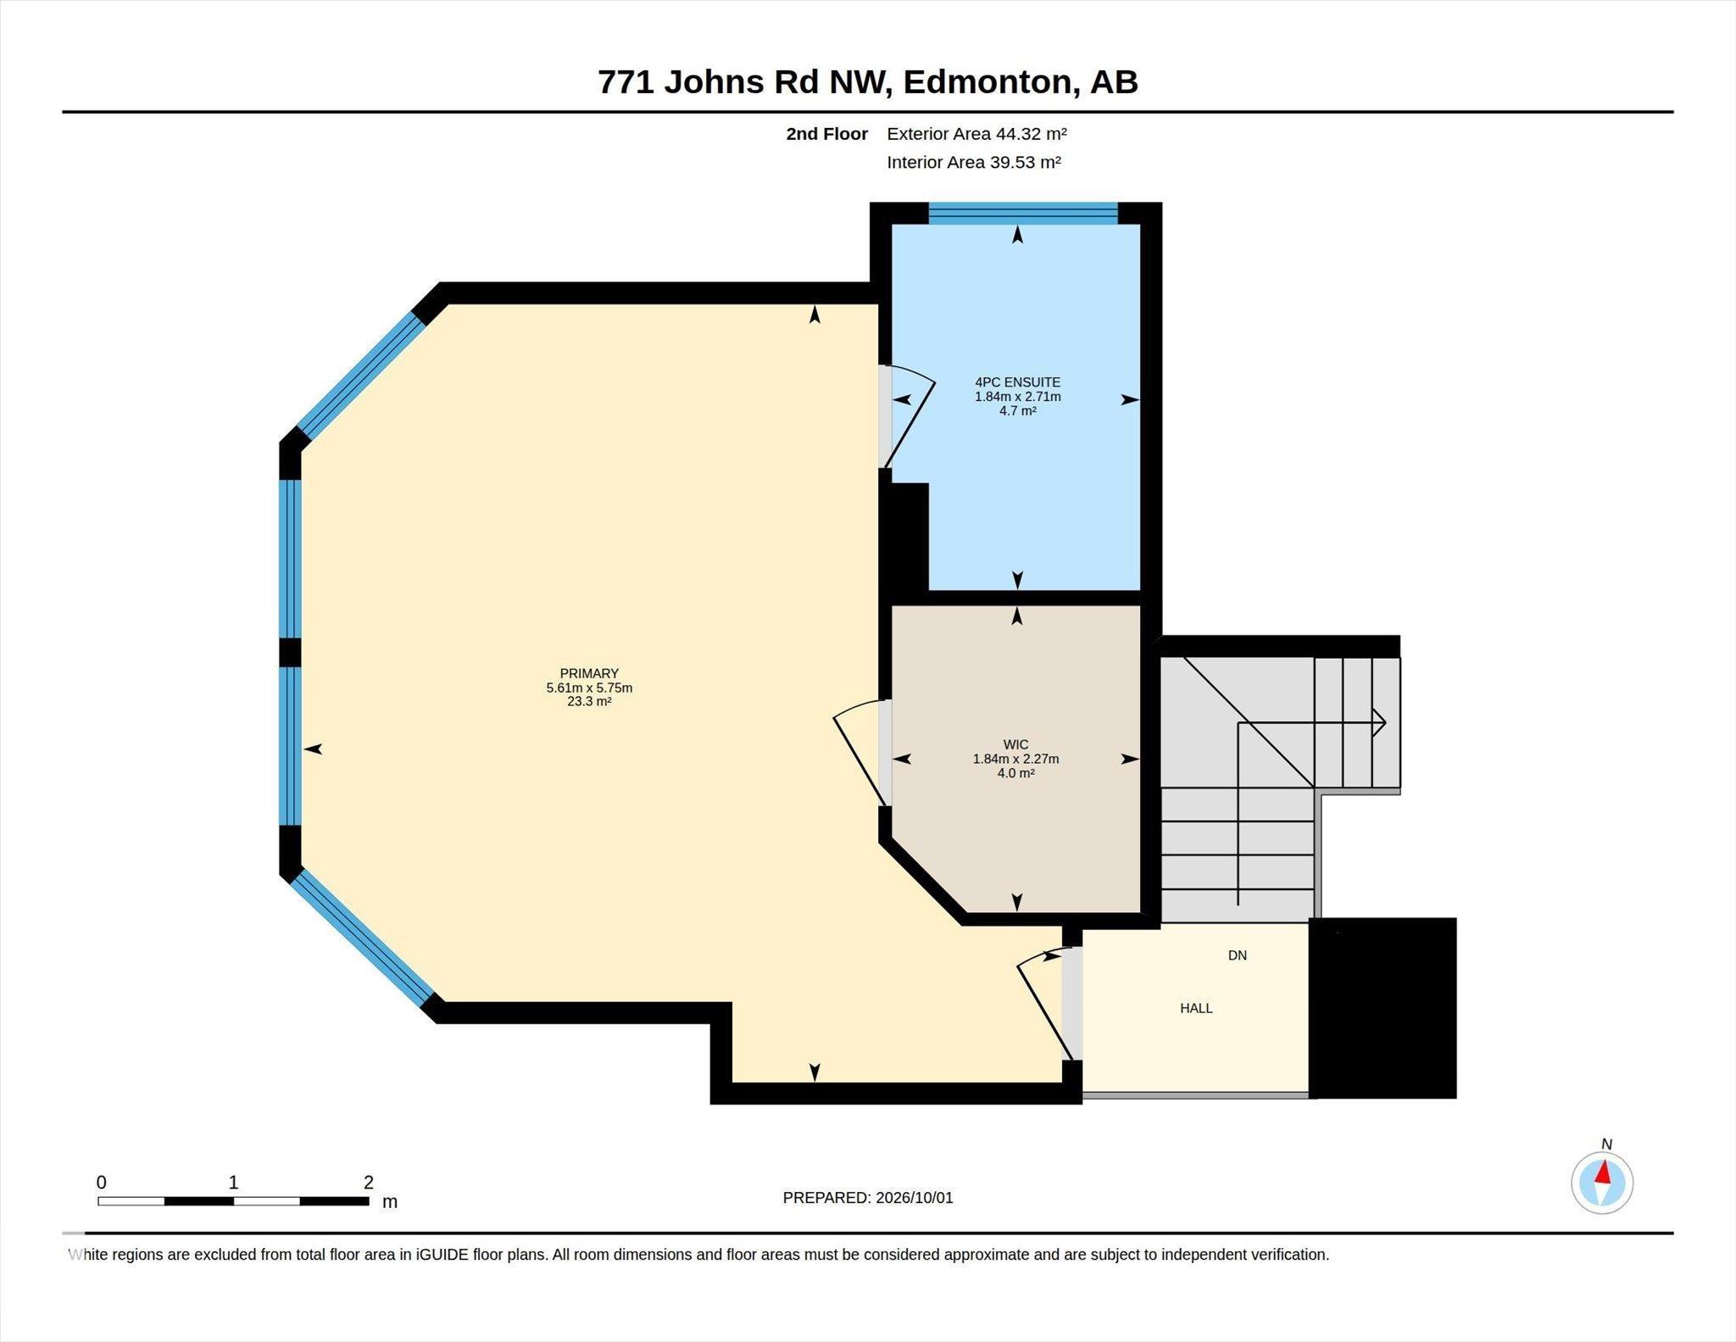
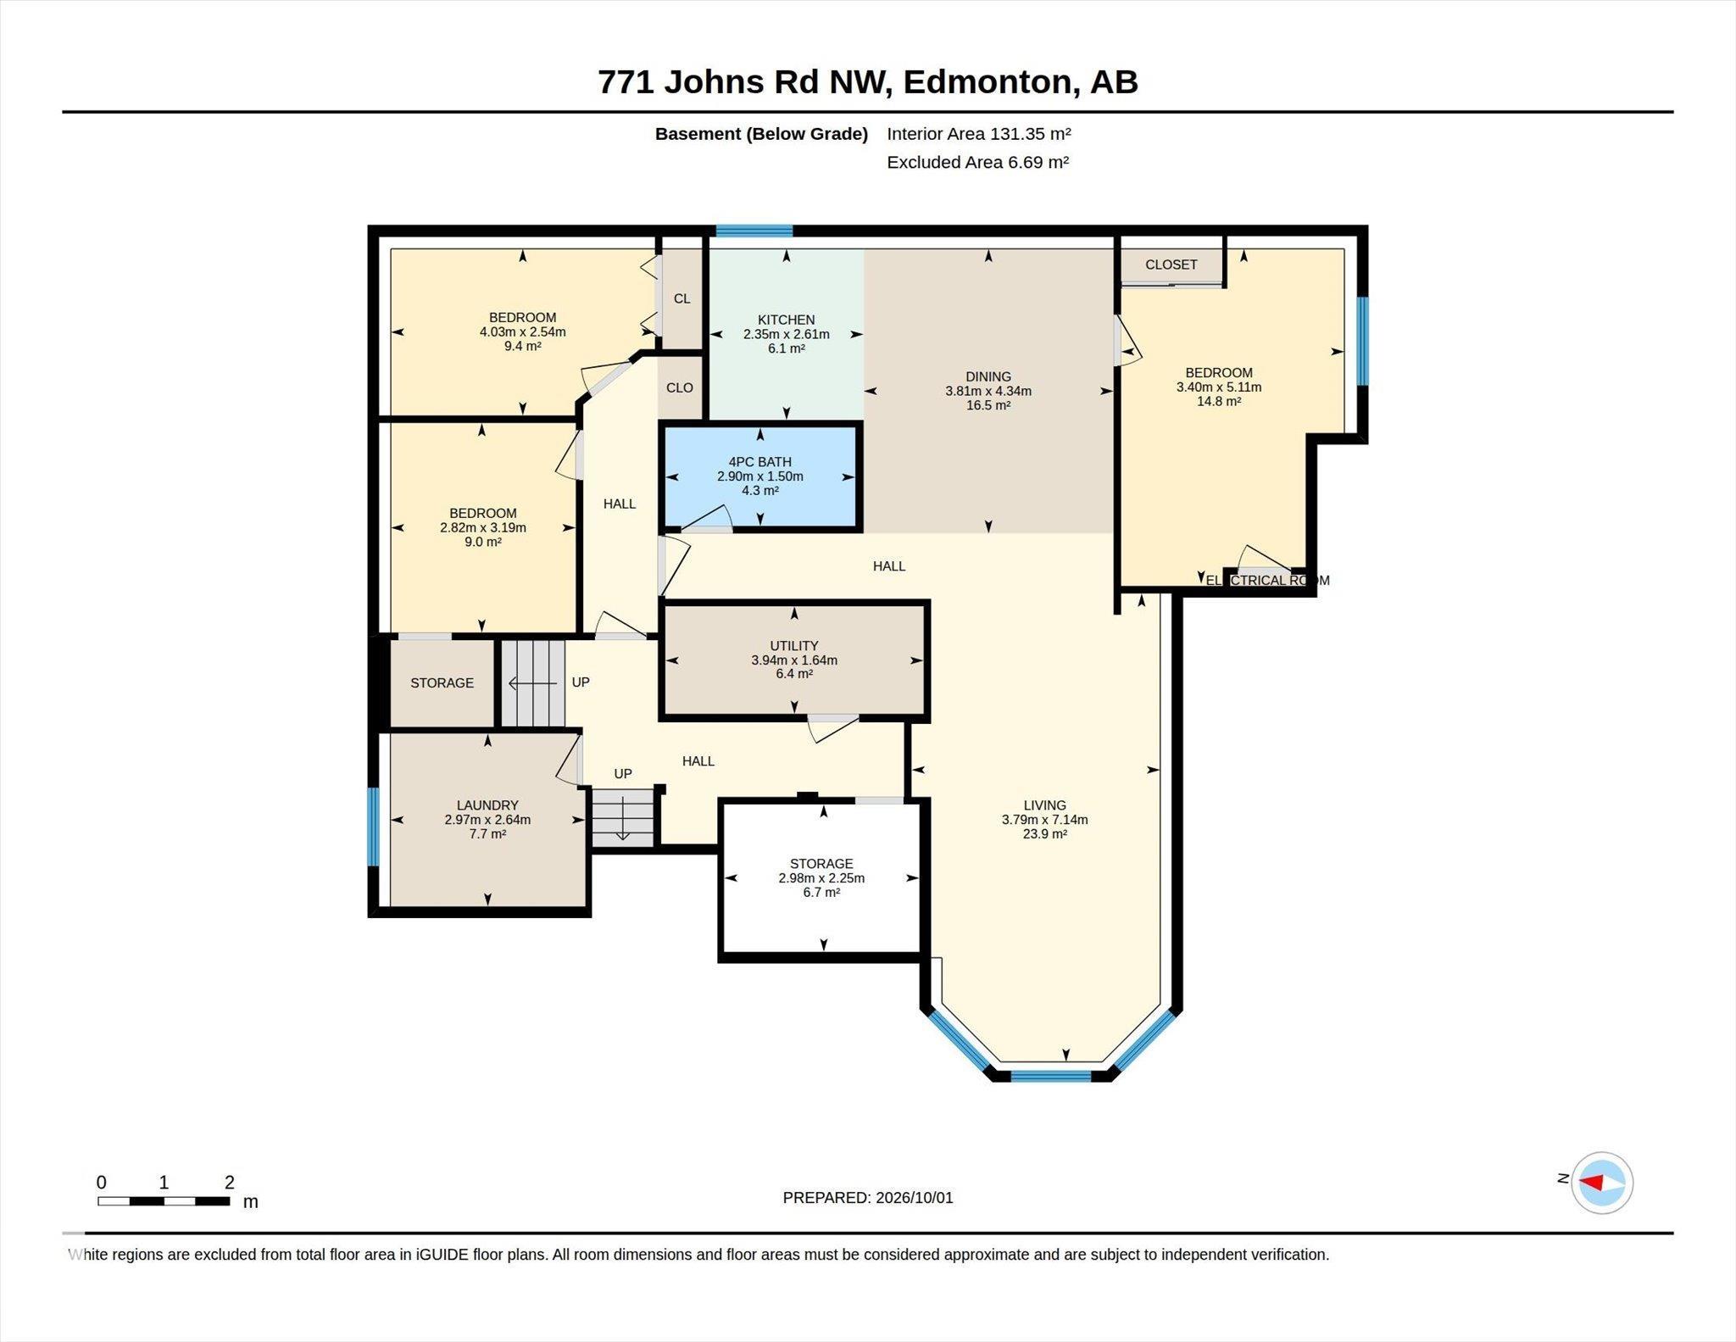
3,560 SQFT TOTAL SPACE | 8 BEDS & 4 BATHS | SIDES GREEN SPACE Stunning bi-level on a pie lot siding onto green space with alley access & RV storage potential. Perfect for multigenerational living or smart investors. Up the stairs, the main floor features formal living/dining, family room, a remodeled chef’s kitchen, 4 beds, and 2 full baths (main 4pc PLUS private 4pc ensuite). Above sits an exclusive 480 sqft primary sanctuary with walk-in closet & 4pc ensuite. The ground level hosts an oversized 20’4”x20’11” double garage. The finished basement holds a utility room and shared laundry. A separate entrance leads to a 3-bed basement suite featuring a full kitchen, living/dining area, & 4pc bath. The backyard oasis is a showstopper with a split deck, covered area, & outdoor kitchen. Steps from school field. Note: basement development, gas line to stove in kitchen, deck roof & deck utilities completed without permits. This 2,298 sqft RMS masterpiece delivers unmatched scale, and versatility!
Courtesy of of Century 21 Reward Realty.
 Brought to you by your friendly REALTORS® through the MLS® System,
courtesy of BrixWork for Realtors for your convenience.
Disclaimer: This
representation is based in whole or in part on data generated by the Chilliwack
& District Real Estate Board, Fraser Valley Real Estate Board or Real Estate
Board of Greater Vancouver which assumes no responsibility for its accuracy.
Features
- MLS®: E4513257
- Type: House
- Bedrooms: 8
- Bathrooms: 4
- Square Feet: 2,299 sqft
- Lot Size: 627 sqft
- Full Baths: 4
- Half Baths: 0
- Parking: 4 2 Outdoor Stalls, Double Garage Attached
- Fireplaces: Gas
- Basement: Full, Finished
- Storeys: 3 storeys
- Year Built: 1995
- Style: Bi-Level
Contact Jennifer now to see this property in person!
778.123.4567
Photos
Whats Near 771 Johns Road NW
Jackson Heights, Edmonton
Explore the location and neighbourhood and discover all the amenities the community has to offer.