

$970,000
About this House
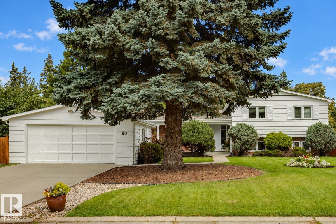
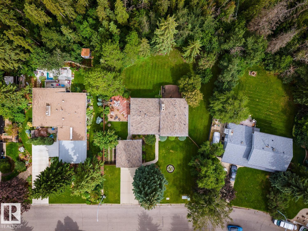
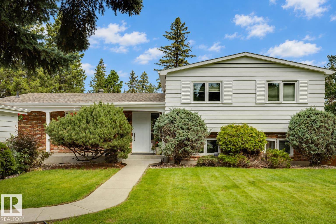
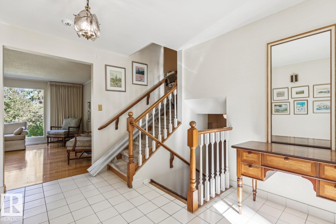
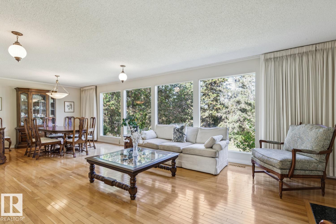
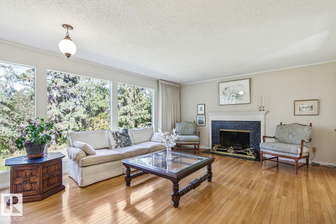
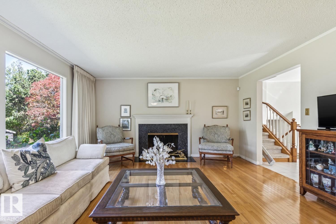
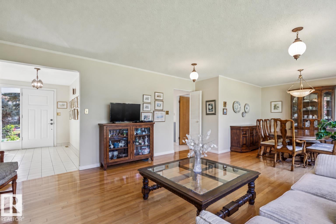
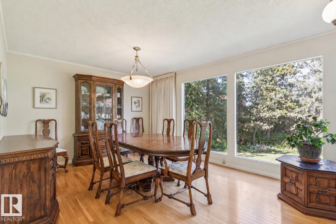
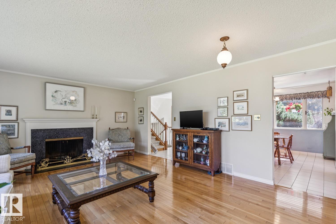
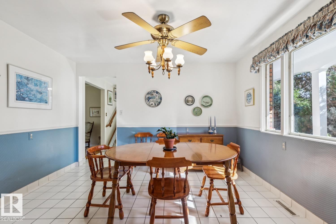
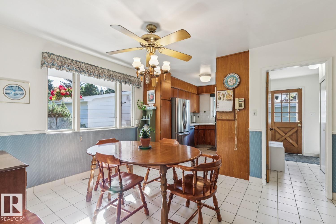
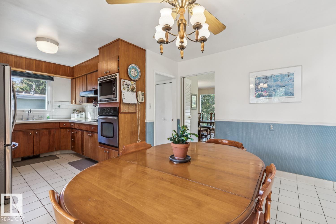
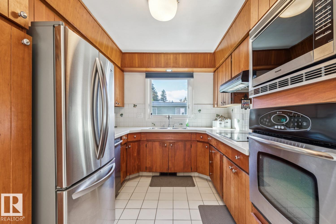
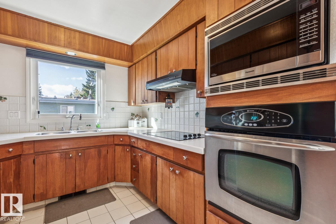
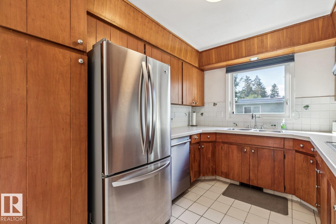
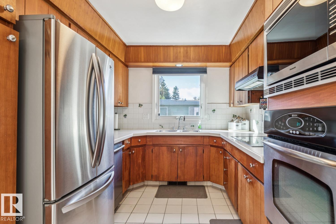
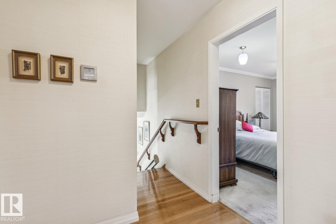
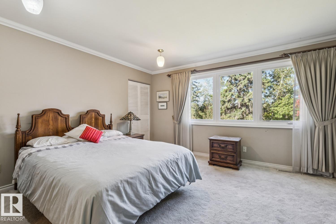
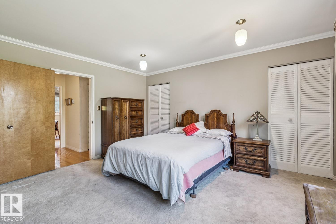
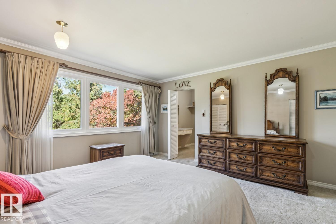
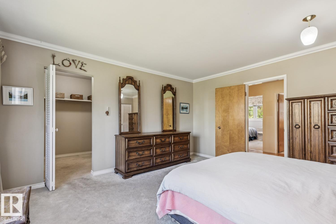
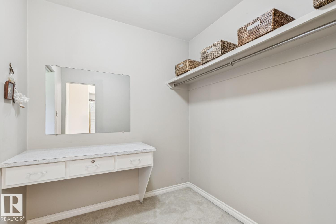
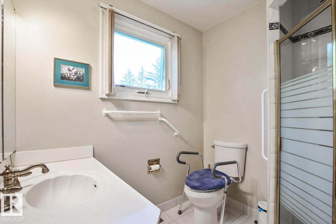
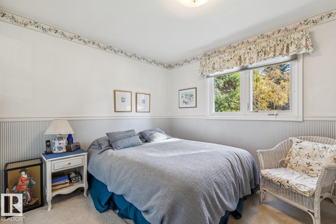
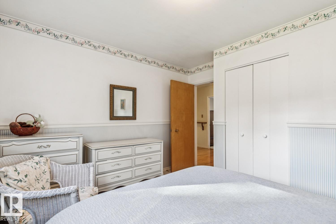
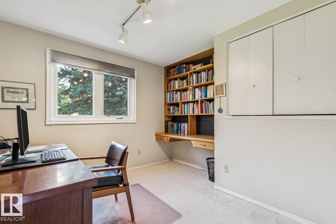
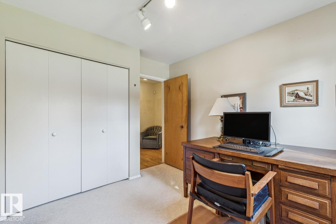
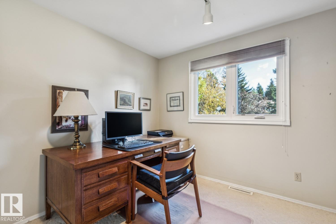
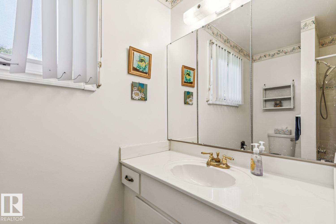
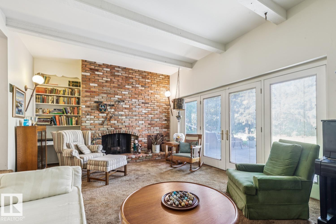
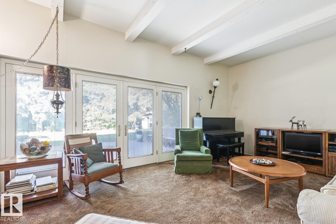
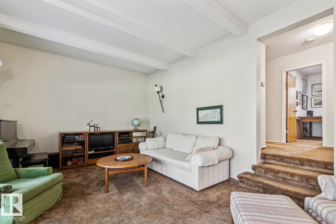
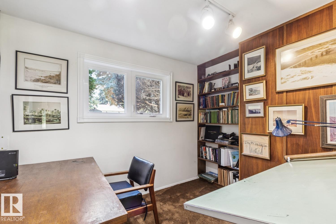
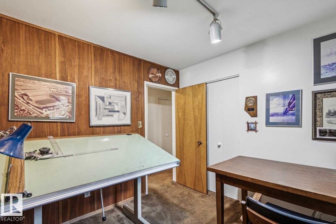
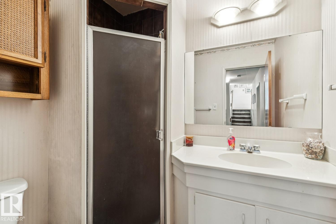
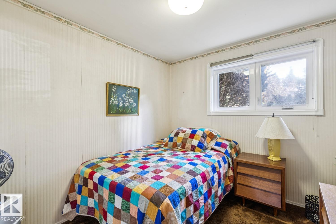
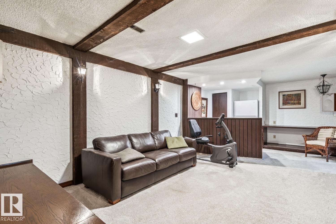
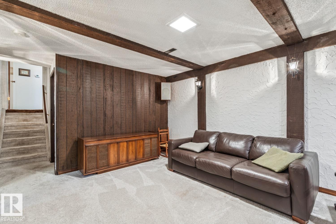
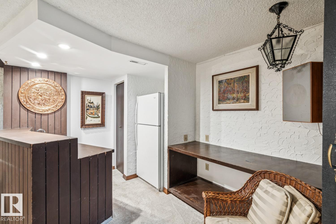
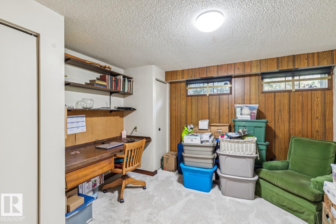
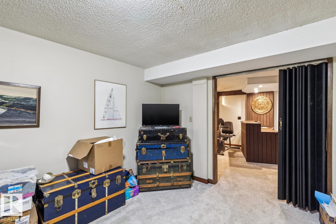
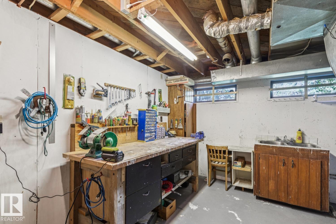
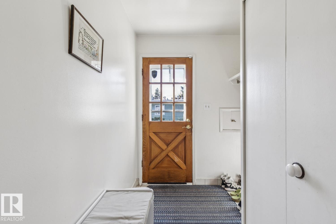
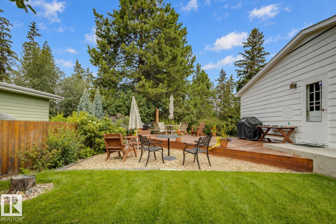
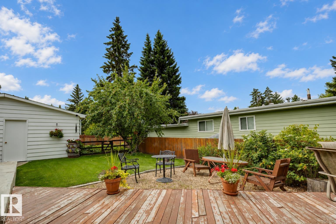
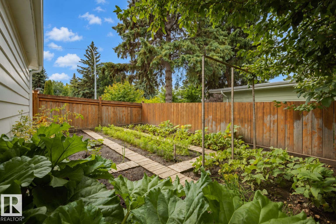
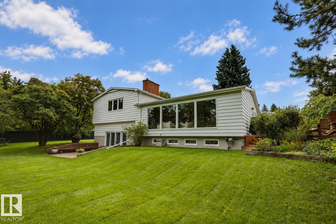
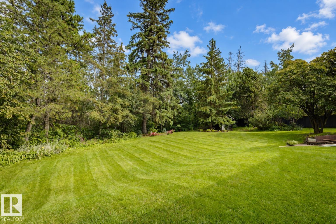
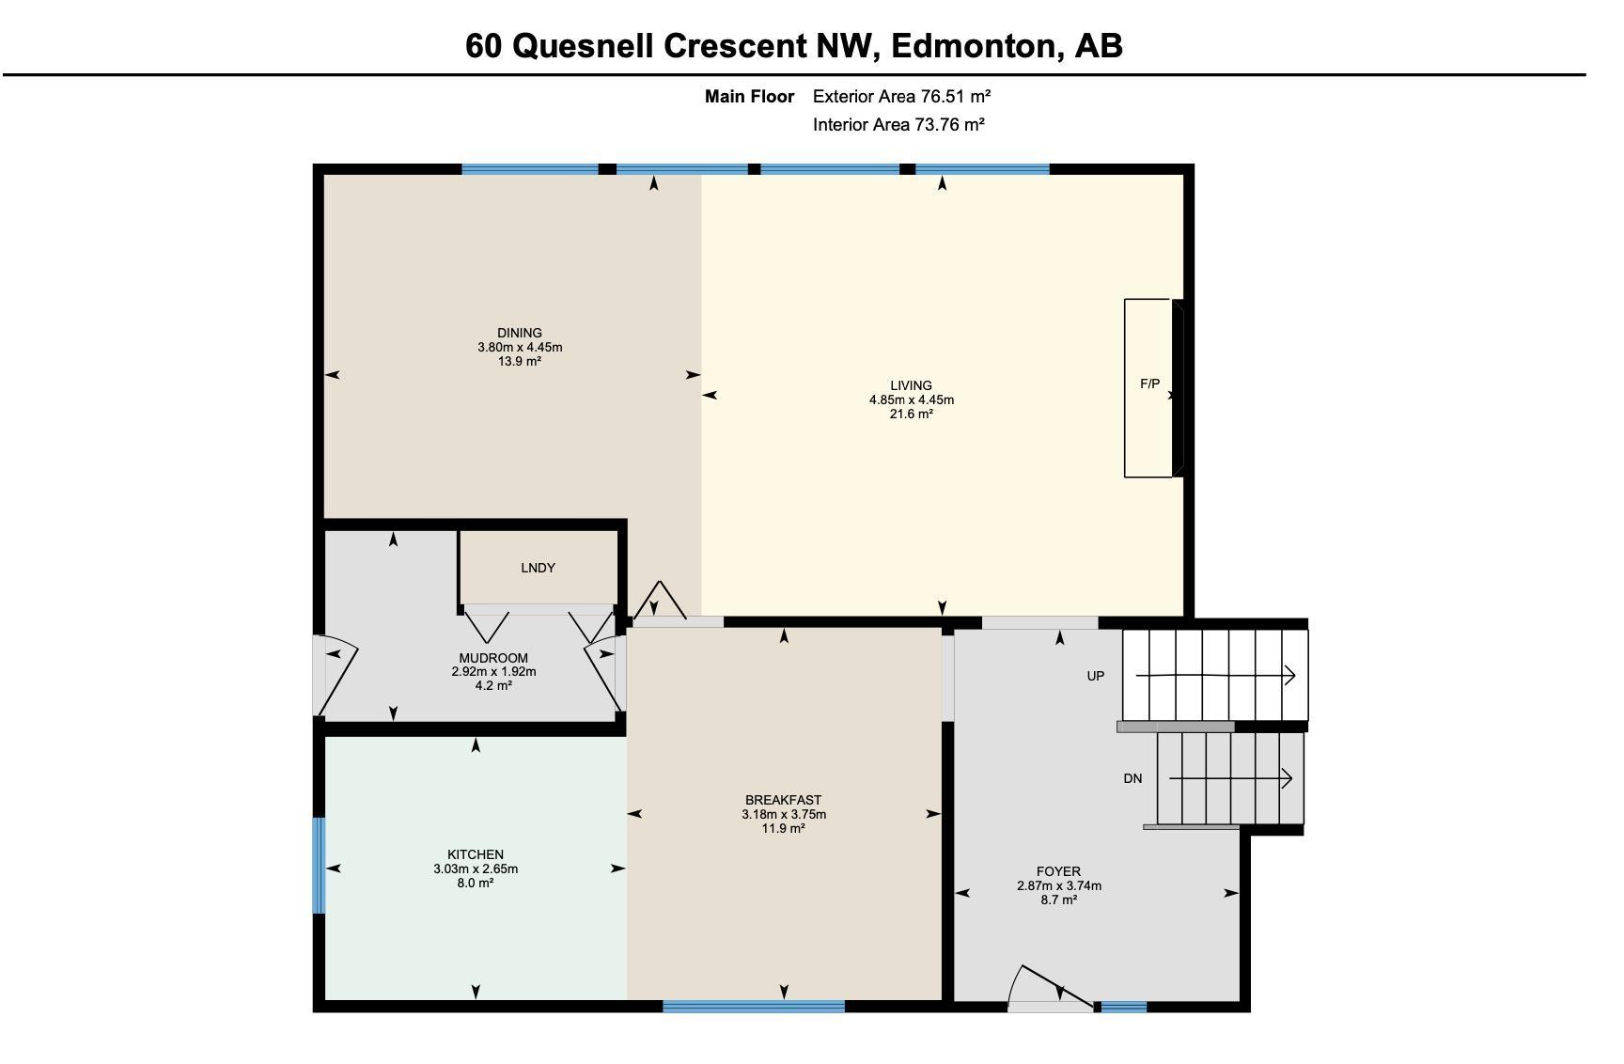
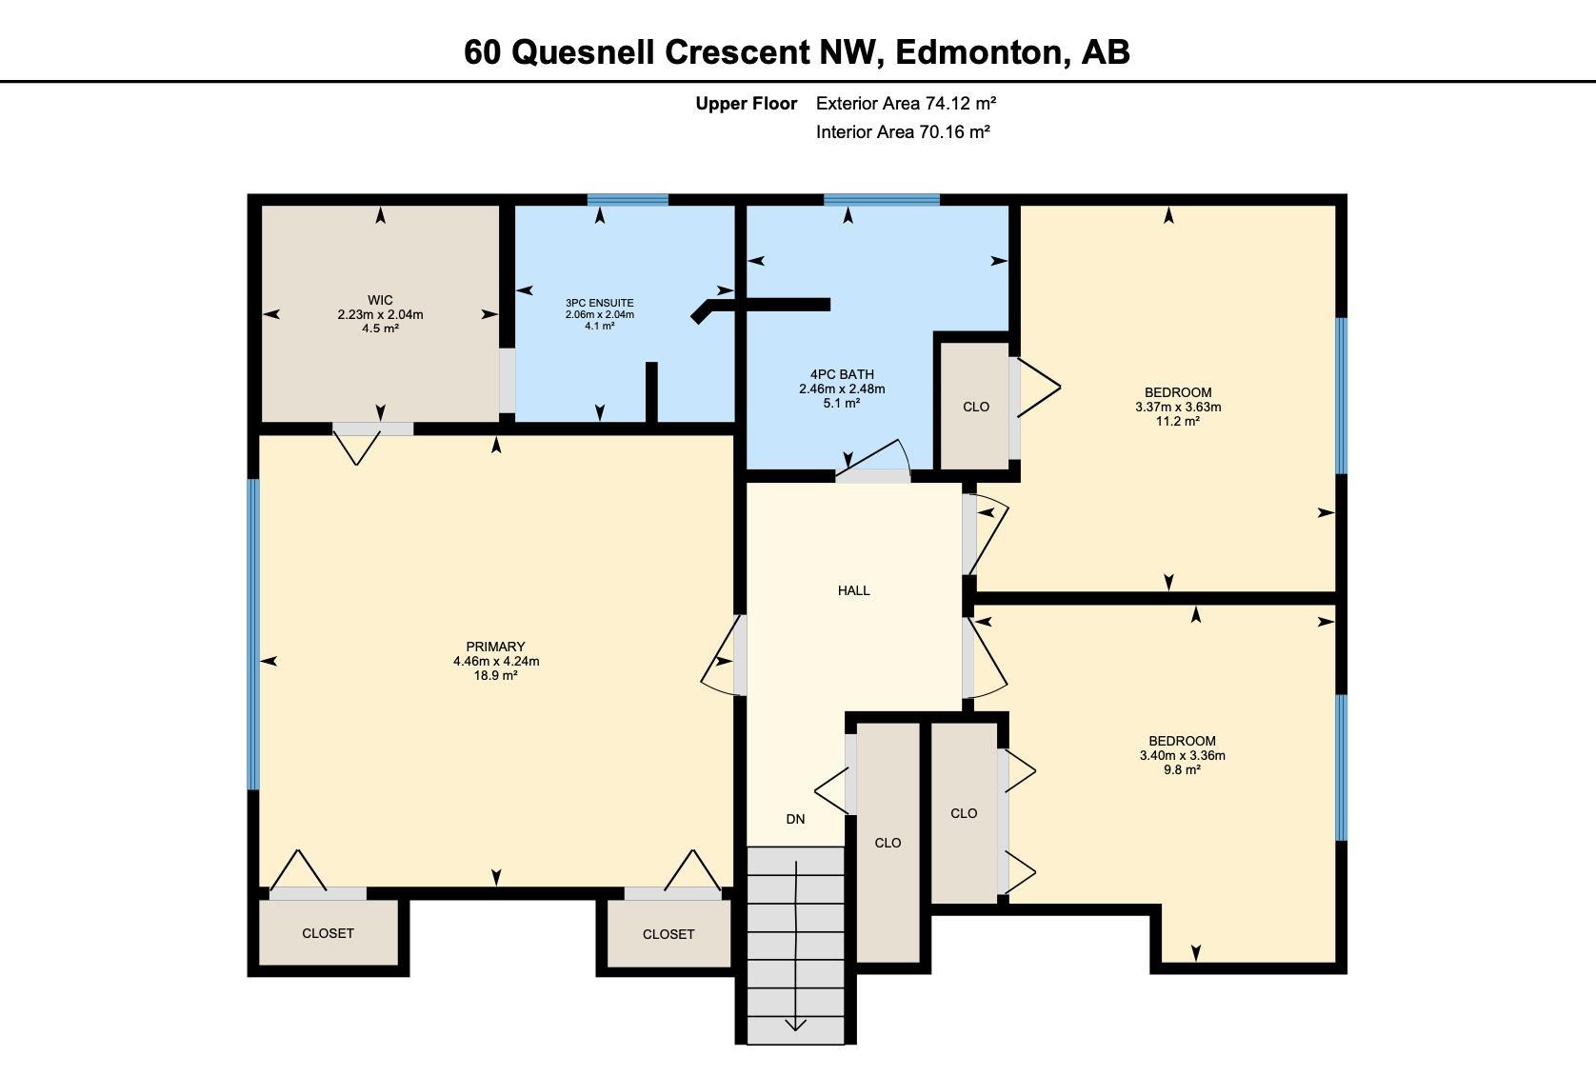
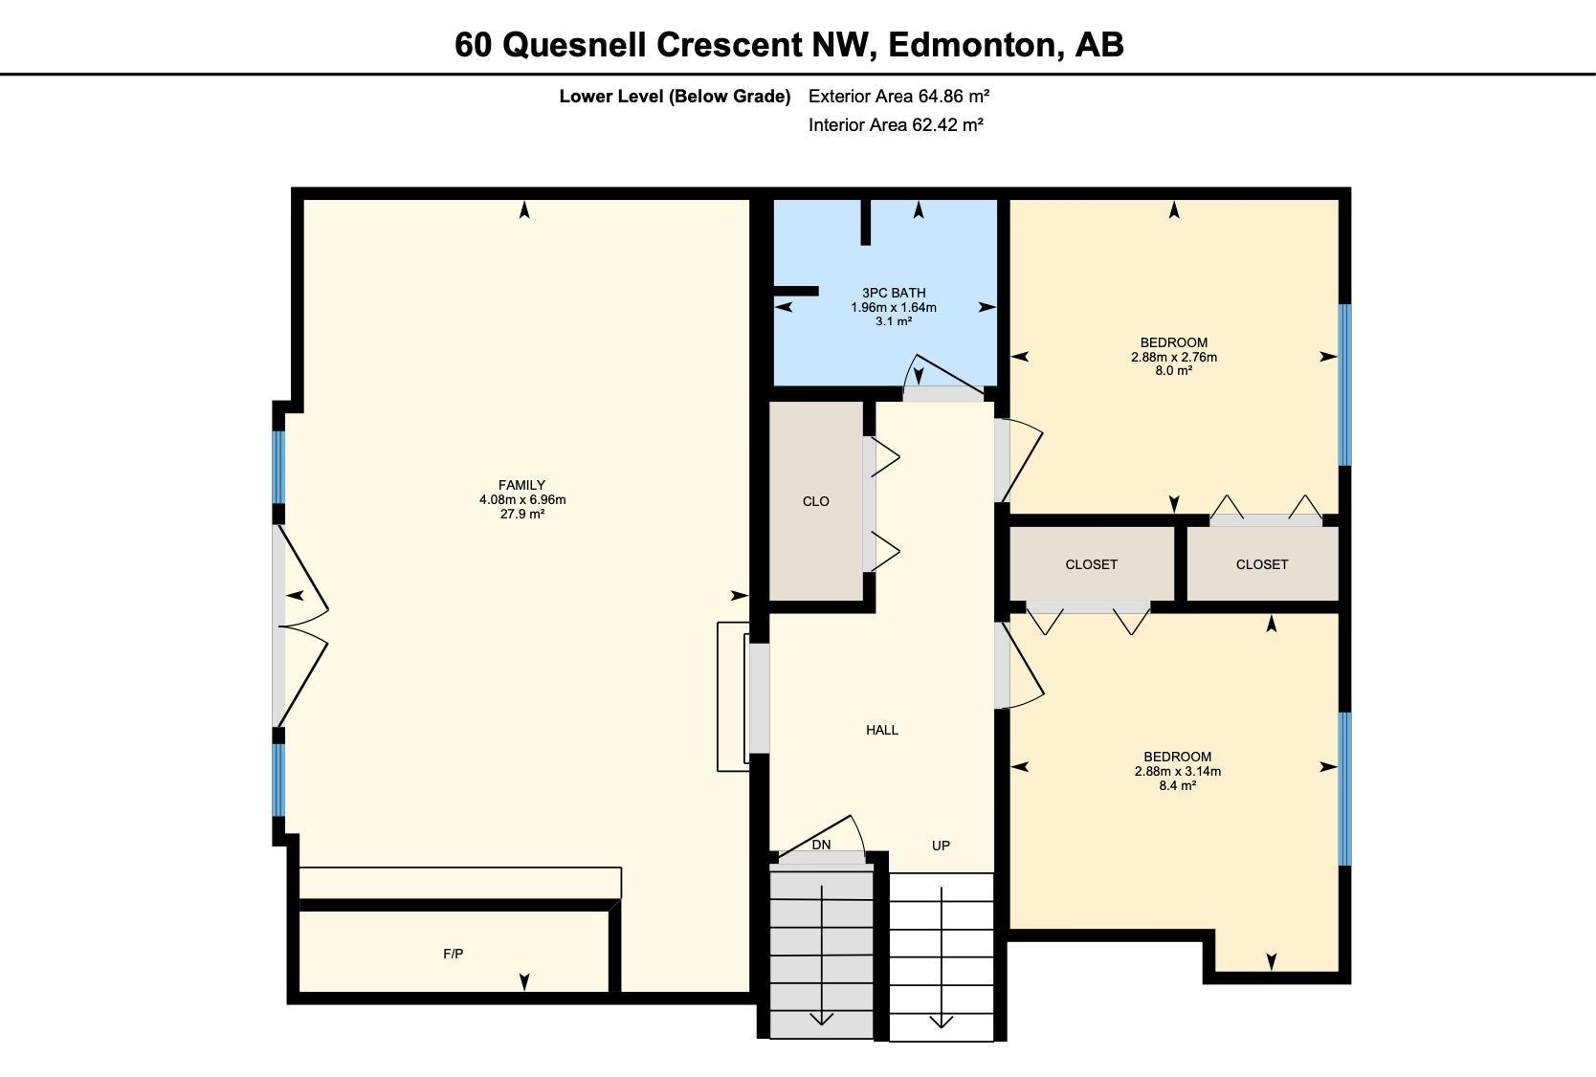
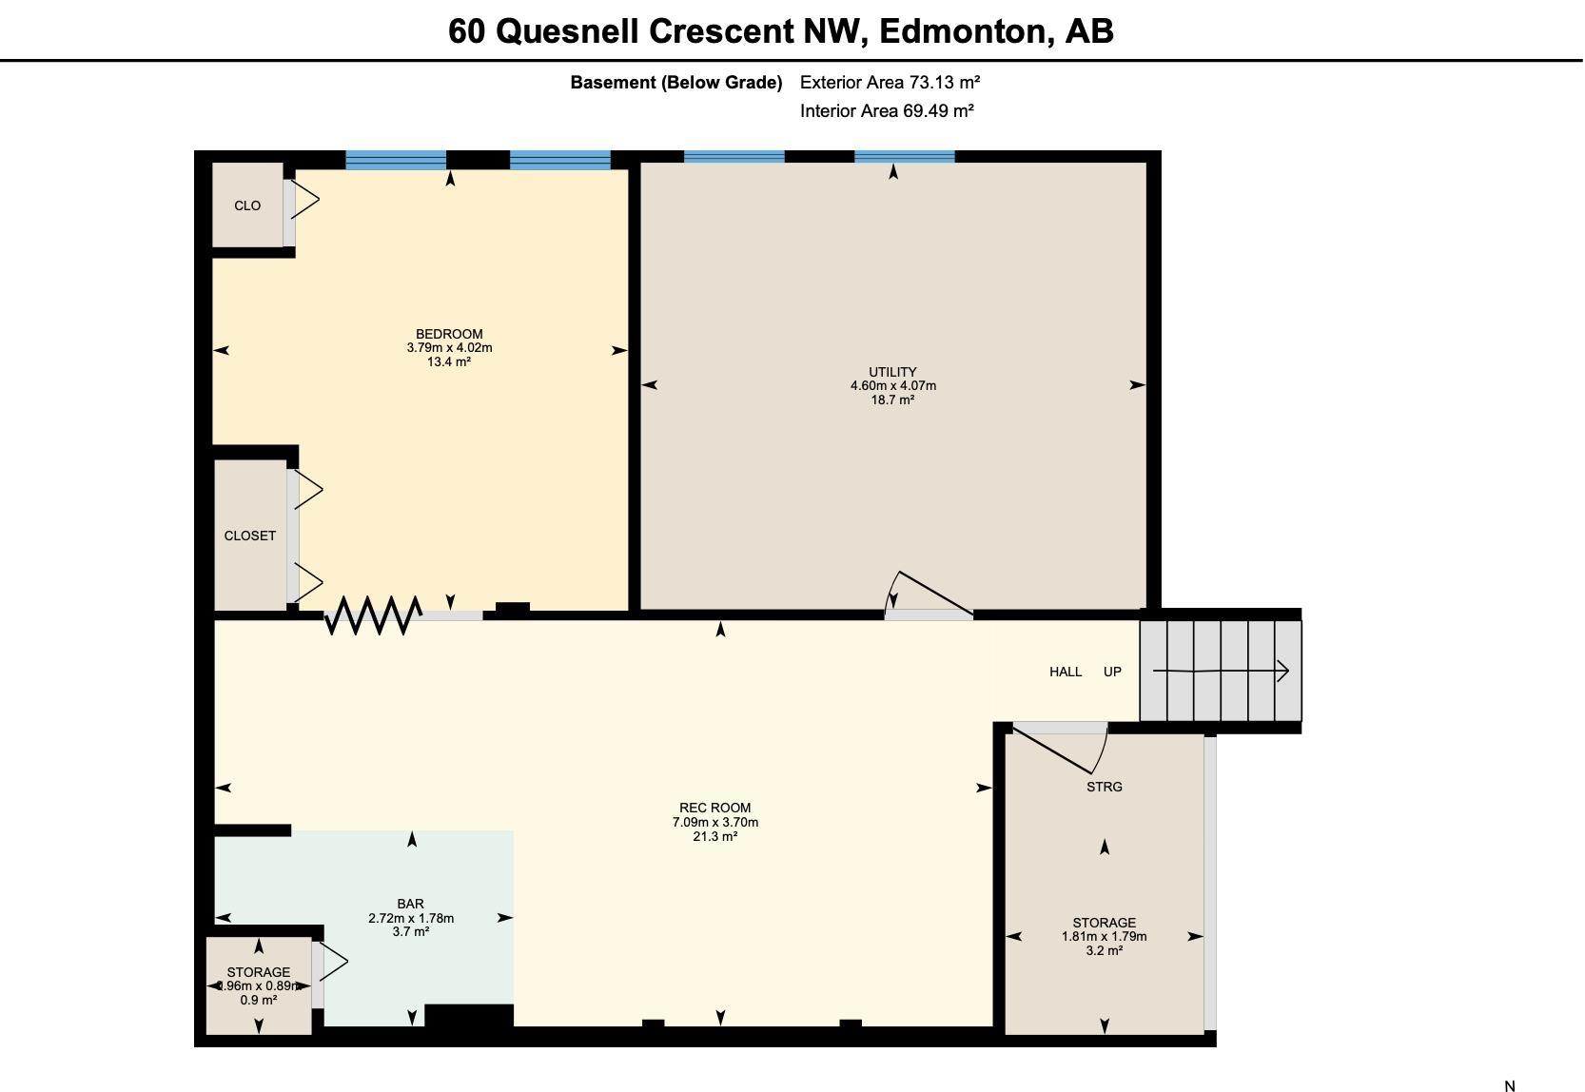
Acreage-style living in the heart of the city! Set on an expansive 14,582 SF lot in sought-after Quesnell Heights, this home offers a beautifully treed backyard just steps from the North Saskatchewan River Valley. The spacious living room features a fireplace, hardwood and floor-to-ceiling windows overlooking the lush grounds. A gorgeous dining area, kitchen with breakfast nook, and main-floor laundry provide everyday convenience. Upstairs, the generous primary bedroom includes a walk-in closet and 3-piece ensuite, alongside two additional bedrooms and a full bathroom. The lower levels offer a family room with a walk-out and second fireplace, additional bedrooms, and a third full bathroom. Fully finished basement includes massive recreational room, office/den, and tons of storage. Outside, enjoy mature landscaping, large lawn, deck, patio, and vegetable garden. An exceptional opportunity to personalize a home in an established neighbourhood with convenient access to great schools and river valley trails!
Courtesy of of MaxWell Progressive.
 Brought to you by your friendly REALTORS® through the MLS® System,
courtesy of BrixWork for Realtors for your convenience.
Disclaimer: This
representation is based in whole or in part on data generated by the Chilliwack
& District Real Estate Board, Fraser Valley Real Estate Board or Real Estate
Board of Greater Vancouver which assumes no responsibility for its accuracy.
Features
- MLS®: E4513248
- Type: House
- Bedrooms: 5
- Bathrooms: 3
- Square Feet: 1,621 sqft
- Lot Size: 1,355 sqft
- Full Baths: 3
- Half Baths: 0
- Fireplaces: Wood
- Basement: Full, Finished
- Storeys: 5 storeys
- Year Built: 1966
- Style: 5 Level Split
Contact Jennifer now to see this property in person!
778.123.4567
Photos
Whats Near 60 Quesnell Crescent NW
Quesnell Heights, Edmonton
Explore the location and neighbourhood and discover all the amenities the community has to offer.