

$529,900
About this House
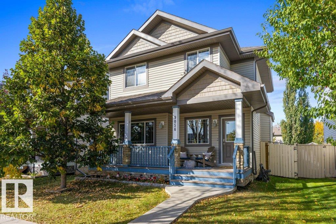
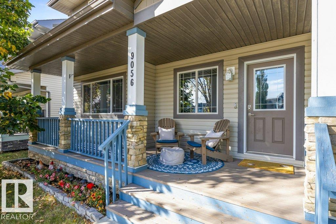
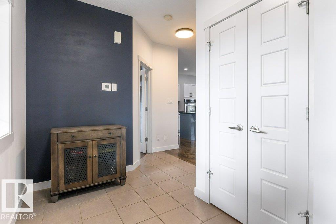
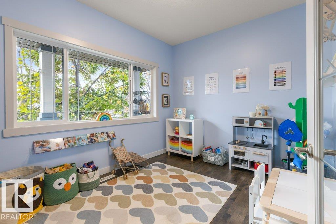
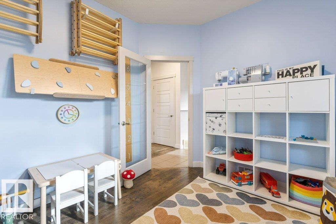
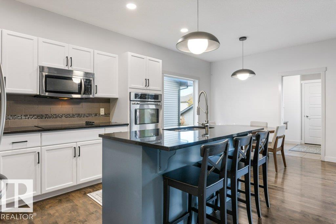
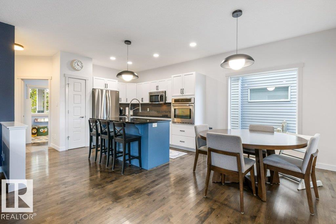
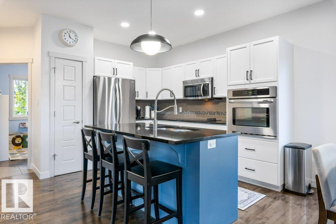
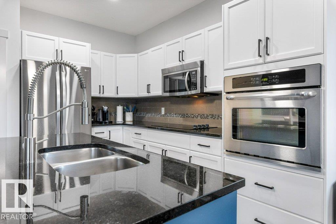
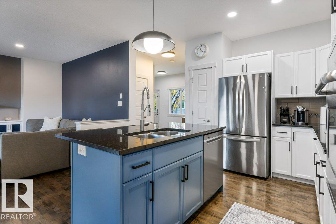
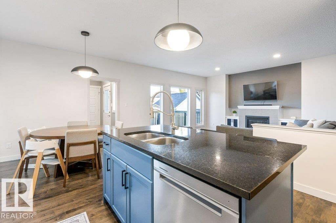
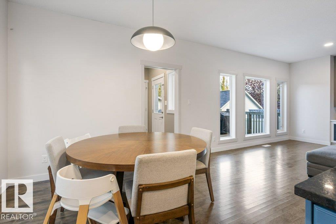
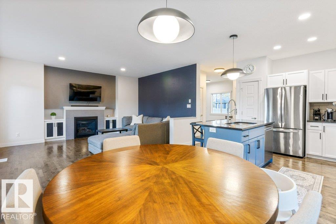
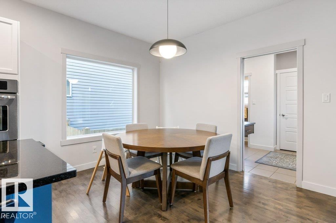
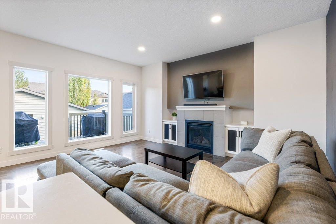
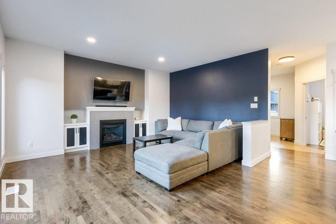
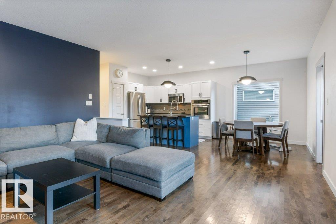
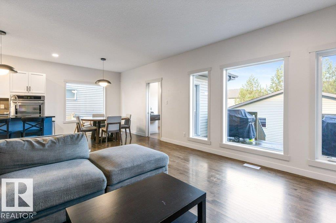
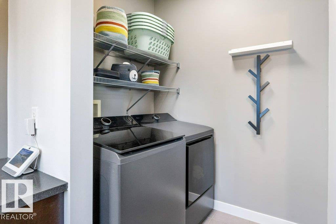
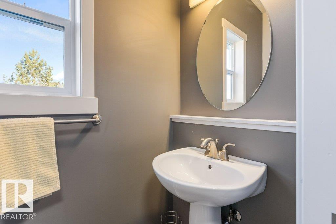
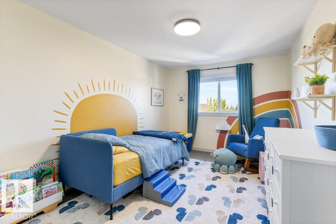
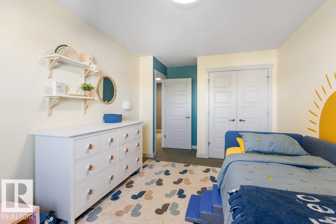
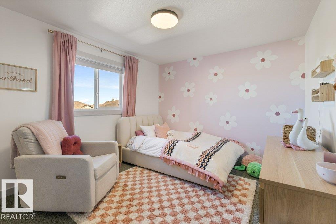
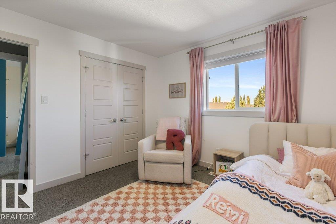
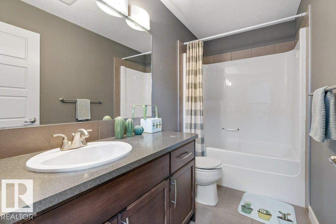
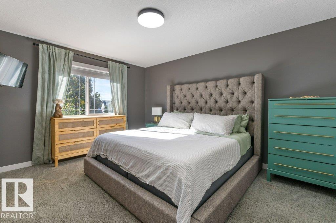
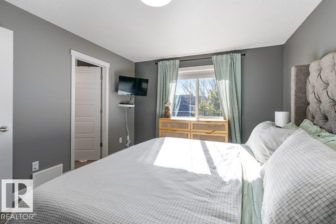
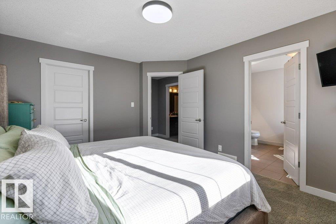
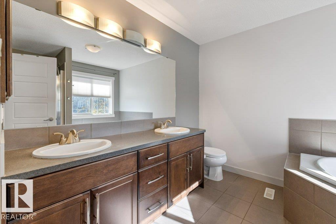
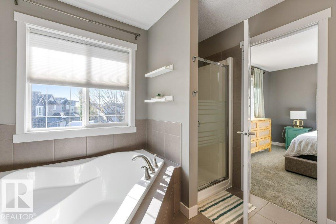
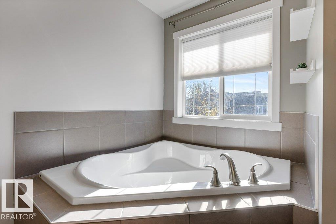
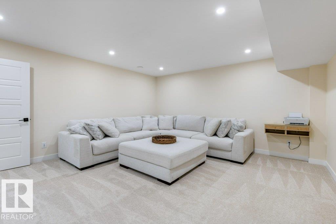
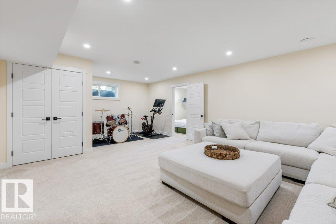
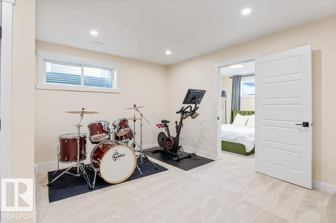
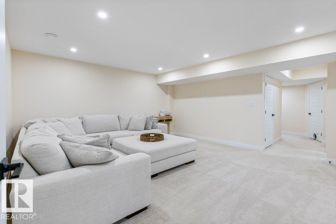
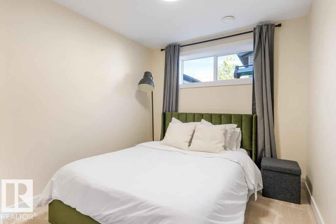
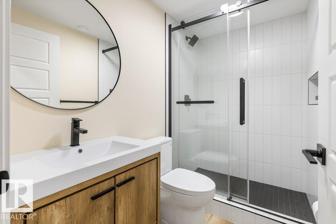
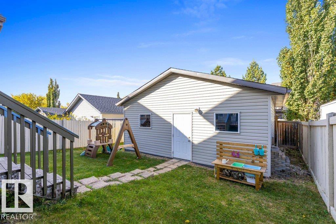
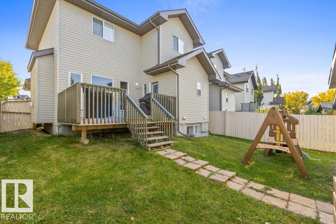
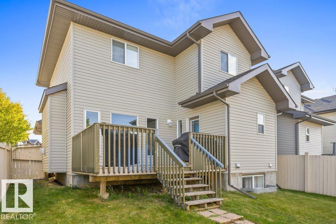
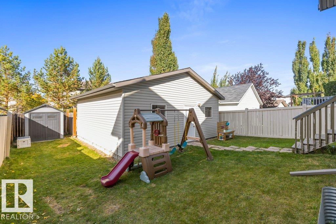
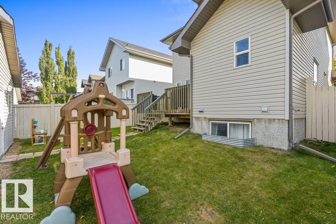
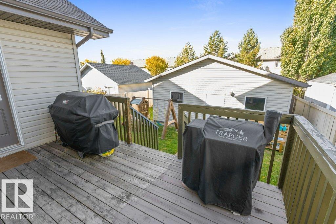
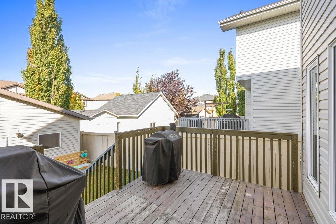
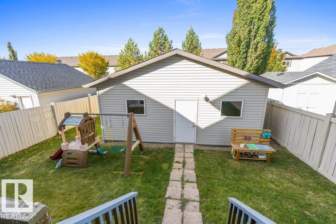
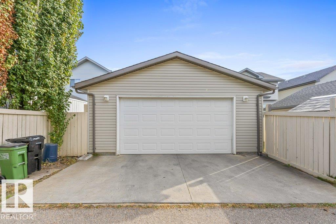
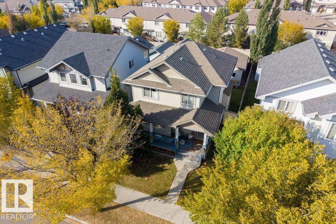
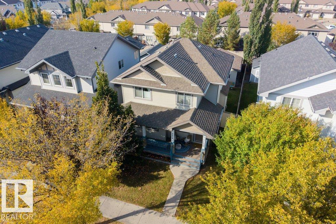
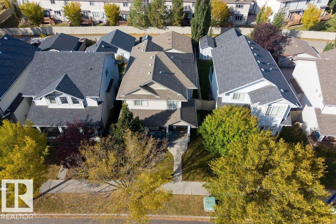
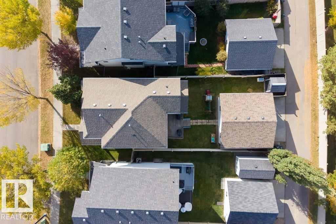
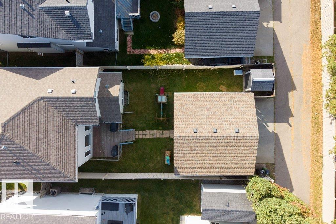
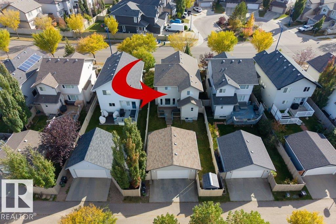
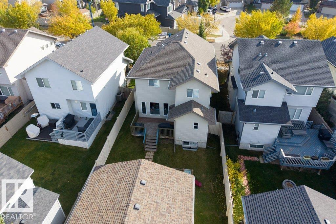
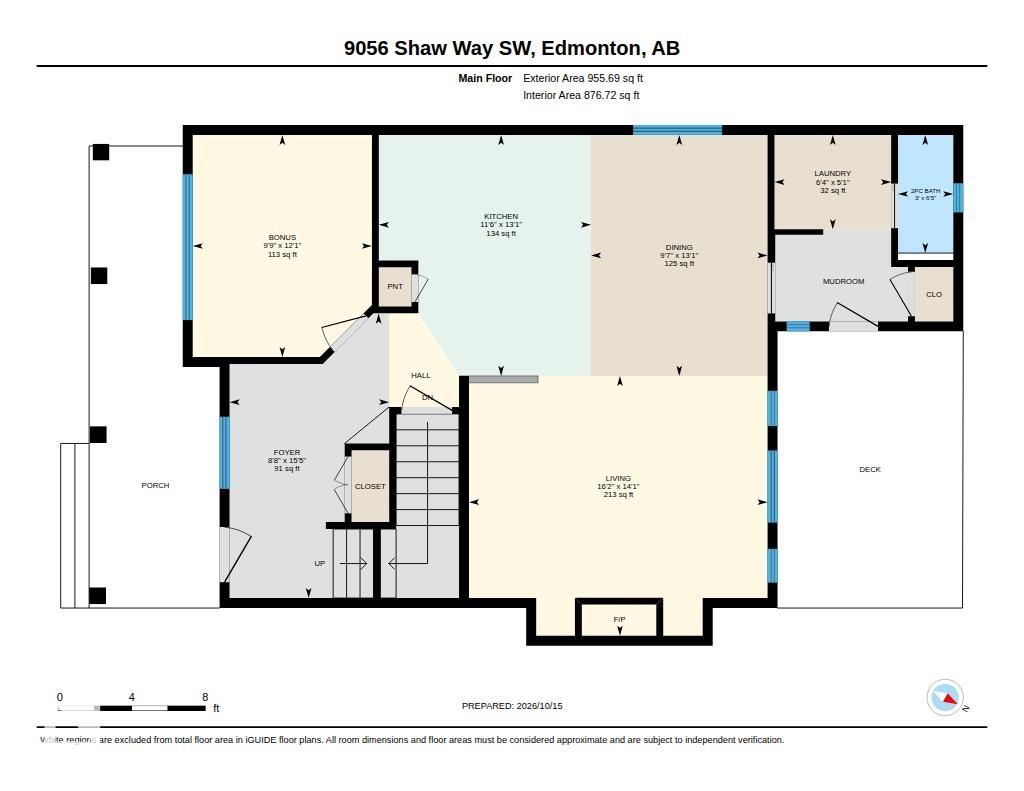
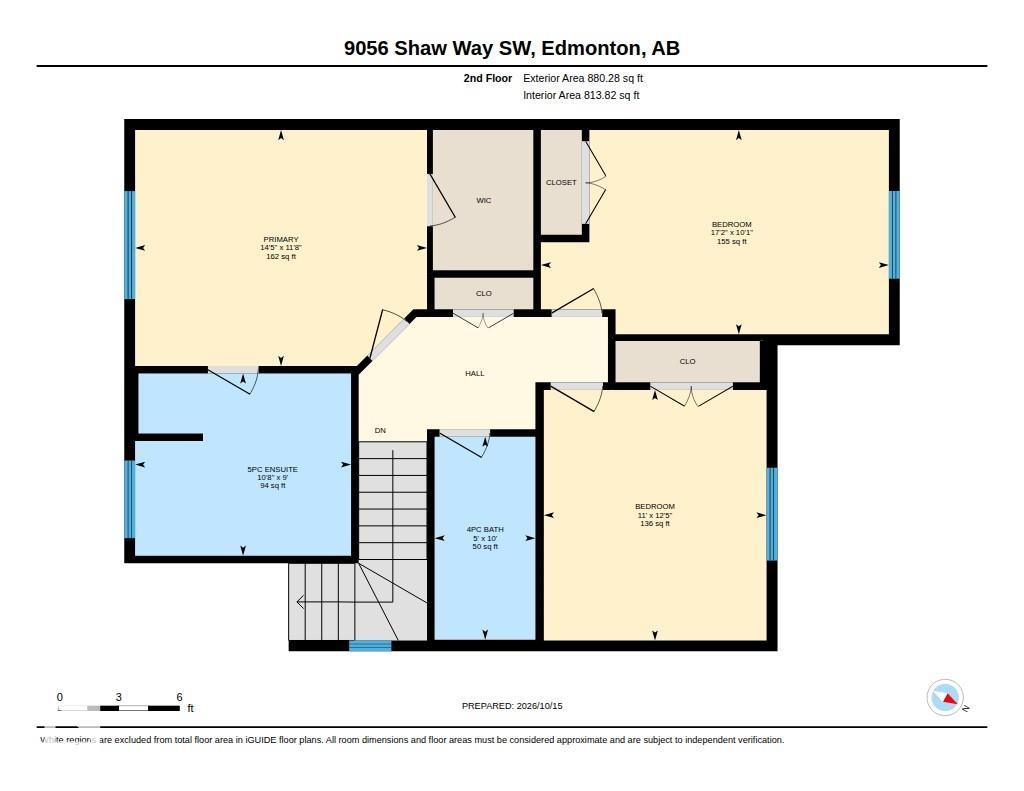
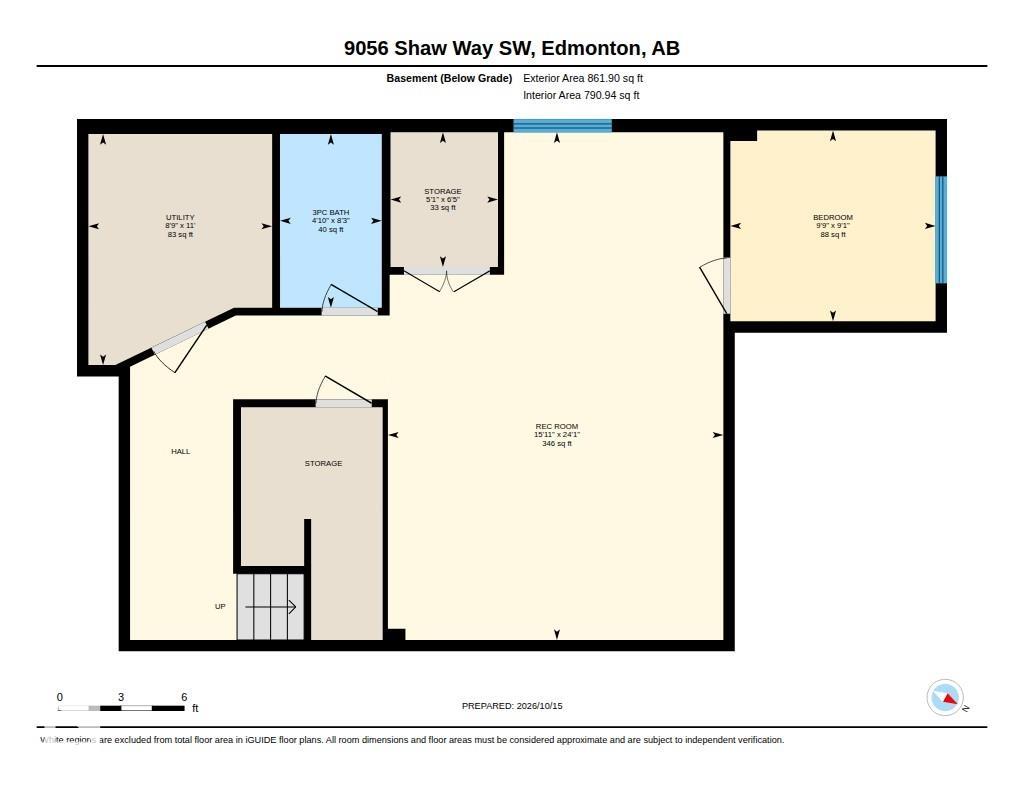
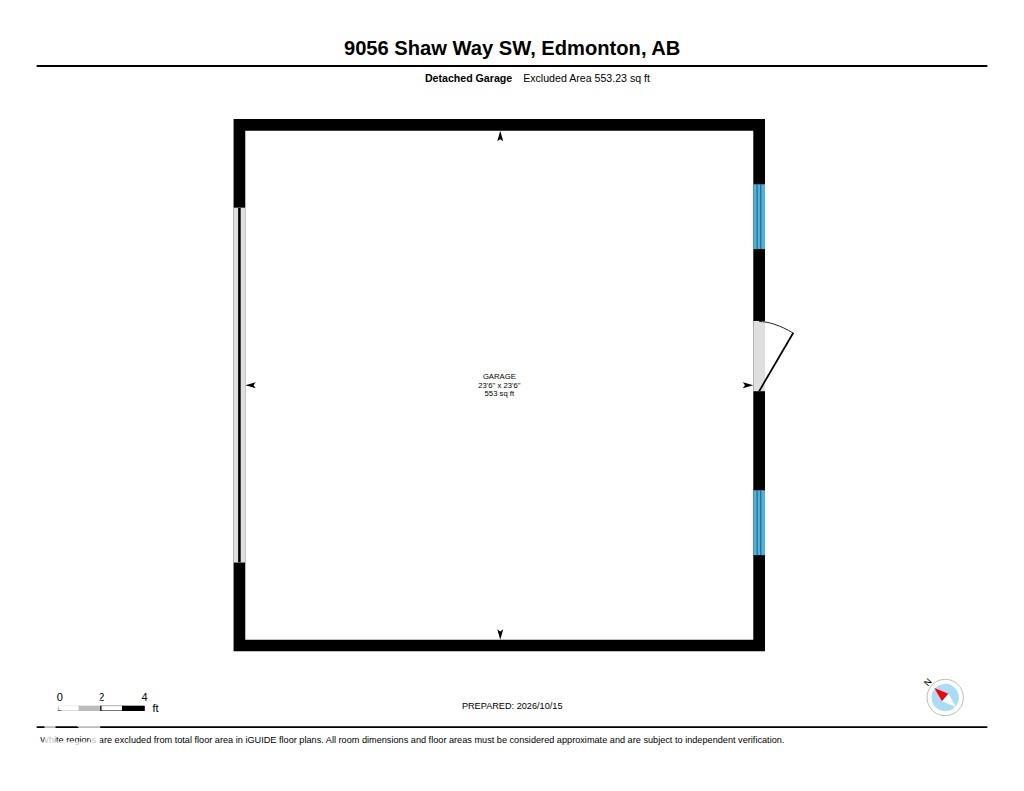
Step inside & discover a home that combines modern updates with comfortable, functional living. The main floor features 9-foot ceilings, a versatile den, convenient laundry, a half bath & a bright, open layout perfect for everyday living & entertaining. The kitchen offers custom cabinetry, granite countertops, a generous island, pantry & brand-new fridge & dishwasher. The living area is anchored by a gas fireplace, while upstairs you'll find three well-appointed bedrooms, including a spacious primary retreat with a walk-in closet & 5-pce ensuite. New flooring adds a fresh, modern touch throughout. The fully finished basement, completed in 2025, expands your living space with an additional bedroom, full bath & second living area, ideal for guests or a growing family. Enjoy added comfort with a furnace & HWT just two years old & central air conditioning installed five years ago. Outside, the fenced yard & oversized 26-foot detached double garage offer plenty of room for vehicles, storage & hobbies.
Courtesy of of RE/MAX Excellence.
 Brought to you by your friendly REALTORS® through the MLS® System,
courtesy of BrixWork for Realtors for your convenience.
Disclaimer: This
representation is based in whole or in part on data generated by the Chilliwack
& District Real Estate Board, Fraser Valley Real Estate Board or Real Estate
Board of Greater Vancouver which assumes no responsibility for its accuracy.
Features
- MLS®: E4513235
- Type: House
- Bedrooms: 4
- Bathrooms: 3.5
- Square Feet: 1,836 sqft
- Lot Size: 406 sqft
- Full Baths: 3
- Half Baths: 1
- Fireplaces: Gas
- Basement: Full, Finished
- Storeys: 3 storeys
- Year Built: 2010
- Style: 2 Storey
Contact Jennifer now to see this property in person!
778.123.4567
Photos
Whats Near 9056 Shaw Way SW
Summerside, Edmonton
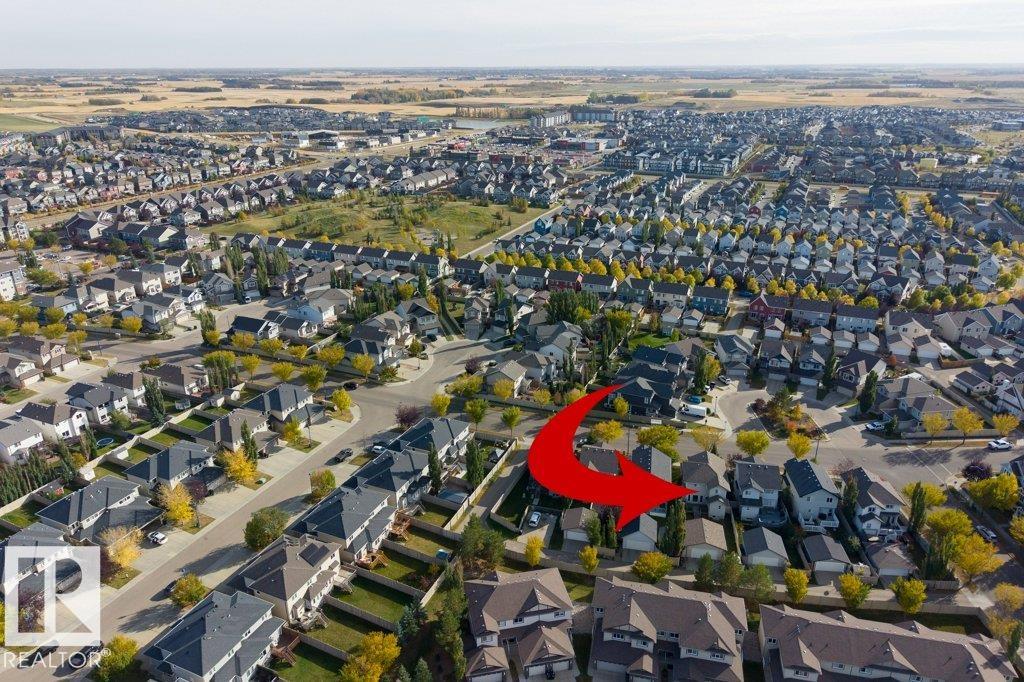
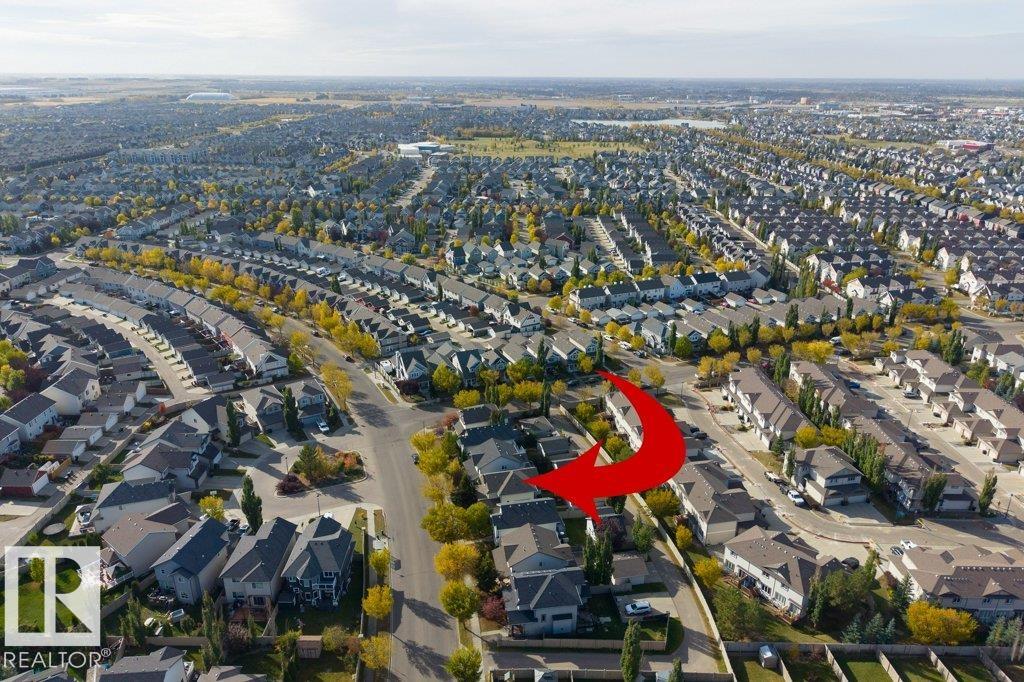
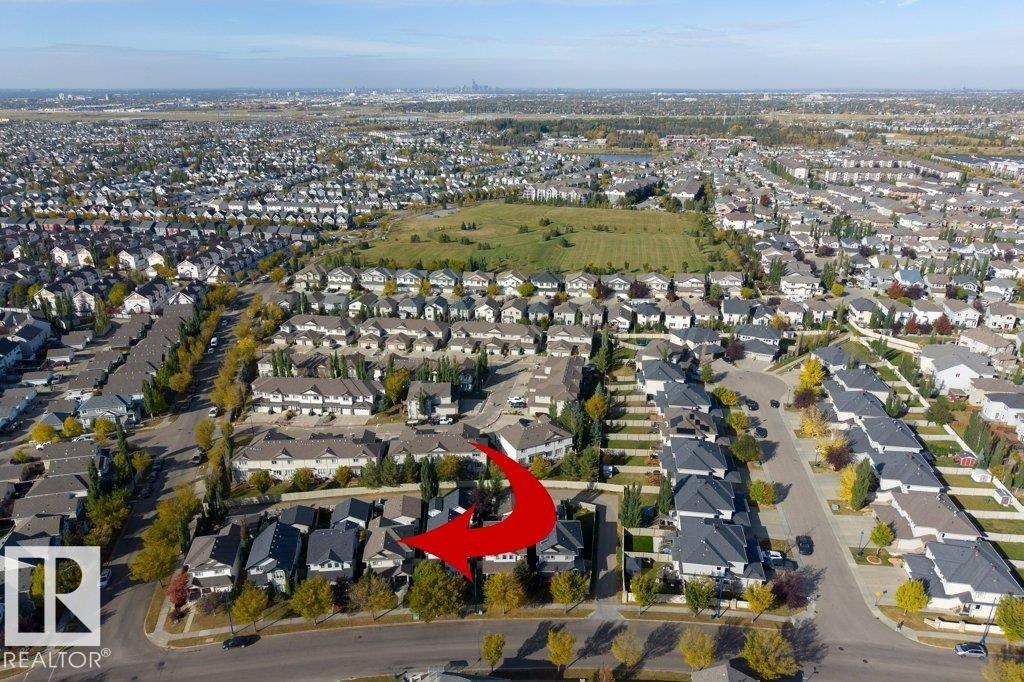
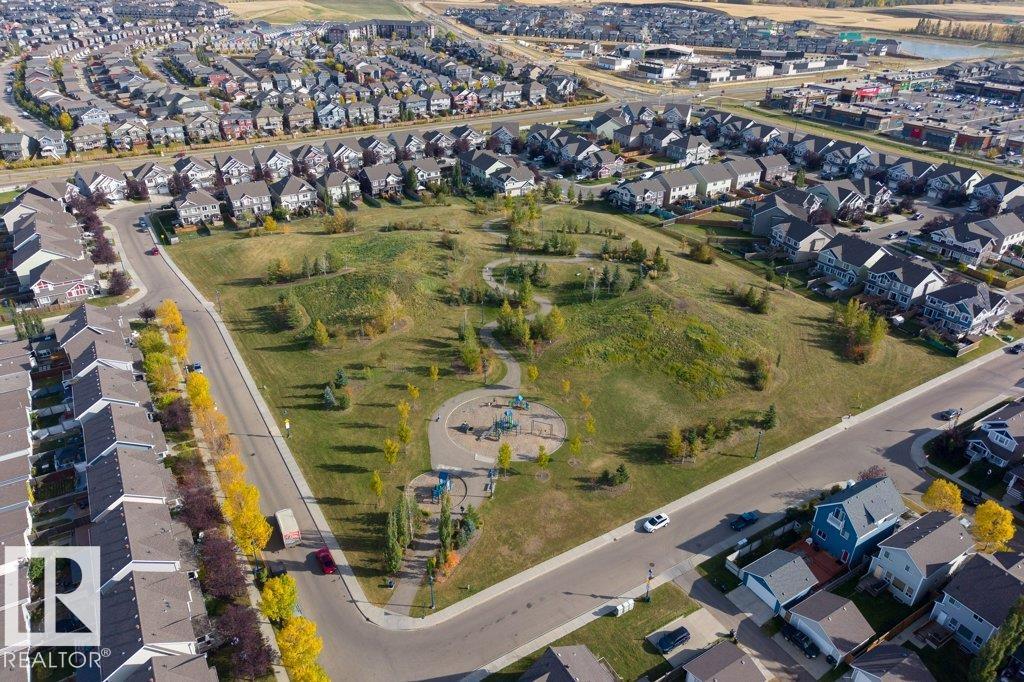
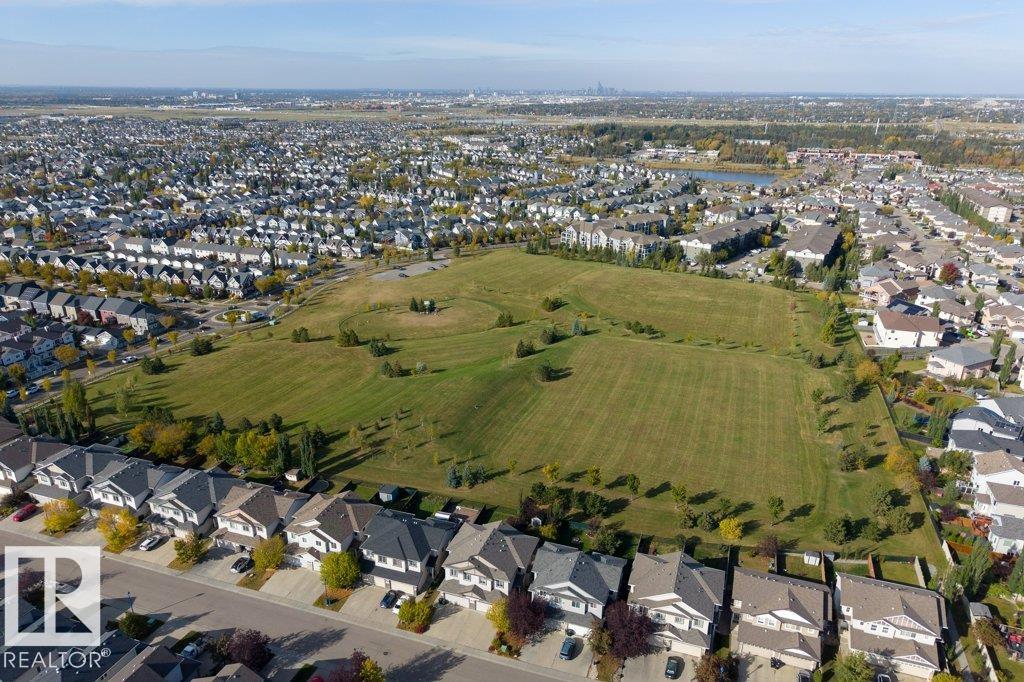
Explore the location and neighbourhood and discover all the amenities the community has to offer.