

$259,000
About this Condominium
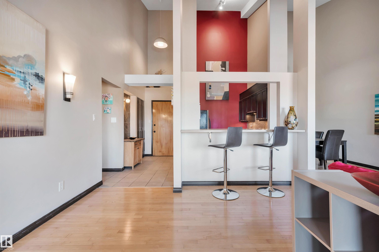
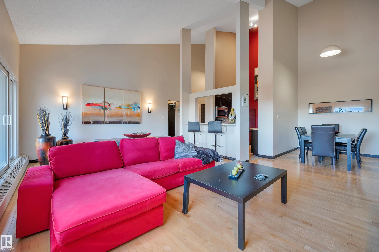
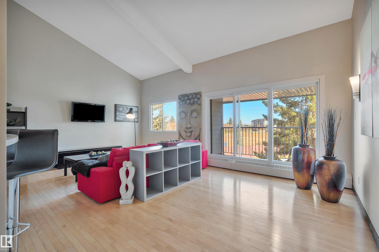
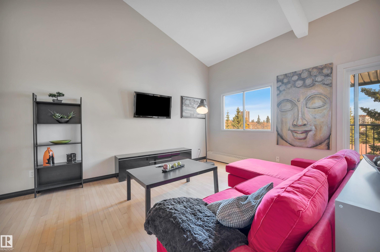
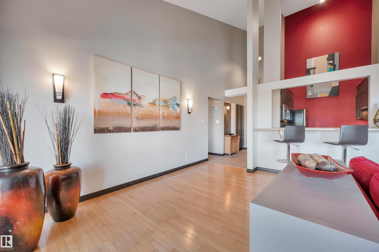
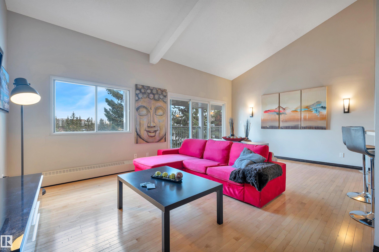
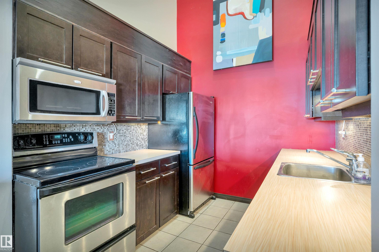
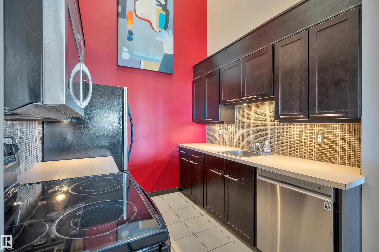
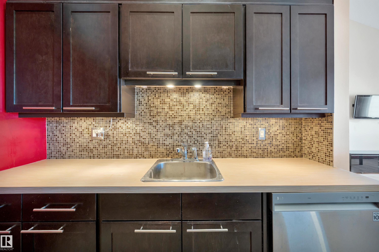
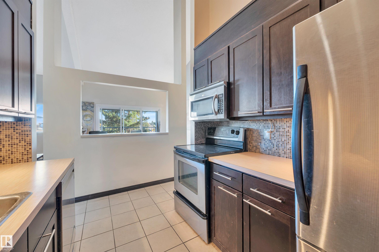
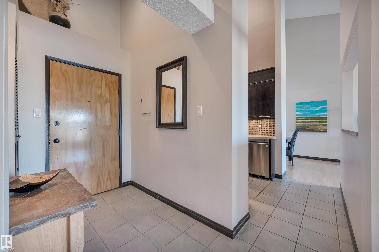
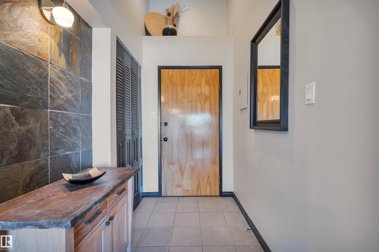
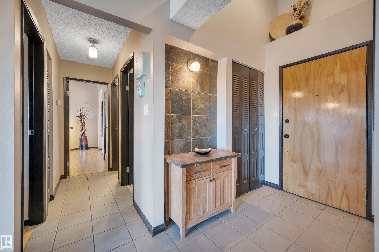
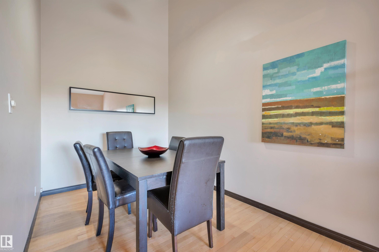
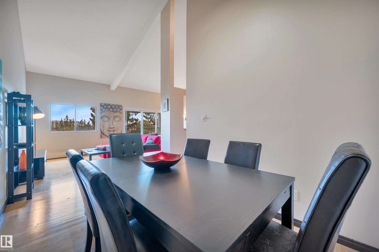
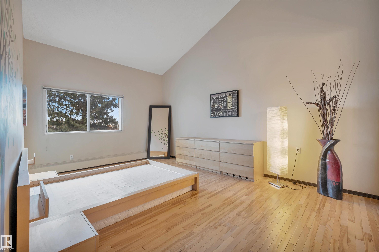
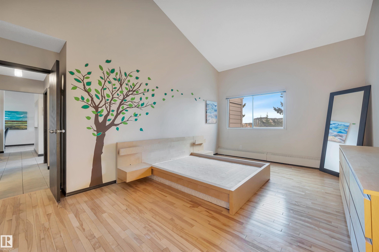
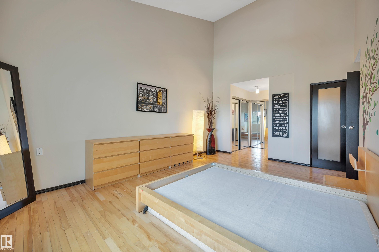
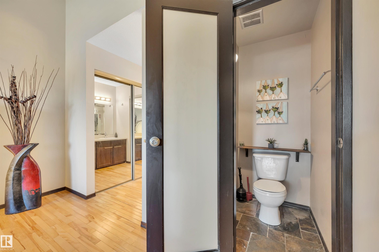
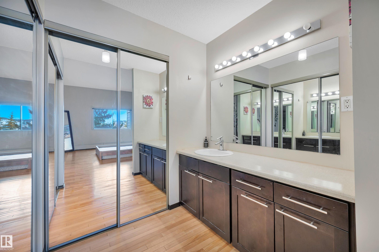
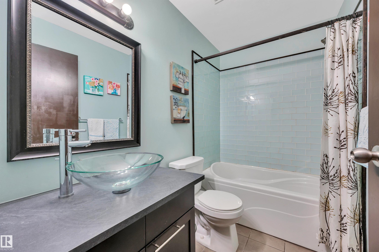
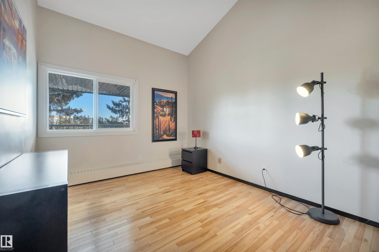
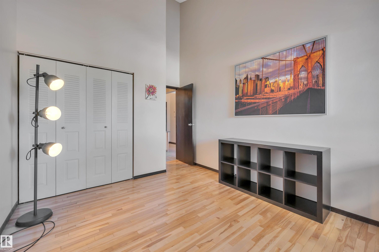
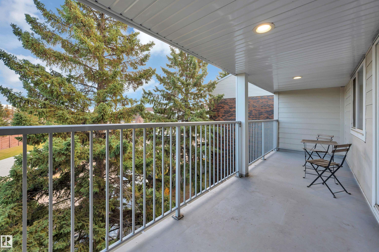
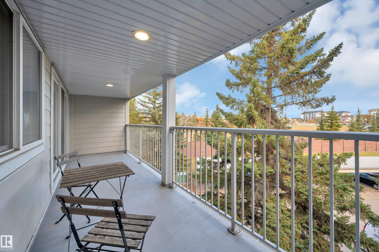
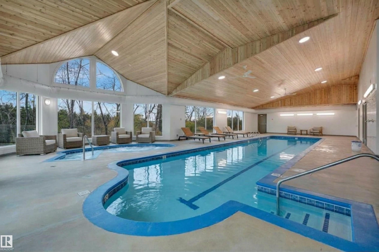
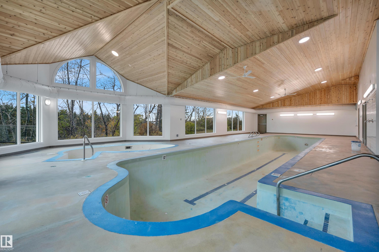
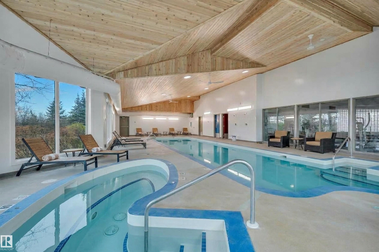
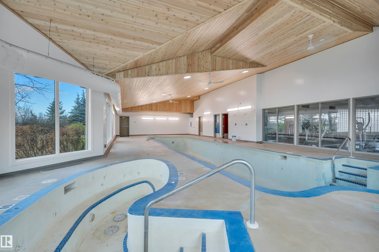
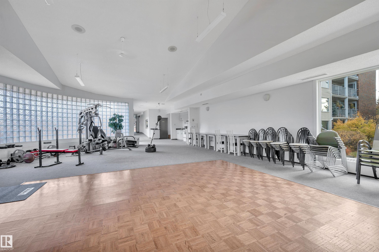
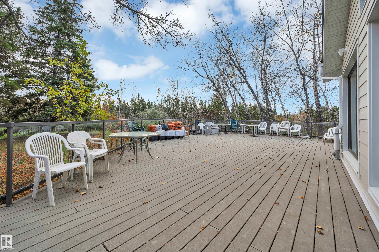
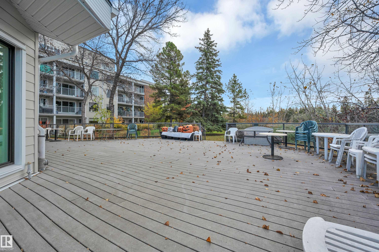
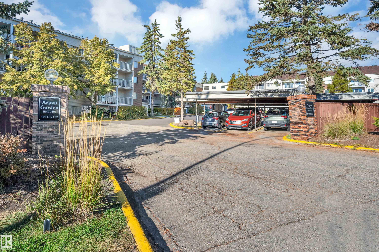
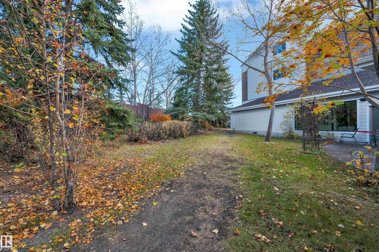
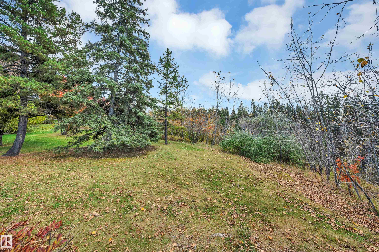
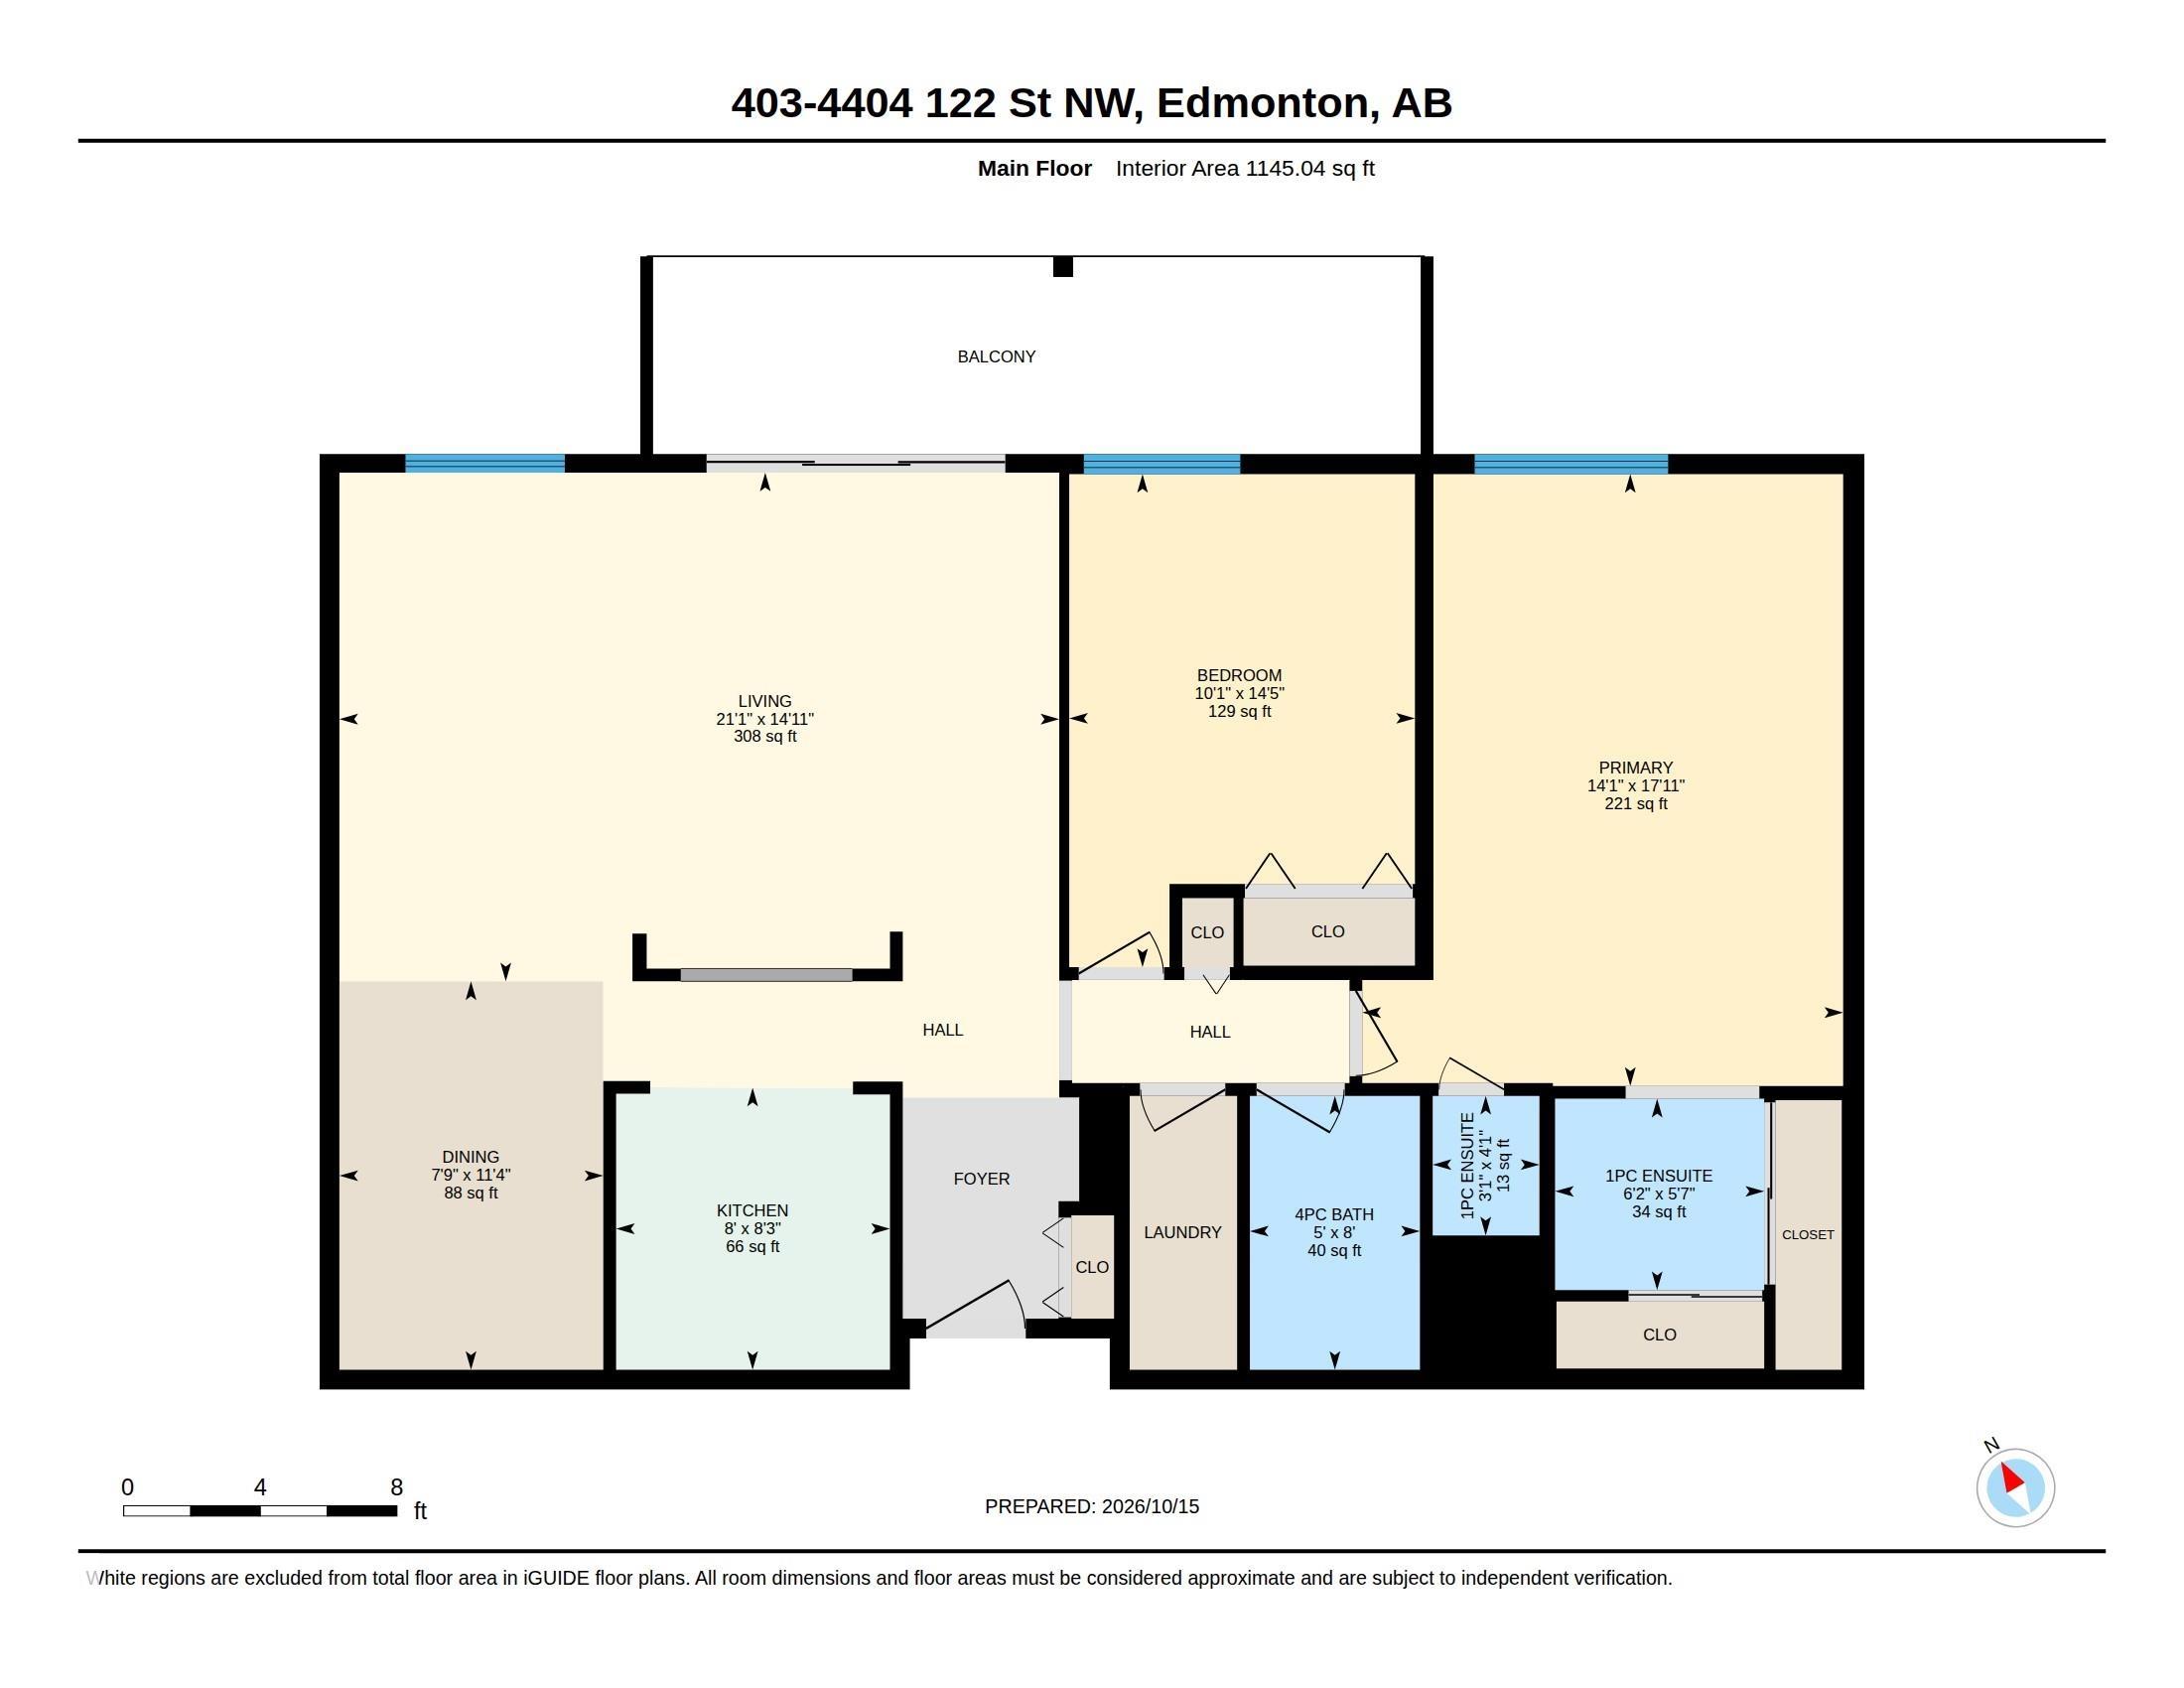
Welcome to Aspen Garden Estates! Backing onto the Whitemud Creek Ravine, this top-floor condo offers over 1,100 sq ft, soaring 20-ft vaulted ceilings, 2 bedrooms and 1.5 bathrooms. Hardwood and tile flooring, stainless steel appliances and an airy layout create a welcoming space with room to relax and entertain. Enjoy the peaceful natural surroundings and ravine trails while staying connected to everything the city offers. This unit provides some of the best access in the complex to the indoor pool and gym, making it easy to enjoy the amenities year-round. Residents also have access to a recreation room and a spacious shared patio/deck. Close to great schools, transit, Southgate and Whitemud Drive, with nearby development bringing additional shops and restaurants to the area. The planned new Stollery Children's Hospital site at the U of A South Campus is also nearby. A spacious home in an established community, combining top-floor living, ravine surroundings and amenities rarely found at this price point.
Courtesy of of Town and City Realty.
 Brought to you by your friendly REALTORS® through the MLS® System,
courtesy of BrixWork for Realtors for your convenience.
Disclaimer: This
representation is based in whole or in part on data generated by the Chilliwack
& District Real Estate Board, Fraser Valley Real Estate Board or Real Estate
Board of Greater Vancouver which assumes no responsibility for its accuracy.
Features
- MLS®: E4513189
- Type: Condominium
- Building: 4404 122 Street Nw, Edmonton
- Bedrooms: 2
- Bathrooms: 1.5
- Square Feet: 1,145 sqft
- Lot Size: 176 sqft
- Full Baths: 1
- Half Baths: 1
- Maintenance: $843.50
- Basement: None, No Basement
- Storeys: 1 storeys
- Year Built: 1976
- Style: Single Level Apartment
Contact Jennifer now to see this property in person!
778.123.4567
Photos
Whats Near 403 - 4404 122 Street NW
Aspen Gardens, Edmonton
Explore the location and neighbourhood and discover all the amenities the community has to offer.