

$520,000
About this House
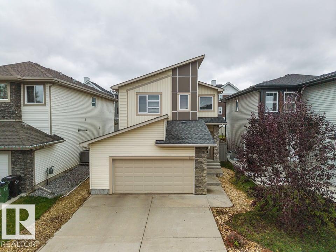
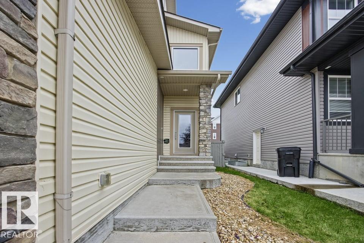
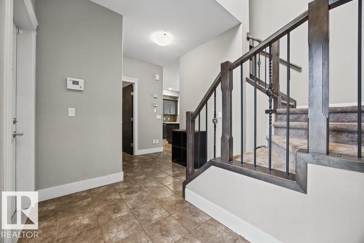
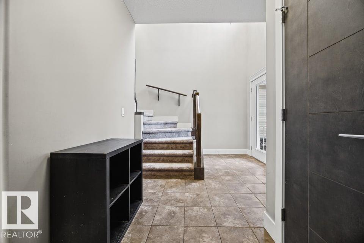
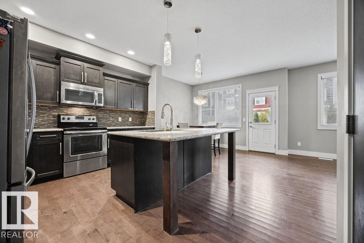
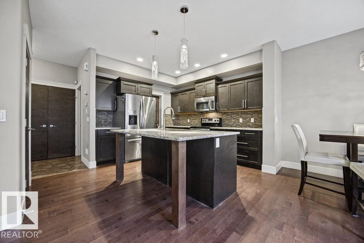
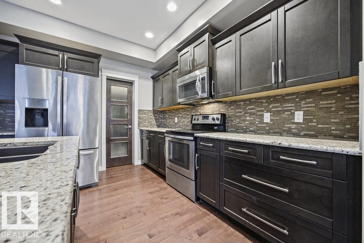
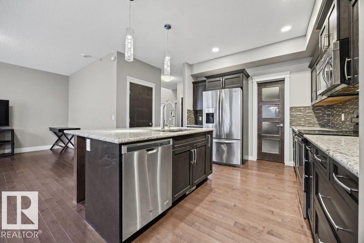
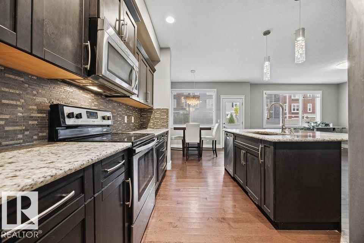
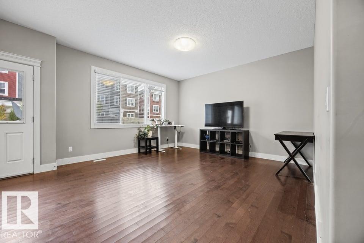
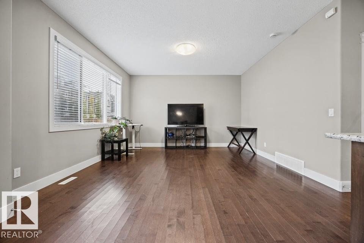
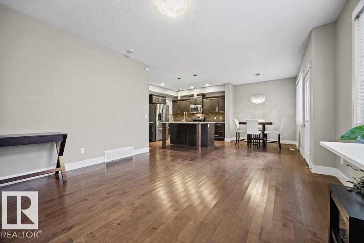
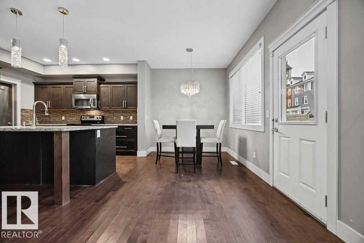
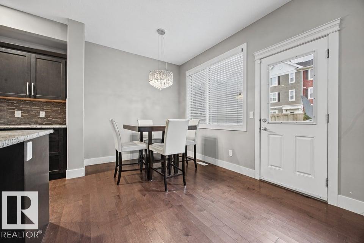
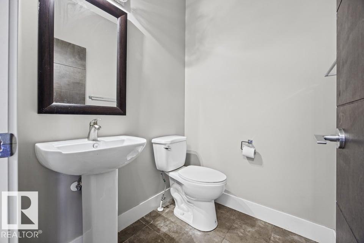
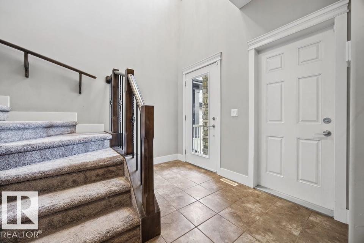
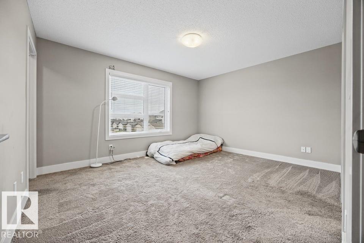
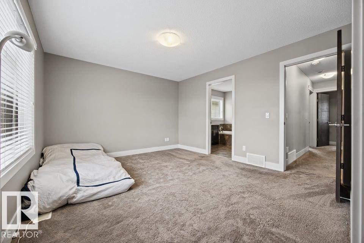
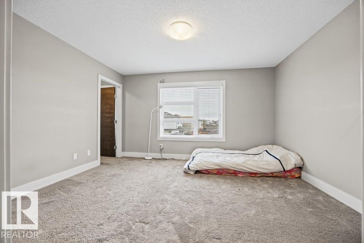
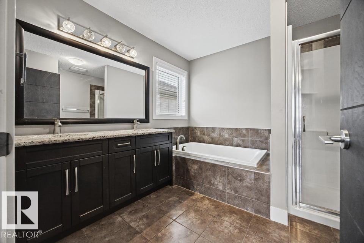
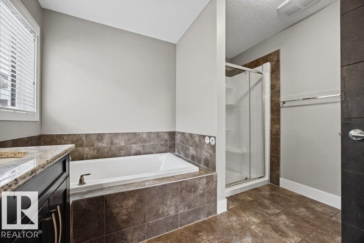
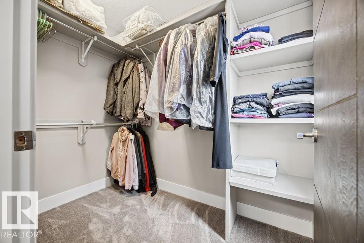
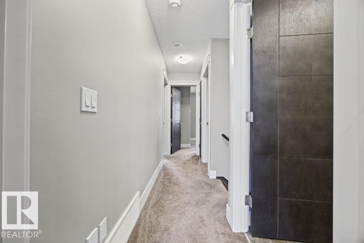
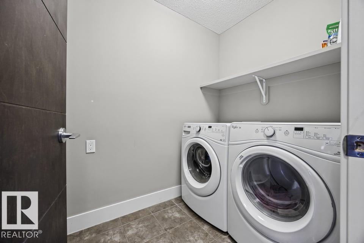
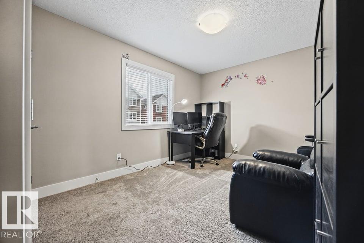
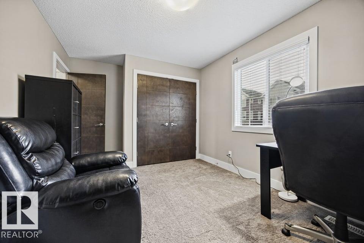
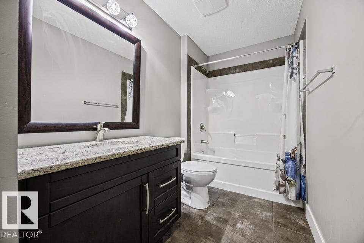
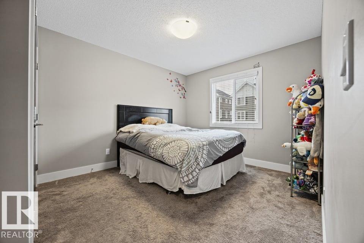
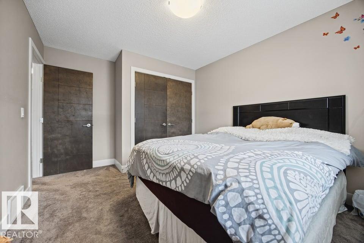
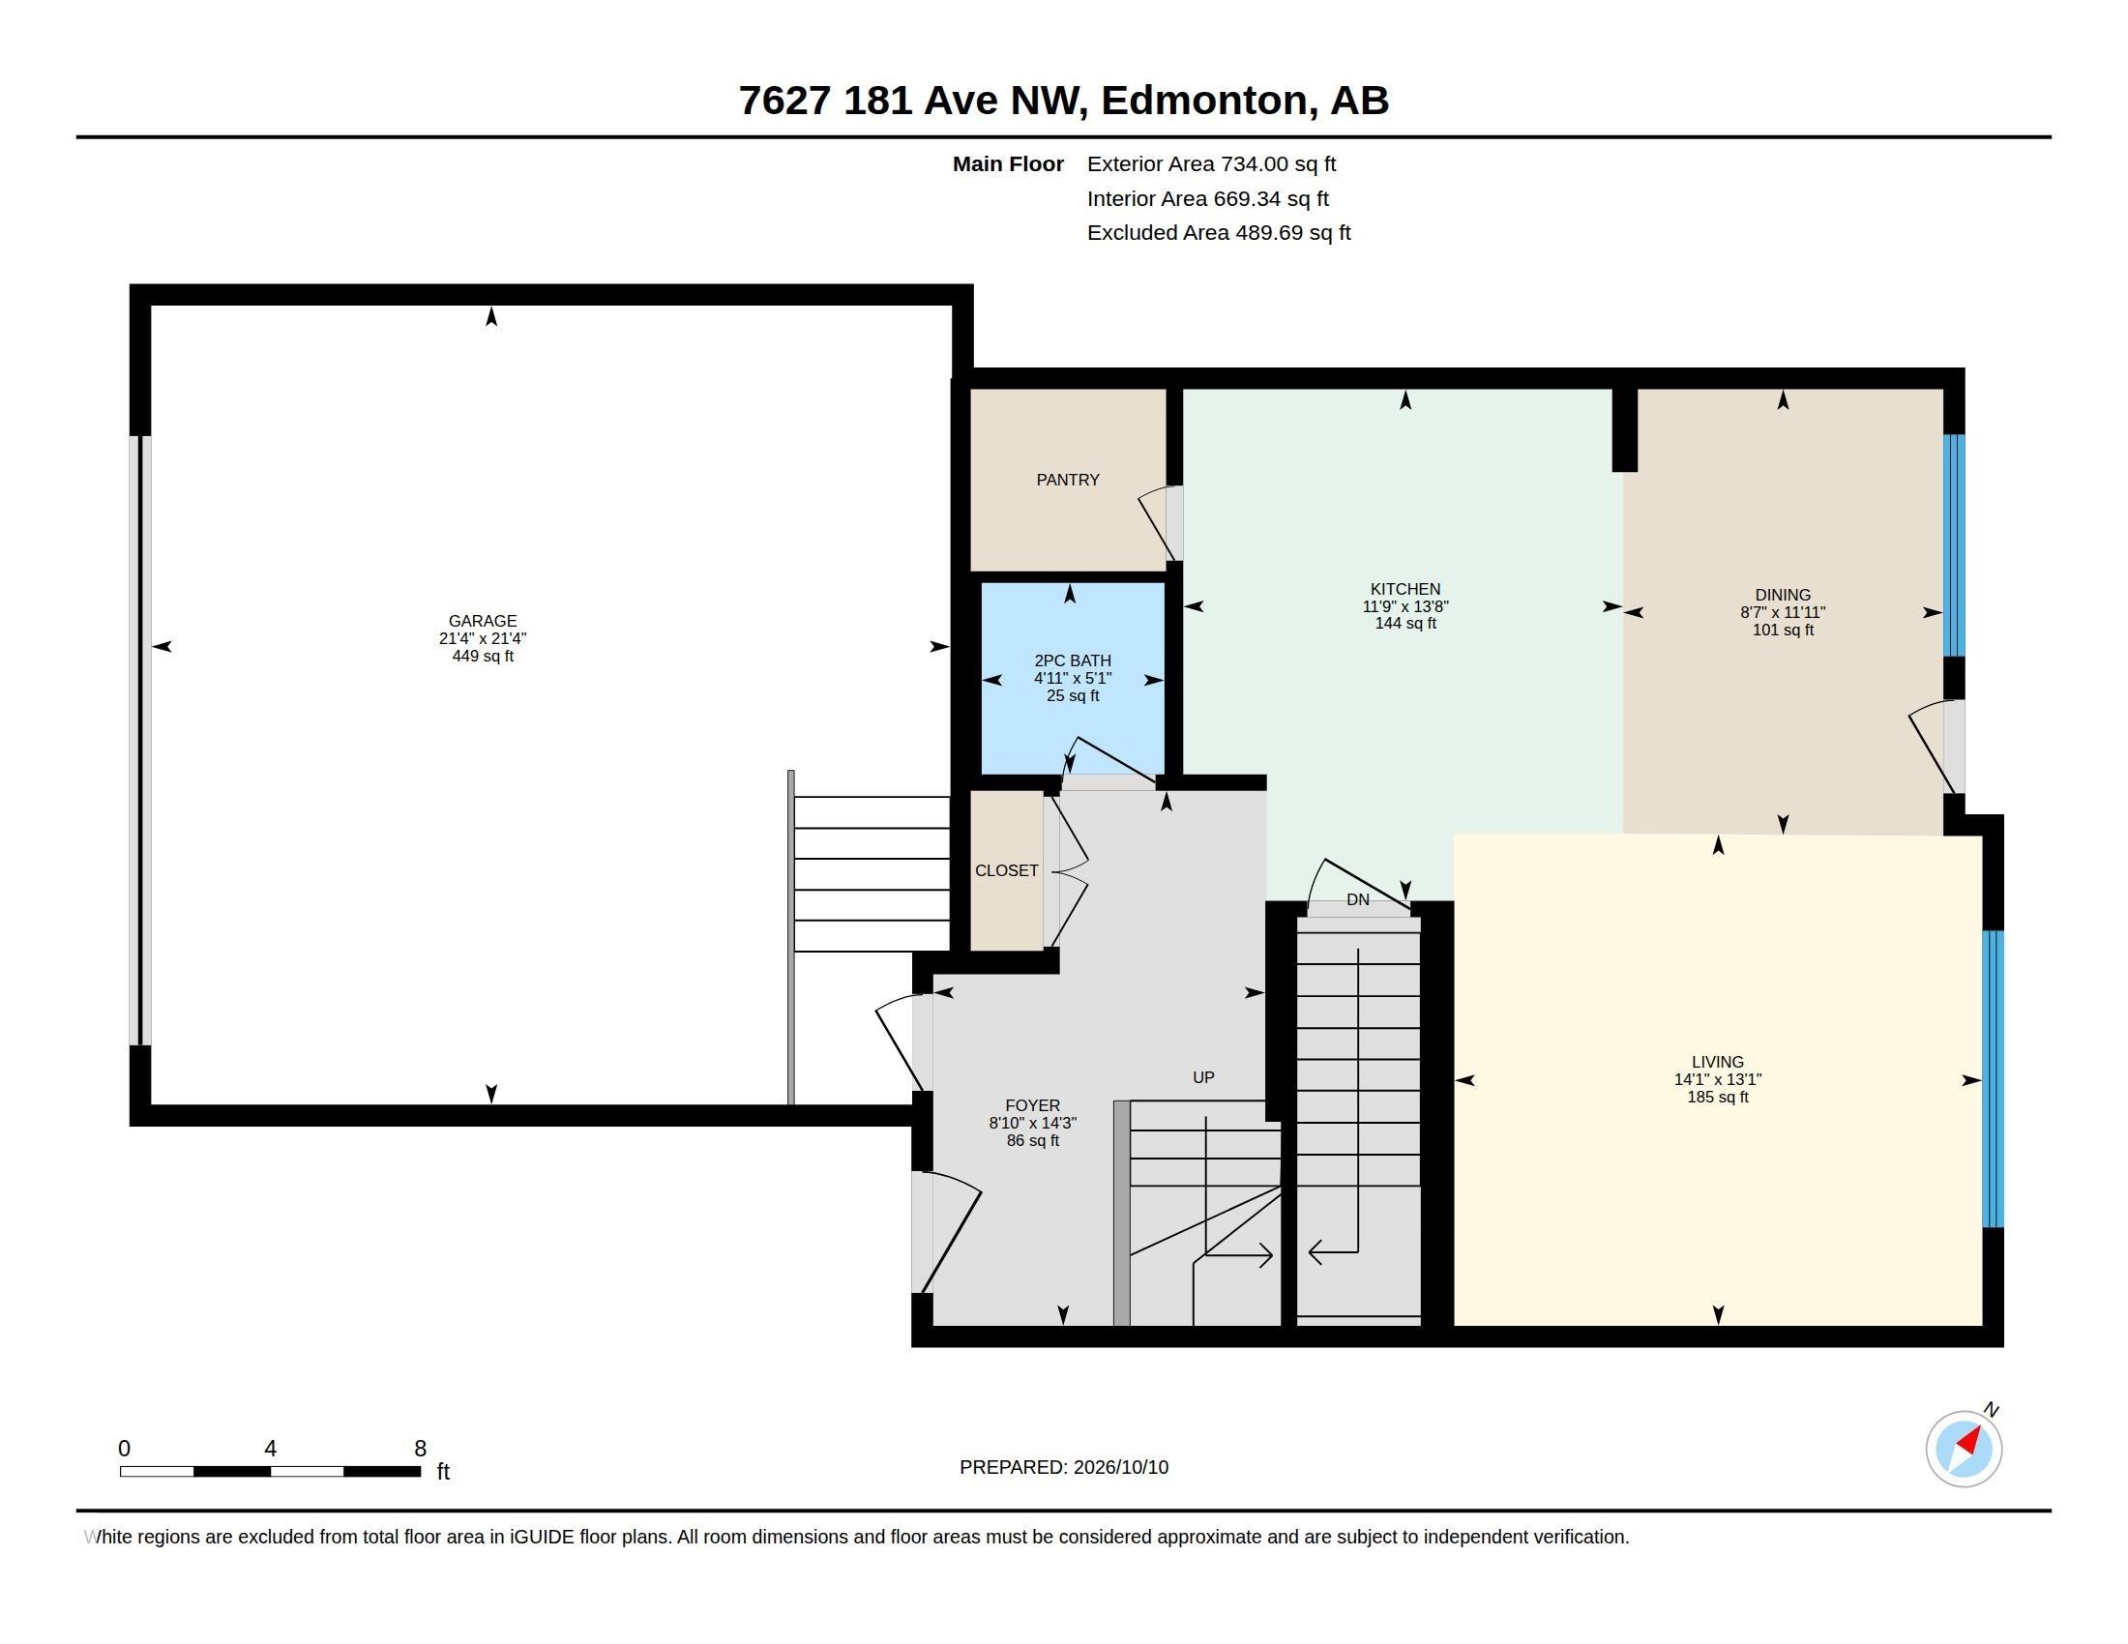
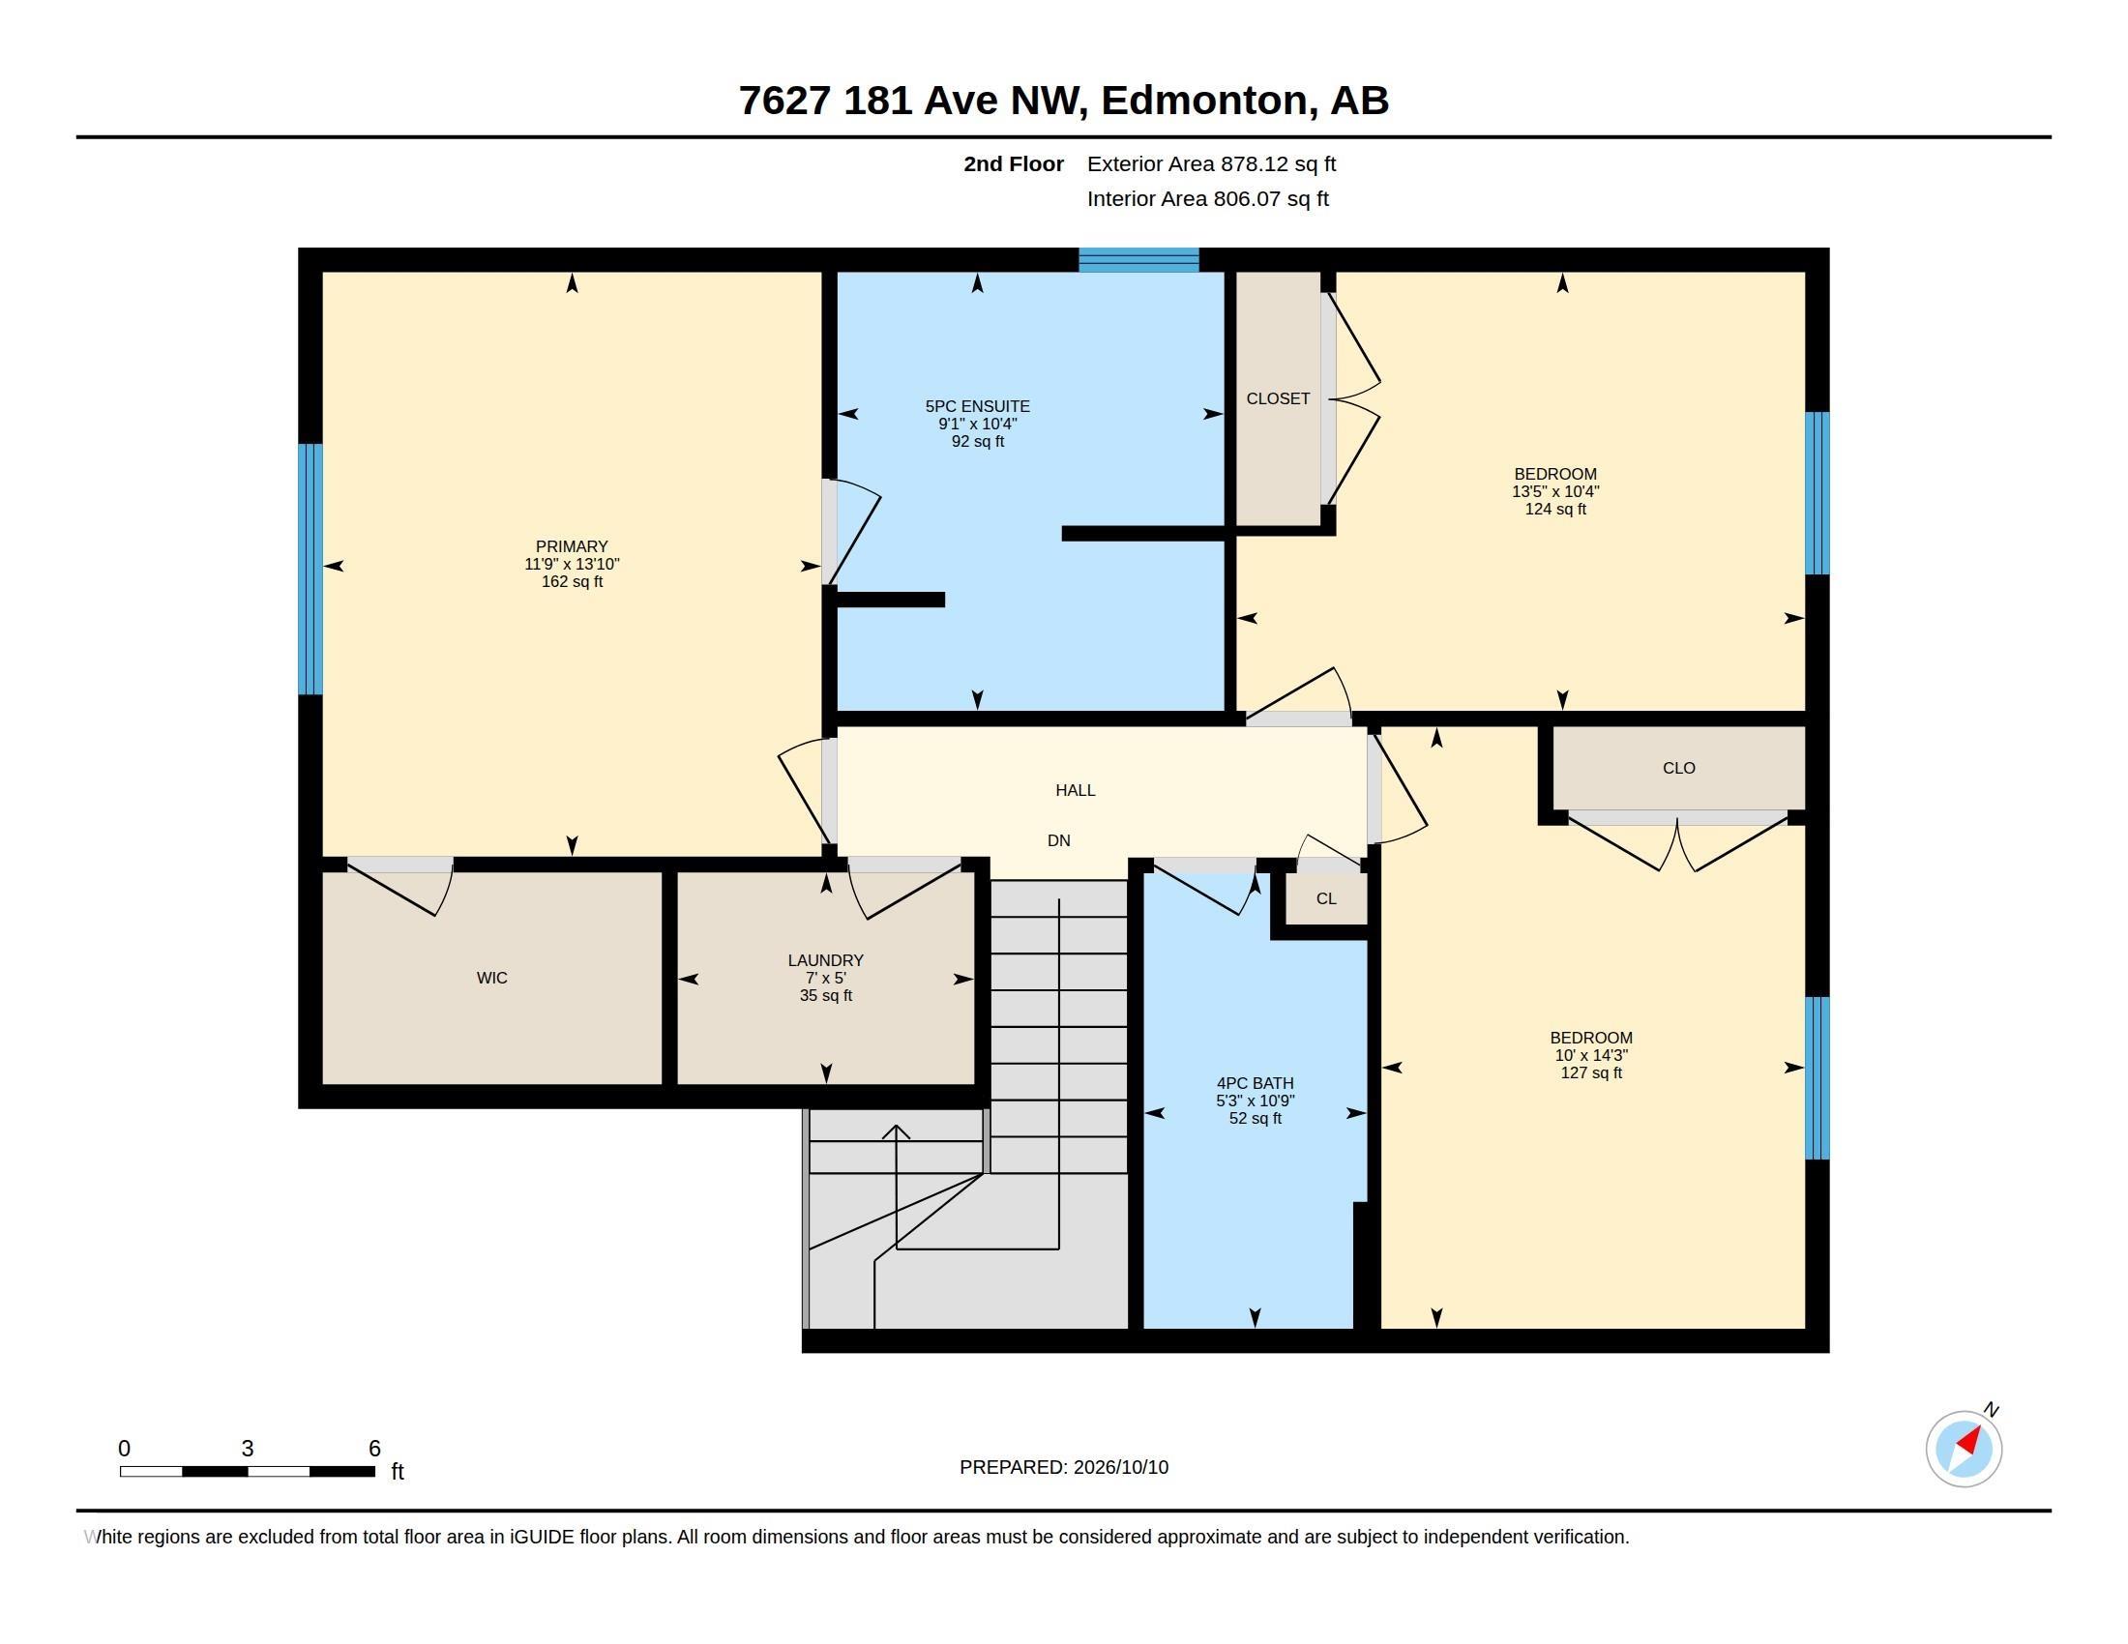
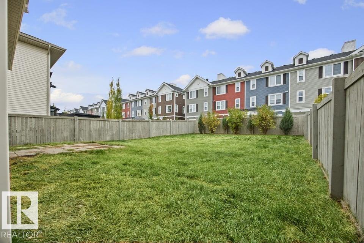
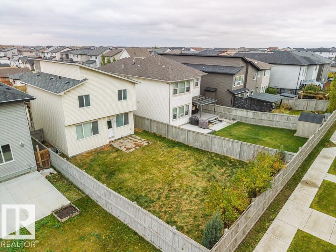
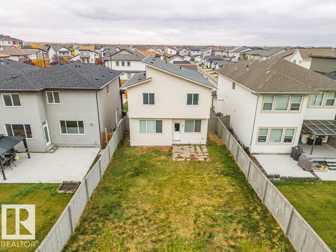
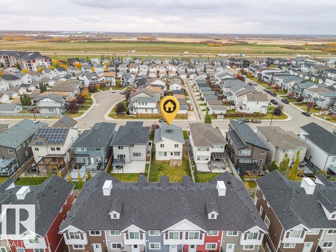
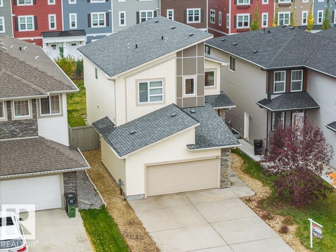
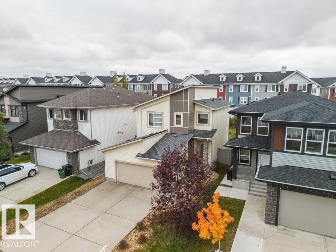
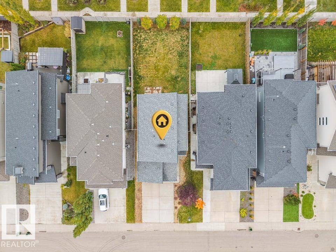
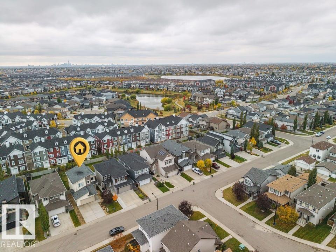
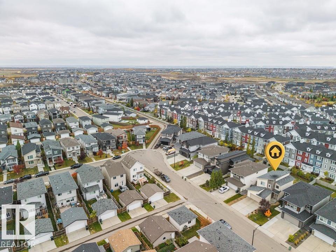
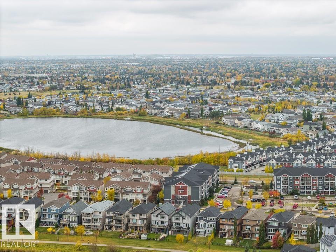
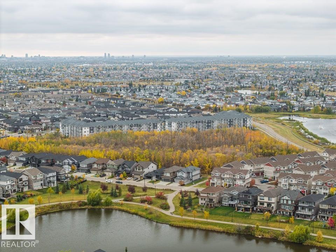
Welcome to Crystallina Nera, where you’ll find easy access to parks, trails, transit & amenities like shopping, schools & restaurants + quick Henday access. This home features upgraded hardwood floors, maple cabinets, stained maple doors & railings w/ wrought iron spindles. The open concept main floor greets you with a 2 storey ceiling & stunning chandelier. 9’ ceilings flow throughout the main floor where you’ll find a large kitchen w/ granite countertops, silgranite sink & stainless appliances + pantry. The dining space is large & opens onto the great room, where there’s plenty of space to watch the game or enjoy a family gathering. With easy access to the low maintenance SOUTH FACING, fully fenced yard, you’ll spend a ton of time outside. Upstairs you’ll find the primary suite w/ a large WIC & full ensuite with dual vanity & a separate tub and shower. Down the hall are 2 more spacious bedrooms, the main bath & laundry room. Flexible possession. Visit the REALTOR®’s website for more details.
Courtesy of of REMAX River City.
 Brought to you by your friendly REALTORS® through the MLS® System,
courtesy of BrixWork for Realtors for your convenience.
Disclaimer: This
representation is based in whole or in part on data generated by the Chilliwack
& District Real Estate Board, Fraser Valley Real Estate Board or Real Estate
Board of Greater Vancouver which assumes no responsibility for its accuracy.
Features
- MLS®: E4513139
- Type: House
- Bedrooms: 3
- Bathrooms: 2.5
- Square Feet: 1,612 sqft
- Lot Size: 458 sqft
- Full Baths: 2
- Half Baths: 1
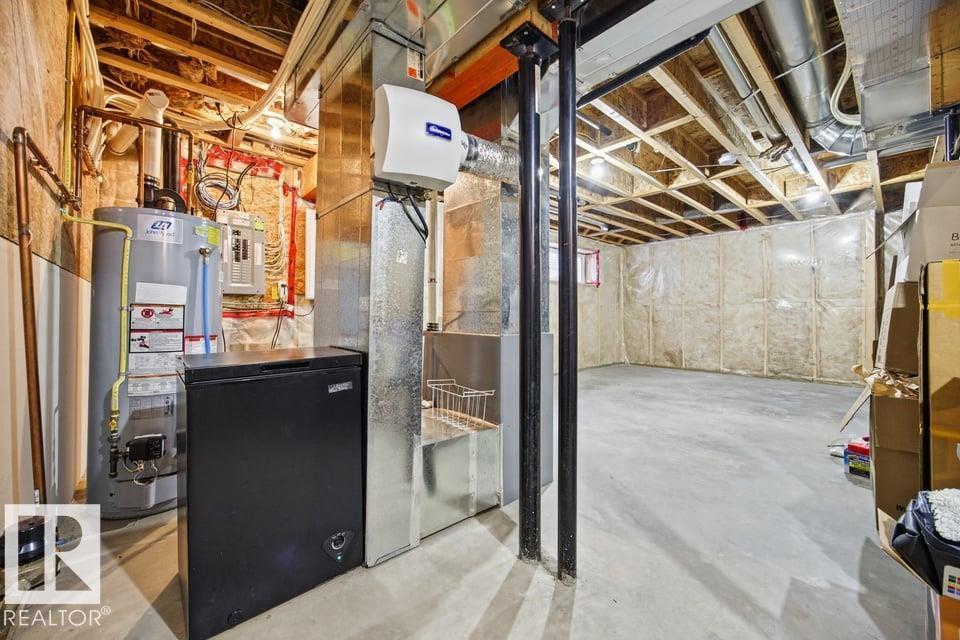
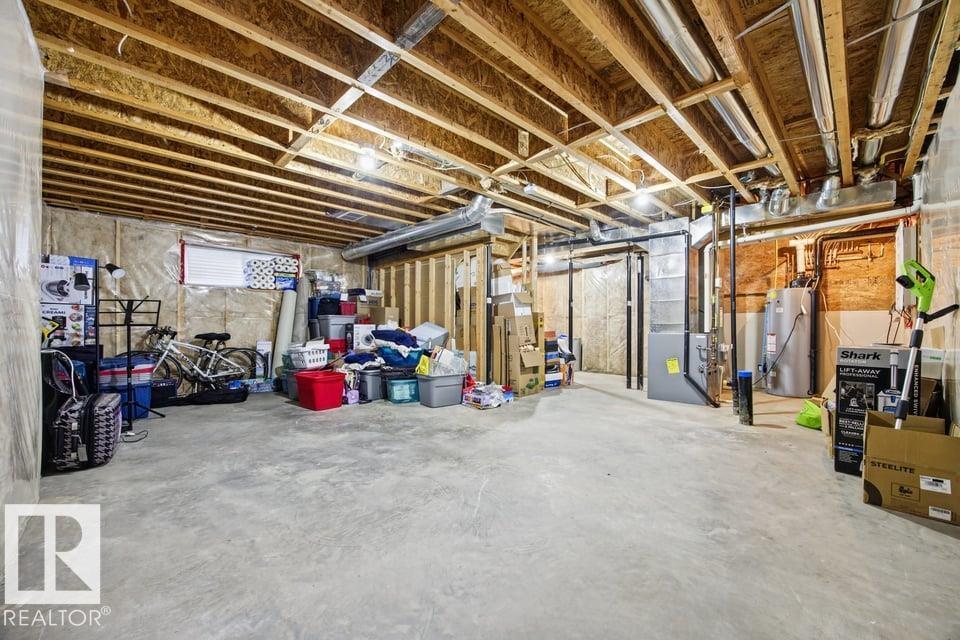
- Basement: Full, Unfinished
- Storeys: 2 storeys
- Year Built: 2015
- Style: 2 Storey
Contact Jennifer now to see this property in person!
778.123.4567
Photos
Whats Near 7627 181 Avenue NW
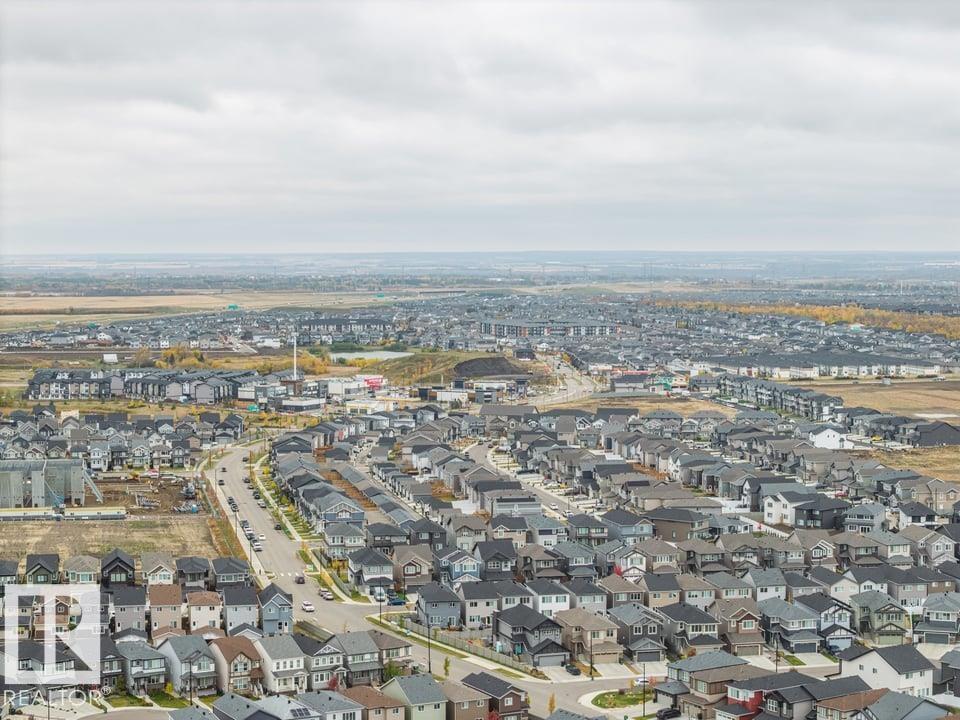
Crystallina Nera West, Edmonton
Explore the location and neighbourhood and discover all the amenities the community has to offer.