

$575,000
About this House
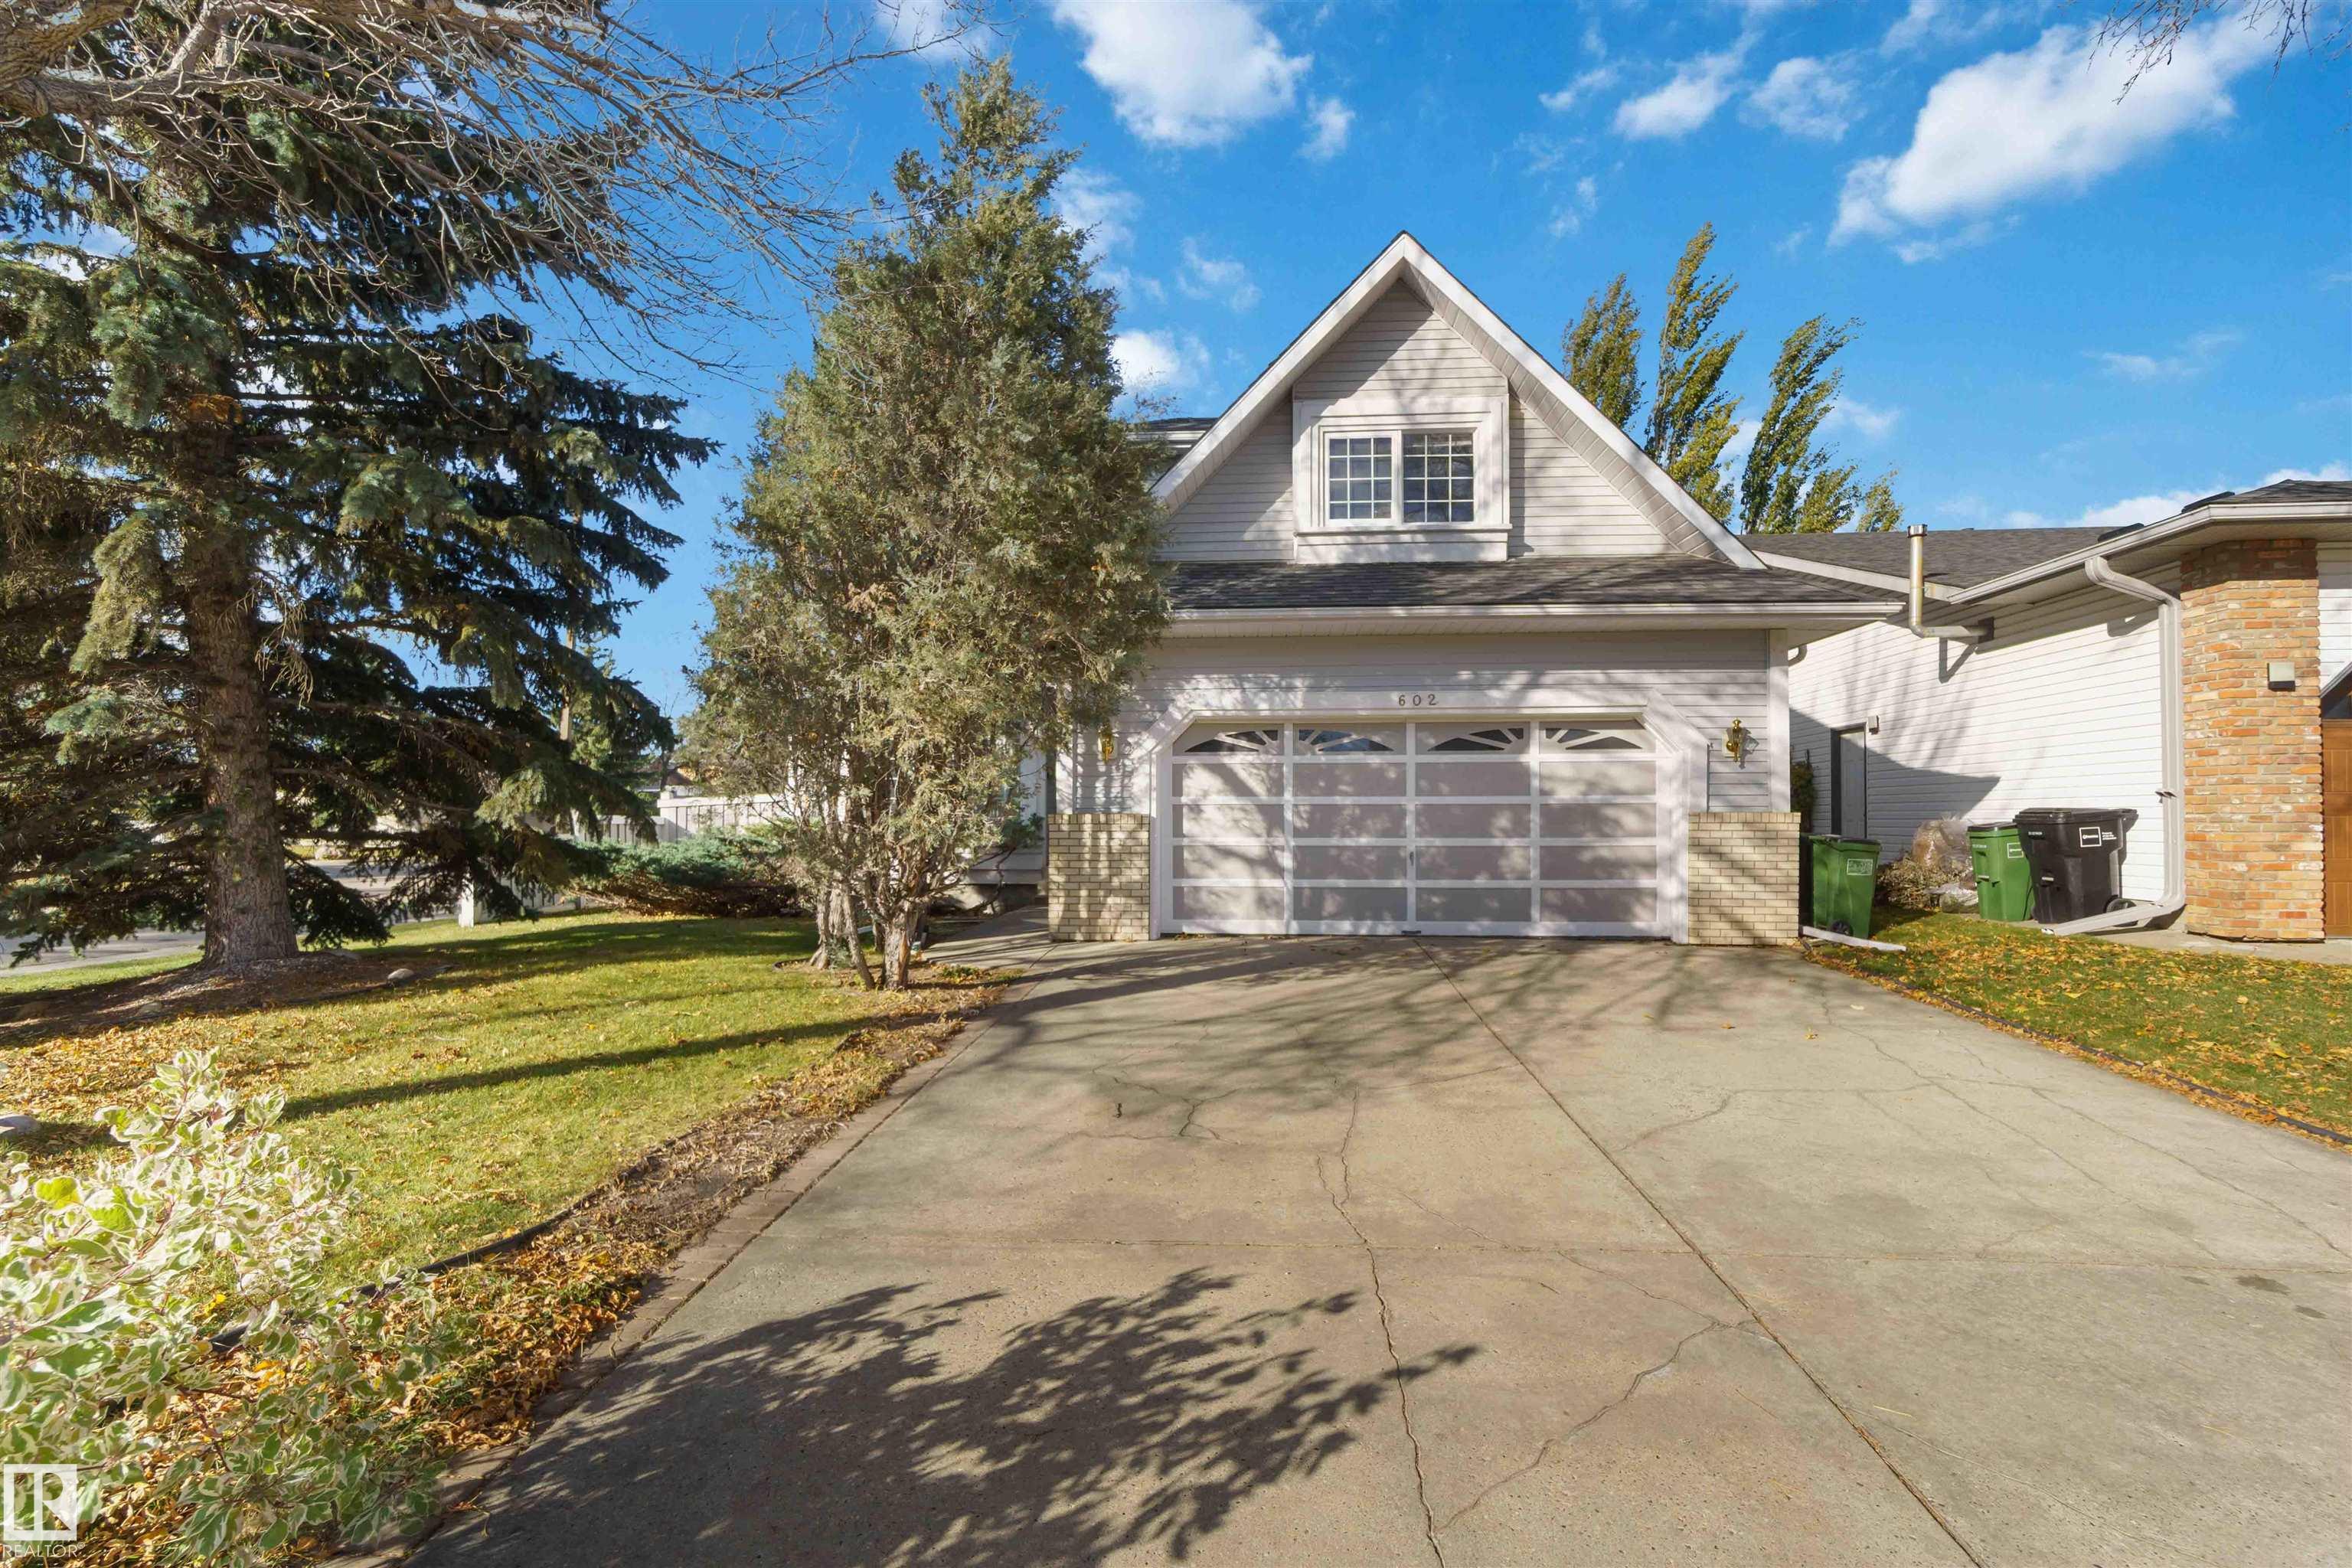
Picture your backyard opening onto A GREEN SPACE! This CORNER LOT home in Falconer Heights backs the green and offers a very large yard with deck and patio-ready for summer evenings. This well maintained 1.5 storey offers 2098 SqFt, 3+2 bedrooms and 2.5 baths, with room for everyone to spread out. Vaulted ceilings make the living room bright and open, while the kitchen with eat-in nook, dining room & family room are made for gathering. Upstairs, the huge primary is your private retreat, with a very large walk-in closet and an ensuite featuring a stand-up shower, jacuzzi tub and a built-in vanity with a make up table & sink. Two more bedrooms complete the upper level. Downstairs, the finished basement adds two large bedrooms, a family room, and a bathroom. The basement also features insets throughout for your decorating ideas. The attached double garage has built-in shelving. Amenities & Schools are close by. All this home needs is YOU!
Courtesy of of Exp Realty.
 Brought to you by your friendly REALTORS® through the MLS® System,
courtesy of BrixWork for Realtors for your convenience.
Disclaimer: This
representation is based in whole or in part on data generated by the Chilliwack
& District Real Estate Board, Fraser Valley Real Estate Board or Real Estate
Board of Greater Vancouver which assumes no responsibility for its accuracy.
Features
- MLS®: E4513123
- Type: House
- Bedrooms: 5
- Bathrooms: 2.5
- Square Feet: 2,099 sqft
- Full Baths: 2
- Half Baths: 1
- Basement: Full, Finished
- Storeys: 3 storeys
- Year Built: 1990
- Style: 1 and Half Storey
Contact Jennifer now to see this property in person!
778.123.4567
Photos


Whats Near 602 Forest Lane NW
Falconer Heights, Edmonton
Explore the location and neighbourhood and discover all the amenities the community has to offer.