

$1,199,900
About this Duplex
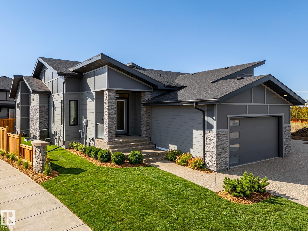
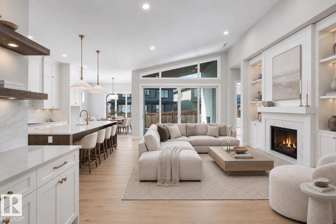
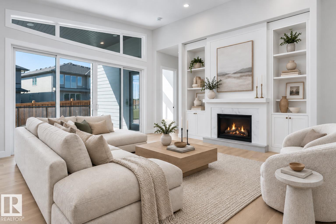
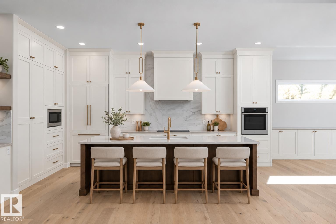
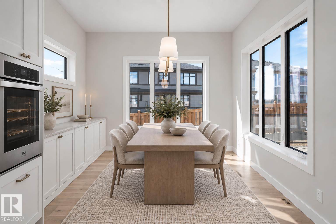
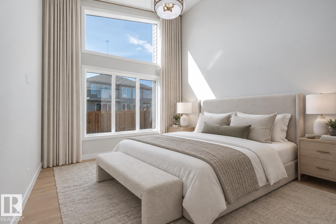
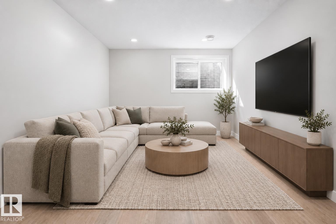
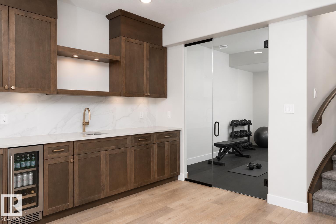
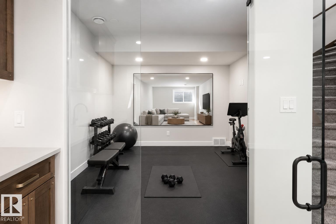
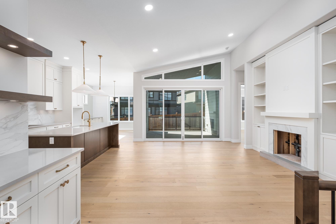
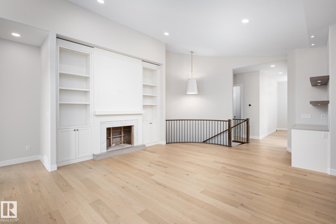
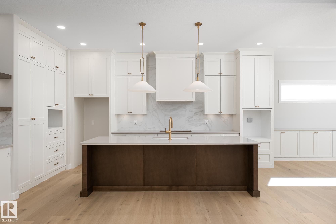
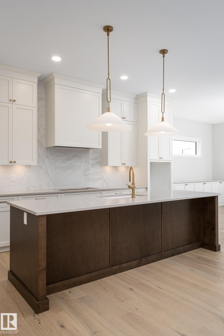
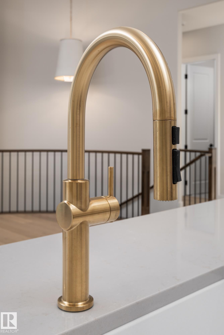
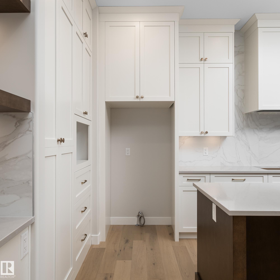
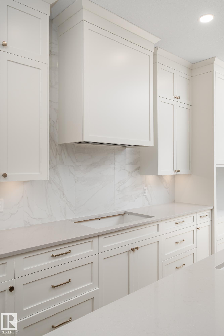
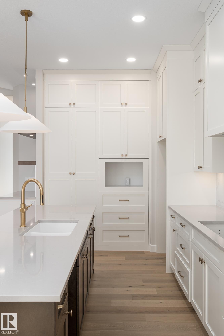
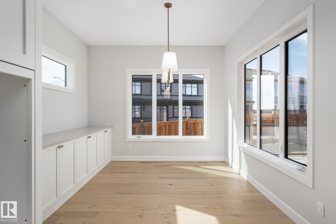
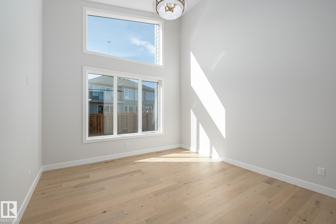
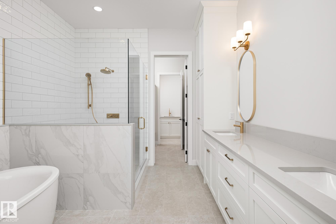
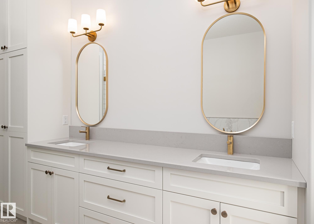
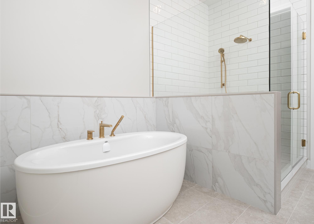
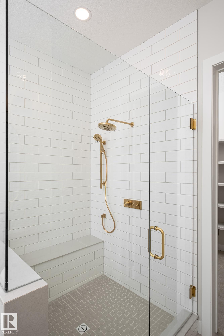
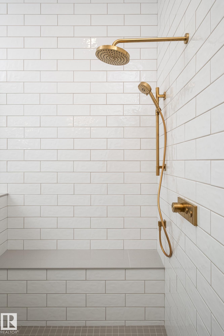
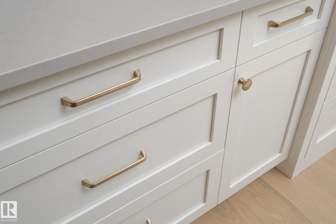
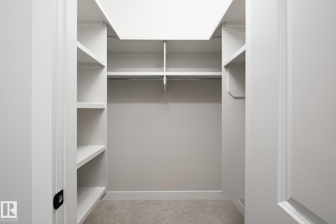
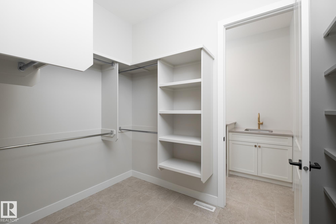
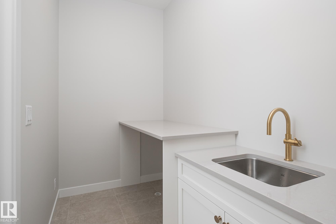
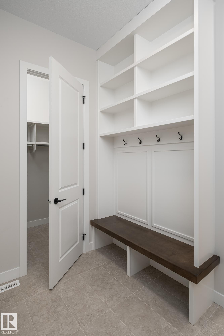
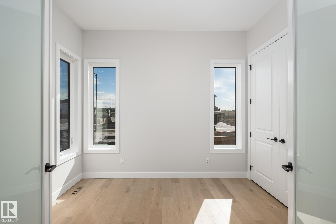
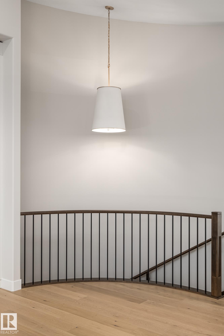
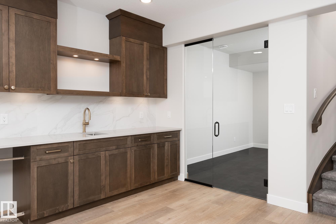
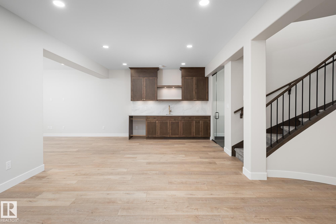
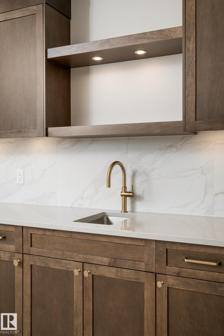
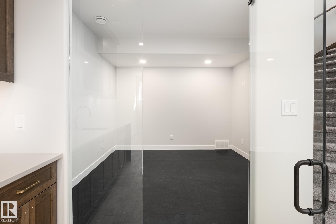
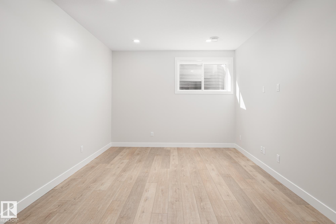
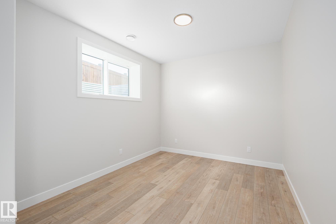
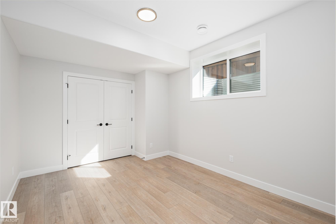
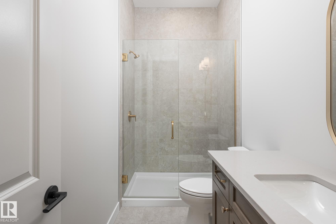
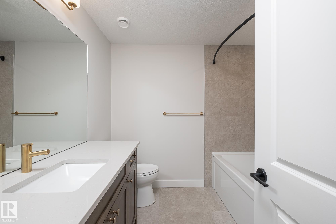
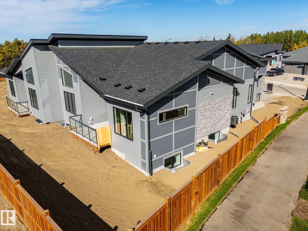
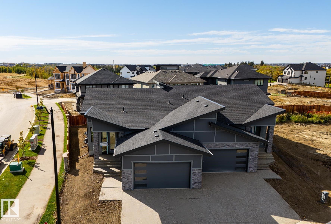
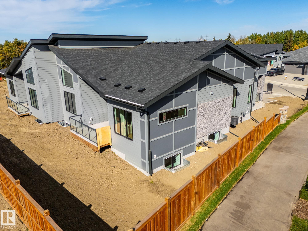
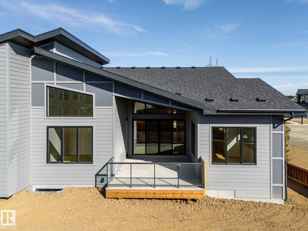
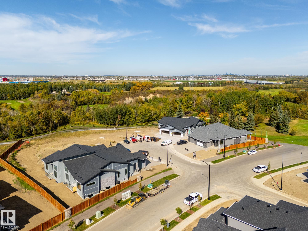
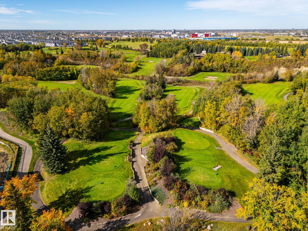
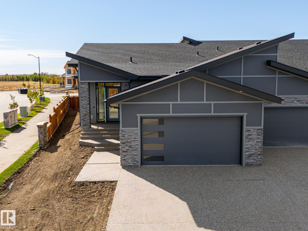
Welcome to the Villas of Jagare Ridge, an exclusive enclave of luxury bungalows where quality, privacy & community meet. With over 3000 sqft of developed living space this home features vaulted ceilings, expansive windows, curved staircase & gas fireplace. The kitchen offers a large island, full-wall pantry cabinetry & premium appliances (induction cooktop, panel-ready fridge, built-in oven & microwave). The dining nook adds lower cabinetry & south & west facing windows. Enjoy summer evenings on the covered deck overlooking the west-facing backyard. The primary retreat features a spa-inspired ensuite, custom storage & walk-through access from the walk-in closet to the laundry room. The fully fin basement adds 2 bedrooms, a full bath, wet bar, lounge, rec room & glass-enclosed gym. Landscaping, fencing, A/C, appliances & dual-zone heating are included. Downsizing doesn't mean compromising—move in & enjoy the home you've worked hard for, without the work after possession. Some photos are virtually staged.
Courtesy of of MaxWell Progressive.
 Brought to you by your friendly REALTORS® through the MLS® System,
courtesy of BrixWork for Realtors for your convenience.
Disclaimer: This
representation is based in whole or in part on data generated by the Chilliwack
& District Real Estate Board, Fraser Valley Real Estate Board or Real Estate
Board of Greater Vancouver which assumes no responsibility for its accuracy.
Features
- MLS®: E4513106
- Type: Duplex
- Bedrooms: 3
- Bathrooms: 2.5
- Square Feet: 1,725 sqft
- Full Baths: 2
- Half Baths: 1
- Fireplaces: Electric
- Basement: Full, Finished
- Storeys: 2 storeys
- Year Built: 2026
- Style: Bungalow
Contact Jennifer now to see this property in person!
778.123.4567
Photos
Whats Near 242 Hays Ridge Boulevard SW
Hays Ridge Area, Edmonton
Explore the location and neighbourhood and discover all the amenities the community has to offer.