

$566,895
About this House
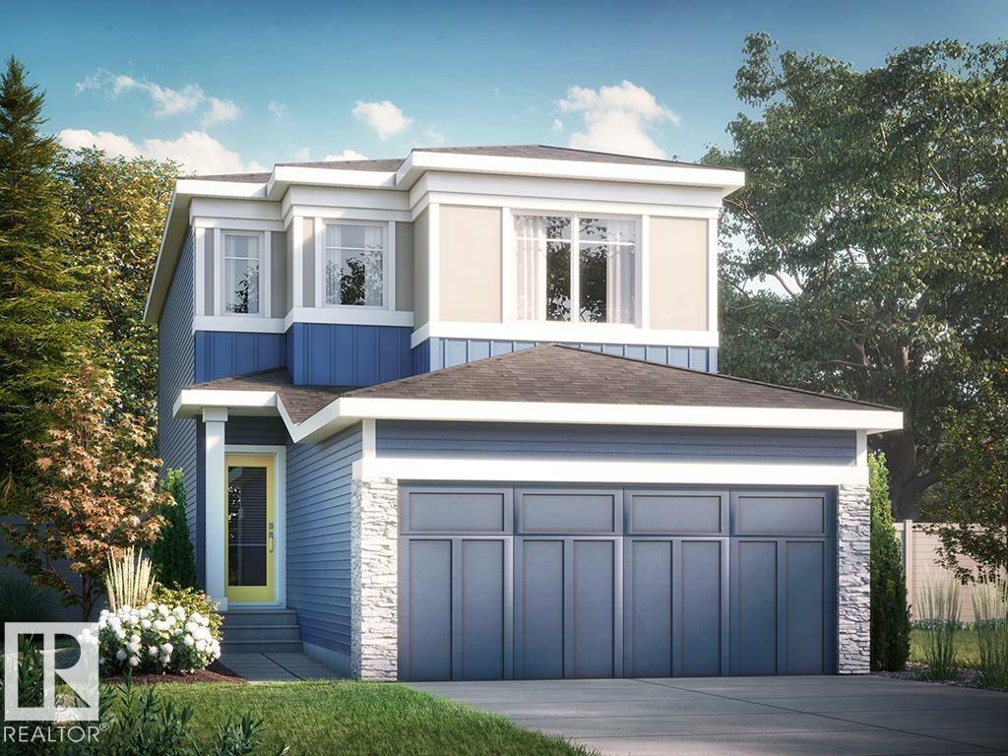
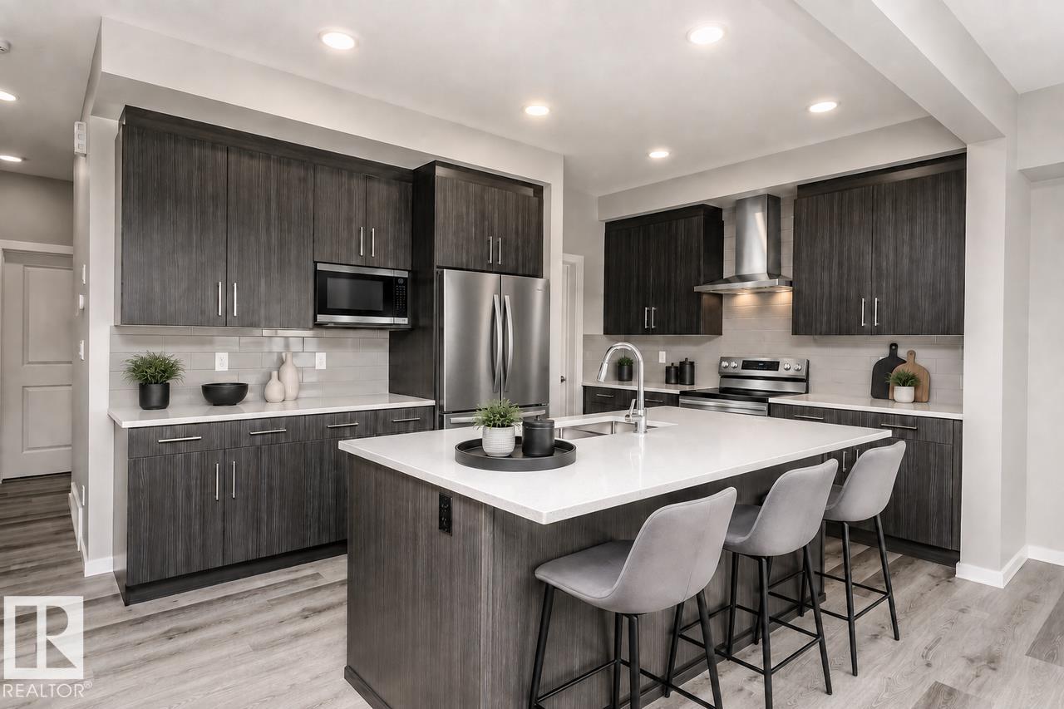
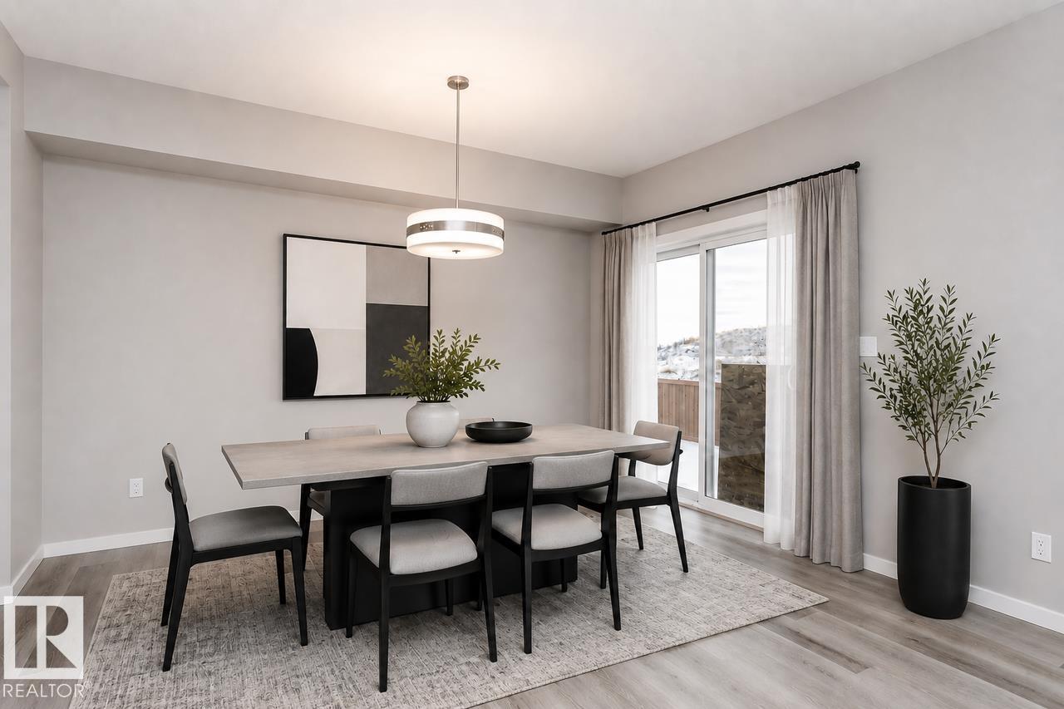
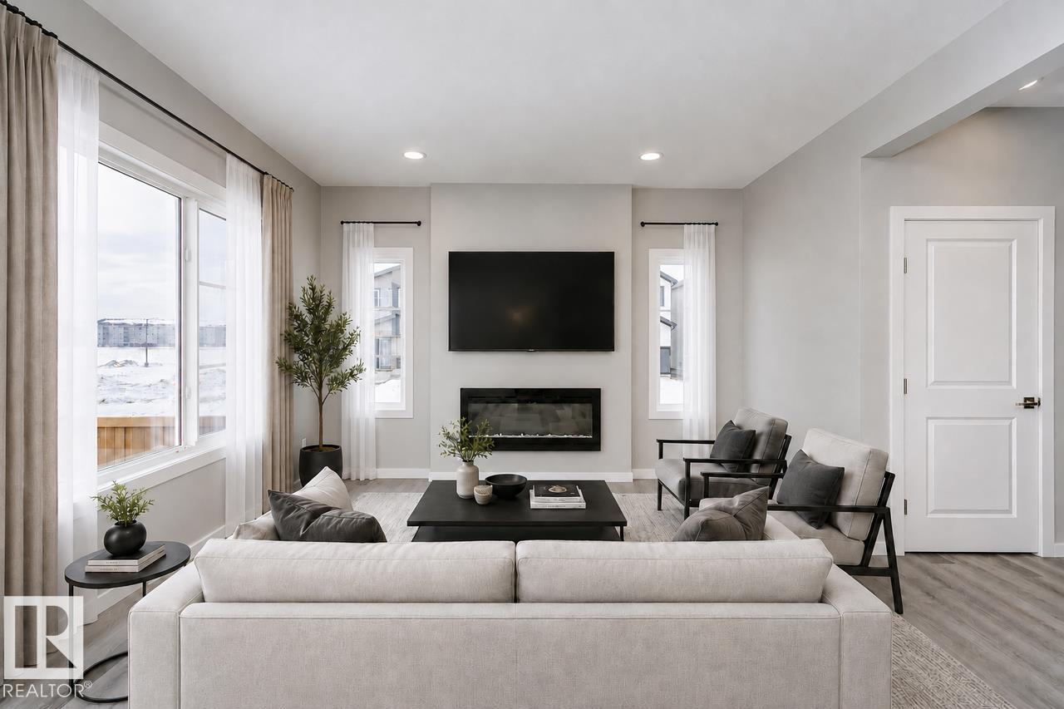
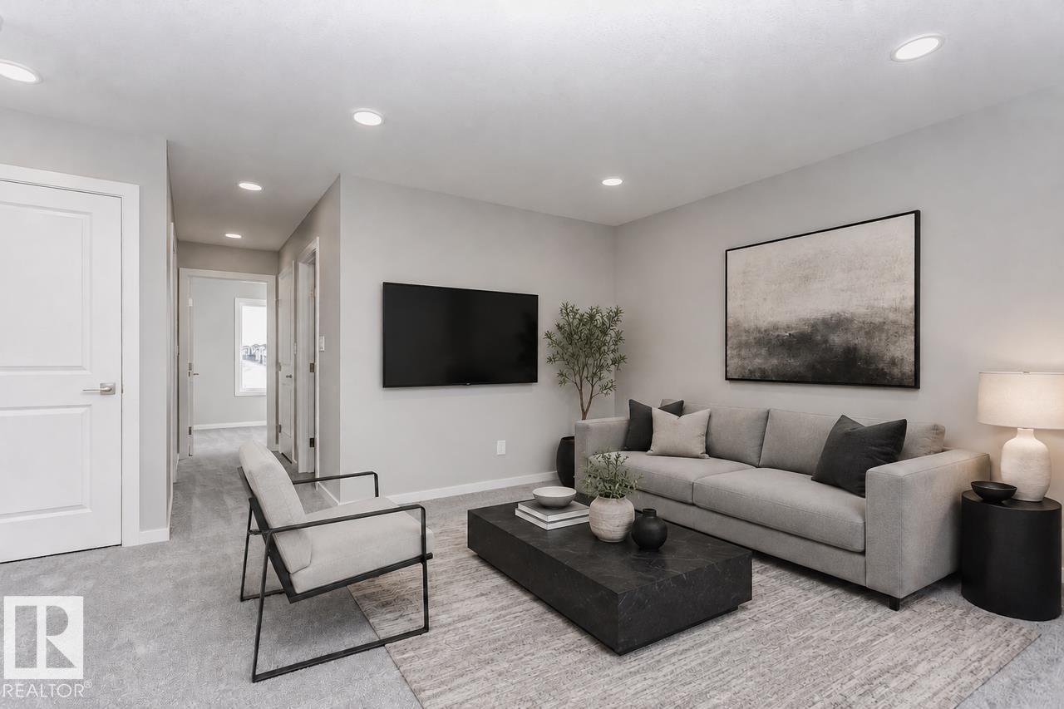
Discover exceptional living in this beautifully designed home, perfectly positioned across from a scenic pond and walking trails, offering stunning views and easy access to nature. The thoughtfully planned layout includes a main-floor bedroom and full bathroom, making it ideal for guests. A side entrance and 9-foot basement ceilings provide outstanding potential for future basement development. At the heart of the home is a spacious open-concept main floor featuring a central gourmet kitchen, bright dinette, inviting living room, walk-through pantry, and functional mudroom. The kitchen is finished with 41-inch soft-close upper cabinets, elegant quartz countertops, a double-compartment stainless steel undermount sink, and a chrome pull-down faucet with a water-saving aerator. The living area is highlighted by a stylish 50-inch linear LED electric fireplace, while upgraded spindle railings along the open staircase create a seamless connection between the main & upper levels. Photos are representative.
Courtesy of of Bode.
 Brought to you by your friendly REALTORS® through the MLS® System,
courtesy of BrixWork for Realtors for your convenience.
Disclaimer: This
representation is based in whole or in part on data generated by the Chilliwack
& District Real Estate Board, Fraser Valley Real Estate Board or Real Estate
Board of Greater Vancouver which assumes no responsibility for its accuracy.
Features
- MLS®: E4513073
- Type: House
- Bedrooms: 3
- Bathrooms: 3
- Square Feet: 1,885 sqft
- Full Baths: 3
- Half Baths: 0
- Parking: 4 Double Garage Attached
- Fireplaces: Electric
- Basement: Full, Unfinished
- Storeys: 2 storeys
- Year Built: 2026
- Style: 2 Storey
Contact Jennifer now to see this property in person!
778.123.4567
Photos

Whats Near 6420 30 Avenue SW
Mattson, Edmonton
Explore the location and neighbourhood and discover all the amenities the community has to offer.