

$439,888
About this House
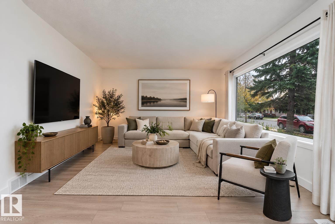
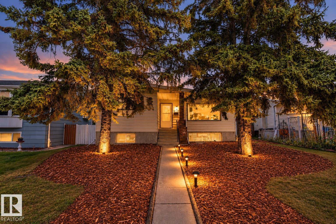
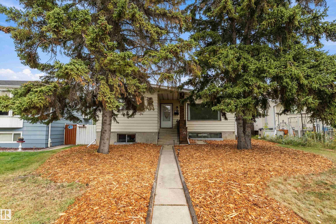
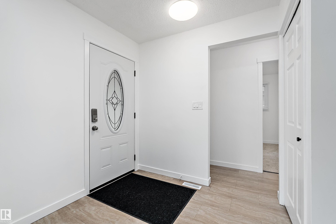
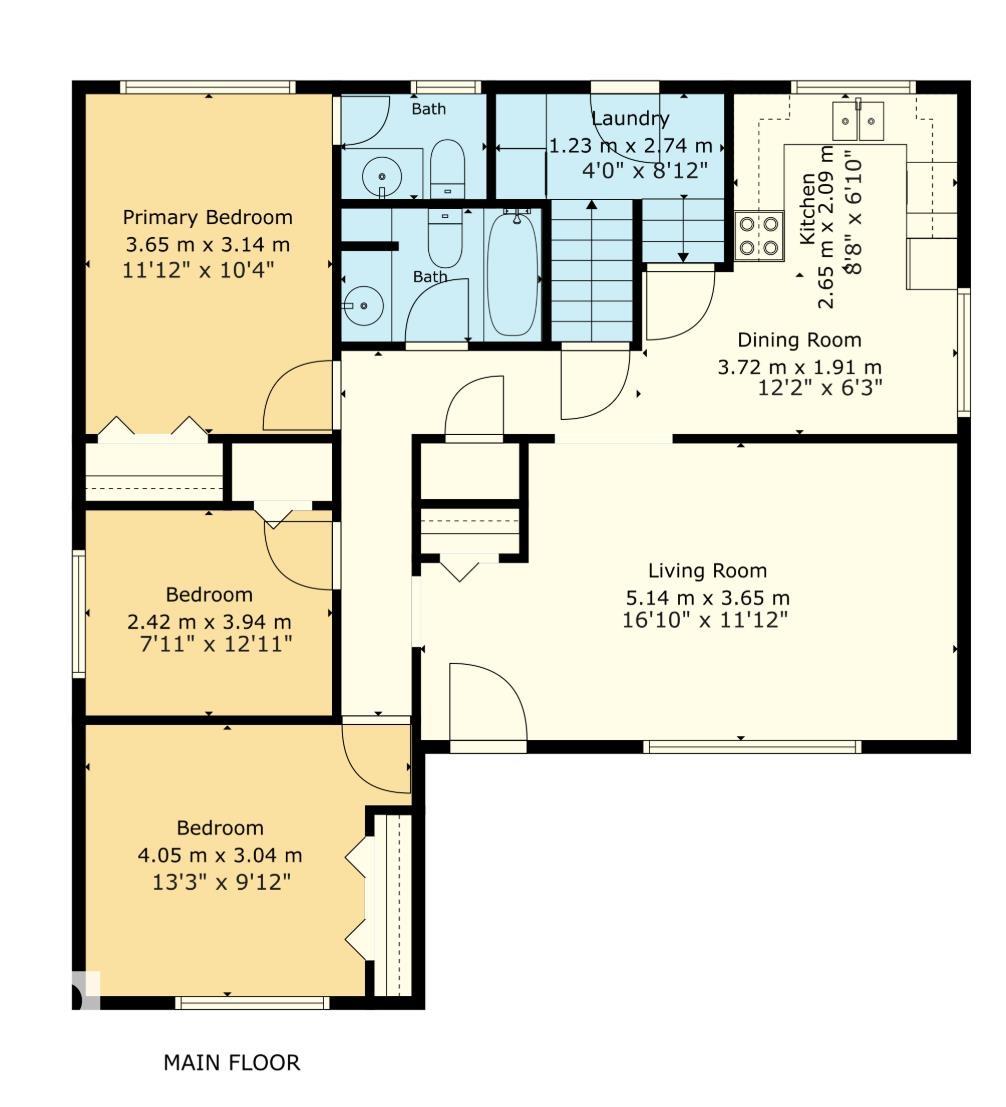
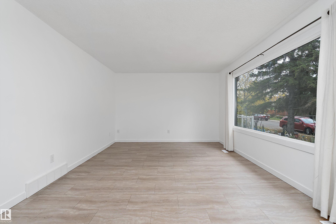
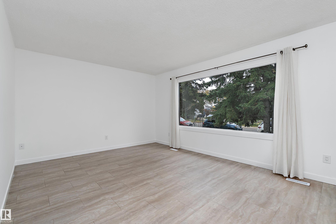
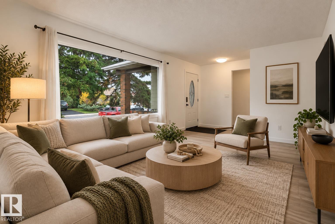
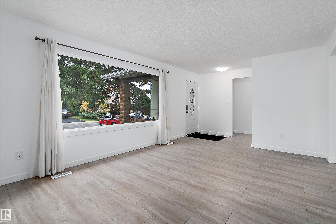
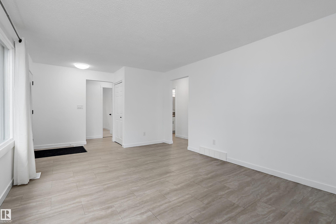
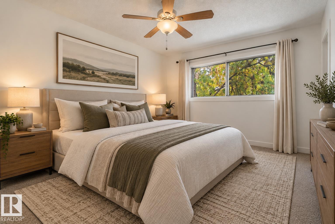
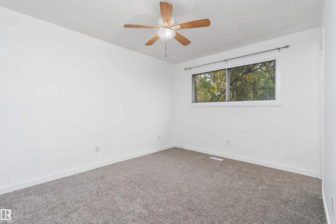
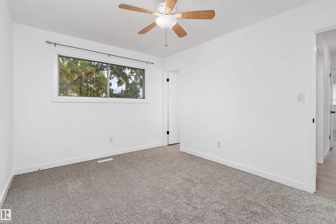
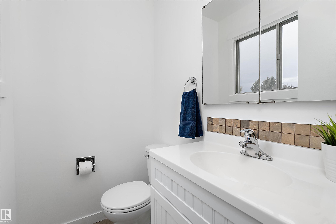
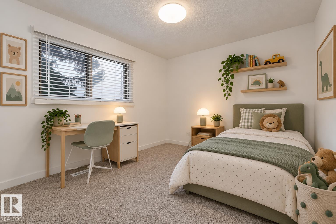
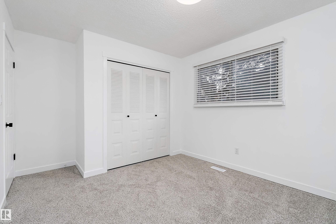
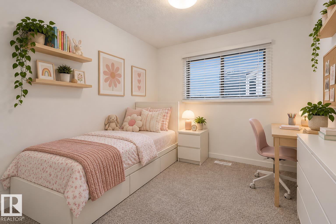
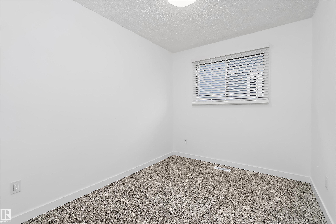
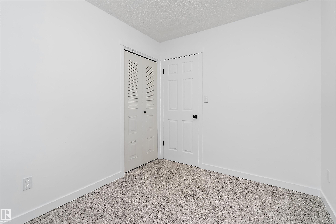
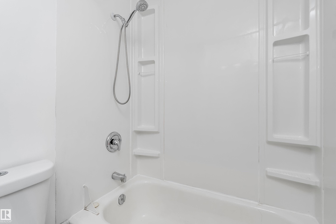
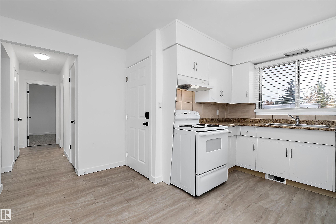
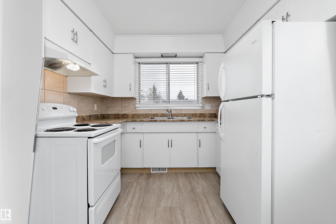
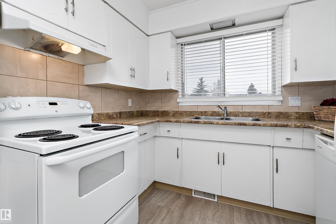
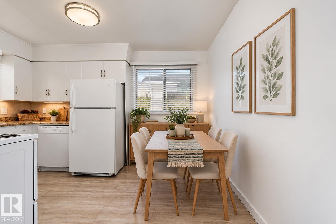
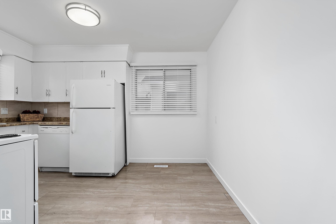
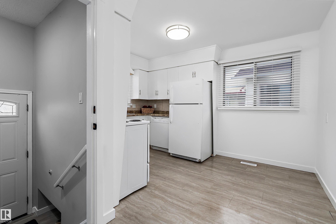
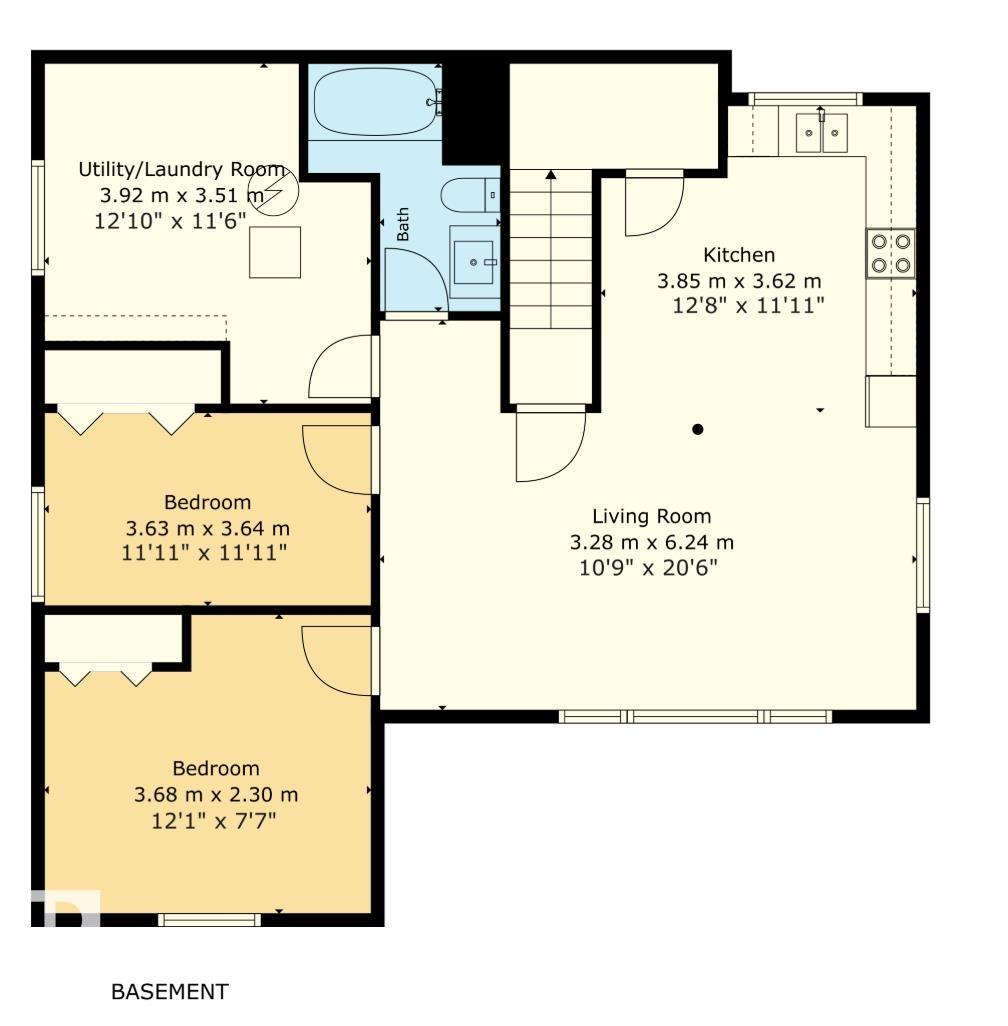
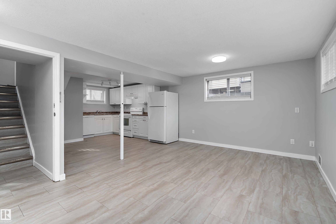
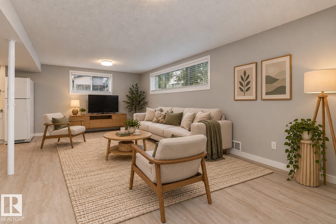
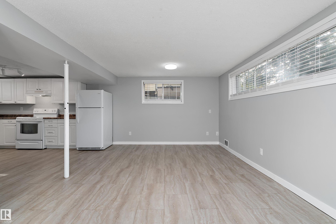
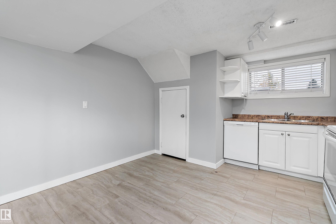
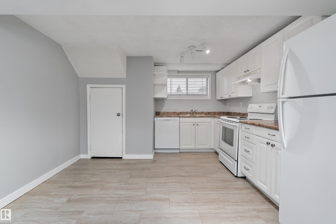
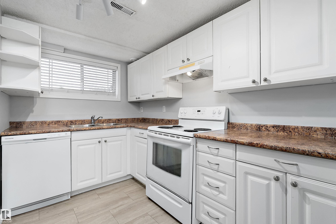
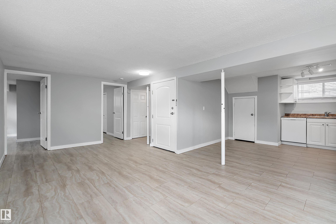
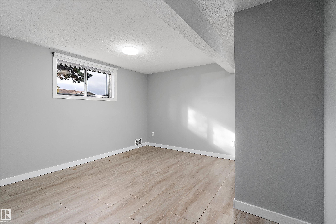
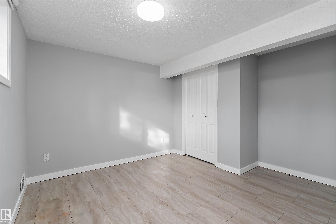
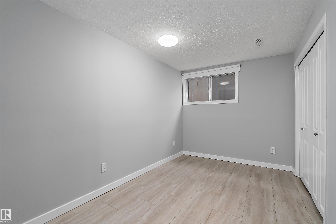
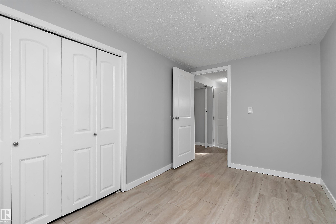
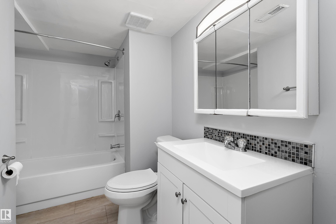
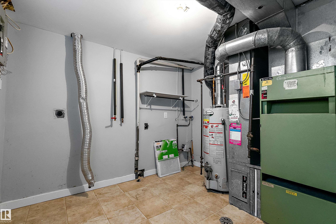
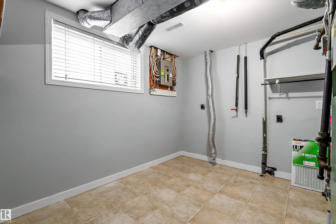
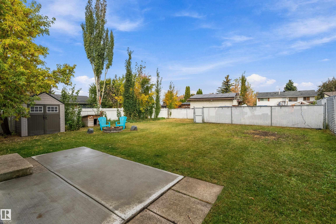
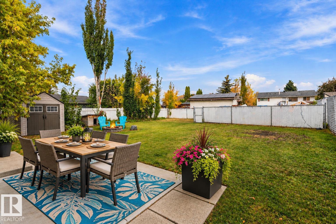
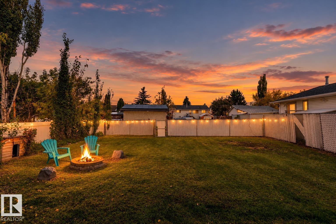
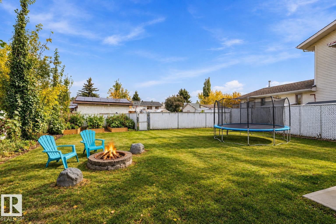
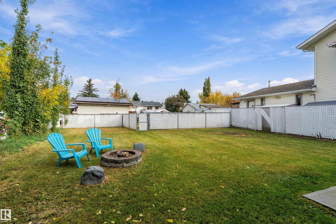
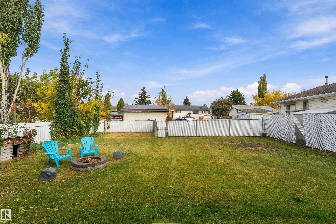
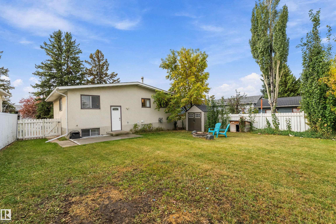
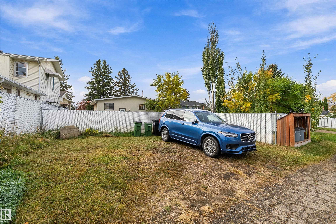
Room to Live, Space to Grow, and Income Potential! Move-in ready and full of possibilities, this raised bungalow offers the flexibility of two separate living spaces, a spacious fenced yard, and room to plan for the future. The nearly 1050 sq. ft. main floor features 3 bedrooms and 1.5 bathrooms, bright living room and kitchen with eat in dining. Downstairs you will find a Legal 2-bedroom secondary suite complete with its own kitchen, full bathroom and living area. Both spaces are accessed through a shared rear entrance. Outside, enjoy a yard with room to make it your own, whether that means summer barbecues on the patio, evenings around the permanent firepit, or space for a garden. Rear alley access leads to an existing parking pad, with the municipality confirming potential for a future garage, subject to applicable approvals. Whether you’re looking for a home with income potential, space for extended family, or a property that offers flexibility for the years ahead, this one is worth a closer look.
Courtesy of of REMAX River City.
 Brought to you by your friendly REALTORS® through the MLS® System,
courtesy of BrixWork for Realtors for your convenience.
Disclaimer: This
representation is based in whole or in part on data generated by the Chilliwack
& District Real Estate Board, Fraser Valley Real Estate Board or Real Estate
Board of Greater Vancouver which assumes no responsibility for its accuracy.
Features
- MLS®: E4512986
- Type: House
- Bedrooms: 5
- Bathrooms: 2.5
- Square Feet: 1,049 sqft
- Lot Size: 559 sqft
- Full Baths: 2
- Half Baths: 1
- Parking: 3 2 Outdoor Stalls, No Garage, Rear Drive Access
- Basement: Full, Finished
- Storeys: 2 storeys
- Year Built: 1977
- Style: Raised Bungalow
Contact Jennifer now to see this property in person!
778.123.4567
Photos








Whats Near 8612 30 Avenue NW
Tipaskan, Edmonton
Explore the location and neighbourhood and discover all the amenities the community has to offer.