

$658,600
About this House
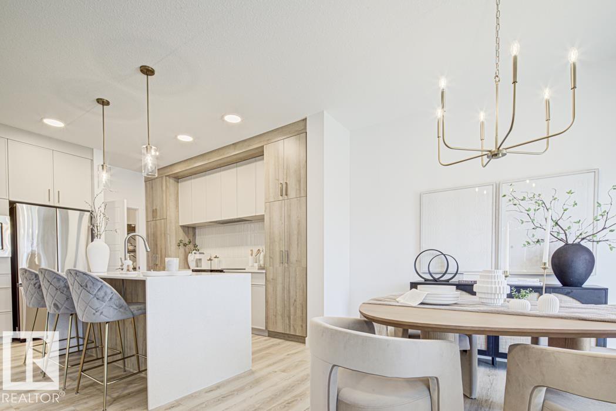
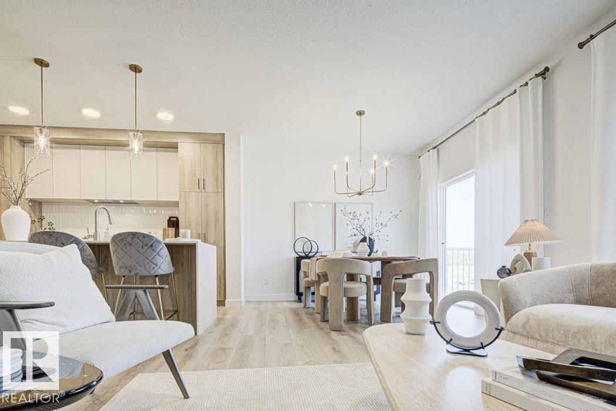
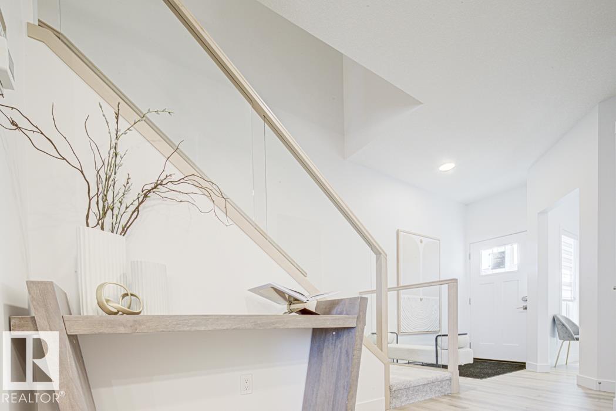
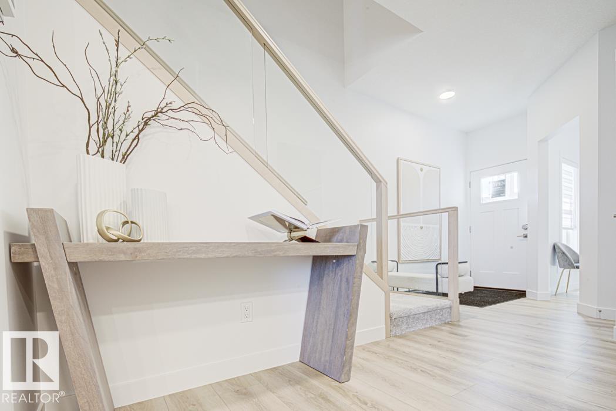
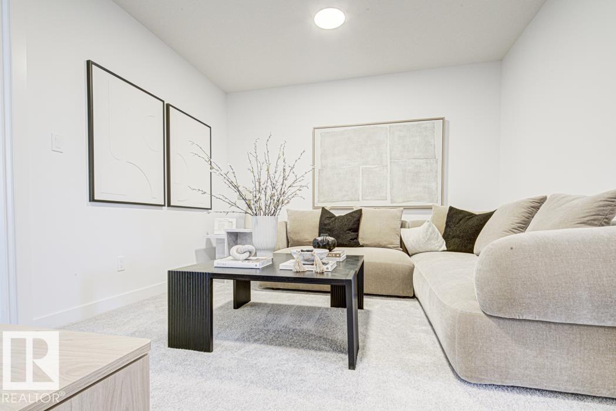
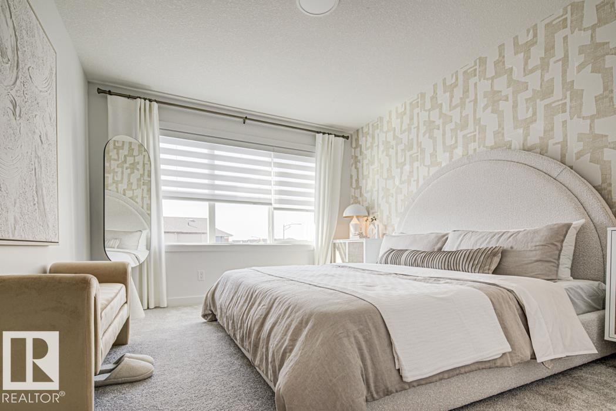
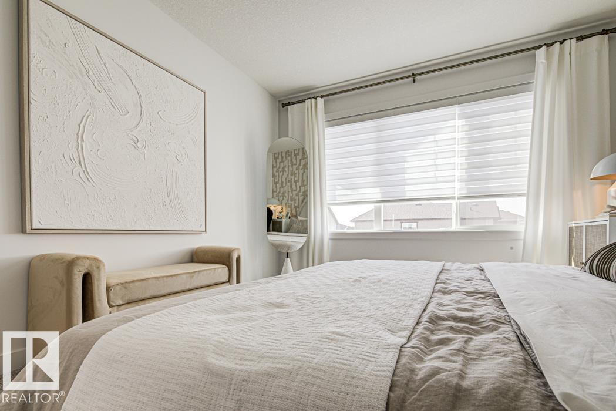
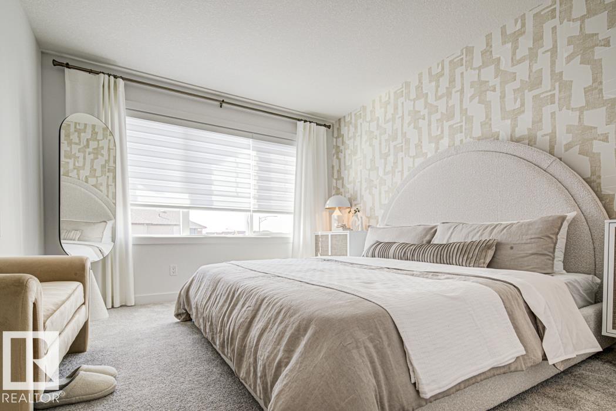
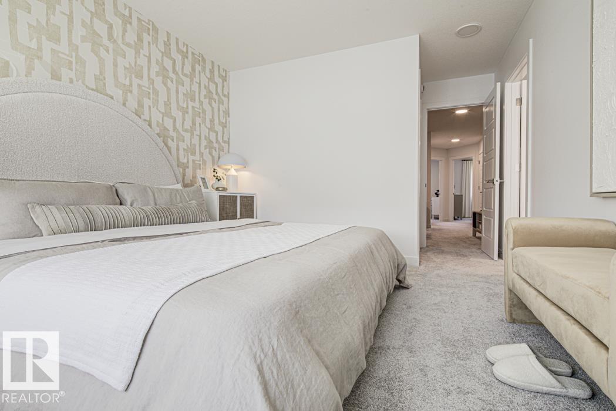
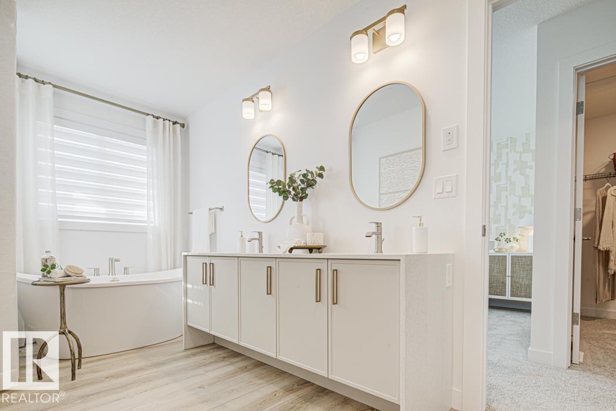
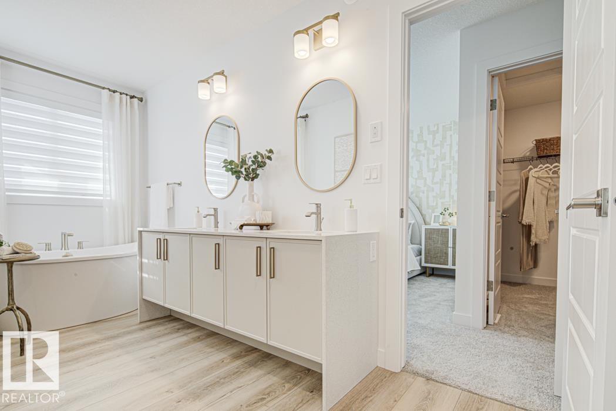
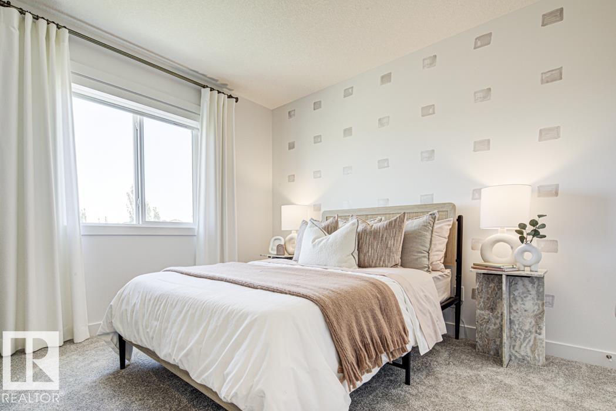
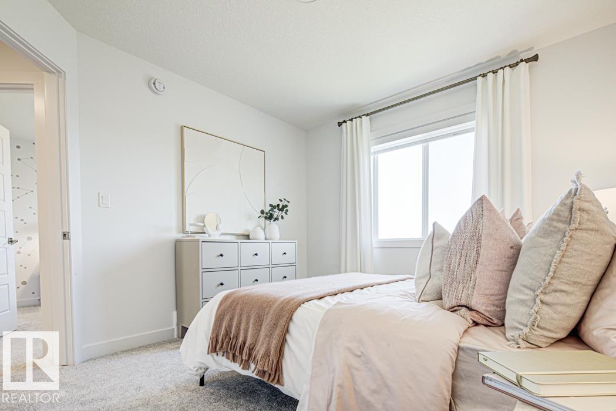
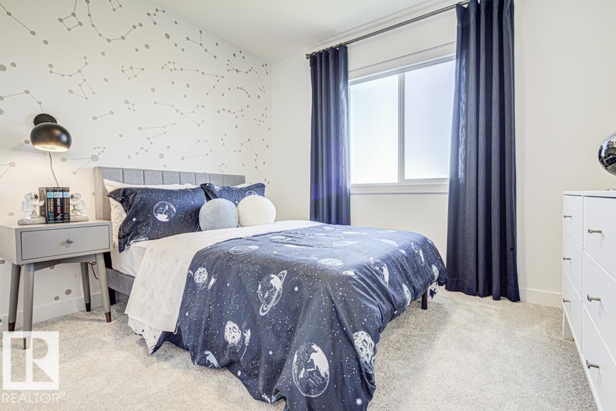
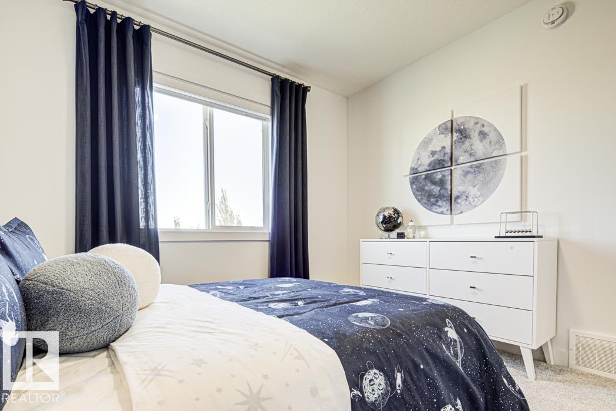
Meticulously designed show home that blends timeless sophistication with practical family living. Featuring 9' ceilings on the main and basement levels, luxury vinyl plank flooring, and an oversized double attached garage with an additional 2' of width. The welcoming foyer leads to a main-floor office or bedroom and a full 3-piece bath. The stunning kitchen offers quartz countertops, a large island with eating bar, full-height tile backsplash, Silgranit undermount sink, built-in microwave, modern hood fan, and custom soft-close cabinetry. A walk-through pantry connects to the mudroom with built-in bench and garage access. The great room features an electric fireplace with a floor-to-ceiling tiled surround and slatted wood accent wall. Upstairs includes a bonus room, laundry, two secondary bedrooms, and a luxurious primary retreat with a walk-in closet and spa-inspired 5-piece ensuite. Complete with appliances, brushed nickel fixtures, basement rough-in, and a 10' x 10' deck.
Courtesy of of Exp Realty.
 Brought to you by your friendly REALTORS® through the MLS® System,
courtesy of BrixWork for Realtors for your convenience.
Disclaimer: This
representation is based in whole or in part on data generated by the Chilliwack
& District Real Estate Board, Fraser Valley Real Estate Board or Real Estate
Board of Greater Vancouver which assumes no responsibility for its accuracy.
Features
- MLS®: E4512805
- Type: House
- Bedrooms: 3
- Bathrooms: 3
- Square Feet: 1,878 sqft
- Lot Size: 322 sqft
- Full Baths: 3
- Half Baths: 0
- Parking: 4 Double Garage Attached
- Fireplaces: Electric
- Basement: Full, Unfinished
- Storeys: 2 storeys
- Year Built: 2026
- Style: 2 Storey
Contact Jennifer now to see this property in person!
778.123.4567
Photos








Whats Near 18071 85 Street NW
Klarvatten, Edmonton
Explore the location and neighbourhood and discover all the amenities the community has to offer.