

$275,000
About this Townhouse
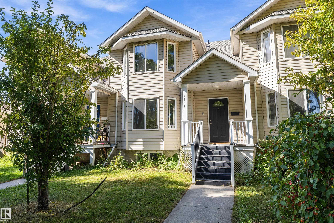
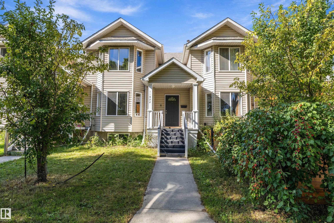
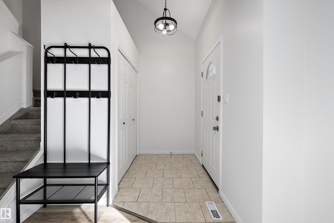
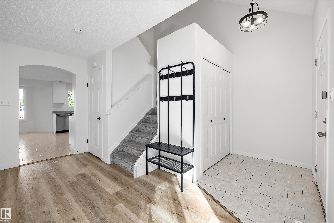
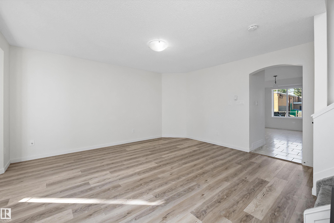
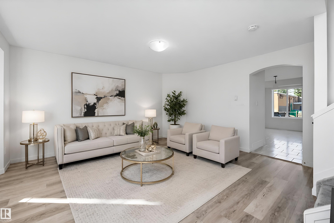
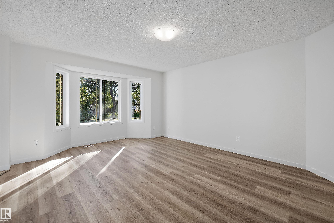
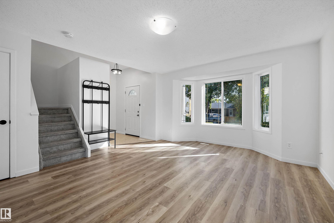
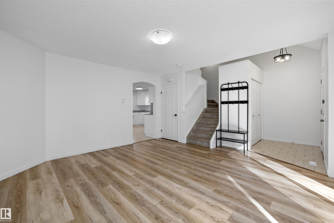
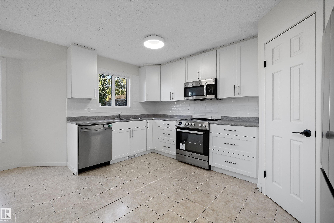
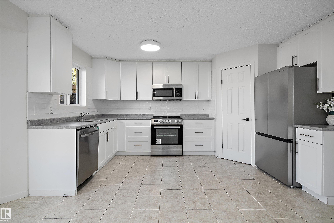
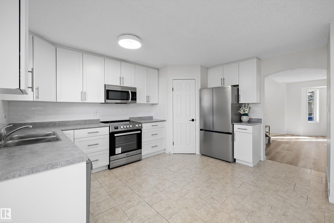
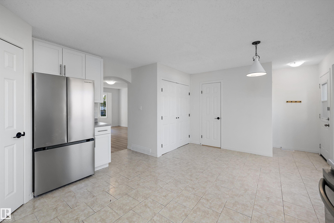
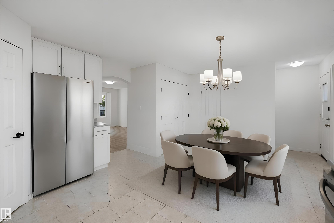
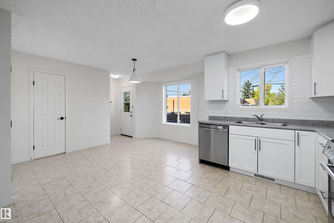
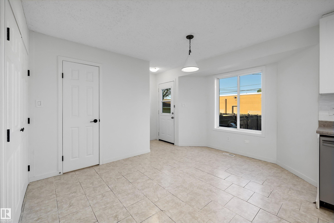
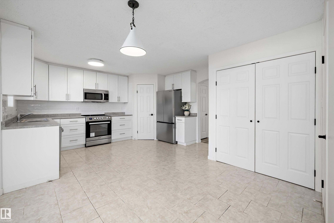
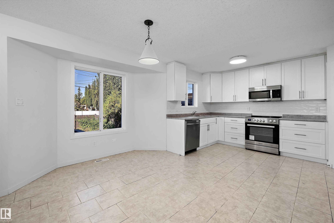
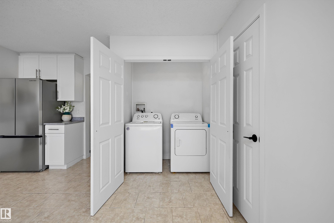
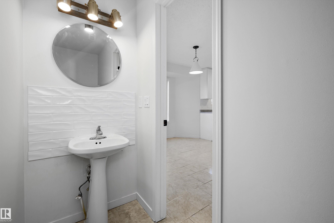
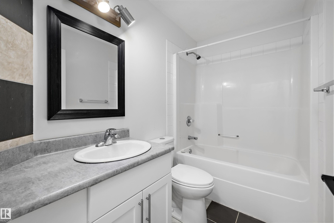
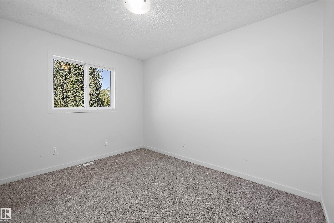
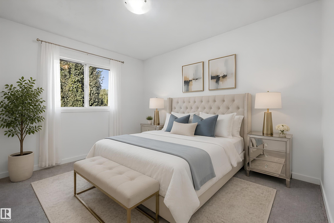
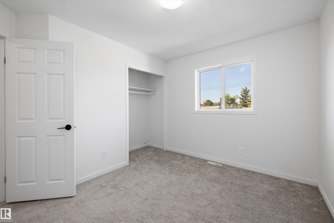
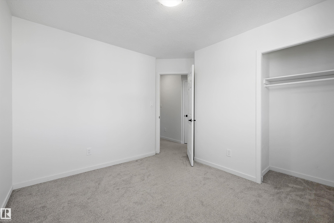
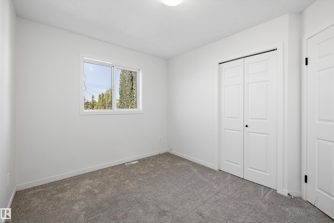
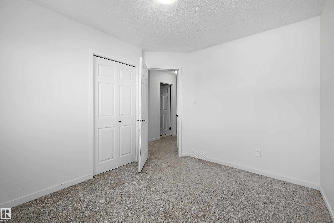
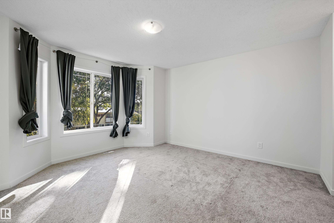
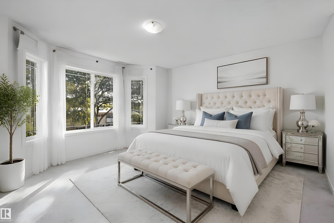
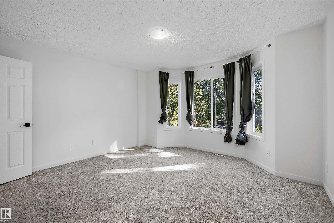
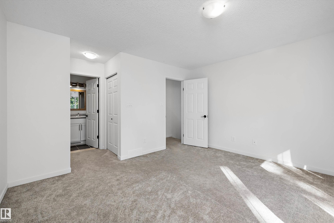
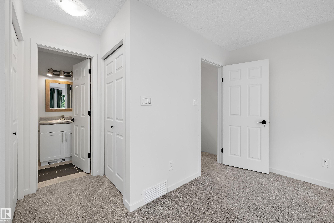
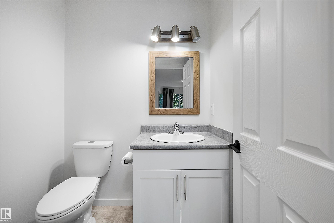
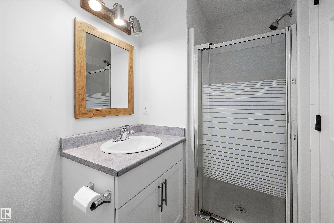
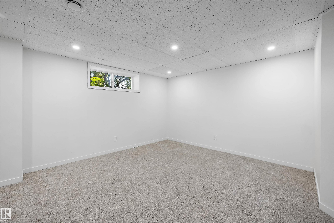
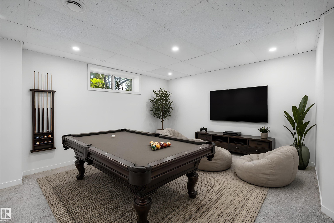
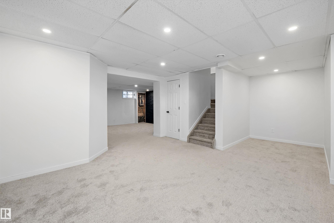
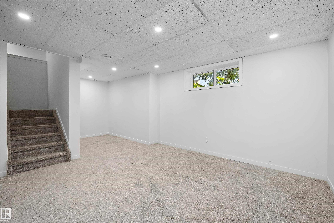
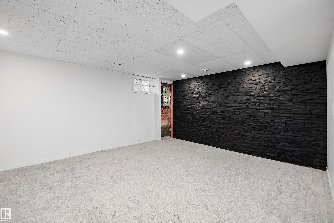
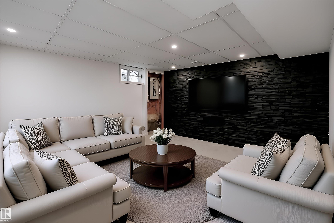
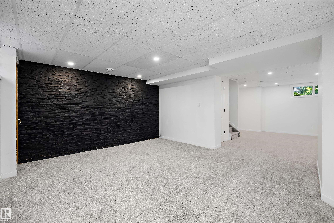
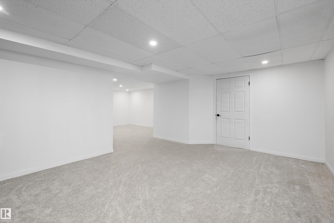
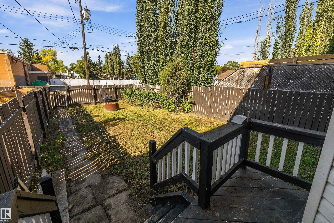
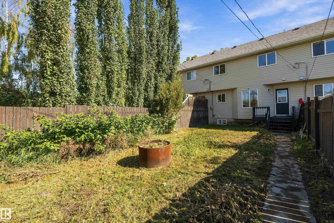
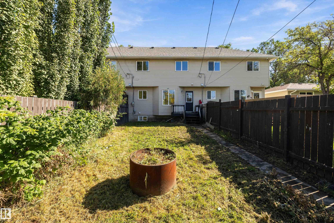
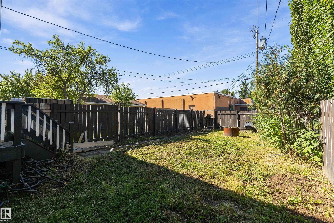
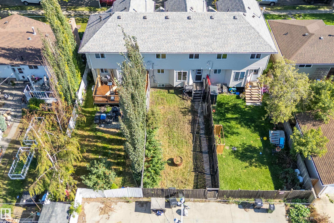
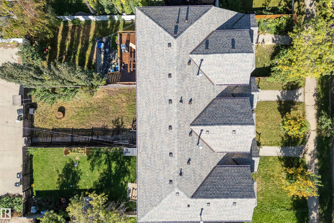
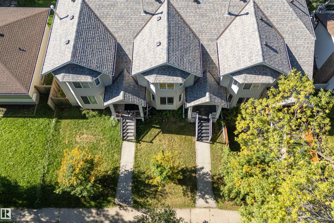
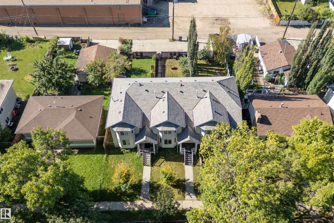
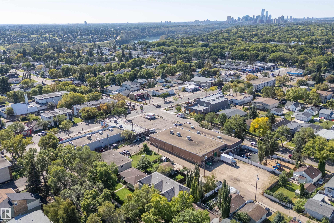
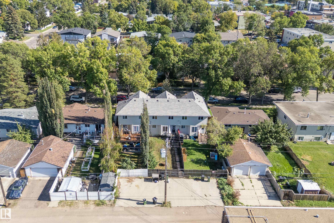
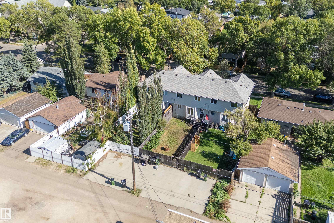
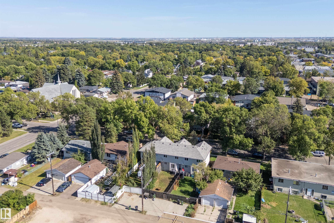
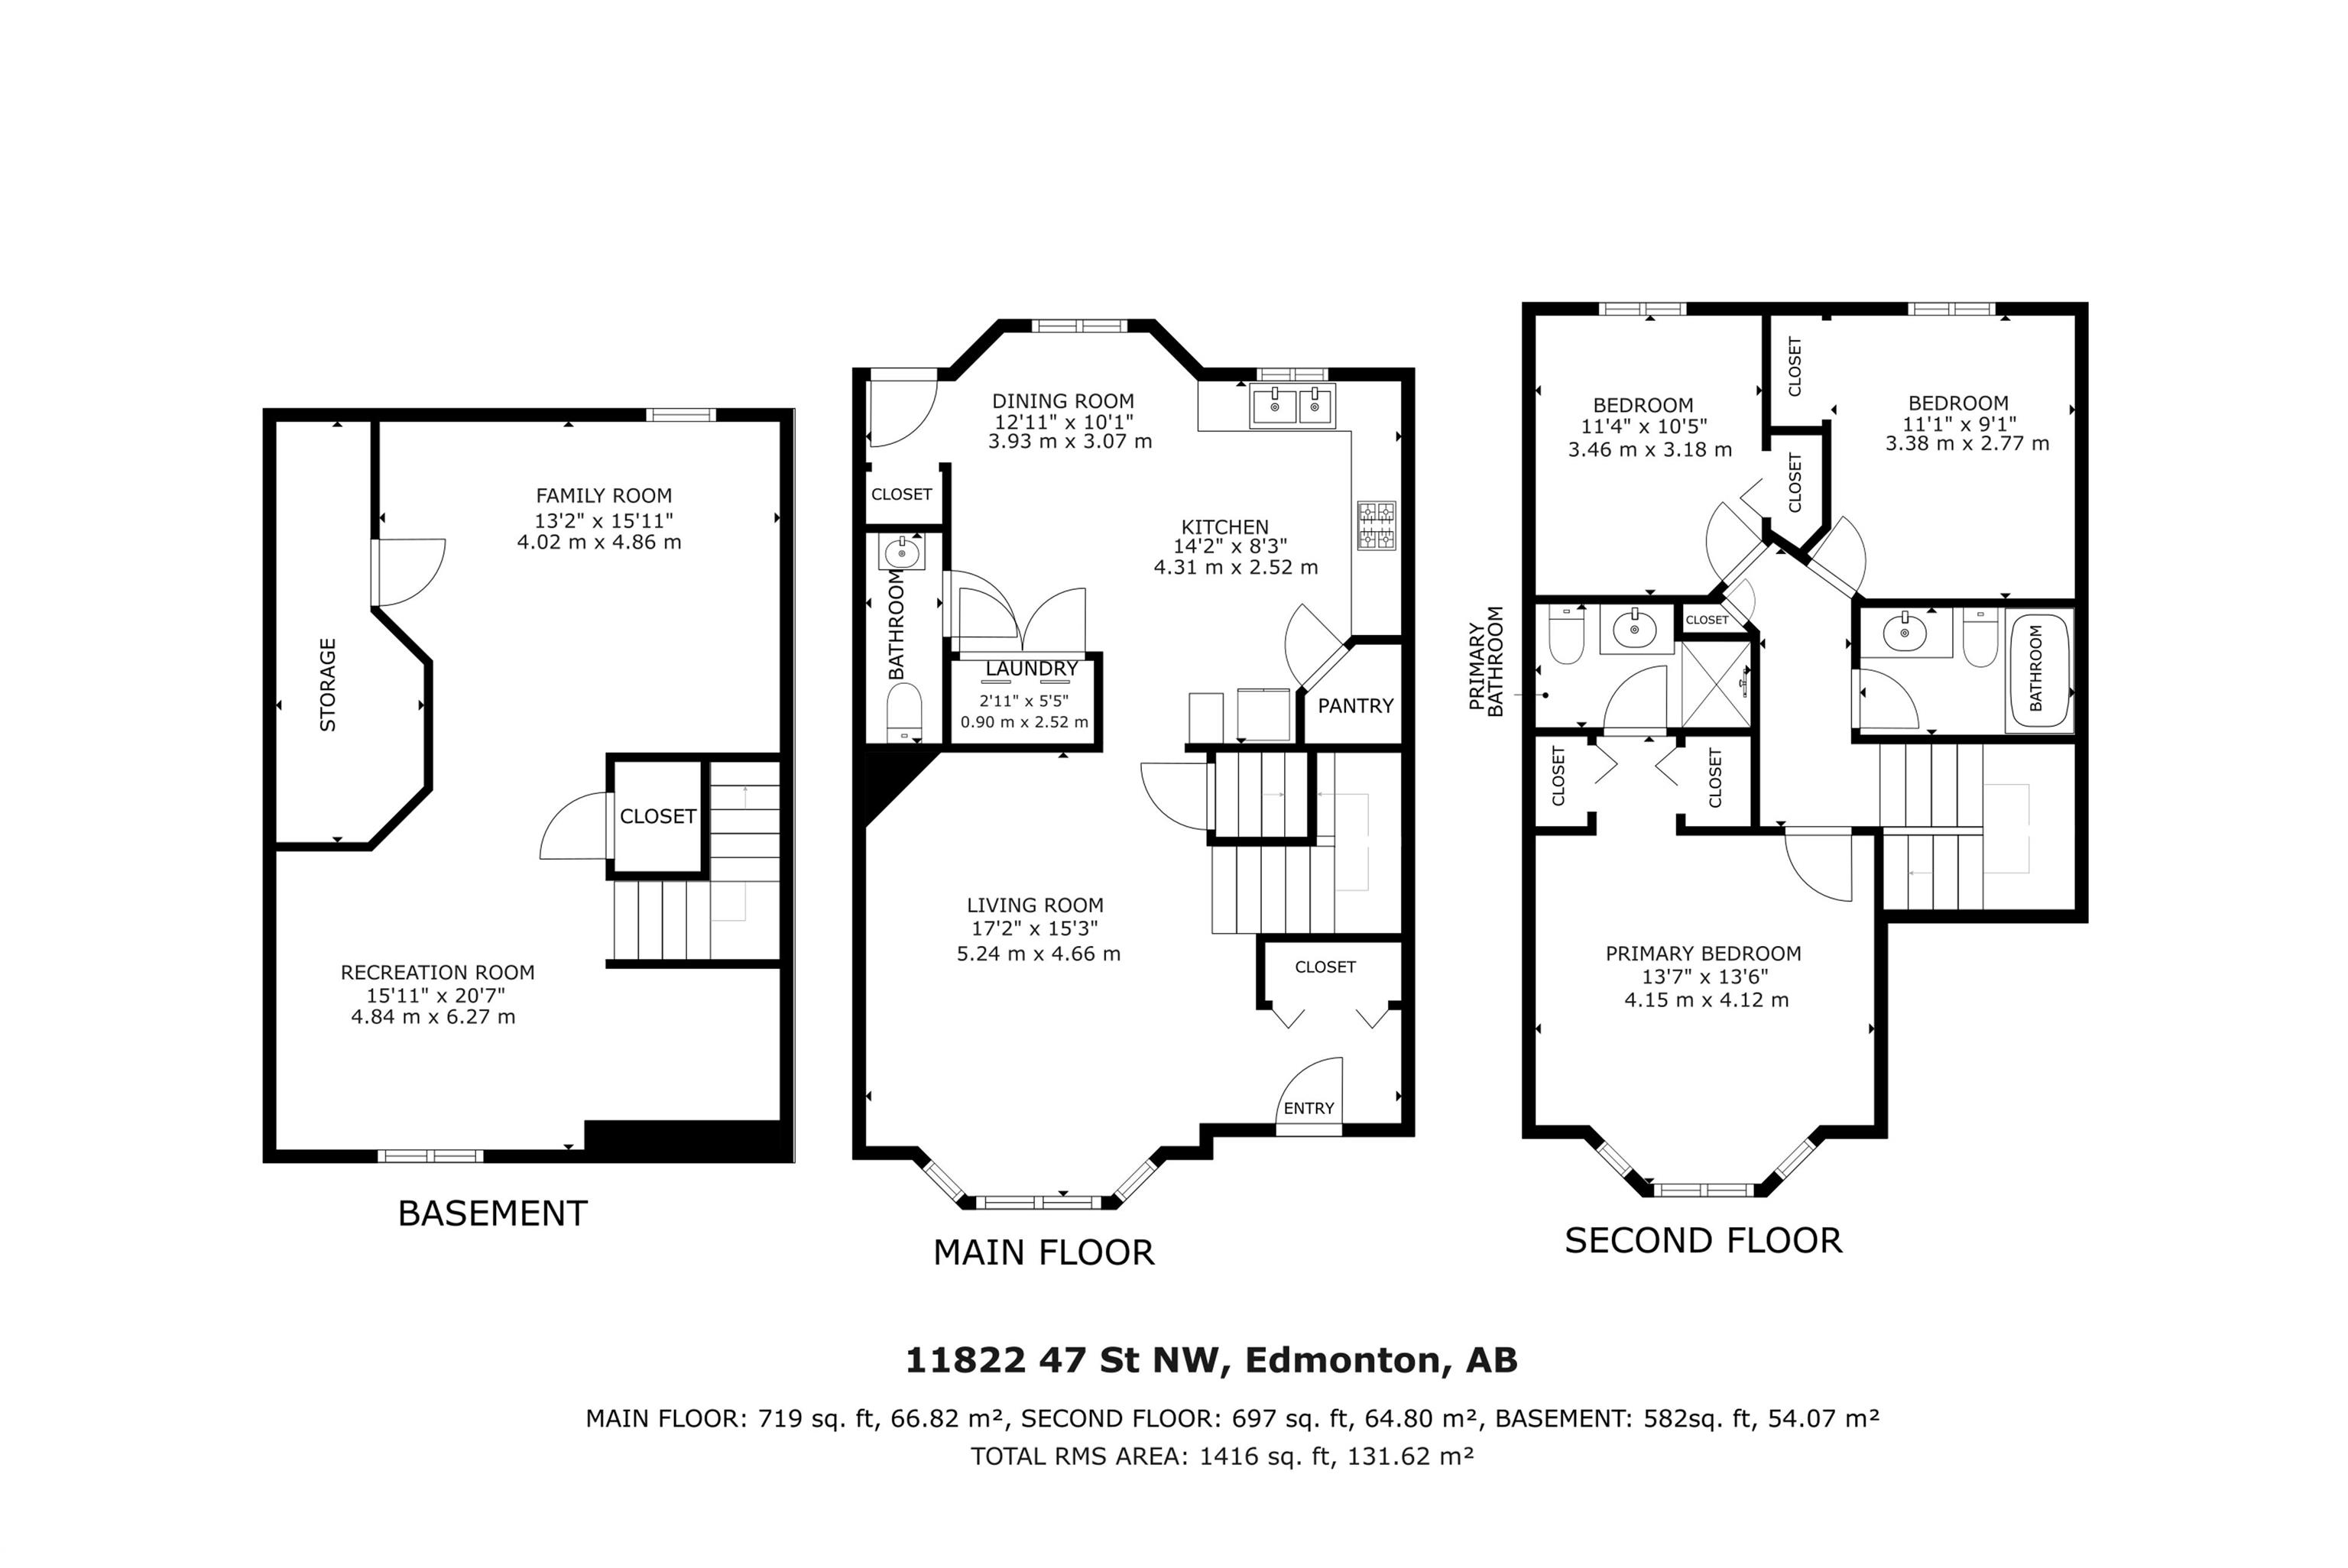
Over 1,900 sq ft of finished living space, a fresh renovation and room to spread out across 3 fully finished levels! This bright 2-storey welcomes you with soaring ceilings and a generous foyer leading into a spacious living room overlooking the beautiful tree-lined street. At the heart of the main floor is the renovated new eat-in kitchen with shaker cabinetry and stainless steel appliances. Out back, the deck is ready for summer BBQs while the fully fenced yard gives kids and pets plenty of space to play. A 2-piece bathroom is tucked conveniently near the rear entry. Upstairs, you’ll find 3 bedrooms, including a spacious primary with a bay window, his & hers closets and private 3-piece ensuite, plus a second 4-piece bathroom. Downstairs adds even more flexibility with a large family room featuring stone wall accents perfect for a playroom, home office, gym or hobby space. Freshly updated, surprisingly spacious and ready for its next chapter!
Courtesy of of RE/MAX PREFERRED CHOICE.
 Brought to you by your friendly REALTORS® through the MLS® System,
courtesy of BrixWork for Realtors for your convenience.
Brought to you by your friendly REALTORS® through the MLS® System,
courtesy of BrixWork for Realtors for your convenience.
Disclaimer: This
representation is based in whole or in part on data generated by the Chilliwack
& District Real Estate Board, Fraser Valley Real Estate Board or Real Estate
Board of Greater Vancouver which assumes no responsibility for its accuracy.
Features
- MLS®: E4509402
- Type: Townhouse
- Building: 11822 47 Street Nw, Edmonton
- Bedrooms: 3
- Bathrooms: 2.5
- Square Feet: 1,417 sqft
- Lot Size: 291 sqft
- Full Baths: 2
- Half Baths: 1
- Maintenance: $150.00
- Parking: 2 Parking Pad Cement/Paved
- Basement: Full, Finished
- Storeys: 3 storeys
- Year Built: 2003
- Style: 2 Storey
Contact Jennifer now to see this property in person!
778.123.4567
Photos
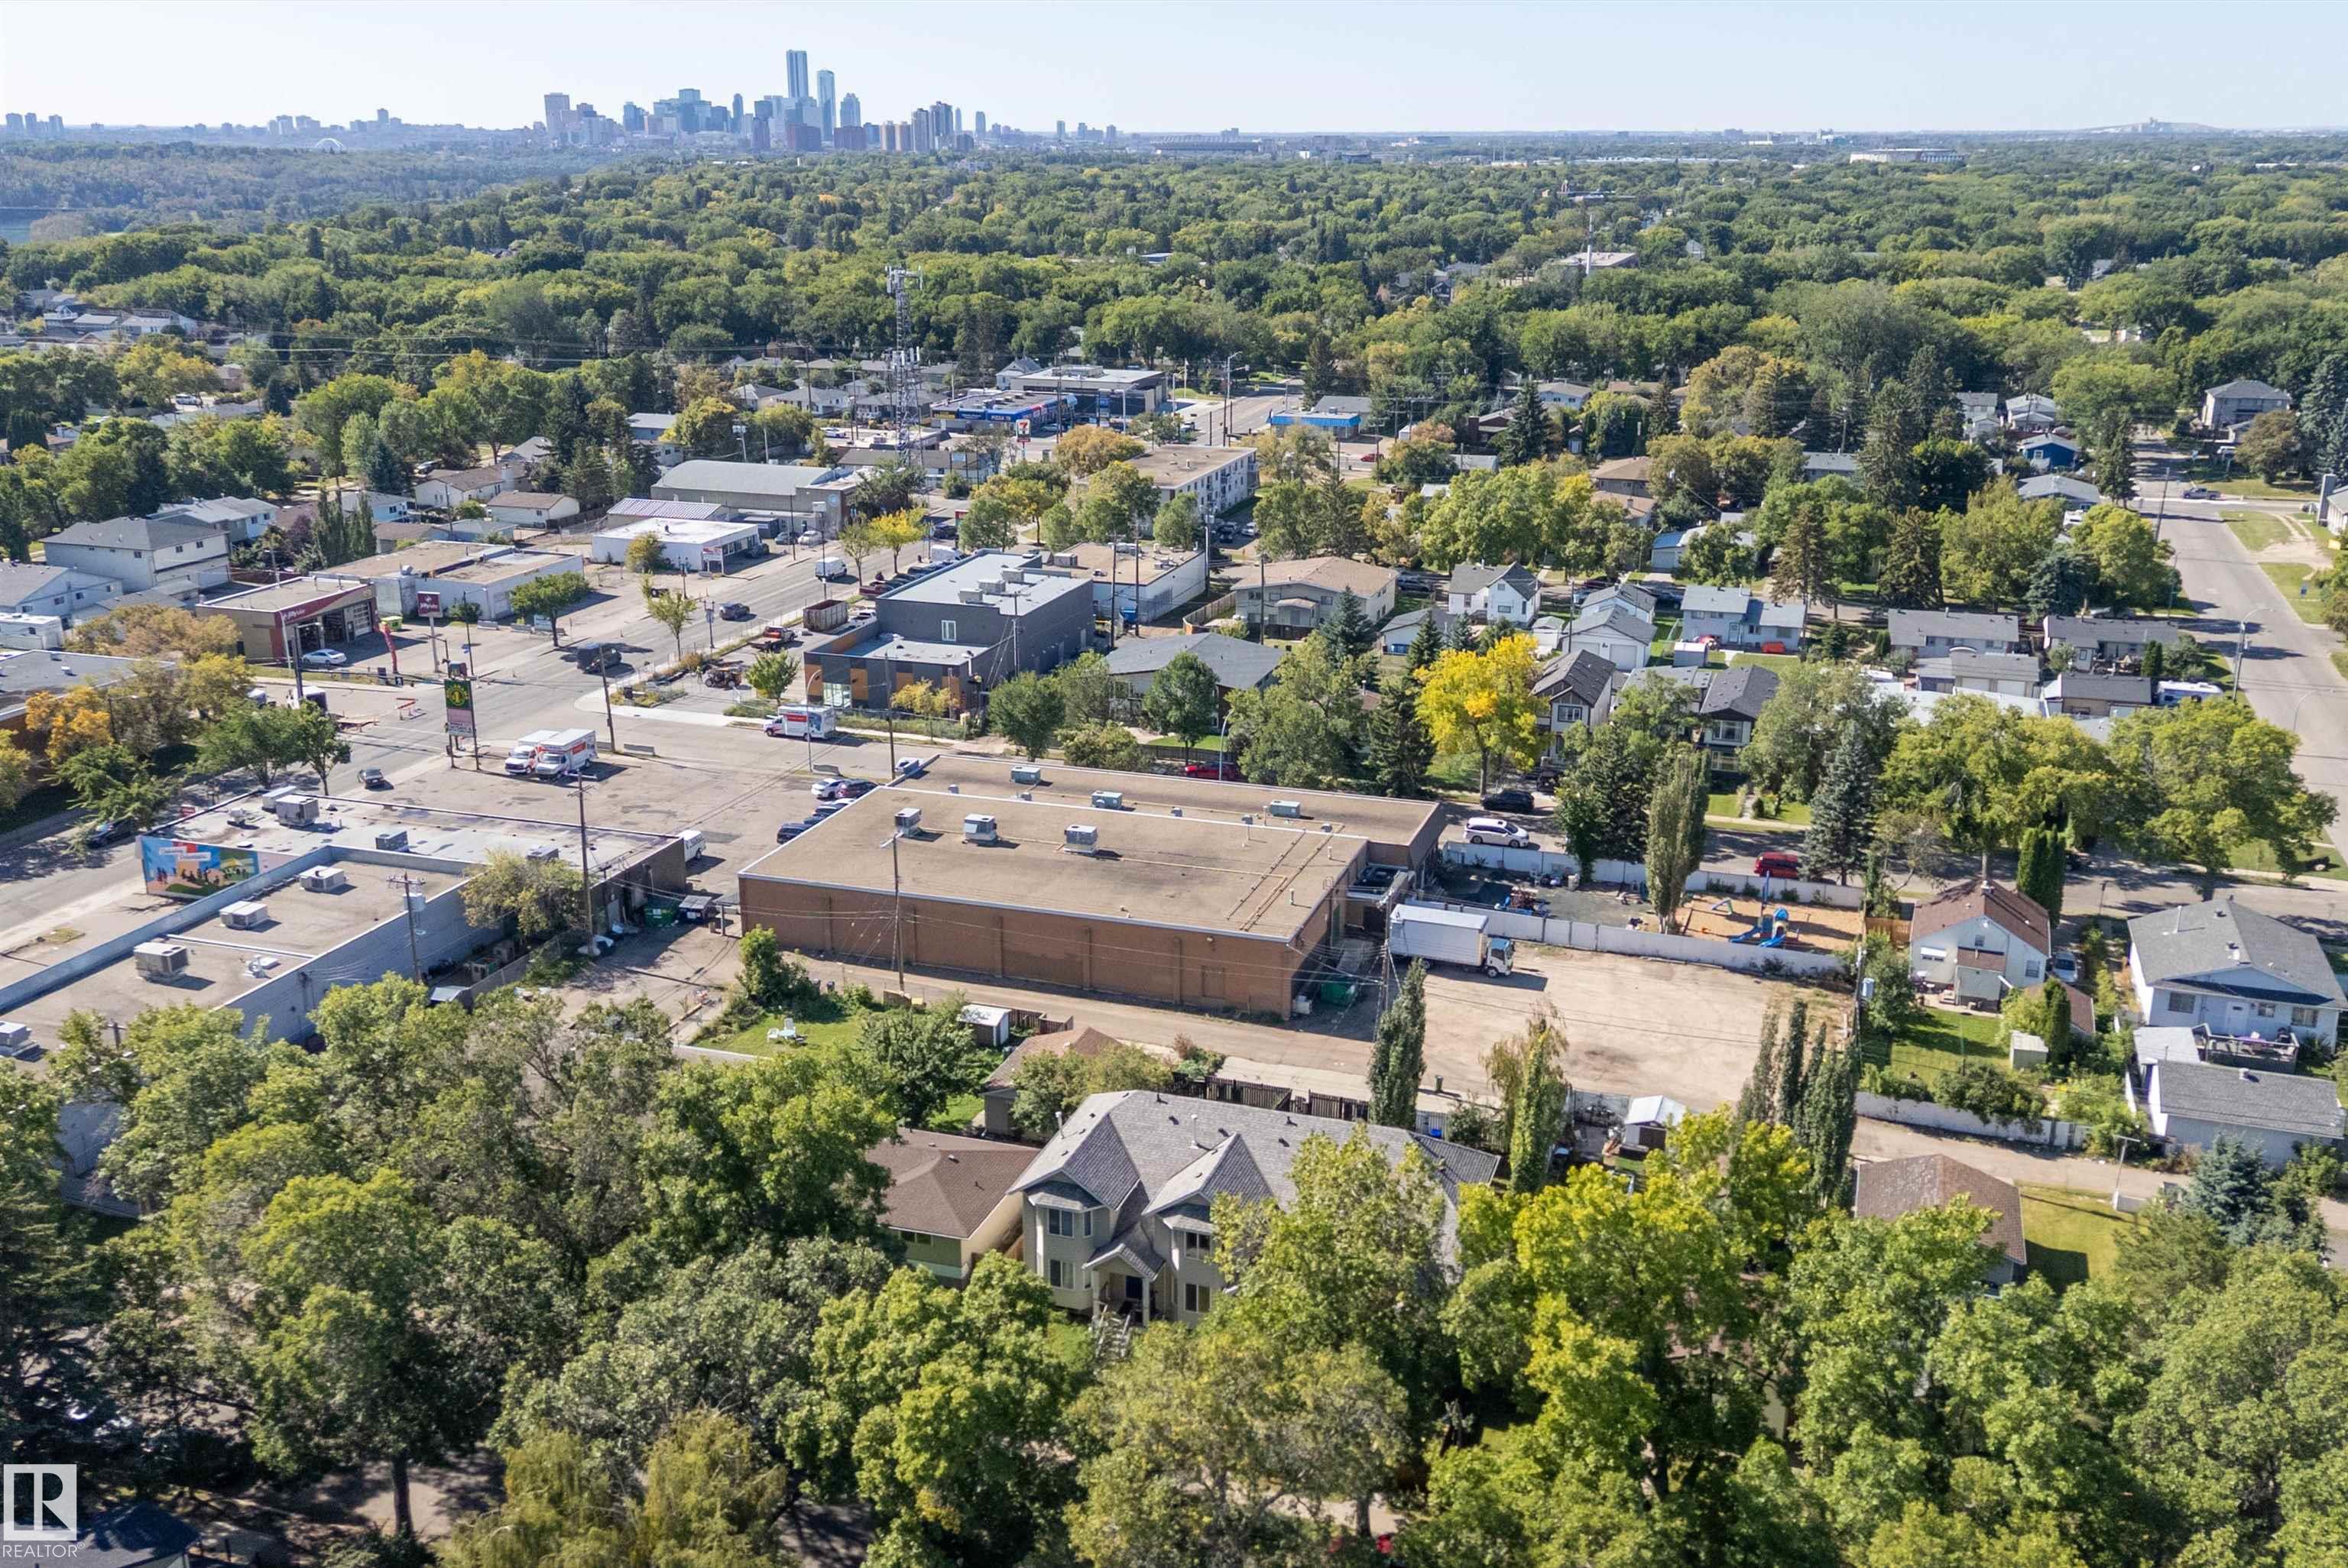
Whats Near 11822 47 Street NW
Beacon Heights, Edmonton
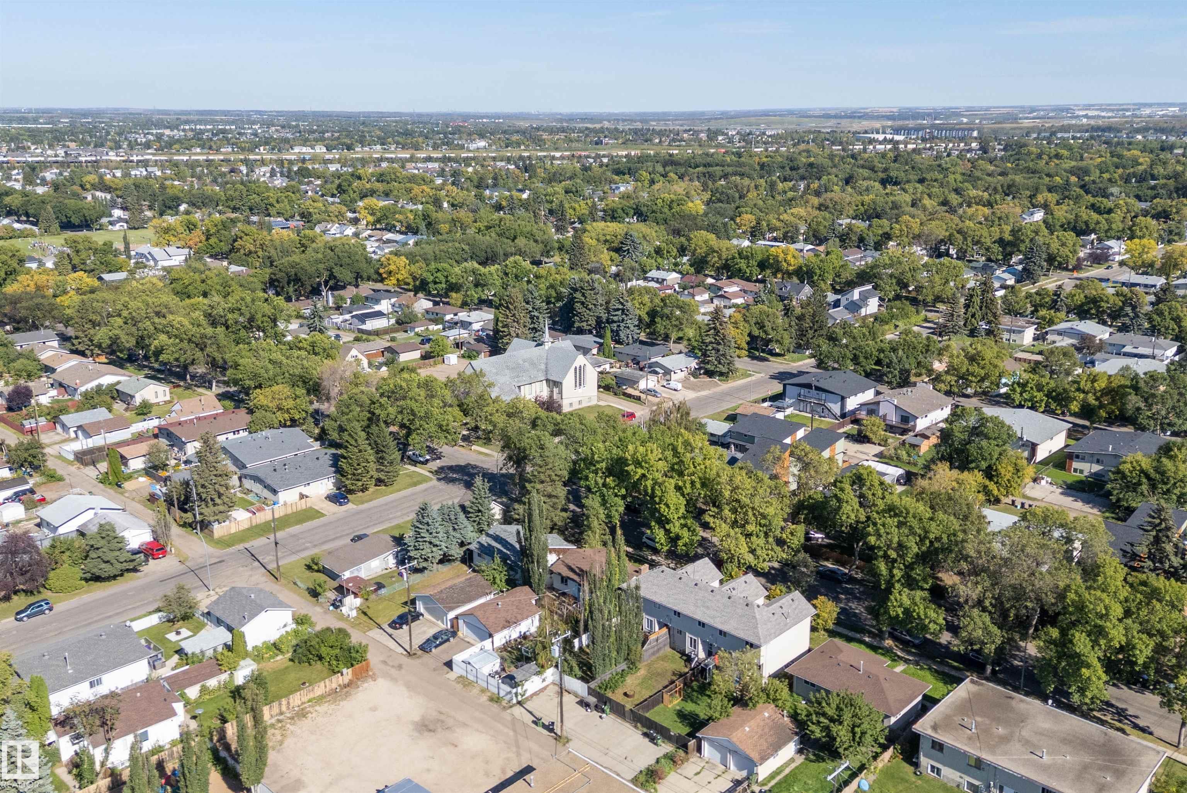
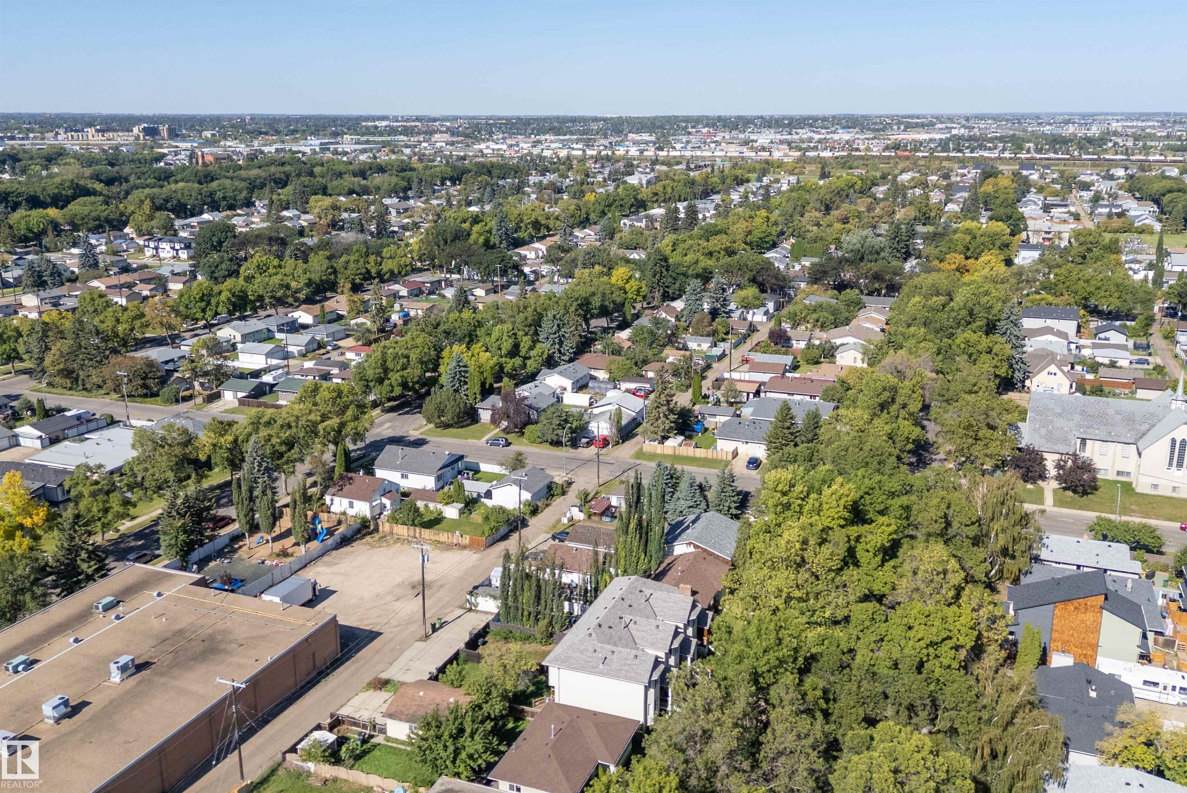
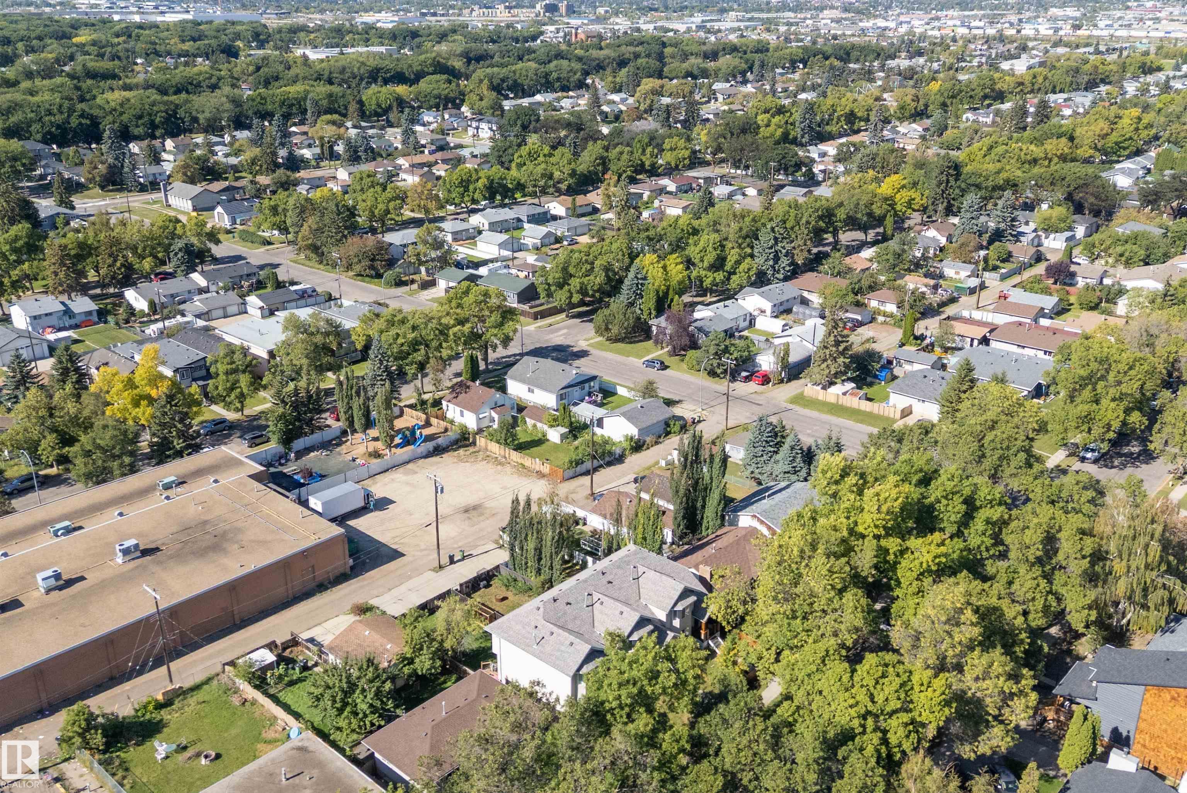
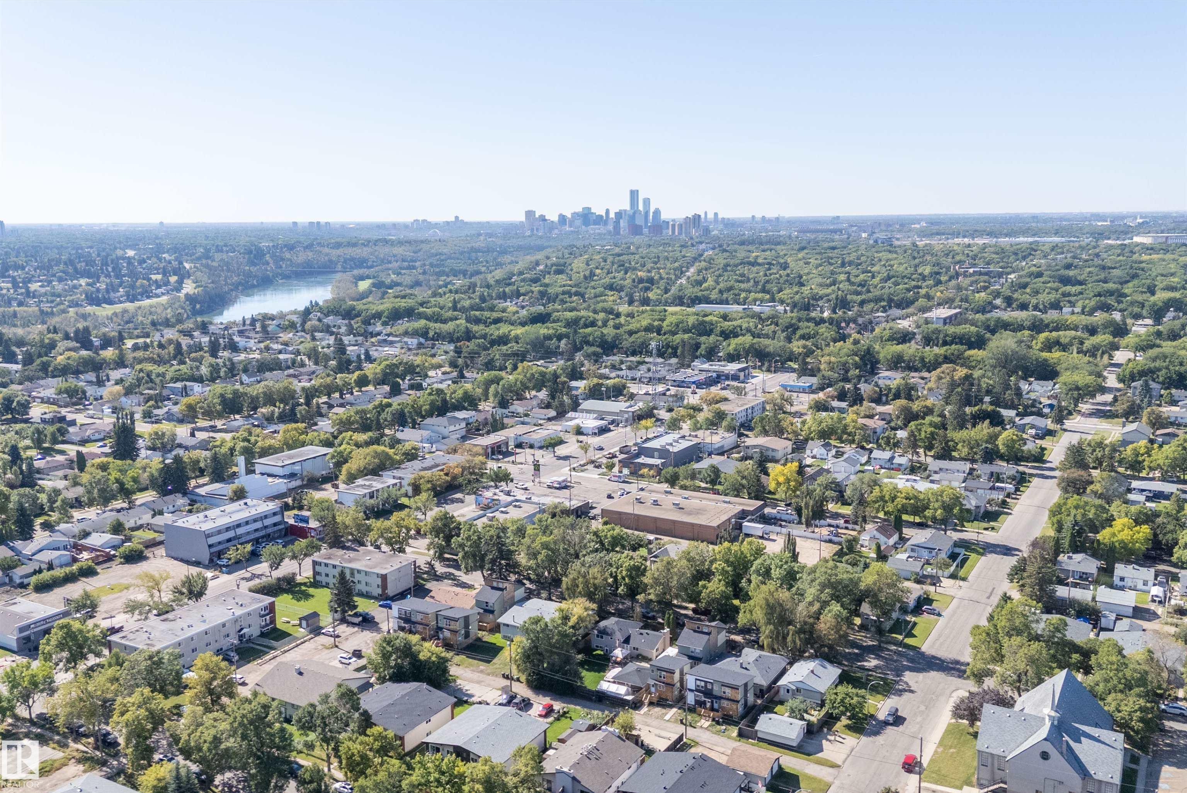
Explore the location and neighbourhood and discover all the amenities the community has to offer.