

$499,900
About this House
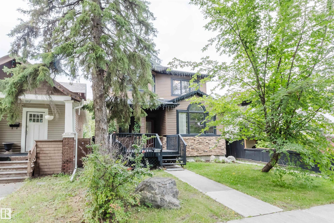
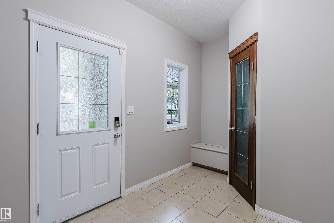
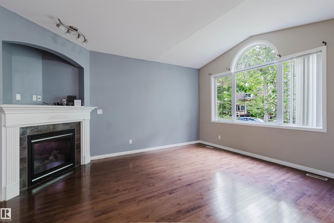
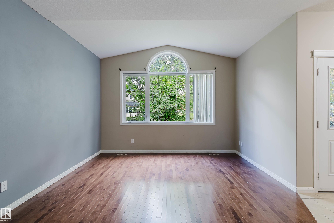
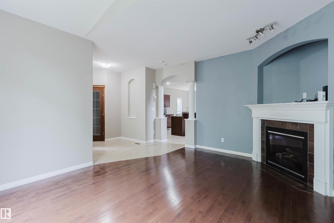
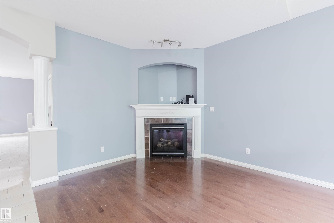
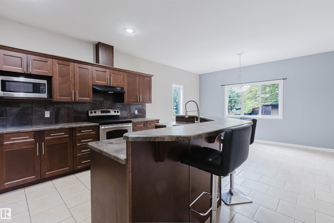
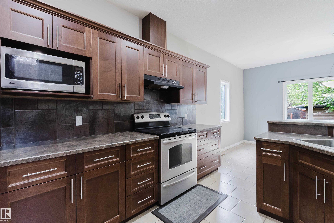
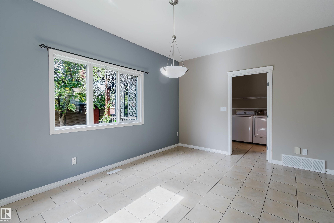
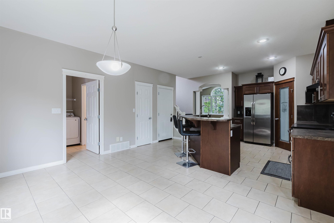
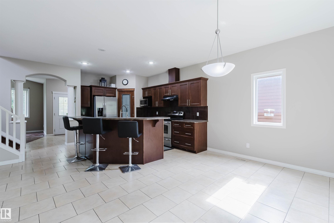
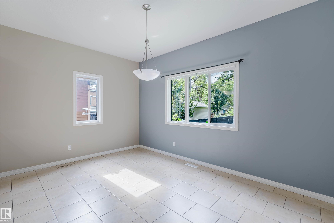
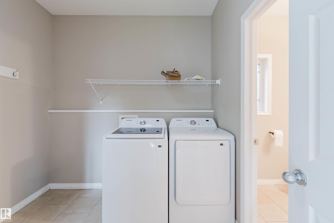
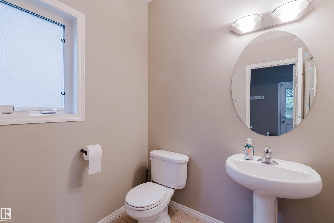
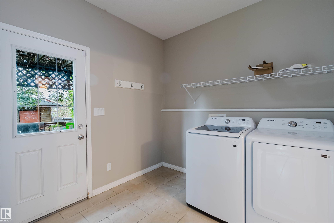
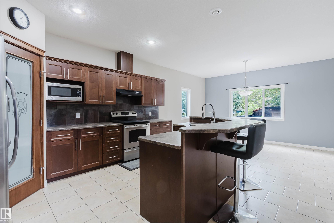
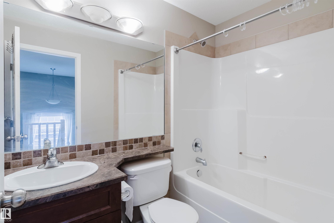
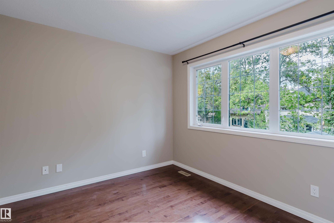
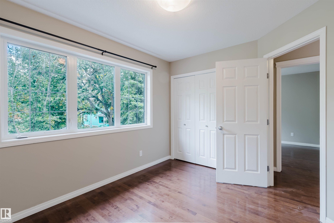
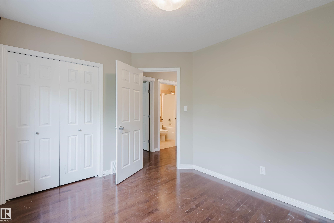
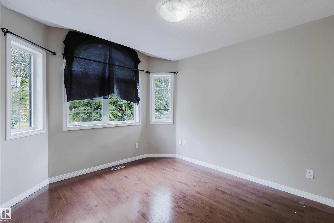
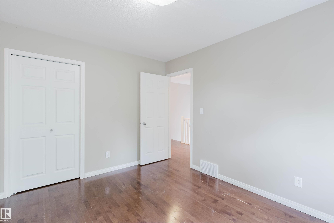
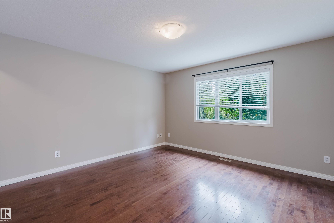
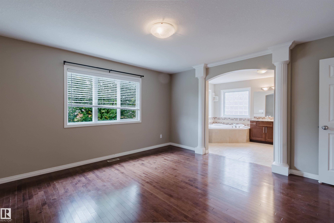
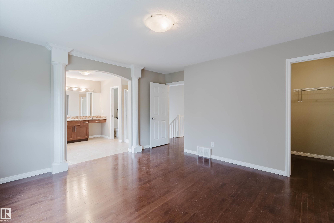
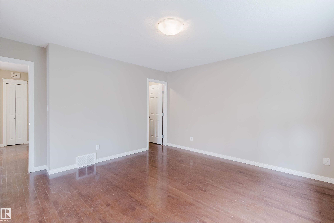
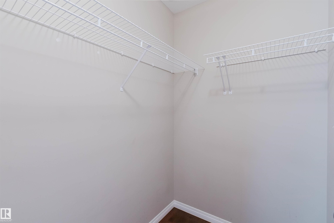
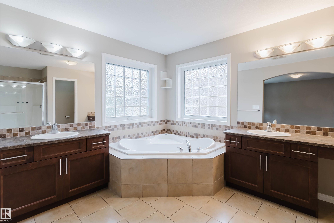
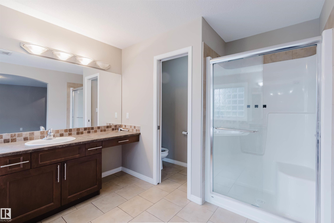
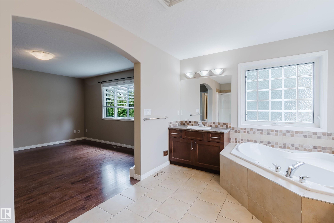
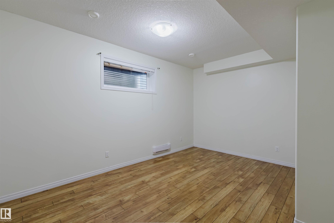
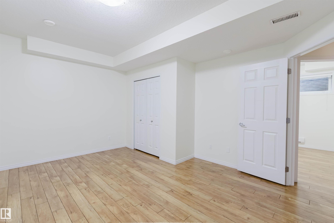
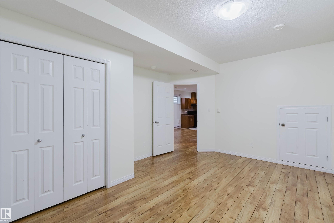
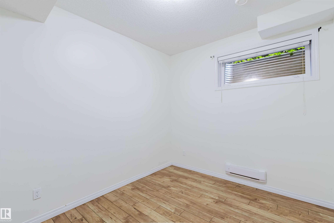
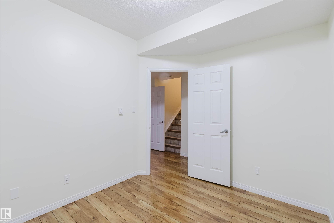
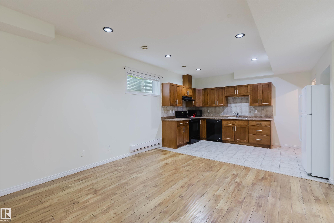
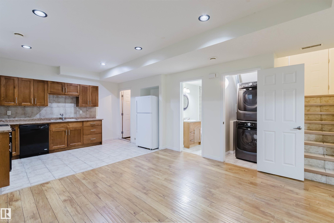
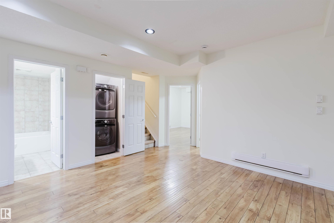
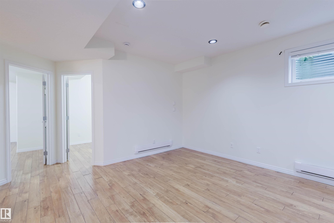
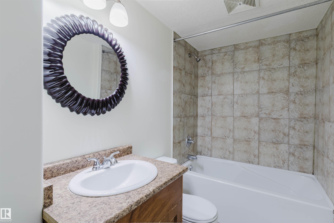
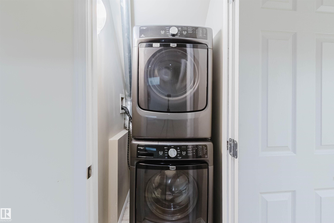
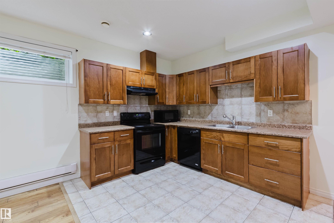
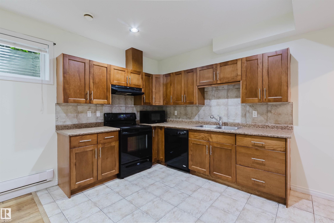
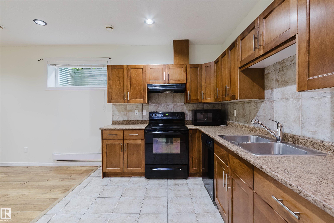
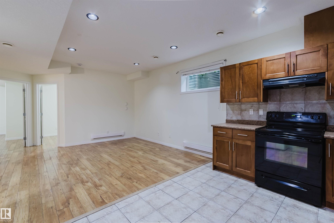
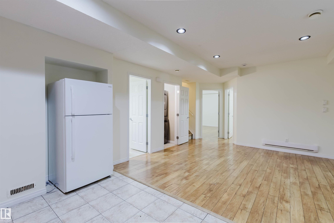
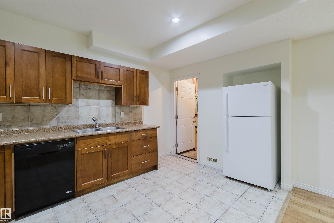
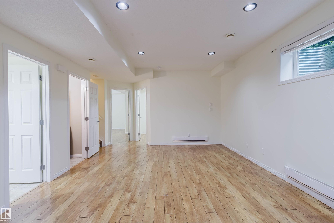
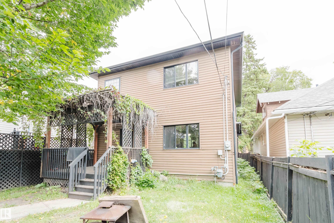
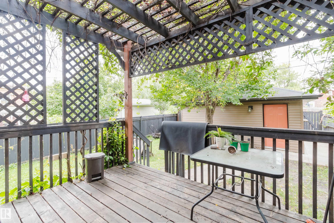
Charming two storey, 3+2 bedroom, 3.5-bath home with LEGAL SUITE and SEPERATE ENTRANCE. Main floor features: large living room with hardwood floors and big windows, a welcoming foyer, a 2-piece bath, and open-concept kitchen, dining, and laundry room. Living room has a vaulted ceiling with a gas fireplace. Spacious kitchen for entertaining has stainless steel appliances. 9 foot ceilings on both the main floor and basement suite. Upstairs features: big master bedroom that has a huge on suite with jet tub and double sink. Upstairs is finished with 2 additional bedroom and a full bath. The basement has 2bed, 1bath, kitchen, laundry and living room. The backyard has deck and double detached insulated garage, dry walled for the winter weather or can be used as a workshop. The house is directly across from a city green space in a mature area with beautiful tree-line street. Located in a prime location in the city, close to down town, N.A.I.T, Kingsway Mall, and Royal Alexandra Hospital,shopping and transit.
Courtesy of of Mozaic Realty Group.
 Brought to you by your friendly REALTORS® through the MLS® System,
courtesy of BrixWork for Realtors for your convenience.
Brought to you by your friendly REALTORS® through the MLS® System,
courtesy of BrixWork for Realtors for your convenience.
Disclaimer: This
representation is based in whole or in part on data generated by the Chilliwack
& District Real Estate Board, Fraser Valley Real Estate Board or Real Estate
Board of Greater Vancouver which assumes no responsibility for its accuracy.
Features
- MLS®: E4509380
- Type: House
- Bedrooms: 5
- Bathrooms: 3.5
- Square Feet: 1,756 sqft
- Lot Size: 367 sqft
- Full Baths: 3
- Half Baths: 1
- Basement: Full, Finished
- Storeys: 3 storeys
- Year Built: 2010
- Style: 2 Storey
Contact Jennifer now to see this property in person!
778.123.4567
Photos
Whats Near 11608 96 Street NW
Alberta Avenue, Edmonton
Explore the location and neighbourhood and discover all the amenities the community has to offer.