

$888,000
About this House
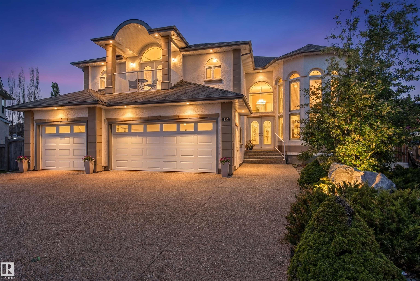
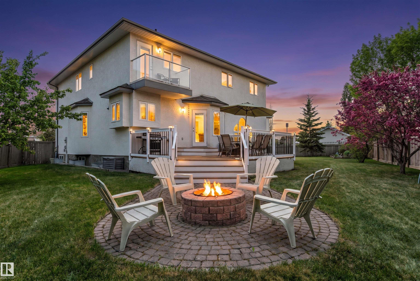
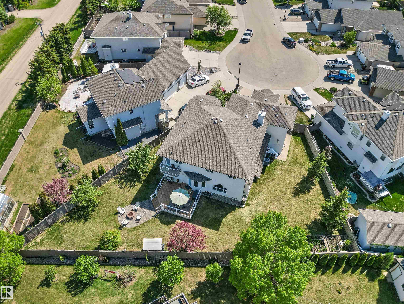
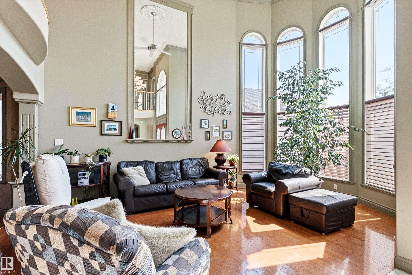
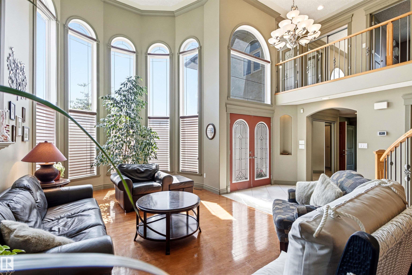
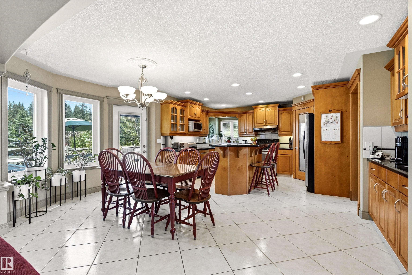
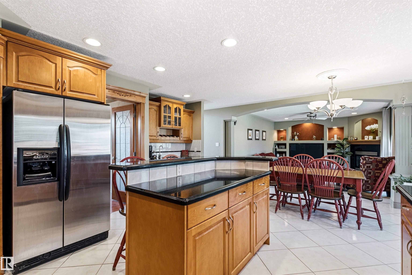
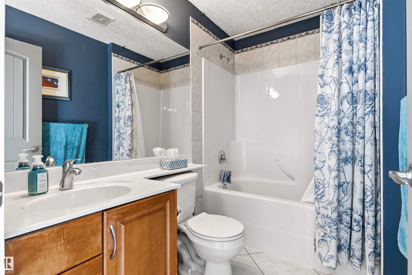
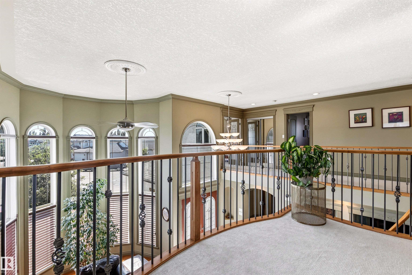
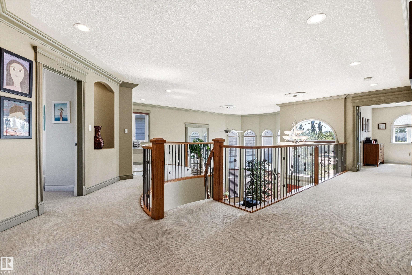
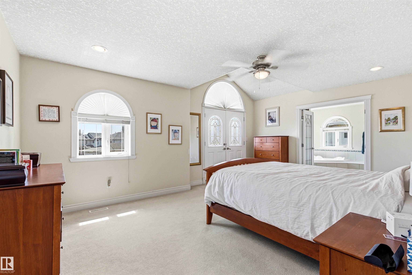
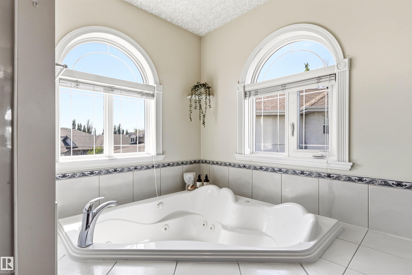
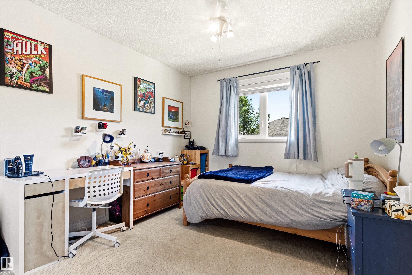
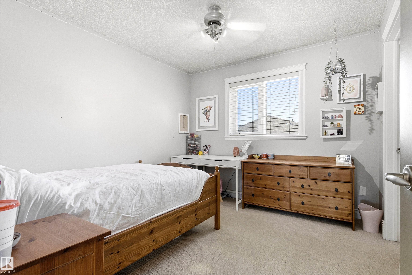
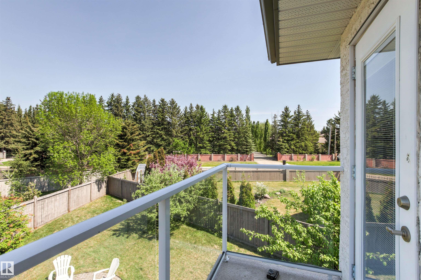
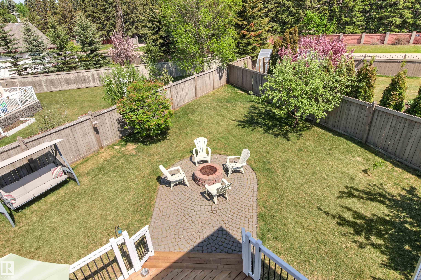
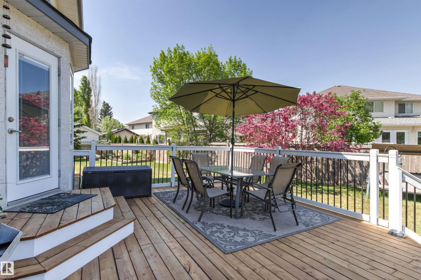
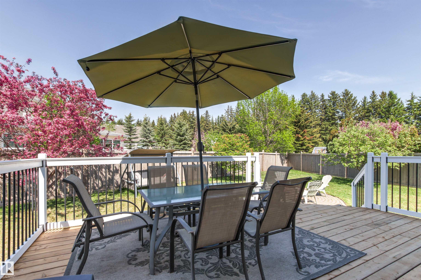
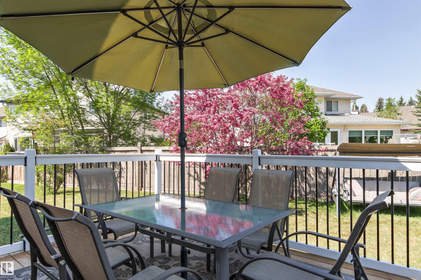
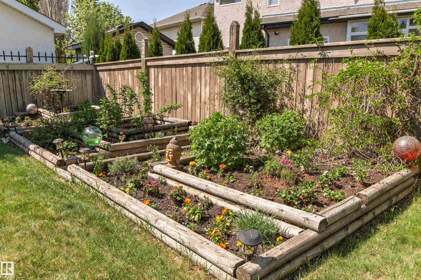
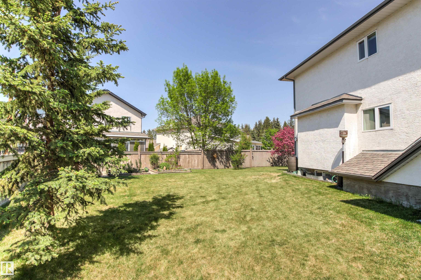
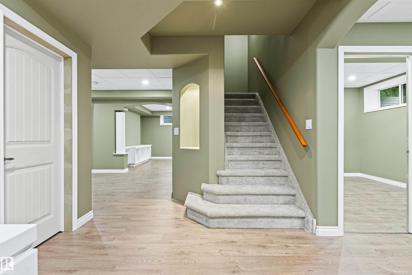
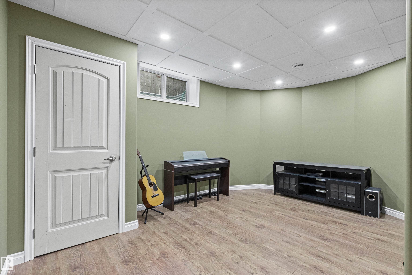
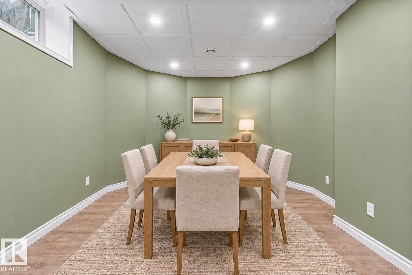
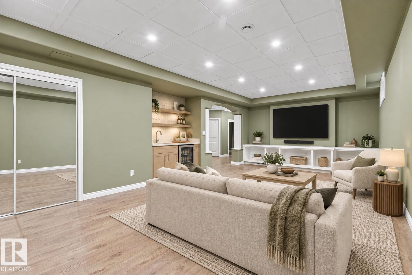
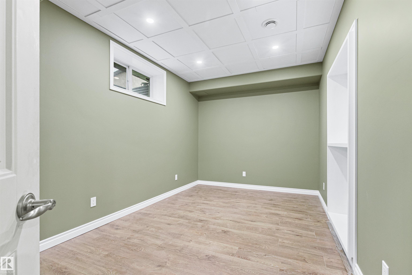
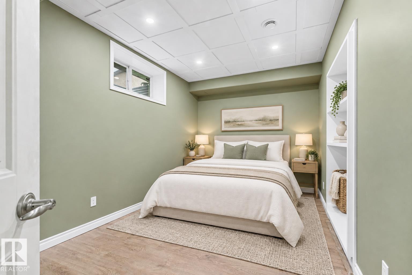
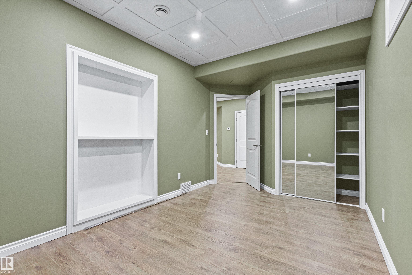
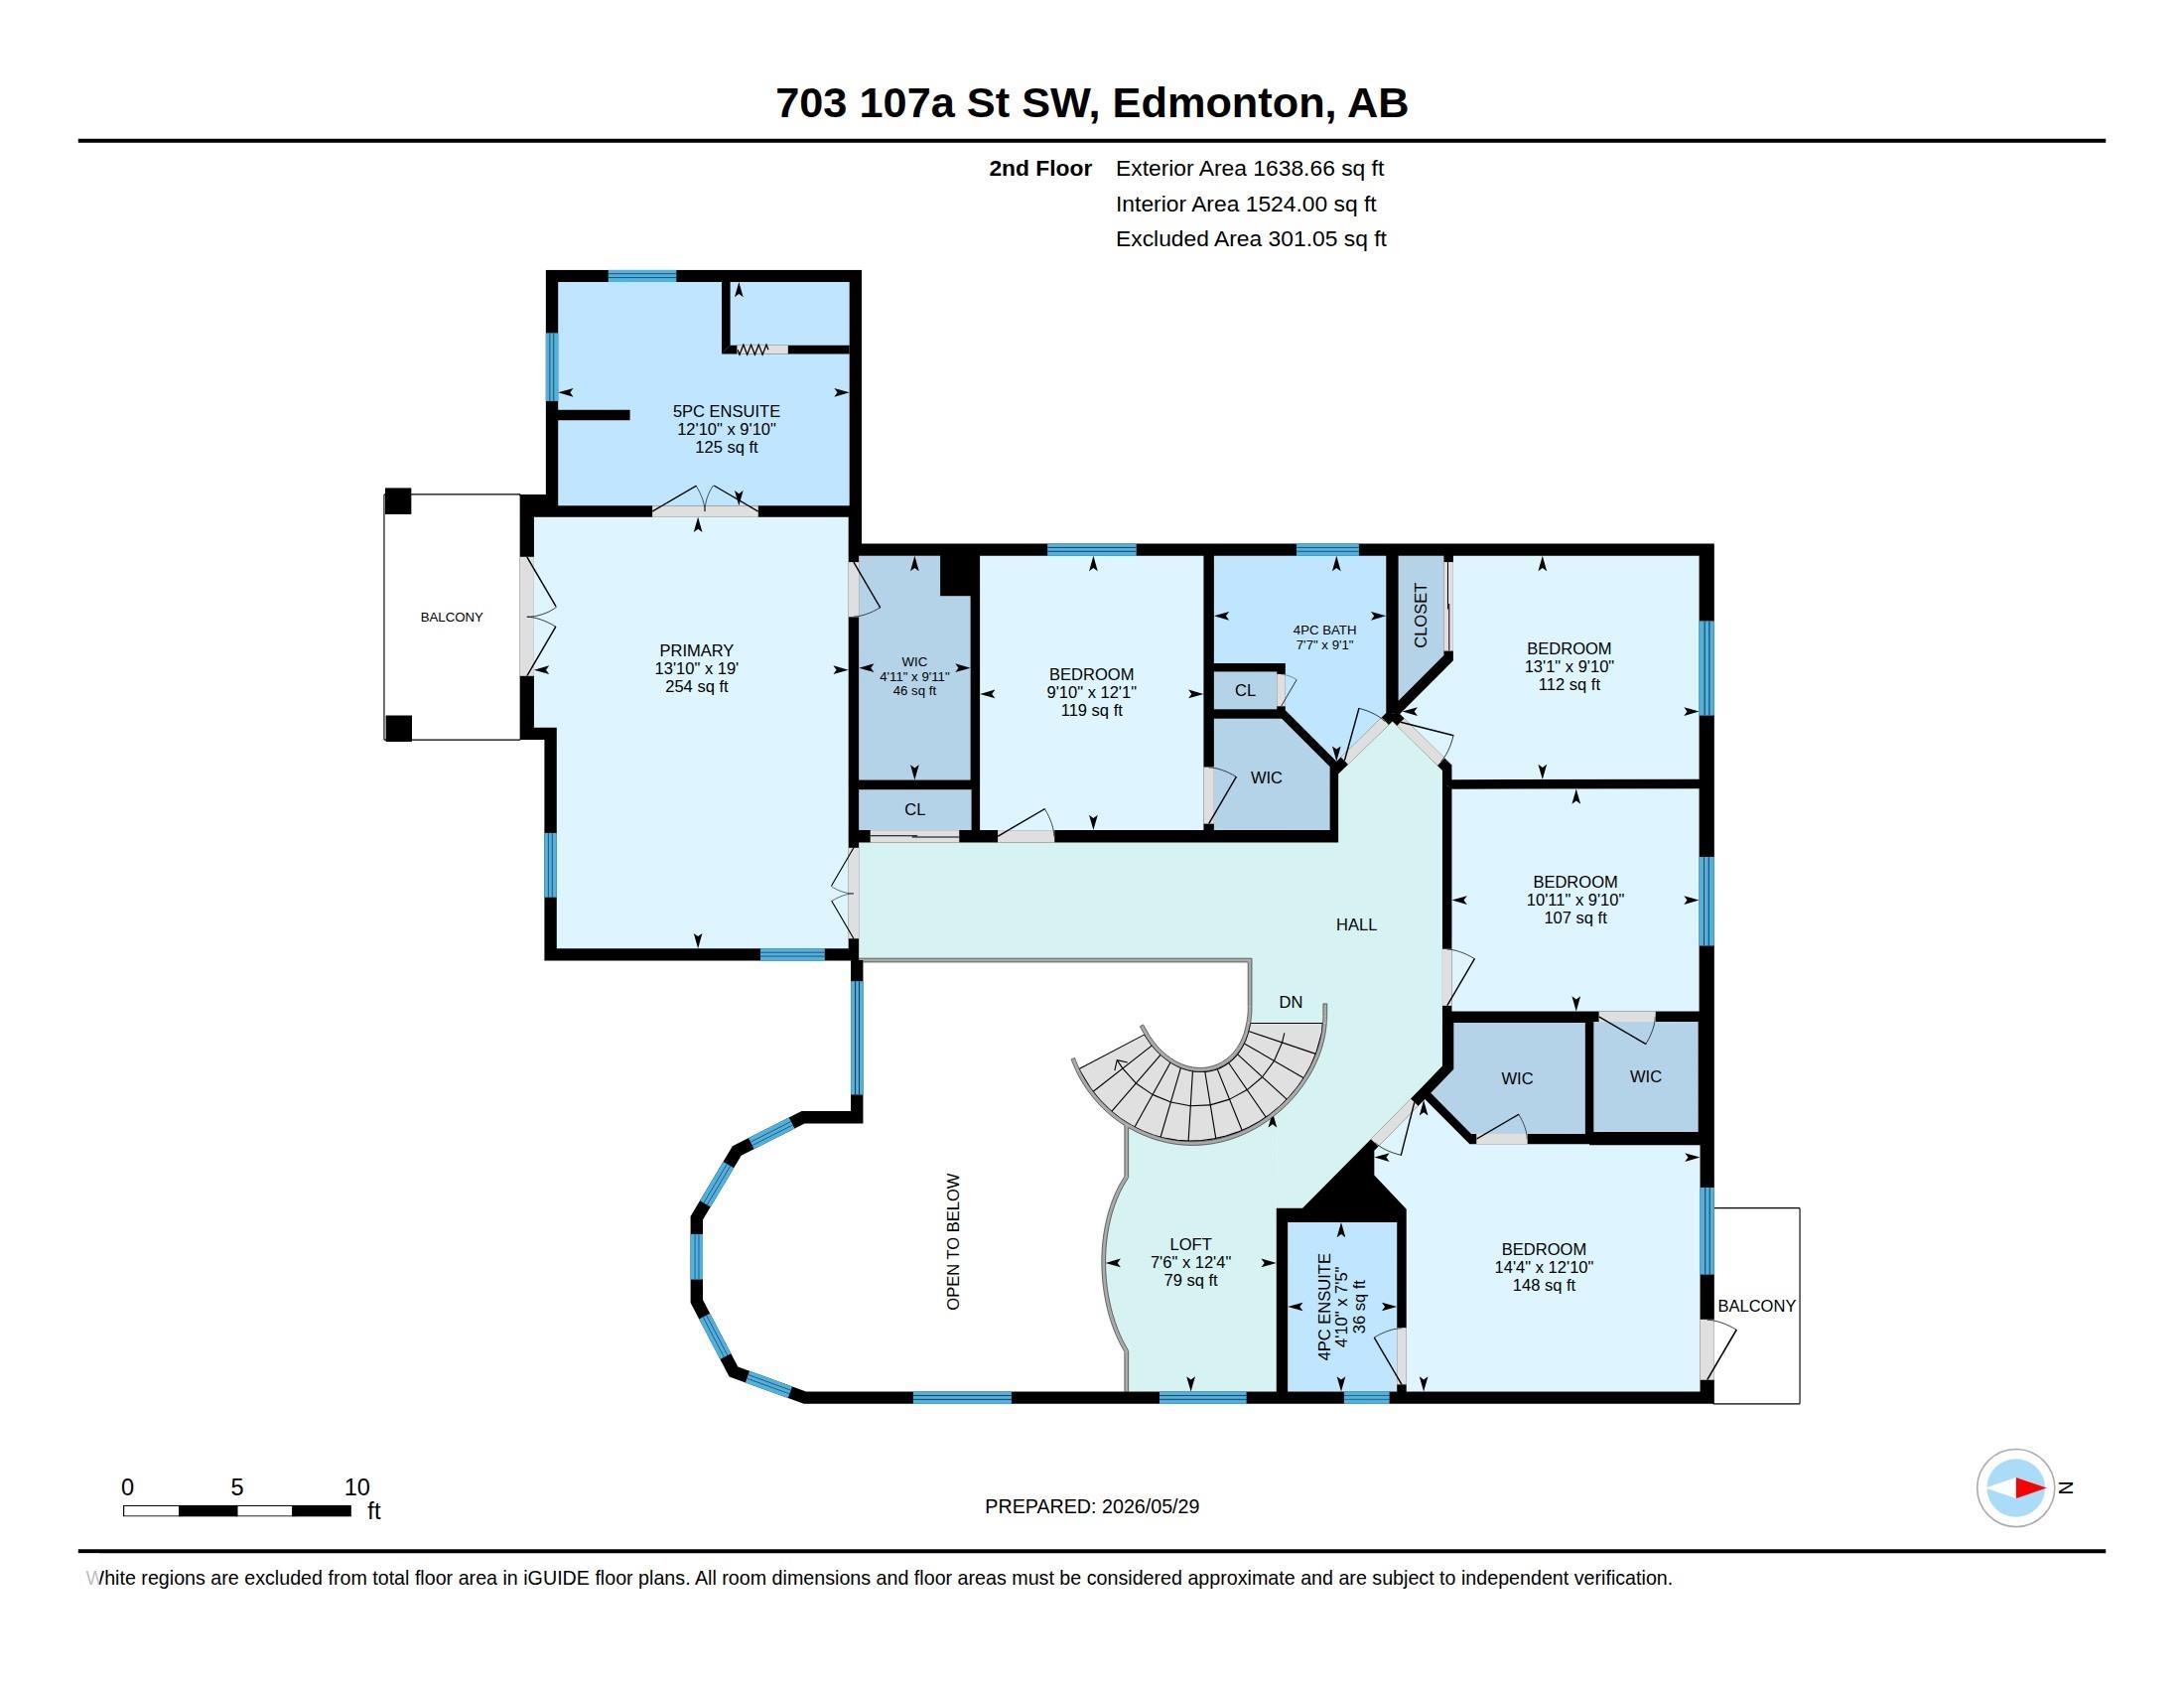
NEWLY COMPLETED: 1,400 sq ft basement with side entrance, 2 bdrms, large recreation area & suite potential. Welcome to this exceptional 3,200 sq ft home on a very spacious 10,000 sq ft pie lot tucked away in a quiet cul-de-sac in Richford. A soaring two-storey foyer, curved maple staircase & floor-to-ceiling windows create an unforgettable first impression. Designed for family living, the main floor features a front living room, formal dining room, private den/bdrm, full bath, spacious family room with a gas fireplace & a bright breakfast nook overlooking the beautifully landscaped yard. The kitchen offers abundant cabinetry, granite countertops, pantry & direct access to the large deck. Upstairs you’ll find 5 generous bdrms, including a luxurious primary retreat with a spa-inspired 5-piece ensuite, WIC & private balcony while a 2nd bdrm also enjoys its own ensuite & balcony. You’ll love the triple attached heated garage, mature landscaping, firepit area & unbeatable access to schools, shopping & golf.
Courtesy of of RE/MAX Elite.
 Brought to you by your friendly REALTORS® through the MLS® System,
courtesy of BrixWork for Realtors for your convenience.
Brought to you by your friendly REALTORS® through the MLS® System,
courtesy of BrixWork for Realtors for your convenience.
Disclaimer: This
representation is based in whole or in part on data generated by the Chilliwack
& District Real Estate Board, Fraser Valley Real Estate Board or Real Estate
Board of Greater Vancouver which assumes no responsibility for its accuracy.
Features
- MLS®: E4509379
- Type: House
- Bedrooms: 7
- Bathrooms: 4
- Square Feet: 3,272 sqft
- Full Baths: 4
- Half Baths: 0
- Fireplaces: Gas
- Basement: Full, Finished
- Storeys: 2 storeys
- Year Built: 2004
- Style: 2 Storey
Contact Jennifer now to see this property in person!
778.123.4567
Photos
























Whats Near 703 107a Street SW
Richford, Edmonton
Explore the location and neighbourhood and discover all the amenities the community has to offer.