

$439,999
About this House
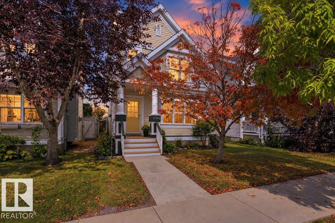
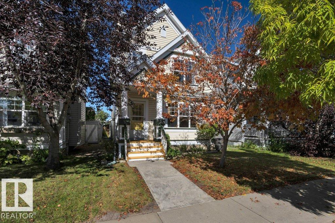
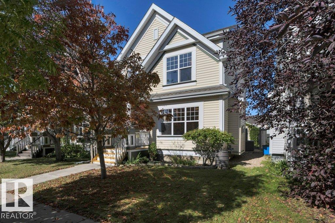
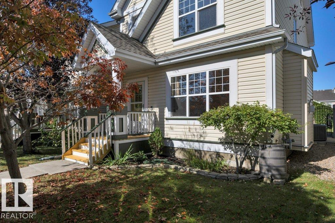
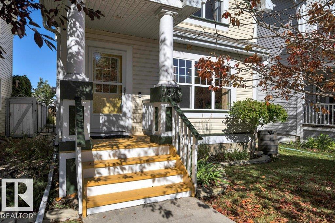
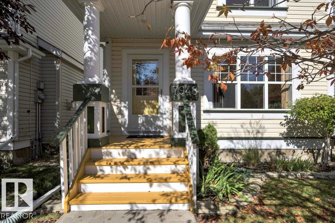
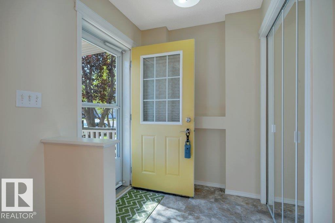
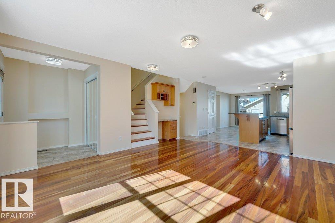
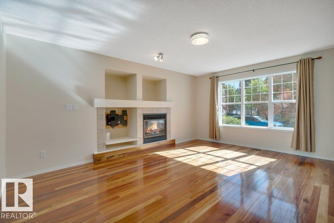
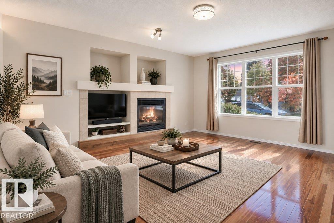
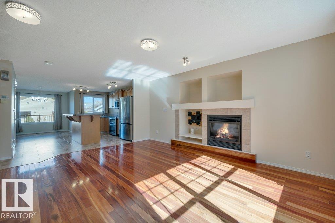
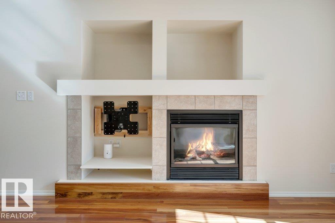
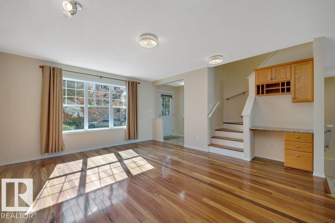
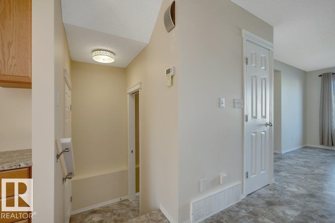
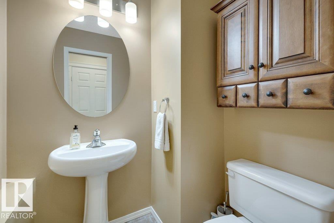
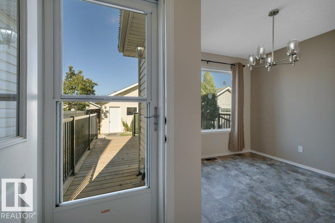
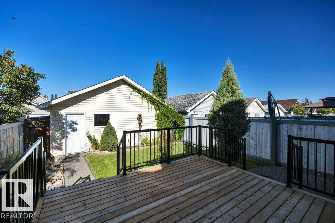
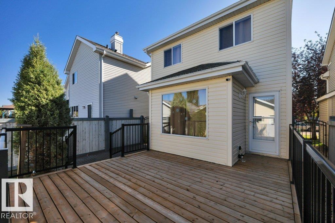
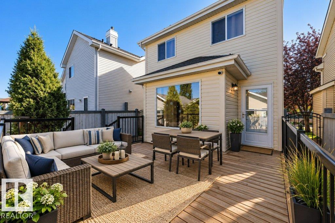
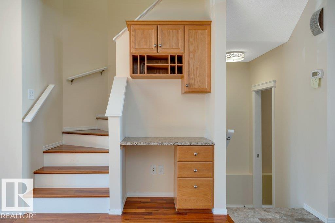
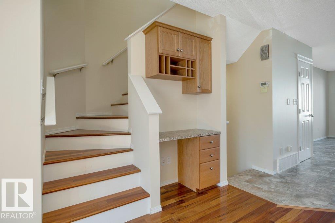
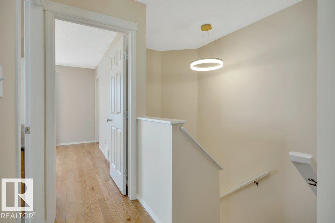
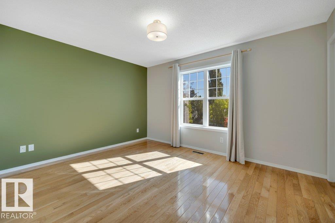
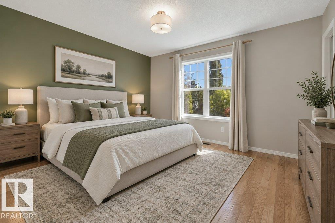
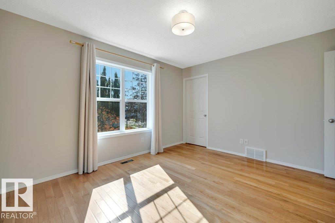
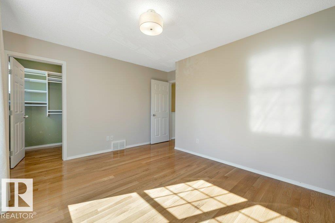
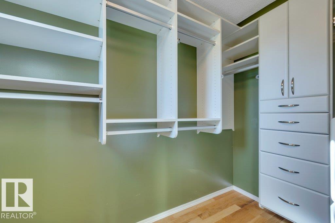
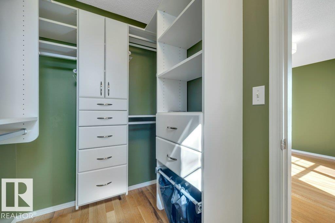
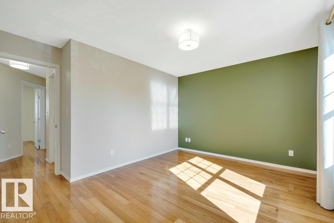
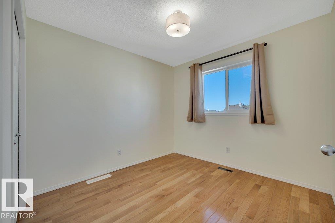
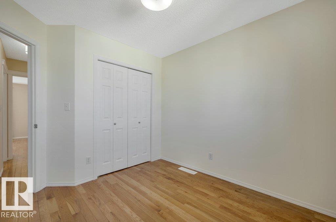
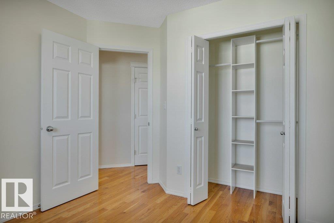
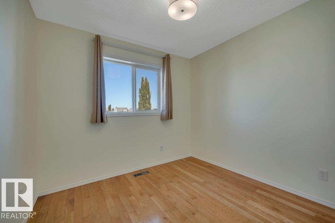
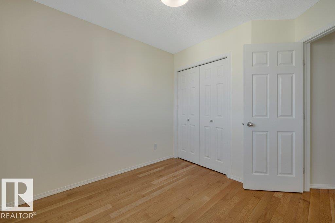
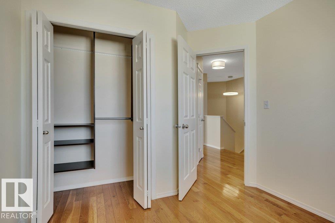
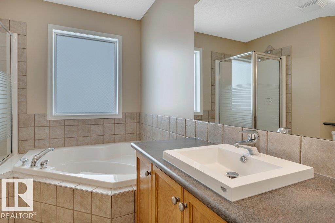
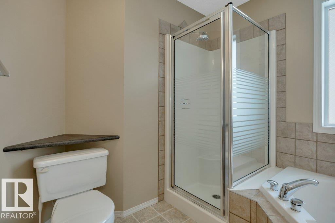
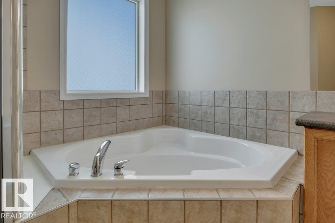
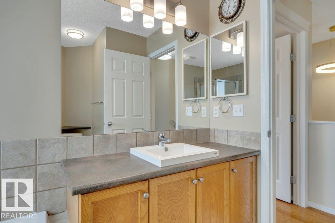
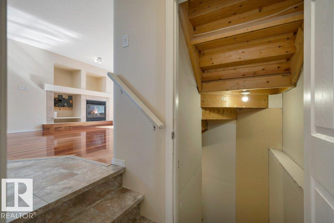
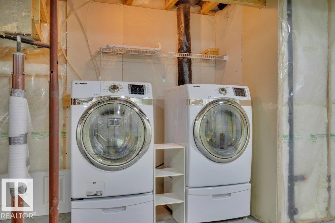
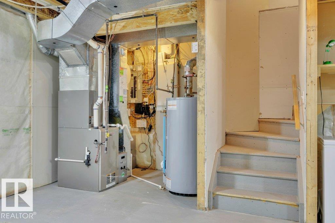
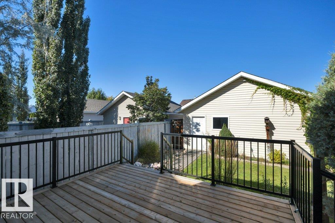
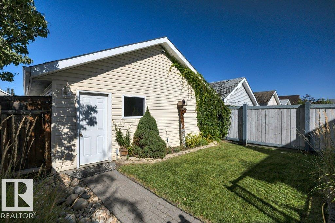
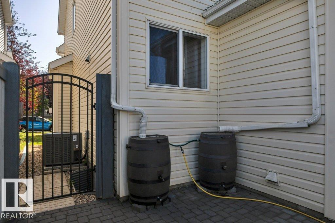
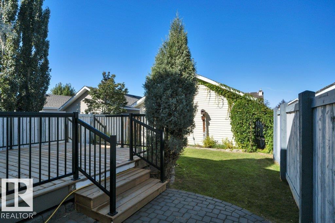
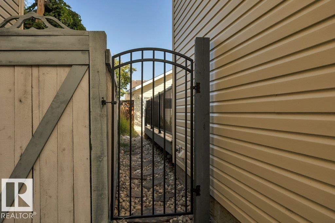
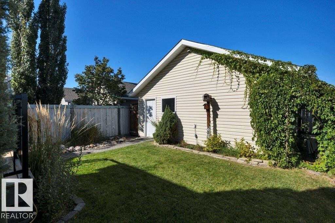
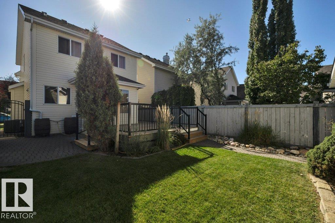
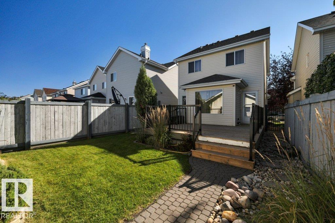
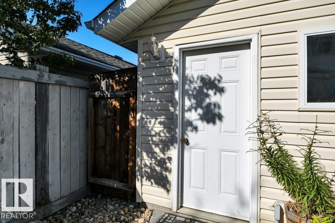
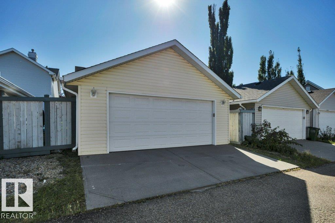
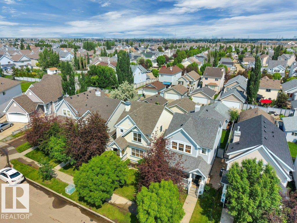
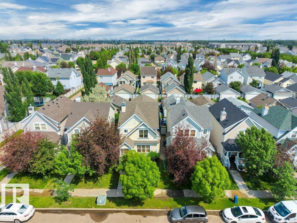
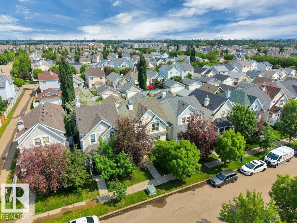
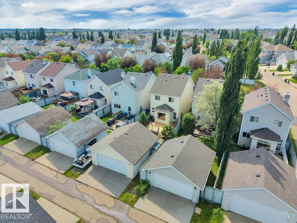
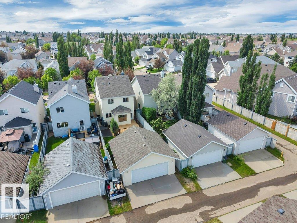
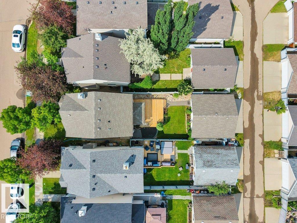
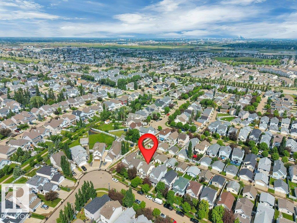
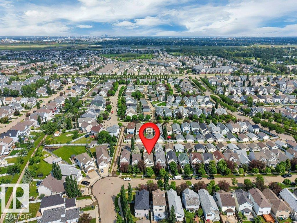
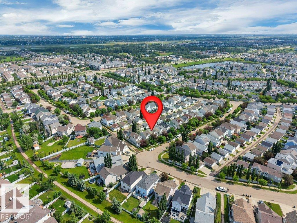
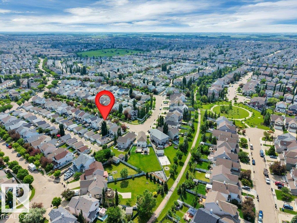
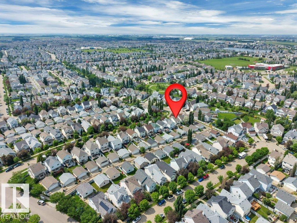
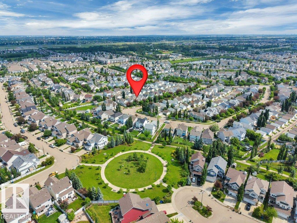
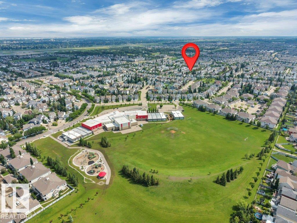
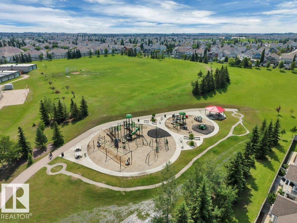
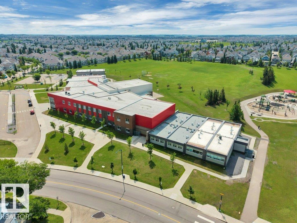
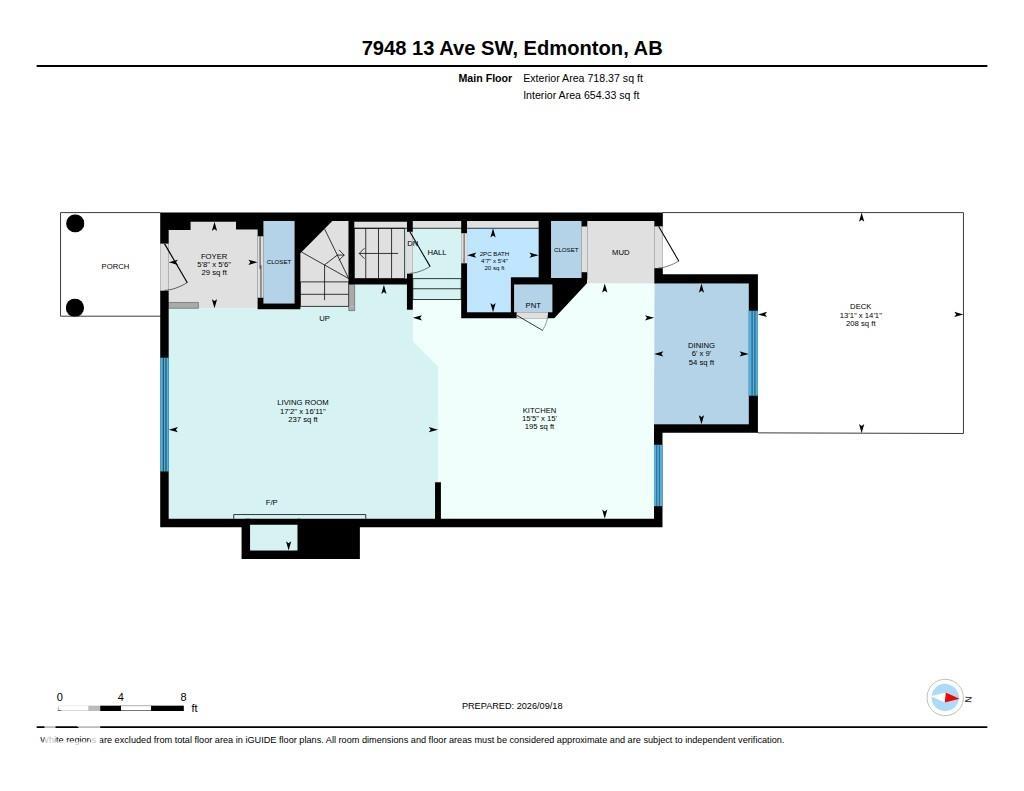
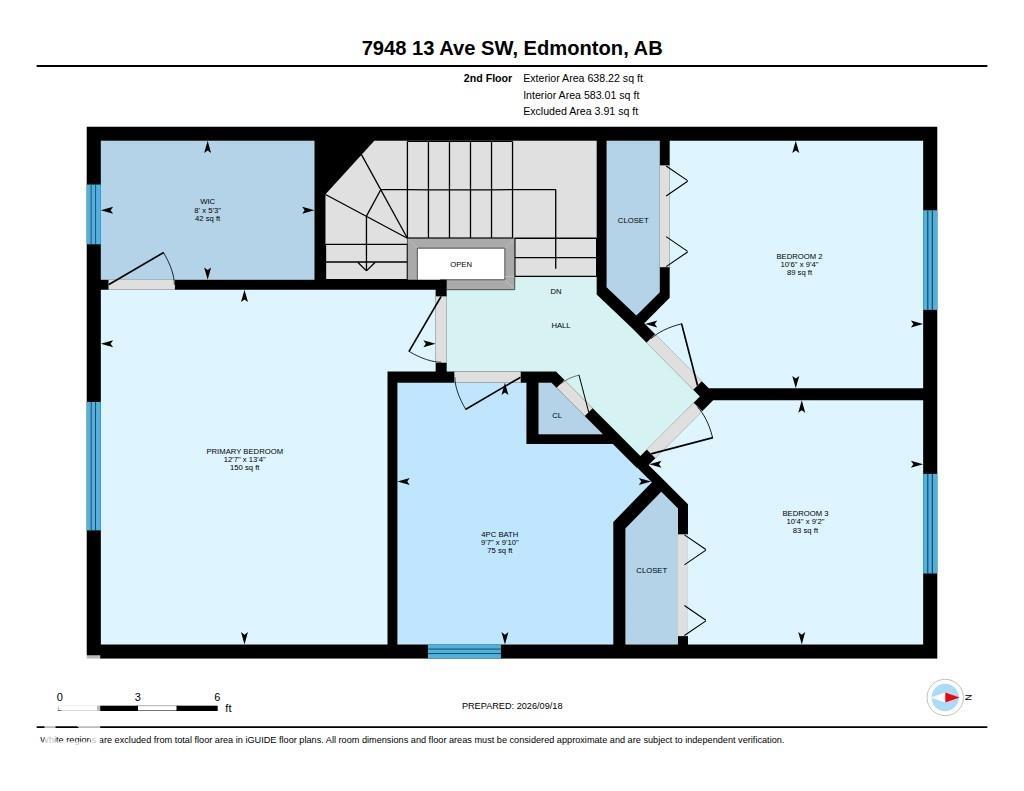
Freshly Painted & Move In Ready - this original owner 2-storey home offers 3 bedrooms and a great room design with a cozy gas fireplace, spacious kitchen featuring oak cabinetry, island with raised eating bar, pantry & bright dining nook, plus a convenient main floor powder room. Don't miss the updated deck! Upstairs you'll find three generous bedrooms including a primary suite with walk-in closet and a unique main bath with separate soaker tub and shower. Quality upgrades include beautiful Tigerwood hardwood flooring, cork-backed luxury vinyl plank, custom closet organizers, central air conditioning, furnace with HEPA filtration & annual servicing, 50-gallon hot water tank, shingles on both the house and garage, plus a French drain system for added peace of mind. New fixtures - new window covrings and more. Move in and enjoy everything this wonderful home and vibrant Summerside community have to offer including LAKE access, year-round recreation, parks, schools, shopping, restaurants nearby and more!
Courtesy of of RE/MAX Real Estate.
 Brought to you by your friendly REALTORS® through the MLS® System,
courtesy of BrixWork for Realtors for your convenience.
Brought to you by your friendly REALTORS® through the MLS® System,
courtesy of BrixWork for Realtors for your convenience.
Disclaimer: This
representation is based in whole or in part on data generated by the Chilliwack
& District Real Estate Board, Fraser Valley Real Estate Board or Real Estate
Board of Greater Vancouver which assumes no responsibility for its accuracy.
Features
- MLS®: E4509340
- Type: House
- Bedrooms: 3
- Bathrooms: 1.5
- Square Feet: 1,357 sqft
- Lot Size: 310 sqft
- Full Baths: 1
- Half Baths: 1
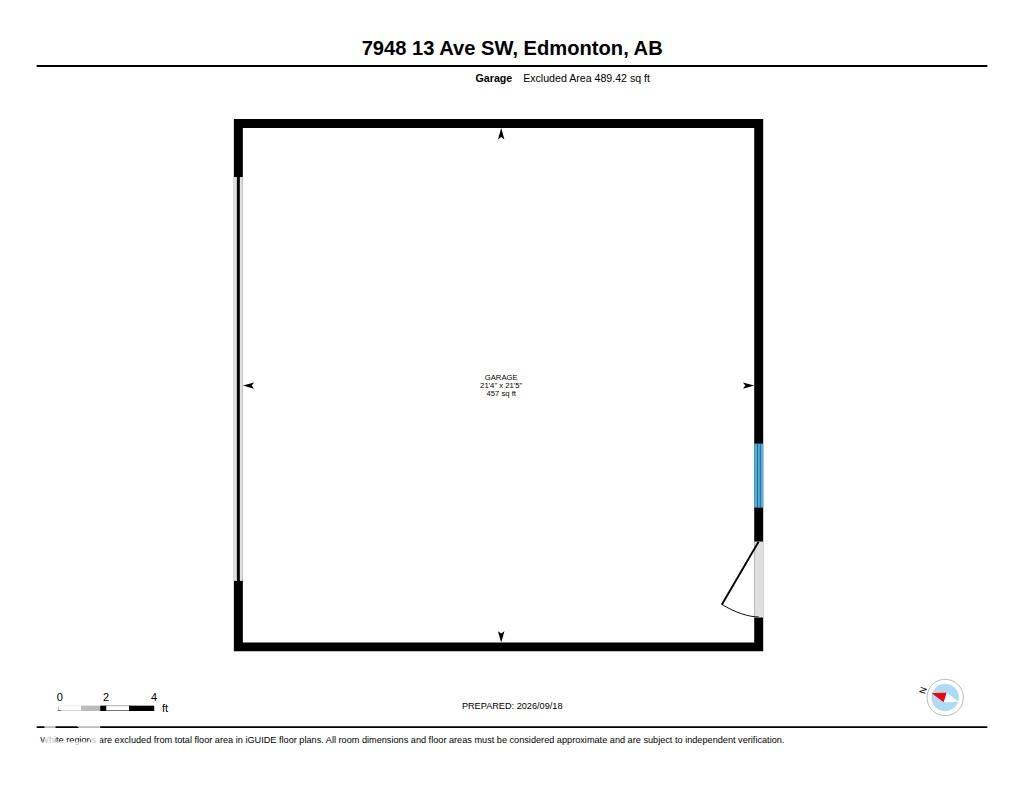
- Parking: 2 Double Garage Detached, Insulated, Over Sized,
- Fireplaces: Gas
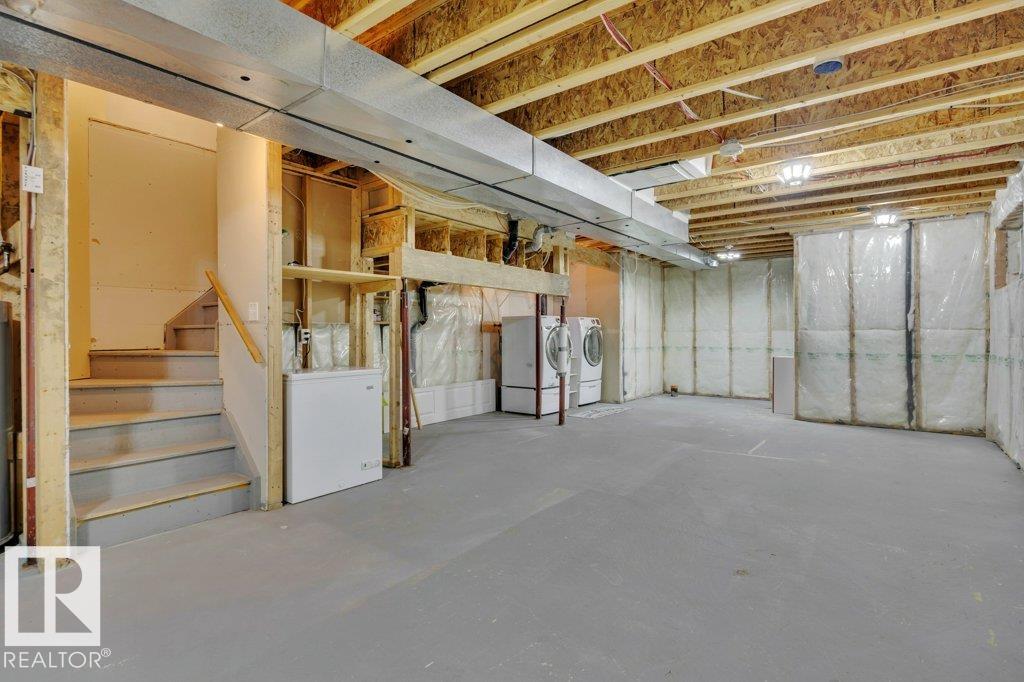
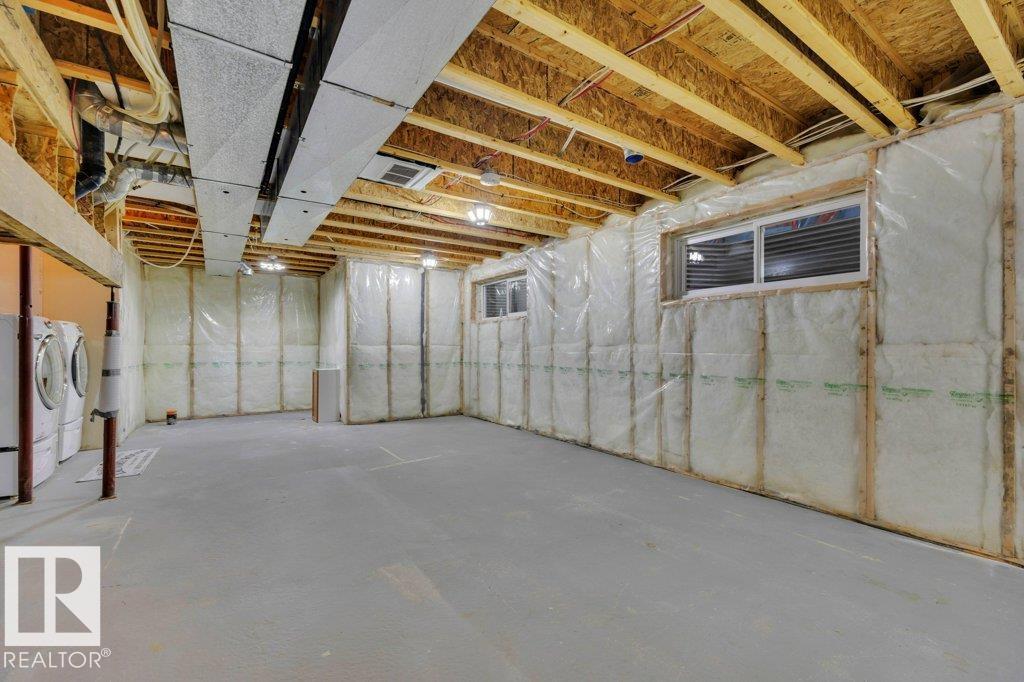
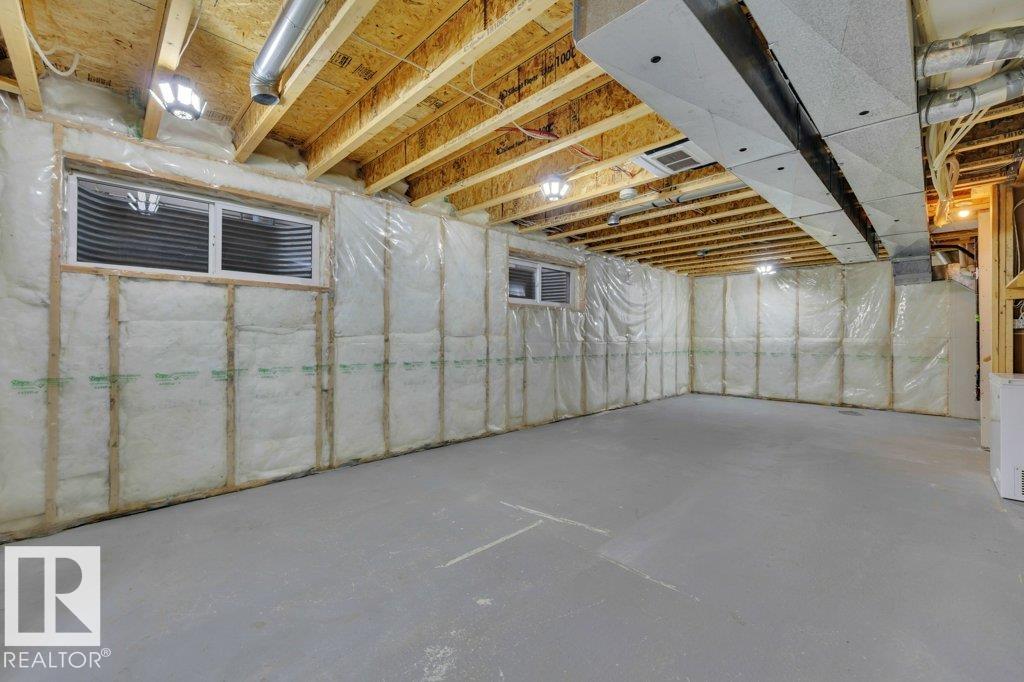
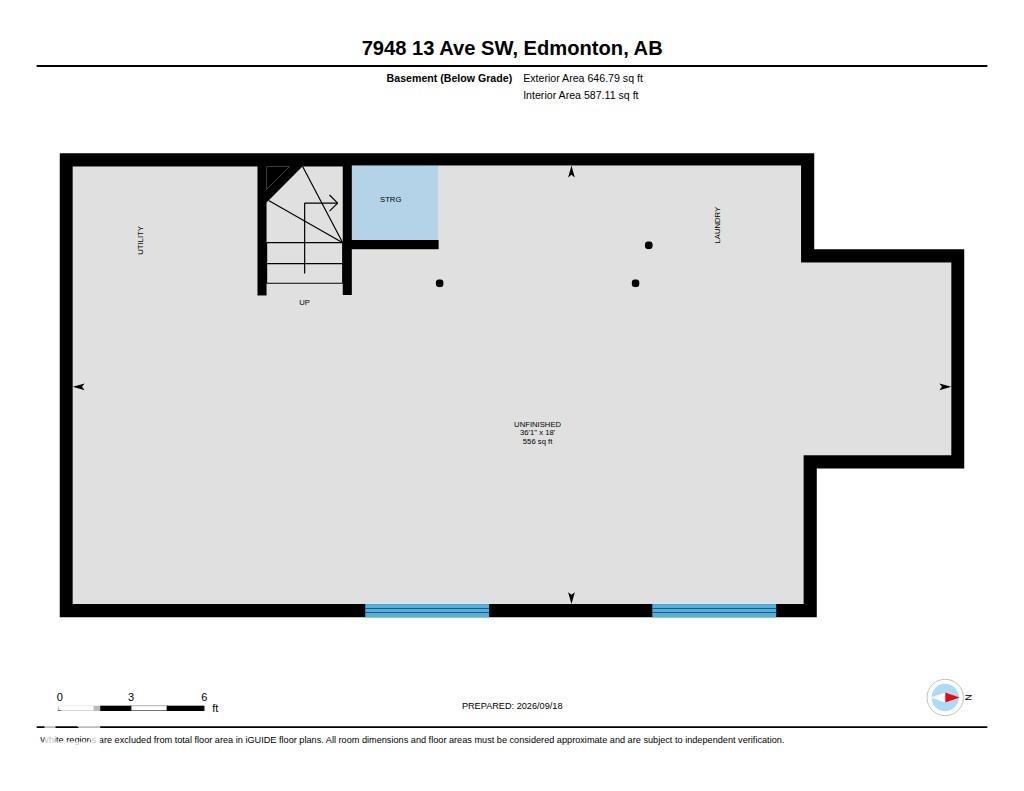
- Basement: Full, Unfinished
- Storeys: 2 storeys
- Year Built: 2004
- Style: 2 Storey
Contact Jennifer now to see this property in person!
778.123.4567
Photos
Whats Near 7948 13 Avenue SW
Summerside, Edmonton
Explore the location and neighbourhood and discover all the amenities the community has to offer.