

$379,900
About this Duplex
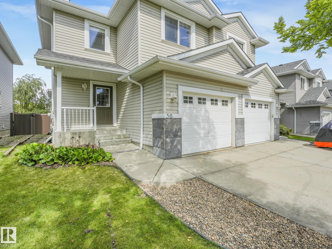
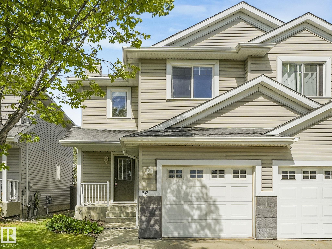
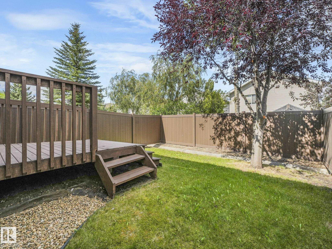
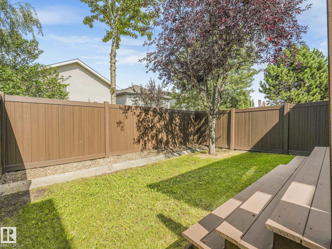
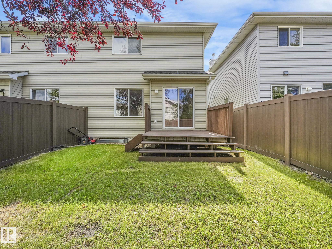
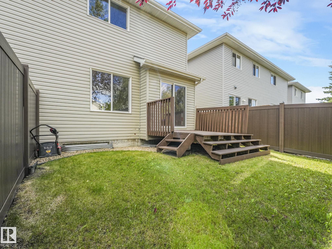
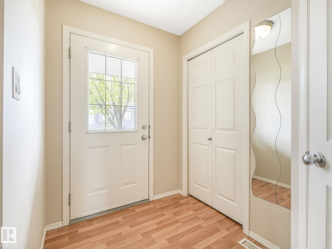
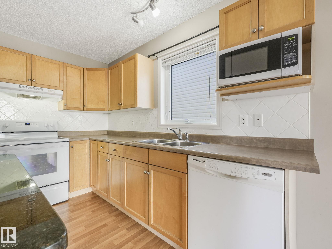
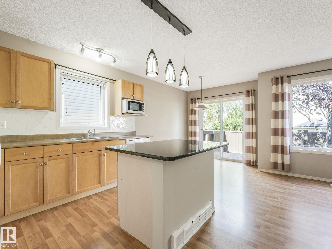
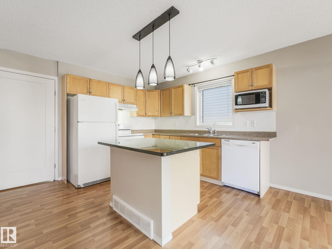
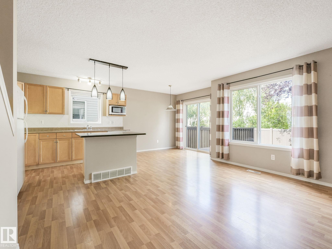
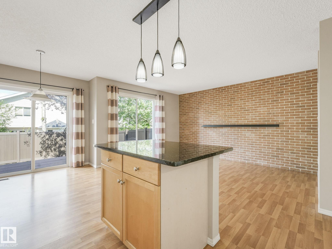
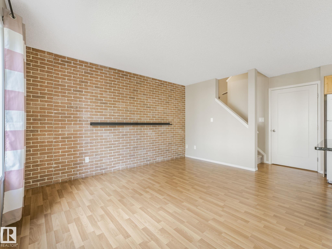
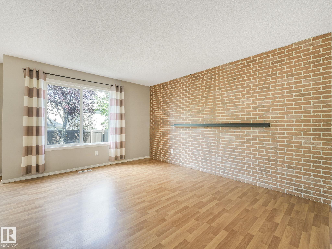
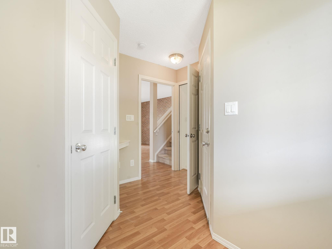
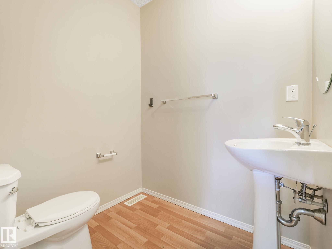
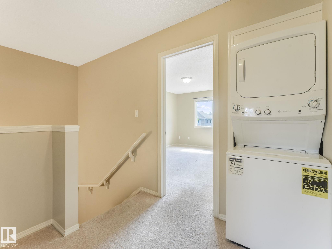
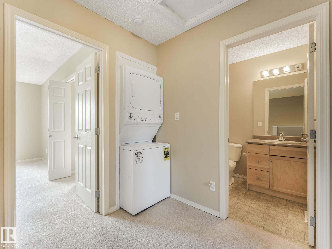
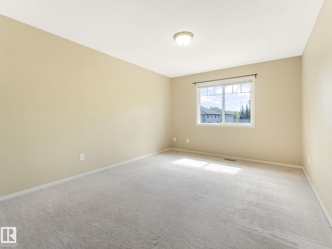
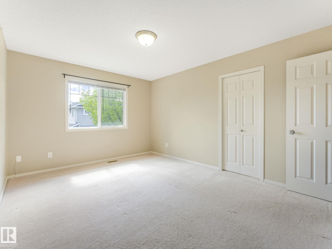
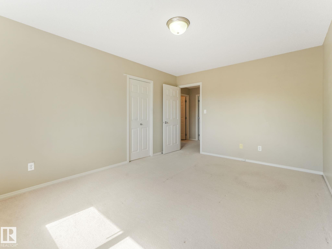
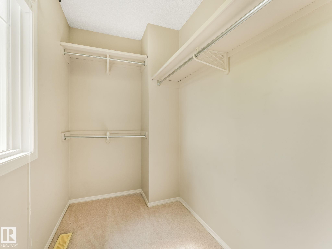
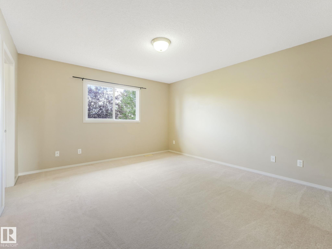
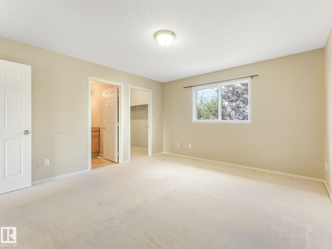
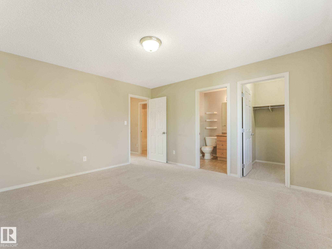
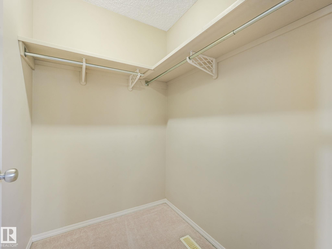
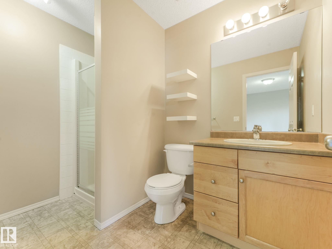
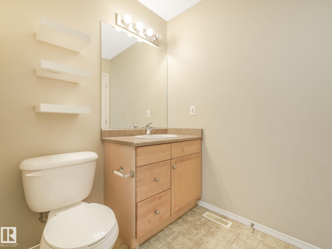
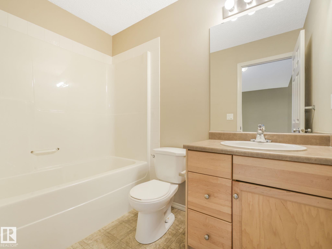
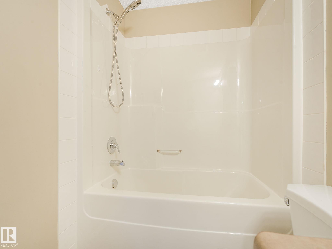
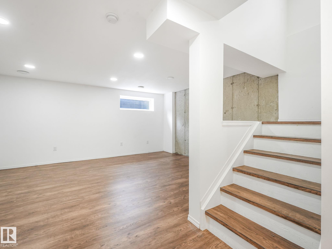
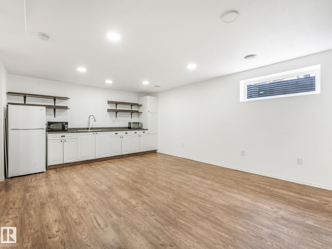
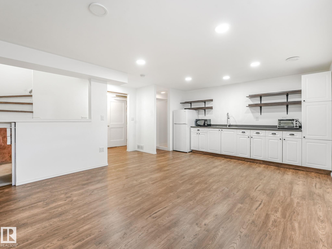
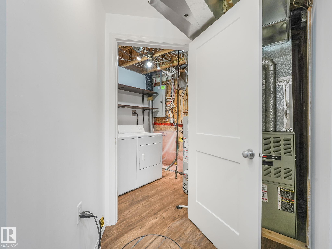
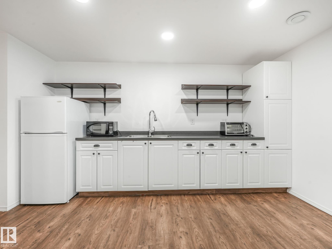
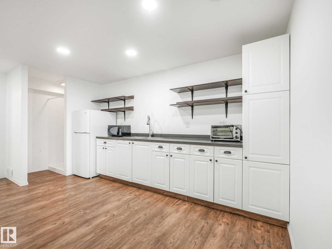
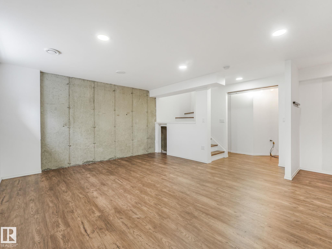
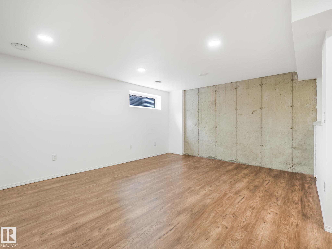
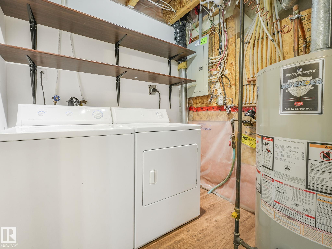
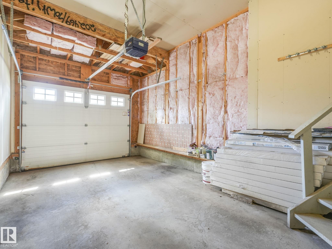
Low condo fees! Steps from Terwillegar Heights Shopping Mall! The open-concept main floor features a bright great room with living and dining areas flowing into the well-appointed kitchen with island, abundant cabinetry and counter space. Upstairs offers TWO primary bedrooms, each with a walk-in closet, plus two full baths and convenient upper-floor laundry. The lower level adds incredible flexibility with a SECOND KITCHEN area with full size fridge, another washer & dryer, utility room and shower. The main-floor entrance also features a 2-piece bath separated from the main living area by an additional door. With 8 major appliances, CENTRAL AIR CONDITIONING a FULLY FENCED BACKYARD nice deck and a single attached garage this home offers plenty of options for families, extended living or investors. Easy access to shopping and major roadways. A fantastic opportunity!
Courtesy of of Royal Lepage Network Realty Corp..
 Brought to you by your friendly REALTORS® through the MLS® System,
courtesy of BrixWork for Realtors for your convenience.
Brought to you by your friendly REALTORS® through the MLS® System,
courtesy of BrixWork for Realtors for your convenience.
Disclaimer: This
representation is based in whole or in part on data generated by the Chilliwack
& District Real Estate Board, Fraser Valley Real Estate Board or Real Estate
Board of Greater Vancouver which assumes no responsibility for its accuracy.
Features
- MLS®: E4509204
- Type: Duplex
- Bedrooms: 2
- Bathrooms: 2.5
- Square Feet: 1,215 sqft
- Lot Size: 194 sqft
- Full Baths: 2
- Half Baths: 1
- Maintenance: $161.28
- Basement: Full, Finished
- Storeys: 3 storeys
- Year Built: 2004
- Style: 2 Storey
Contact Jennifer now to see this property in person!
778.123.4567
Photos
Whats Near 56 - 1428 Hodgson Way NW
Hodgson, Edmonton
Explore the location and neighbourhood and discover all the amenities the community has to offer.