

$475,000
About this House
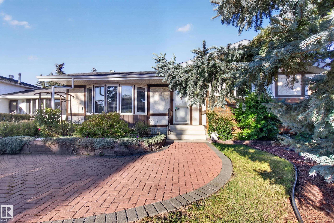
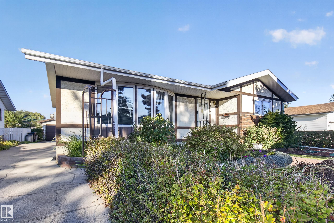
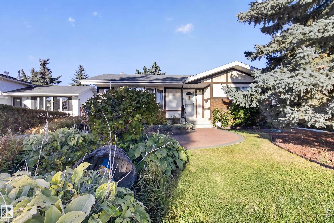
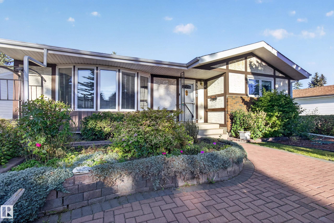
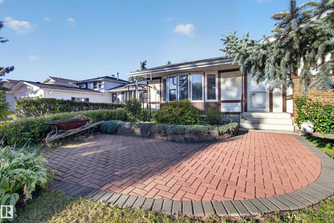
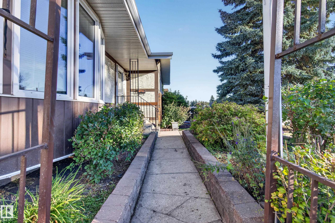
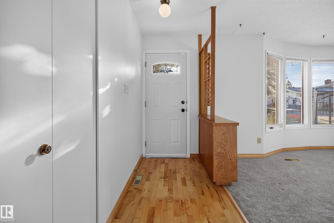
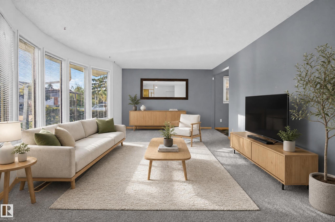
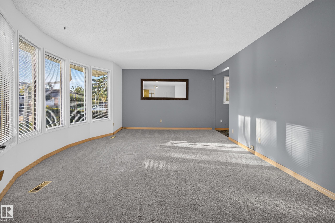
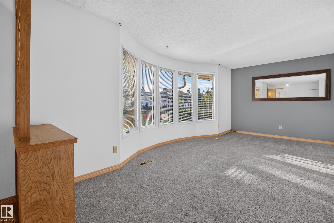
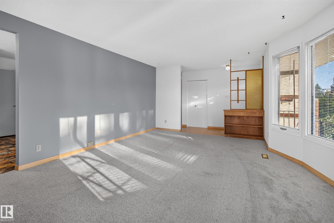
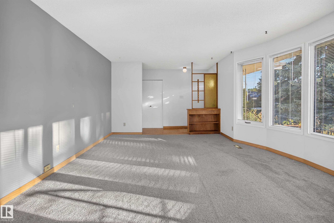
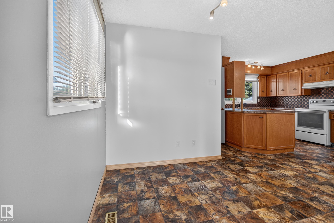
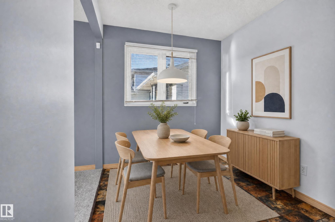
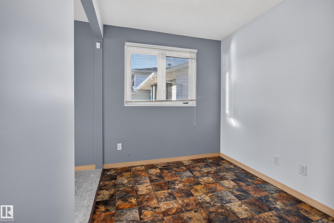
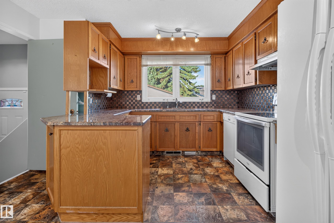
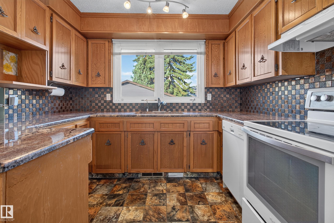
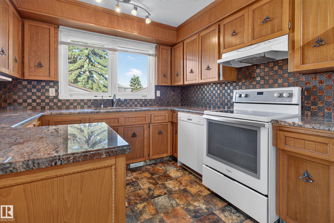
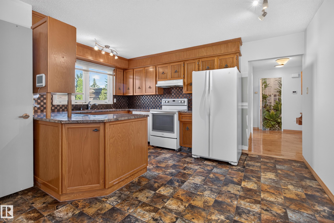
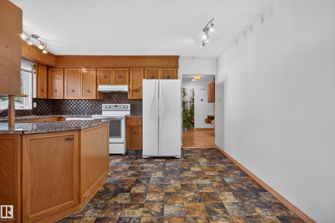
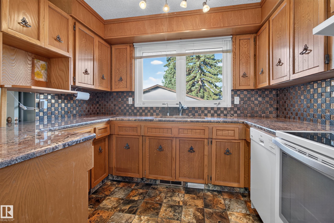
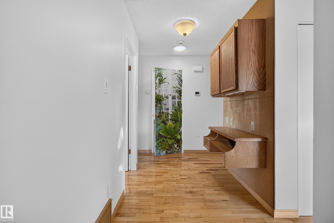
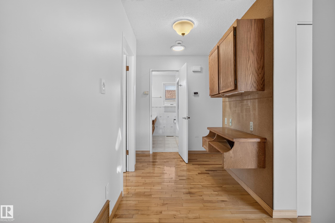
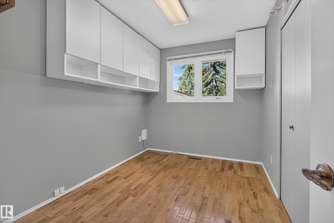
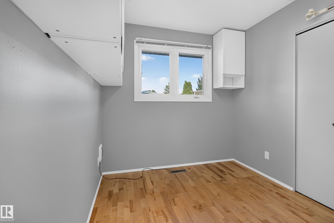
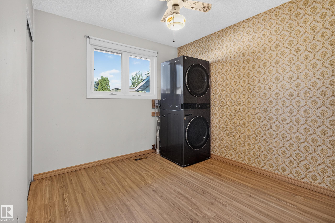
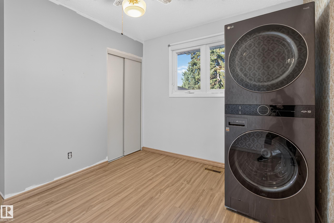
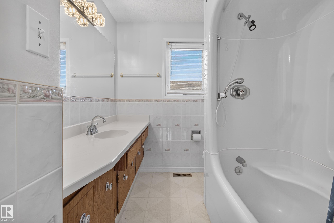
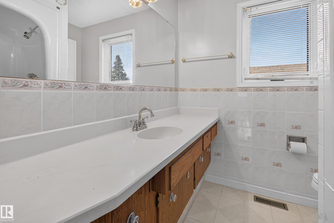
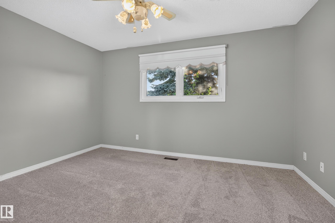
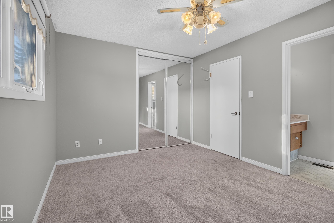
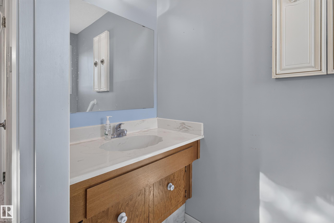
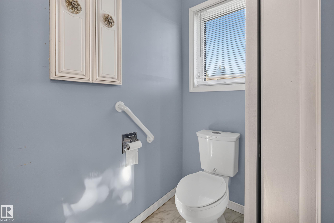
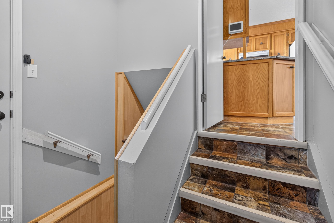
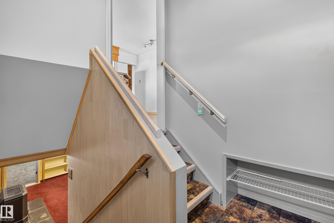
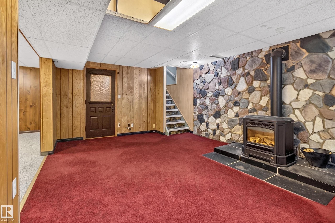
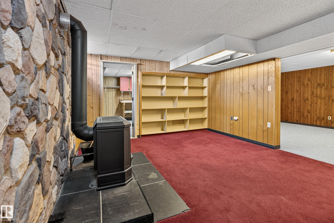
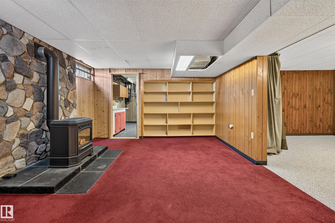
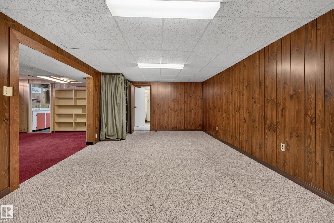
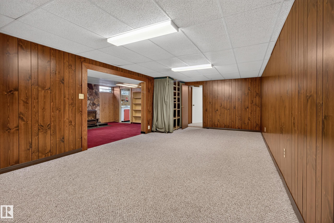
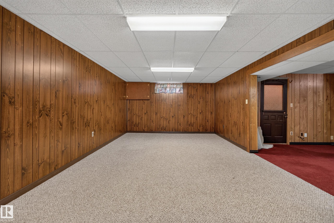
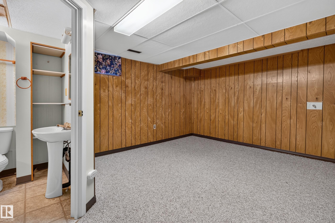
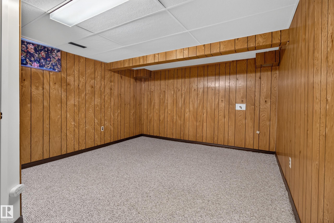
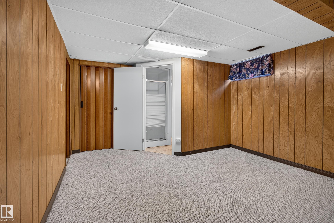
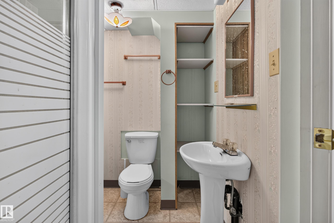
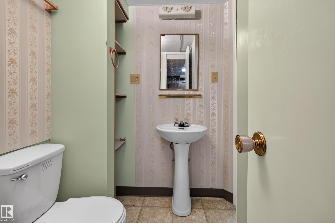
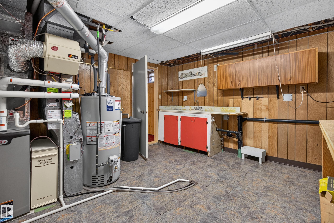
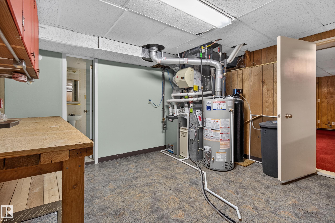
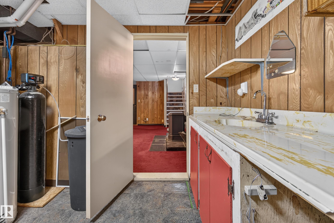
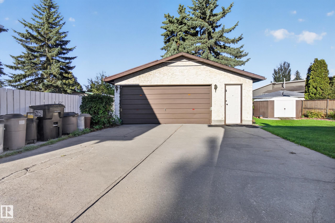
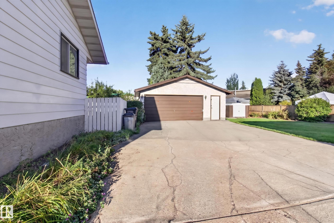
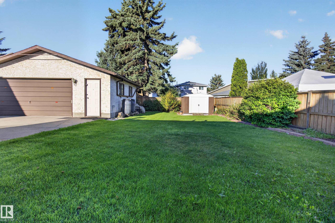
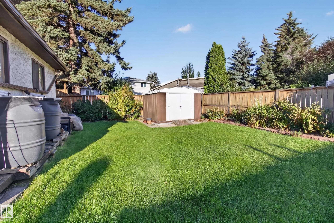
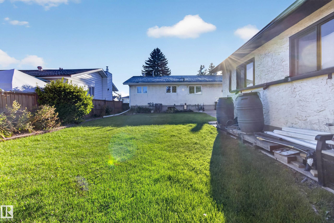
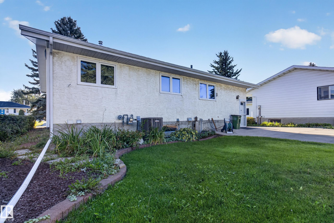
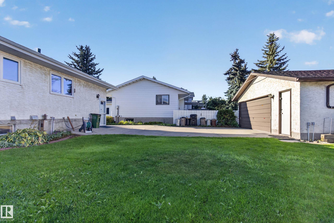
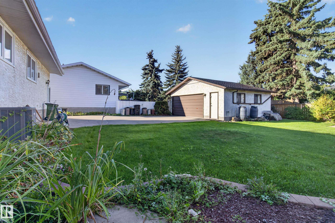
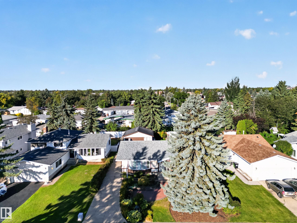
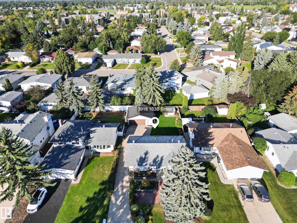
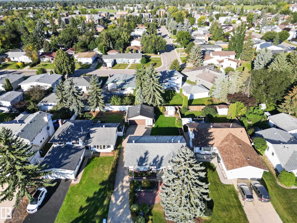
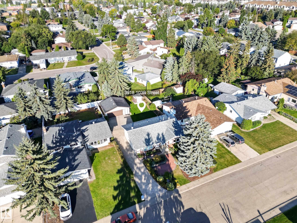
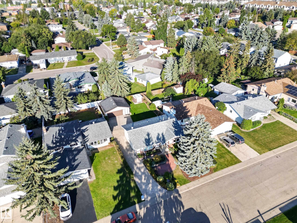
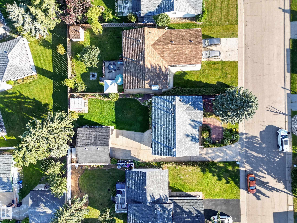
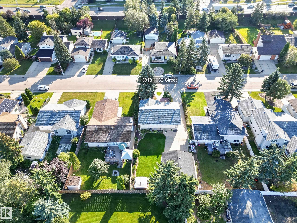
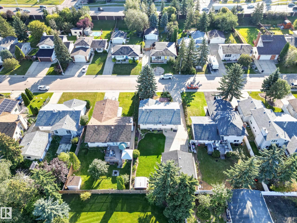
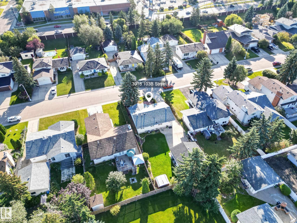
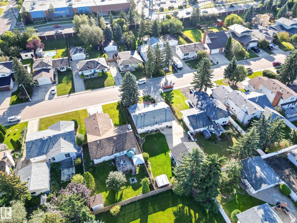
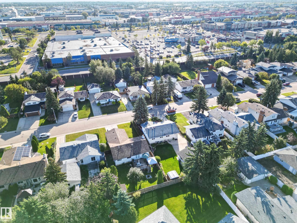
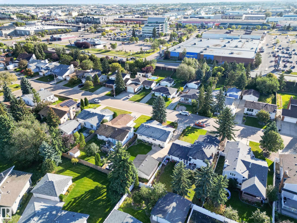
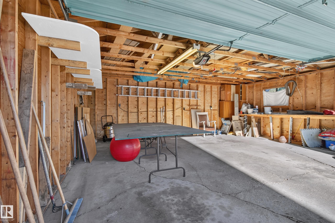
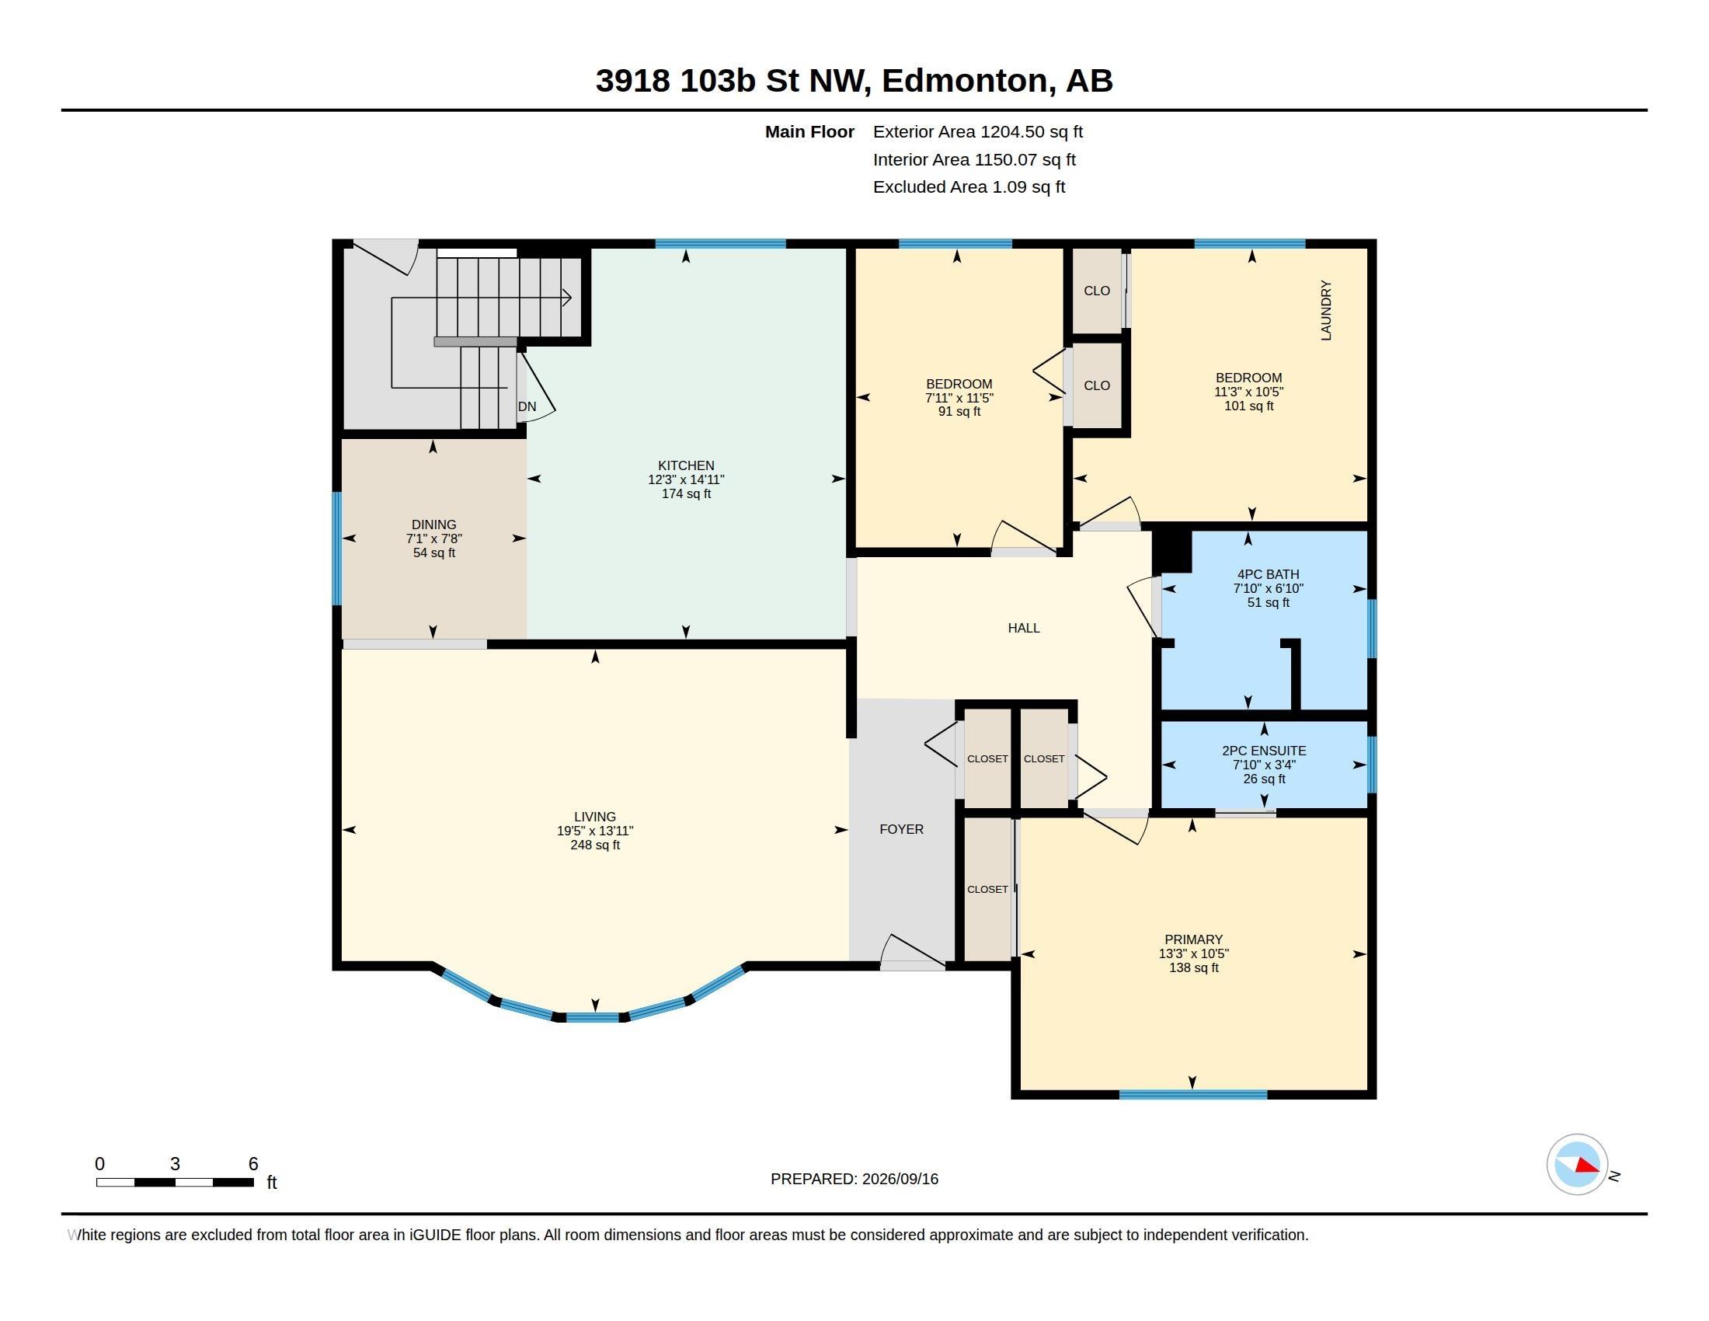
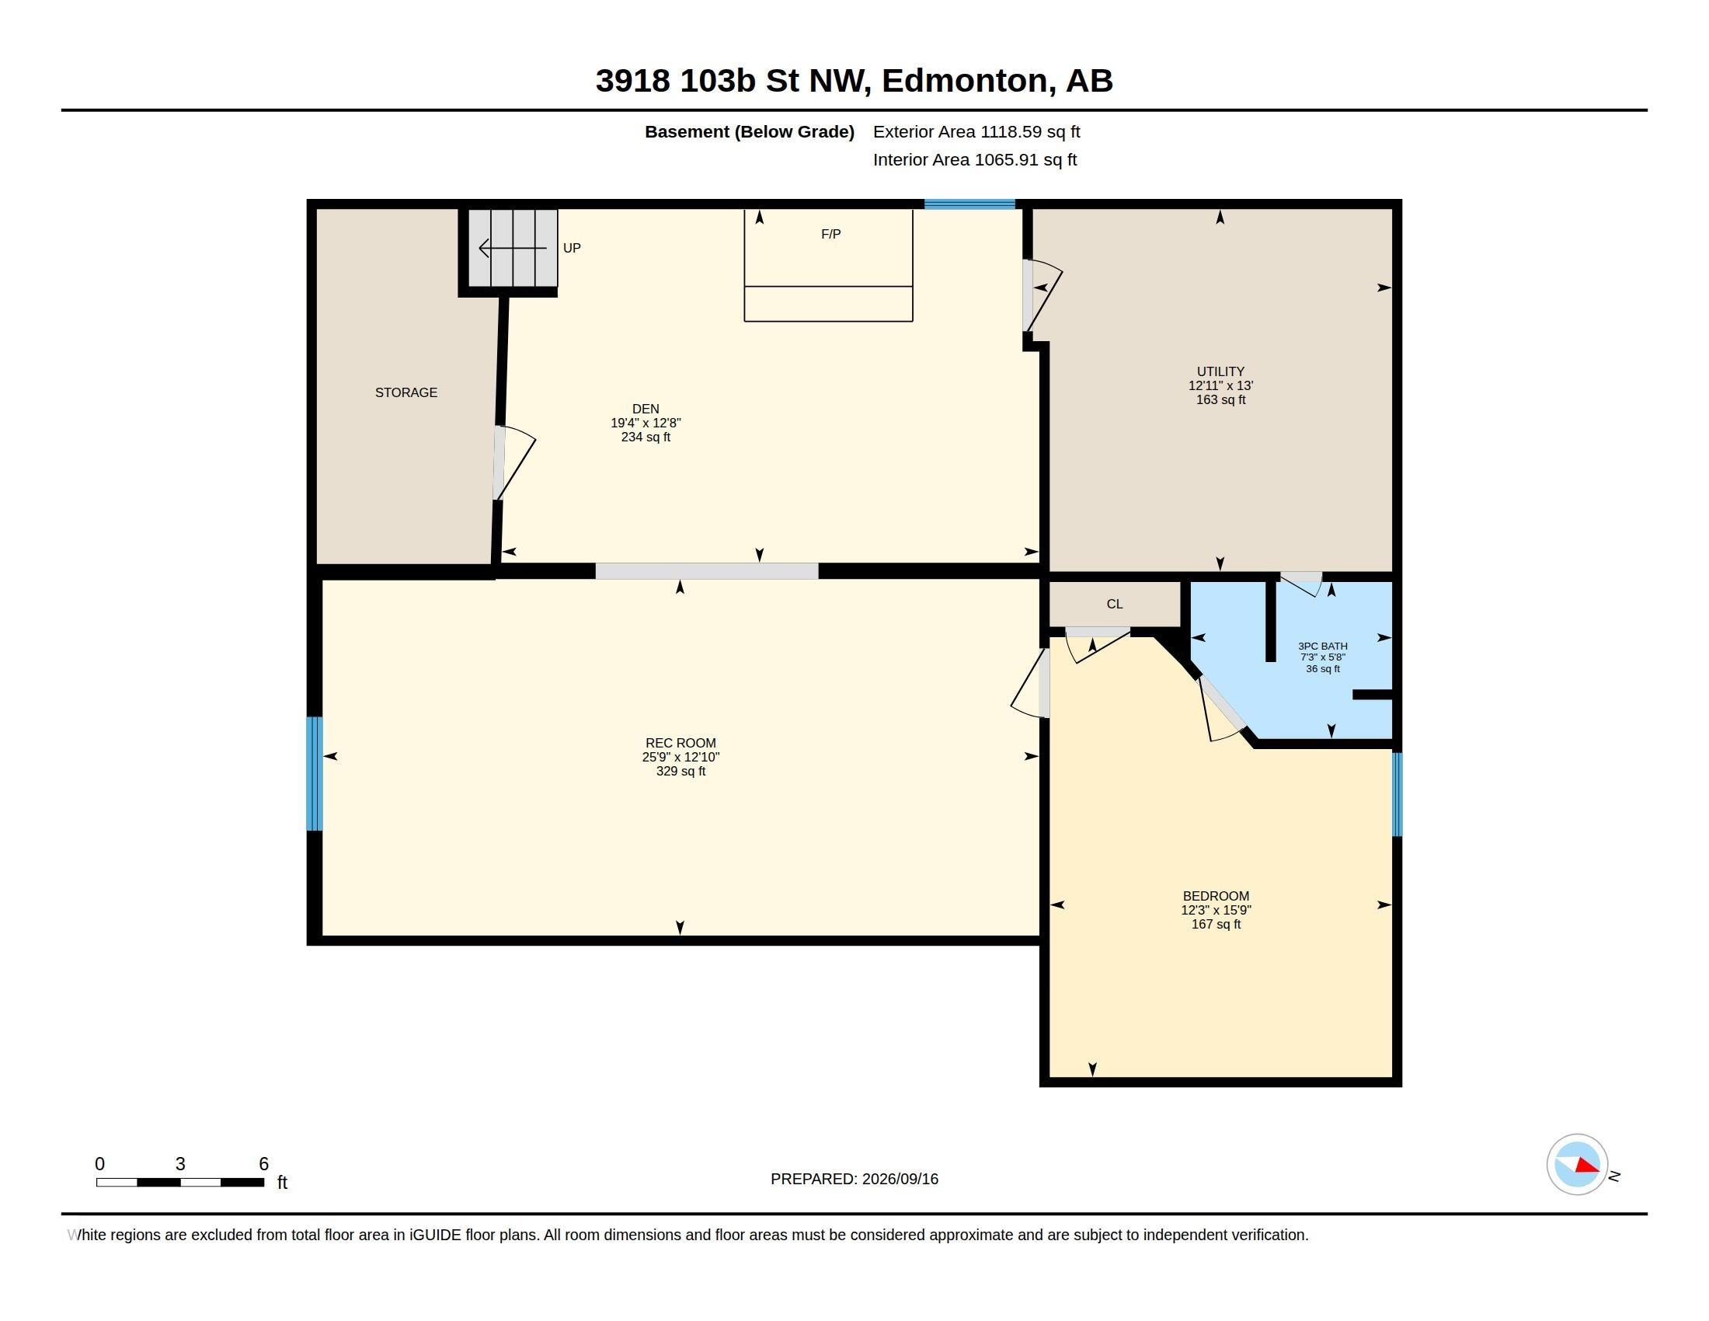
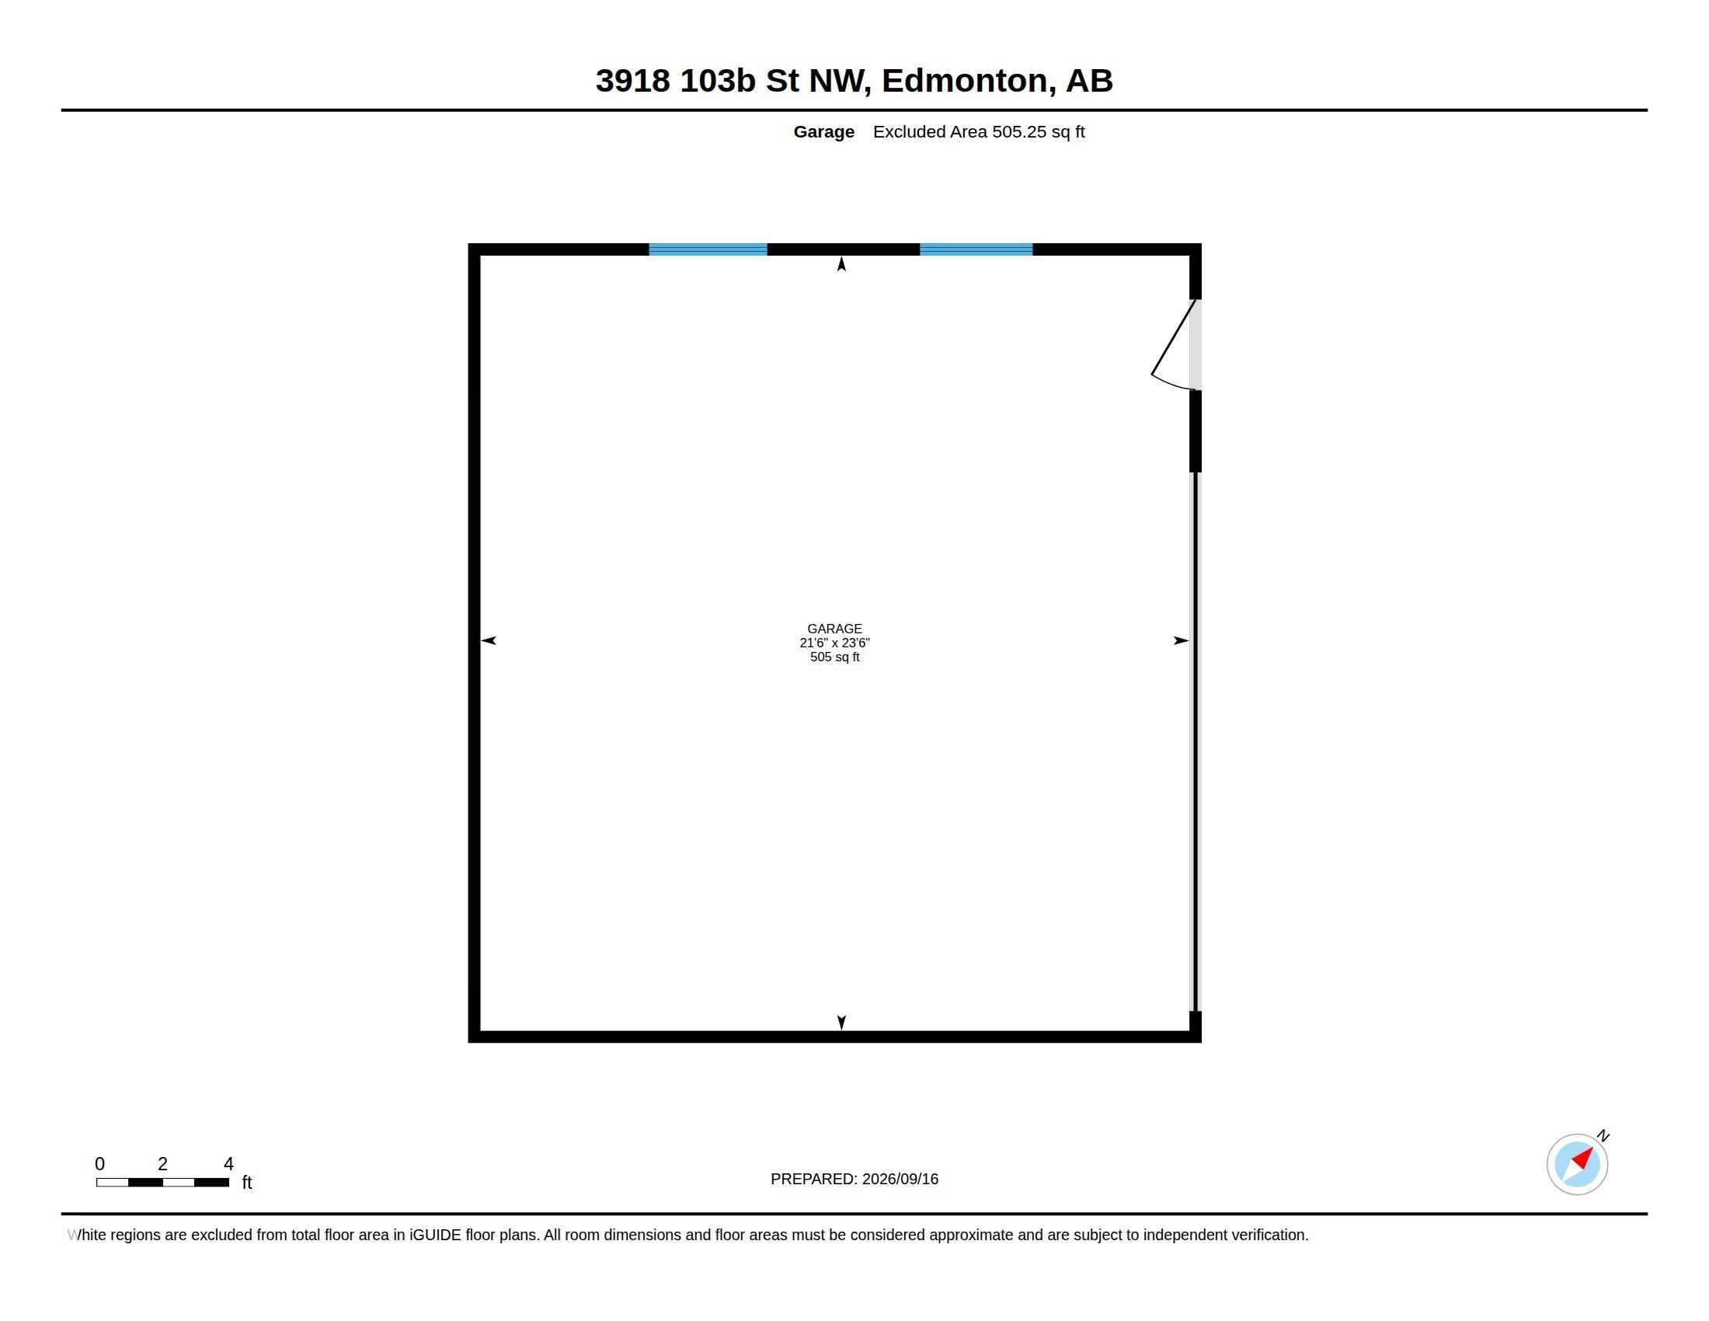
Welcome to this spacious, well-cared-for home offering a bright, functional floor plan and incredible outdoor space. The main floor features 3 bedrooms, a large living room with bay window, hardwood flooring, and a generous kitchen with granite countertops, custom wood cabinetry with pull-outs and Bosch dishwasher. The primary bedroom offers carpet and a 2-piece ensuite, plus convenient main-floor laundry. Downstairs is fully finished with two large family/rec spaces, a striking rock feature wall with wood stove, 3-piece bath, cold/storage room and workshop/utility area. Major features include an upgraded engineered roof, high-efficiency furnace, newer hot water tank, central A/C, reverse osmosis, water softener and built-in vacuum. Outside, enjoy a beautifully landscaped, fully fenced, private yard with mature gardens, shed, oversized double detached garage and extra-long driveway, all on a beautiful wide street.
Courtesy of of Royal LePage Prestige Realty.
 Brought to you by your friendly REALTORS® through the MLS® System,
courtesy of BrixWork for Realtors for your convenience.
Brought to you by your friendly REALTORS® through the MLS® System,
courtesy of BrixWork for Realtors for your convenience.
Disclaimer: This
representation is based in whole or in part on data generated by the Chilliwack
& District Real Estate Board, Fraser Valley Real Estate Board or Real Estate
Board of Greater Vancouver which assumes no responsibility for its accuracy.
Features
- MLS®: E4509188
- Type: House
- Bedrooms: 4
- Bathrooms: 2.5
- Square Feet: 1,204 sqft
- Lot Size: 621 sqft
- Full Baths: 2
- Half Baths: 1
- Fireplaces: Wood
- Basement: Full, Finished
- Storeys: 2 storeys
- Year Built: 1975
- Style: Bungalow
Contact Jennifer now to see this property in person!
778.123.4567
Photos

Whats Near 3918 103b Street NW
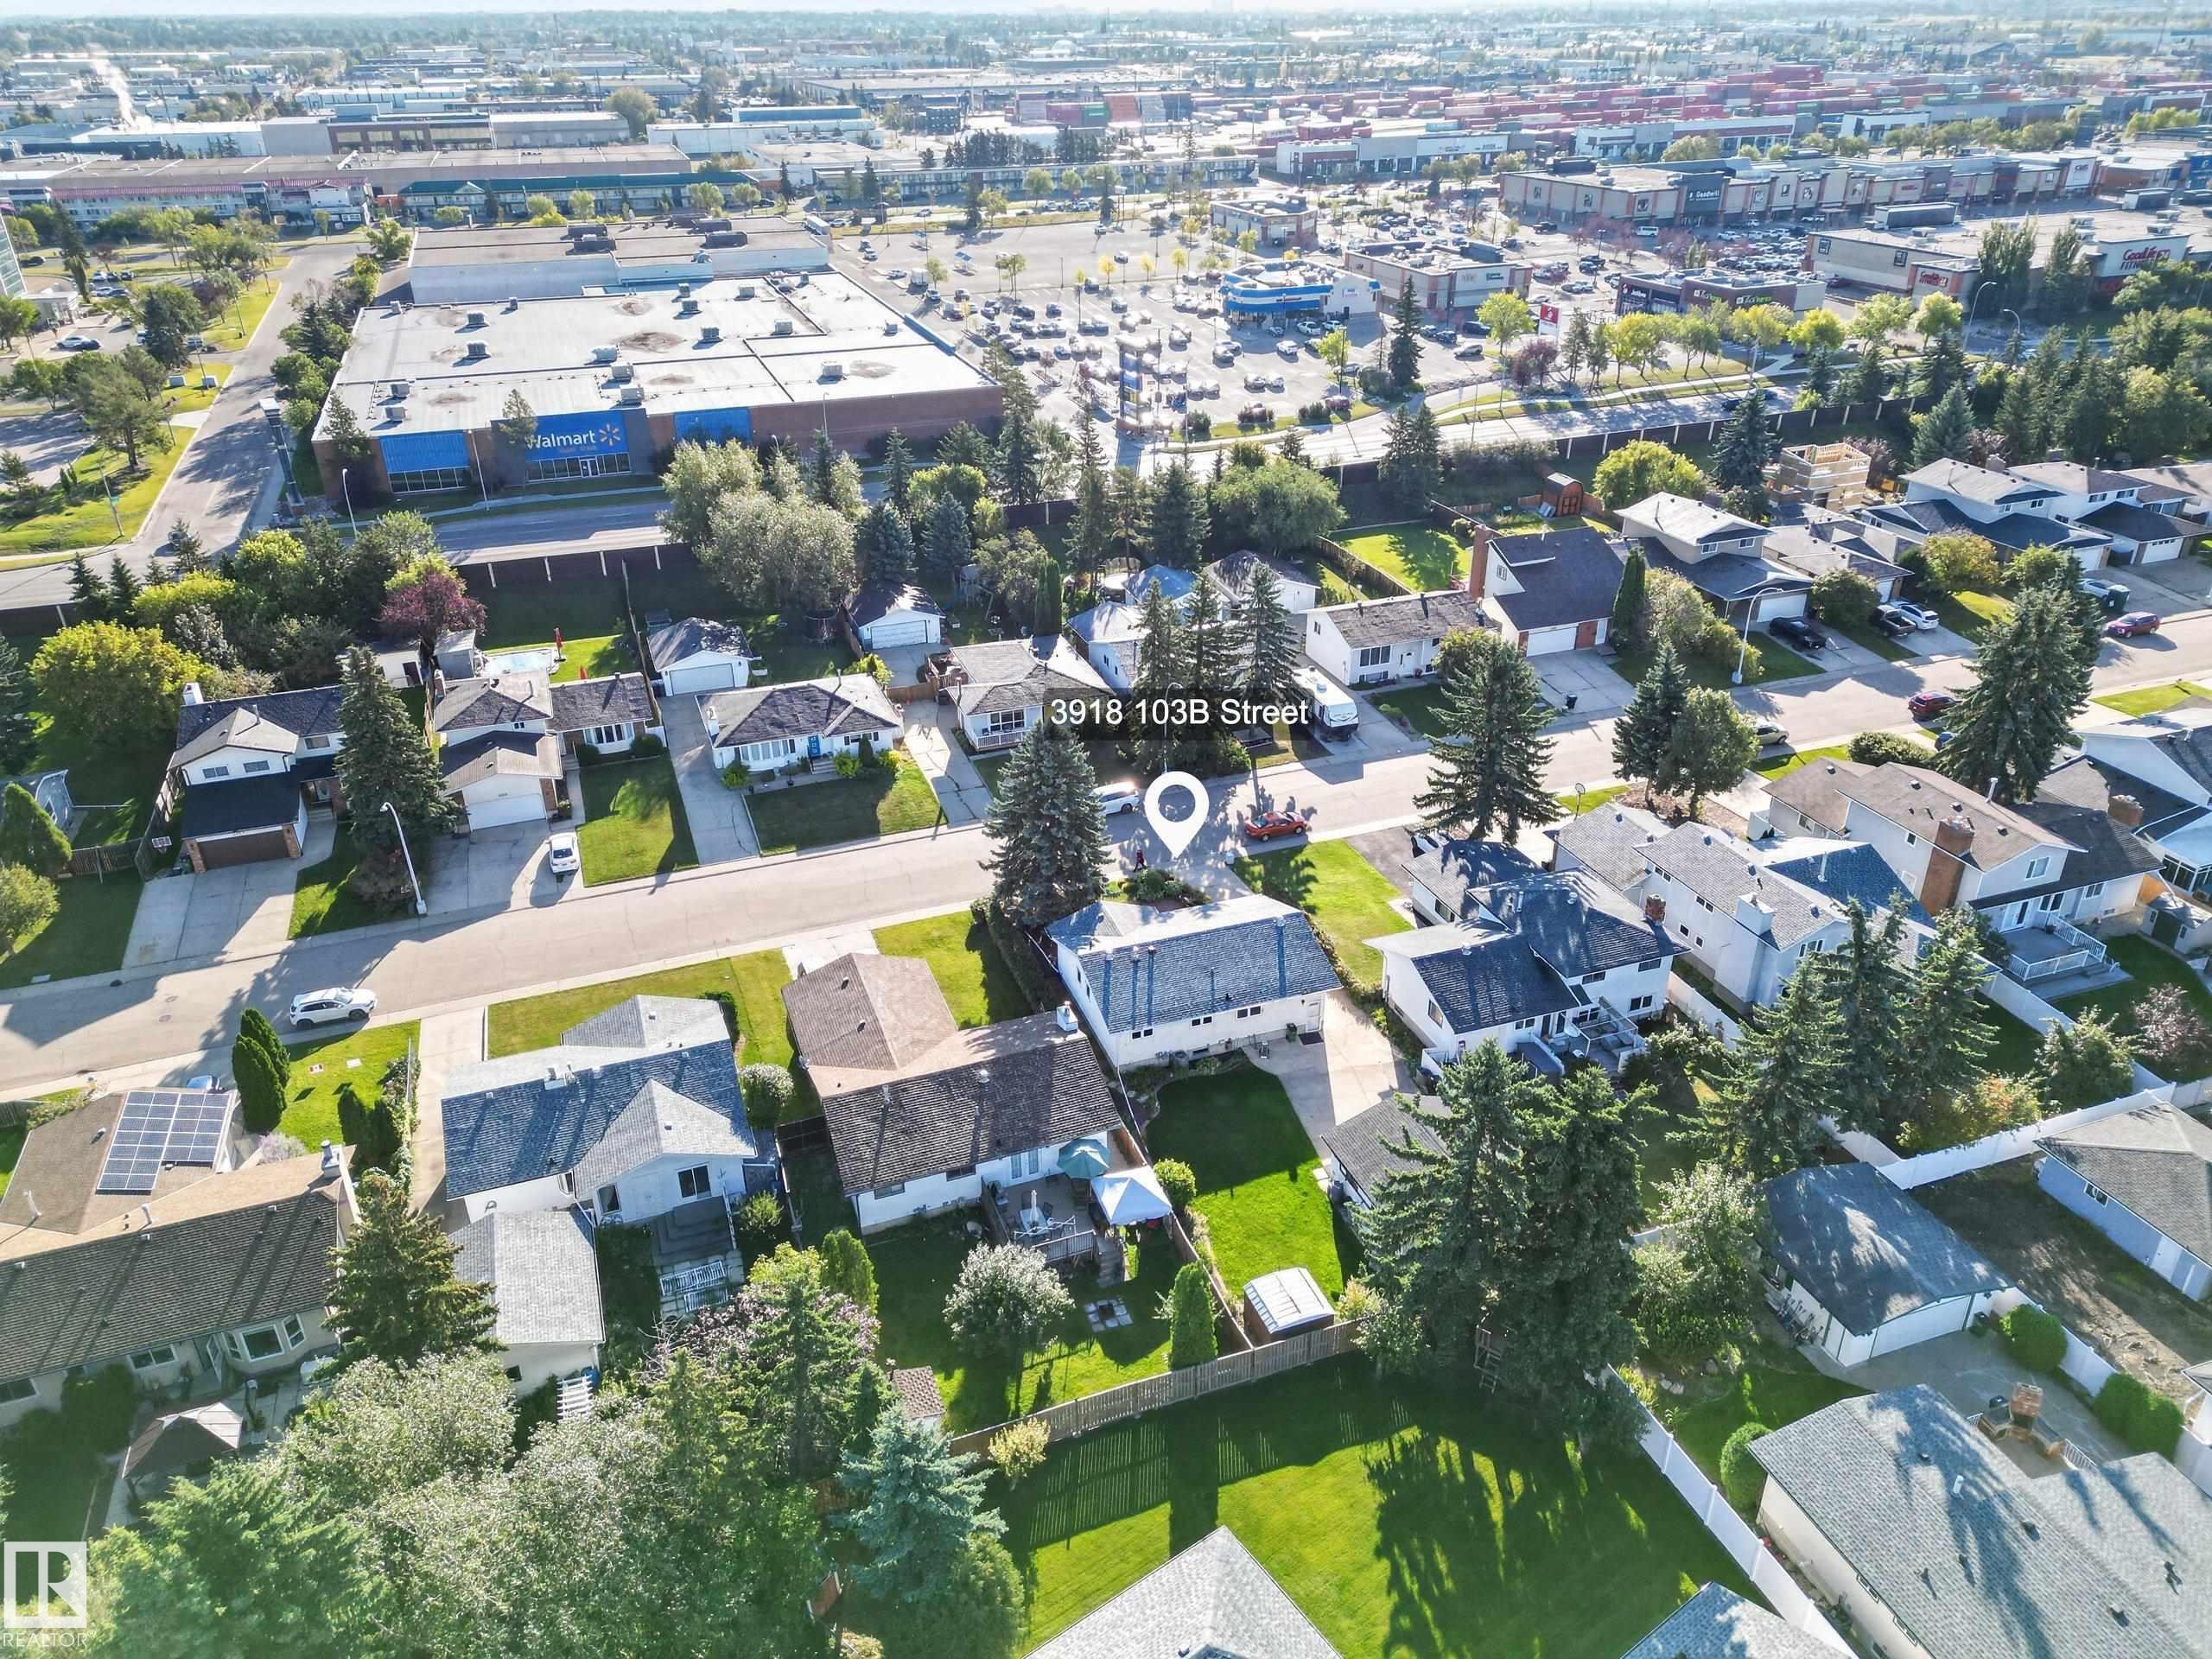
Duggan, Edmonton
Explore the location and neighbourhood and discover all the amenities the community has to offer.