

$924,900
About this House
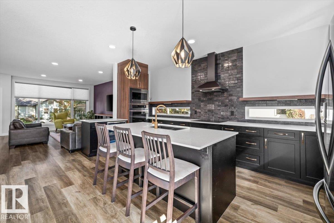
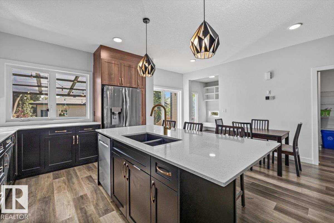
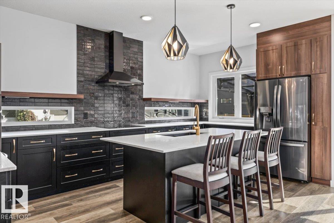
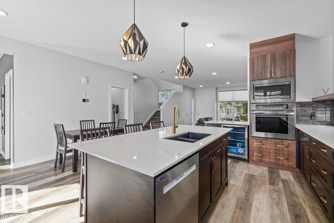
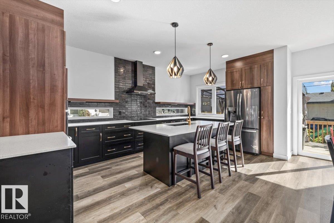
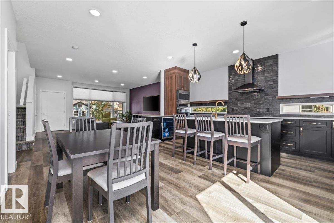
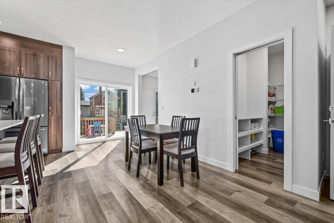
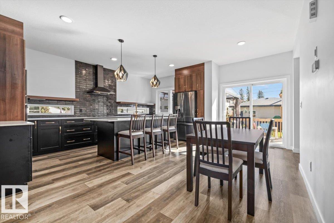
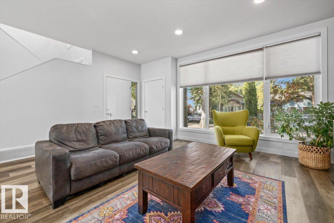
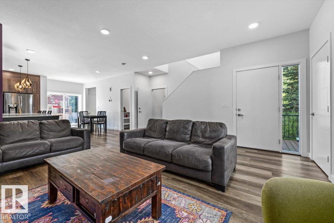
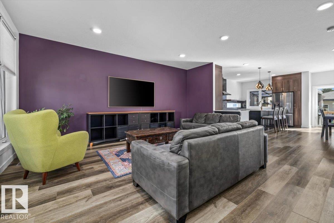
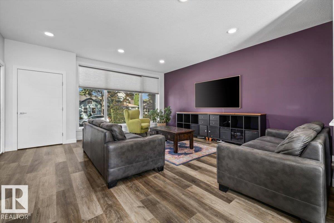
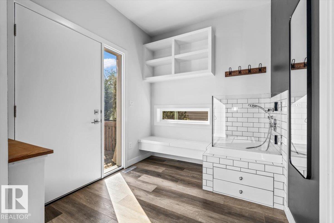
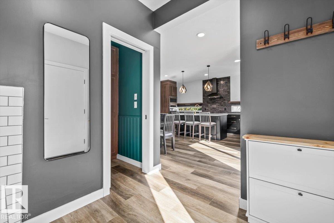
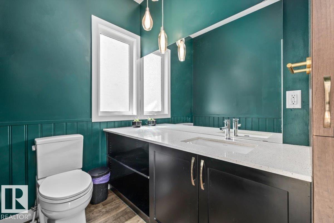
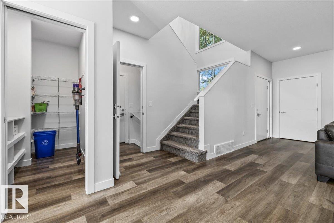
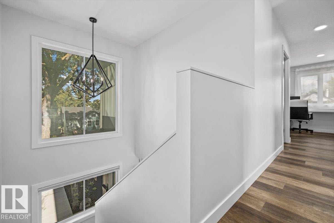
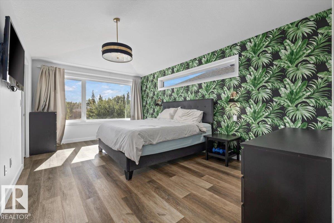
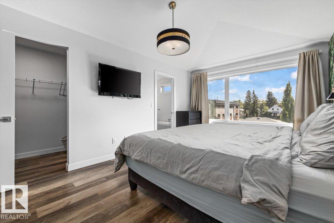
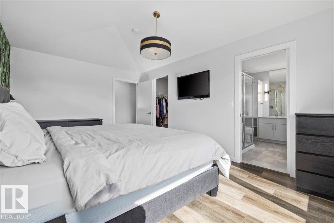
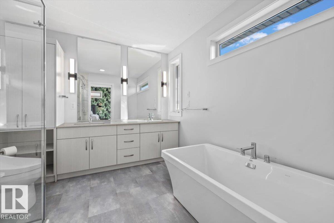
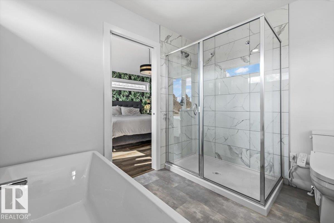
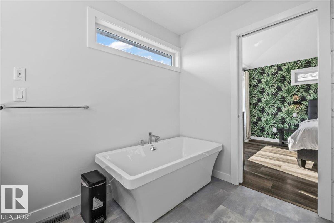
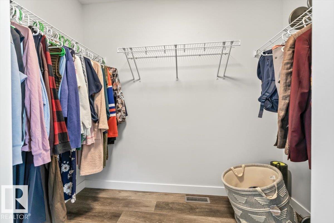
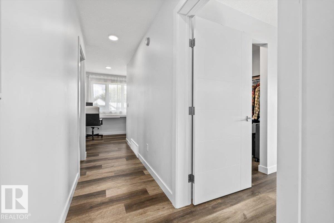
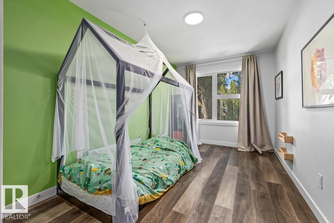
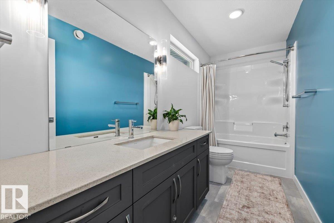
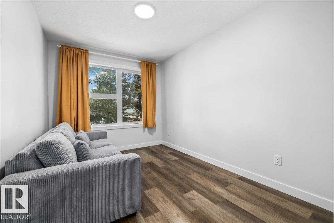
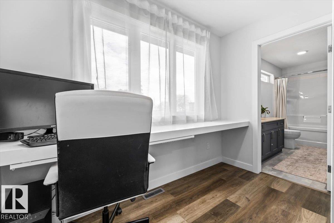
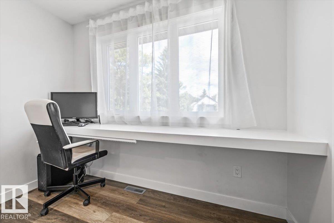
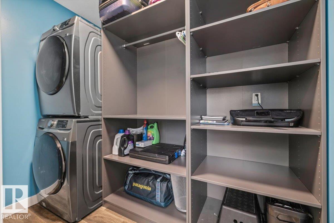
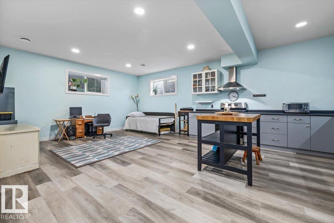
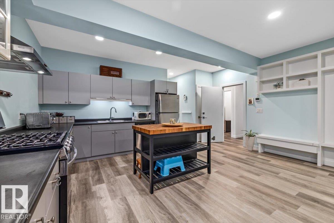
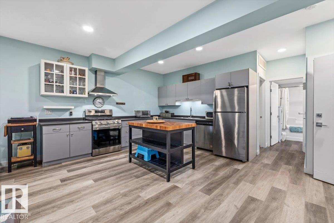
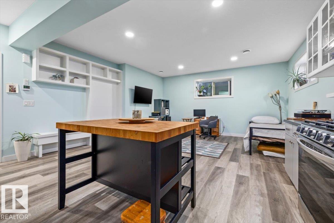
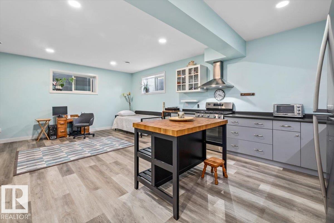
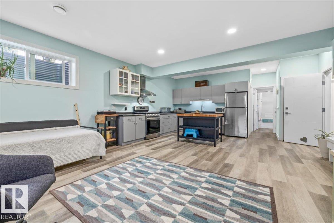
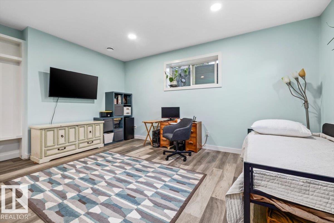
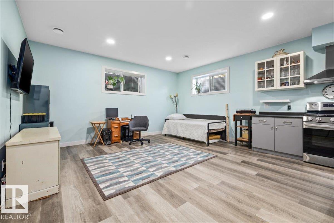
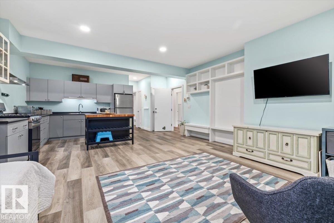
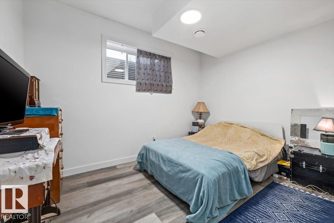
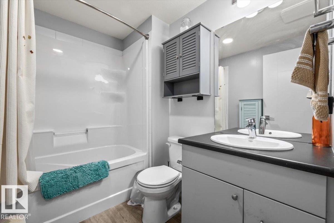
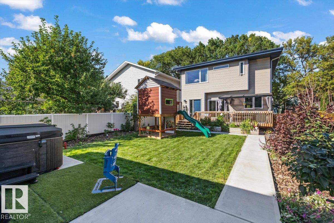
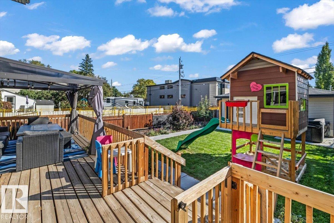
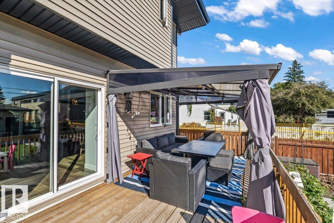
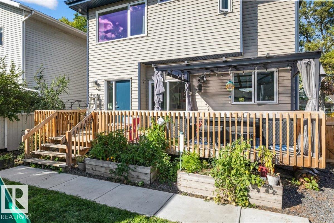
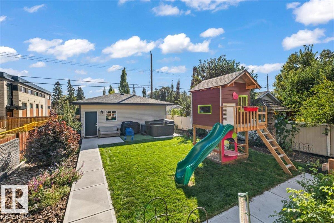
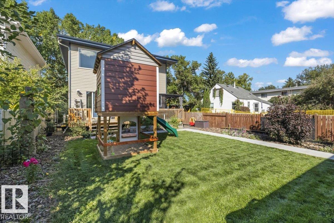
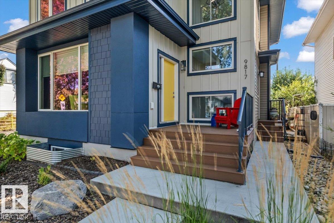
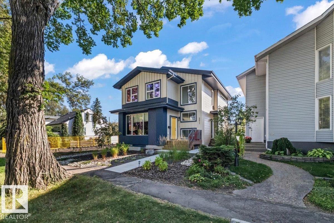
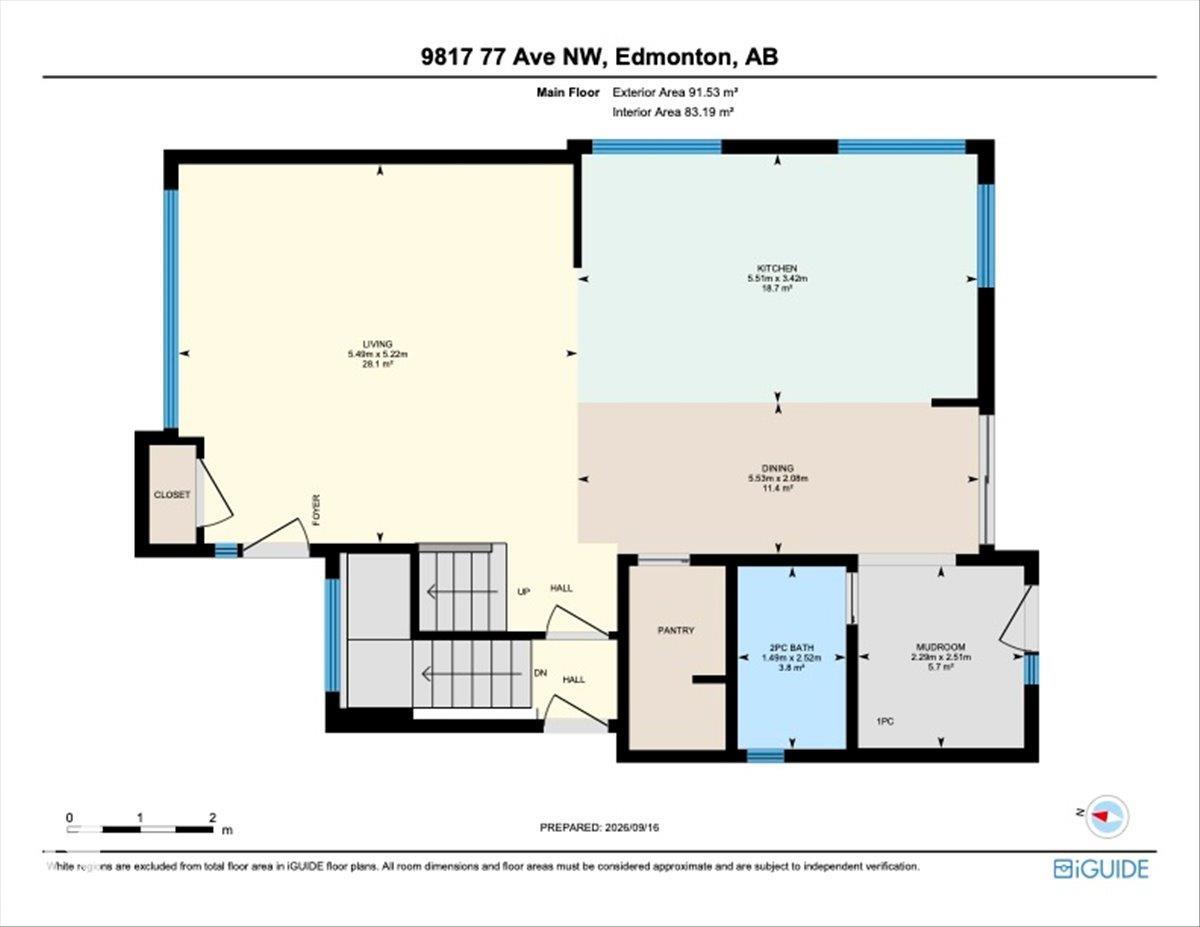
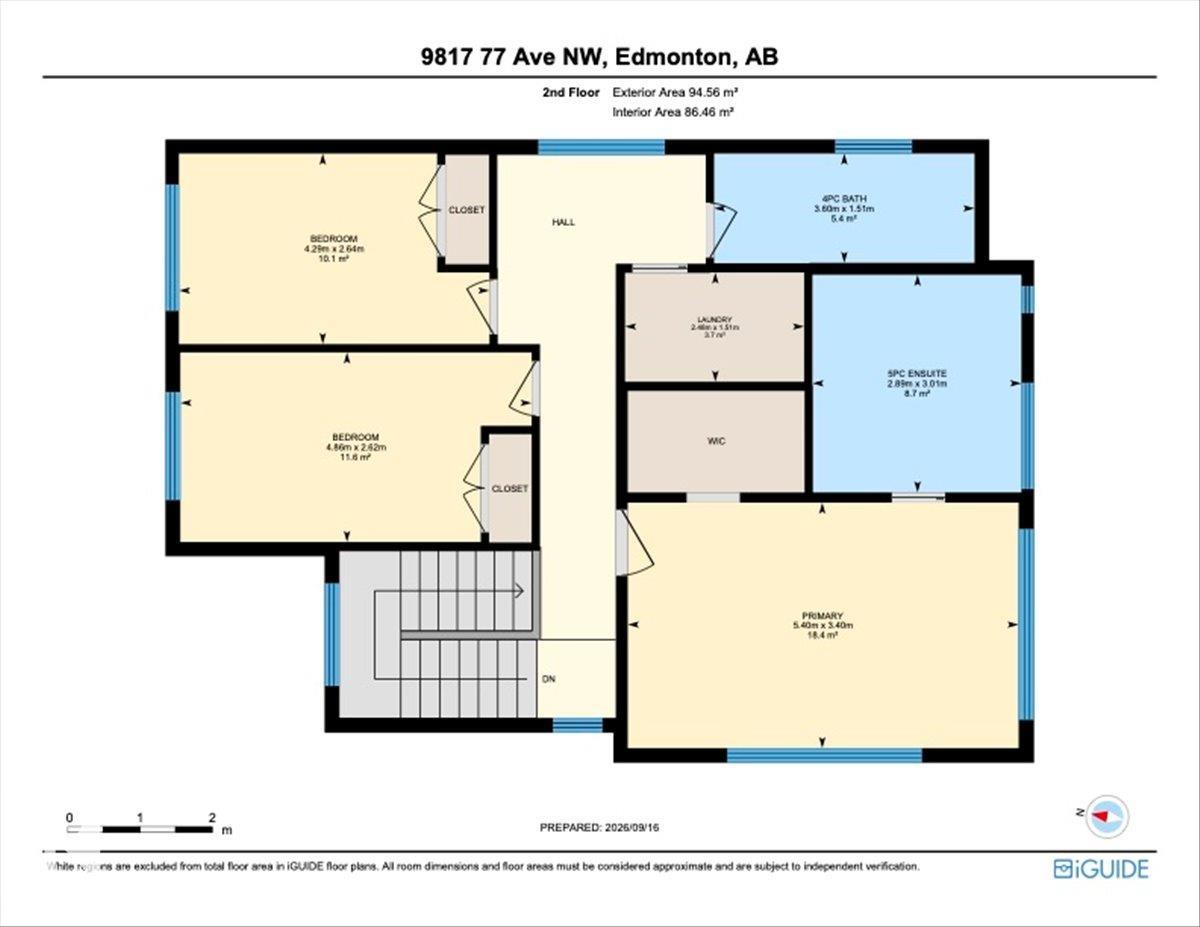
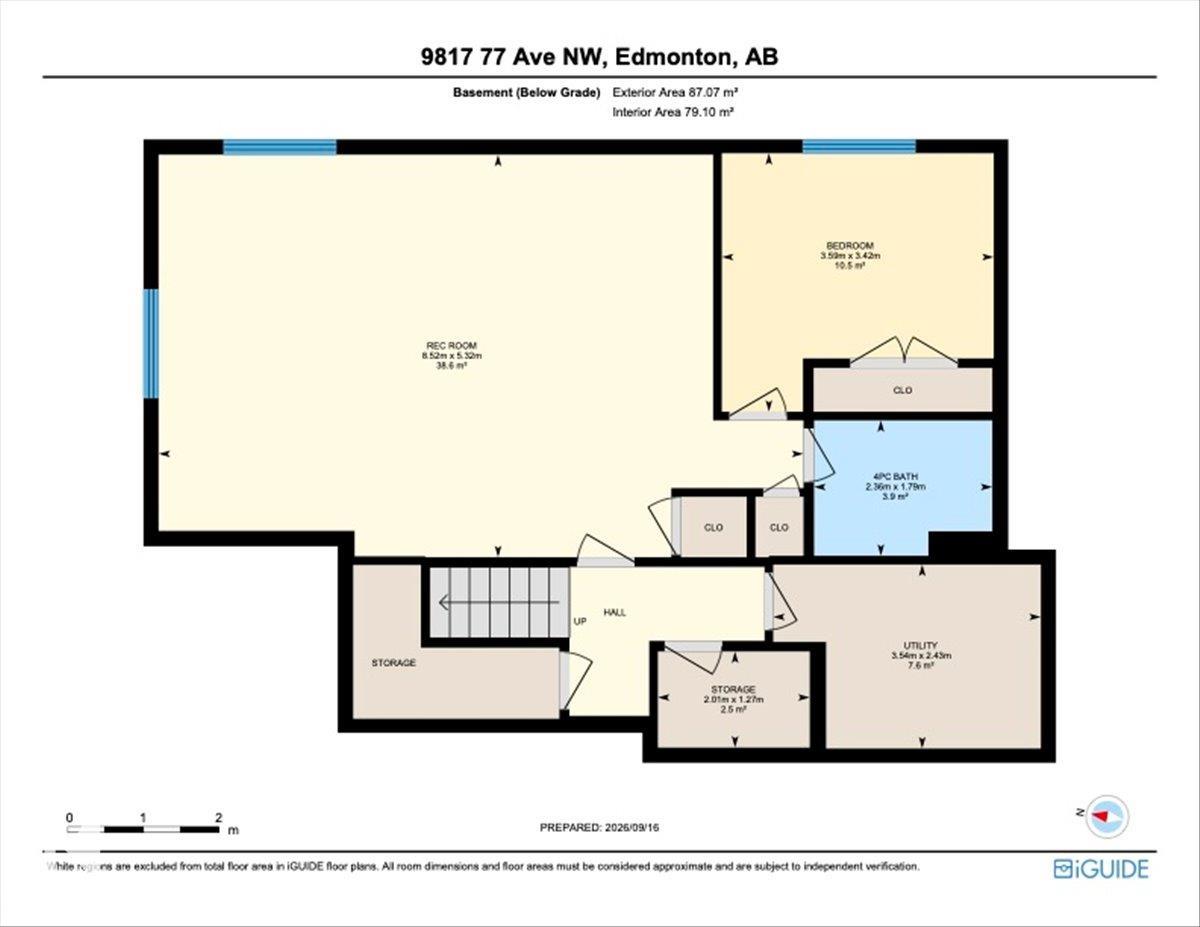
MODERN RITCHIE LIVING WITH A LEGAL SUITE. Set along a tree lined street in one of central Edmonton’s most loved communities, this Timber Haus built full-sized infill 2 storey home combines thoughtful design, quality construction and an incredible walkable location. The light filled main floor features 9 ft ceilings, expansive windows and a contemporary kitchen with centre island and open shelving. The spacious rear mudroom offers excellent storage plus a rare DOG WASH. Upstairs are 3 bedrooms including a vaulted primary retreat with WIC and private ensuite. The LEGAL 1 BEDROOM BASEMENT SUITE has 9 ft ceilings, its own kitchen, living area and full bath and storage. Outside, enjoy a beautifully landscaped yard, deck spanning the width of the home, gazebo, gas BBQ line and OVERSIZED GARAGE. Complete with A/C, this home is walking distance to Ritchie Market and the weekly farmers market with parks, schools, Whyte Avenue and downtown Edmonton nearby.
Courtesy of of Real Broker.
 Brought to you by your friendly REALTORS® through the MLS® System,
courtesy of BrixWork for Realtors for your convenience.
Brought to you by your friendly REALTORS® through the MLS® System,
courtesy of BrixWork for Realtors for your convenience.
Disclaimer: This
representation is based in whole or in part on data generated by the Chilliwack
& District Real Estate Board, Fraser Valley Real Estate Board or Real Estate
Board of Greater Vancouver which assumes no responsibility for its accuracy.
Features
- MLS®: E4509183
- Type: House
- Bedrooms: 4
- Bathrooms: 3.5
- Square Feet: 2,003 sqft
- Lot Size: 467 sqft
- Full Baths: 3
- Half Baths: 1
- Basement: Full, Finished
- Storeys: 3 storeys
- Year Built: 2022
- Style: 2 Storey
Contact Jennifer now to see this property in person!
778.123.4567
Photos

Whats Near 9817 77 Avenue NW
Ritchie, Edmonton
Explore the location and neighbourhood and discover all the amenities the community has to offer.