

$455,000
About this House
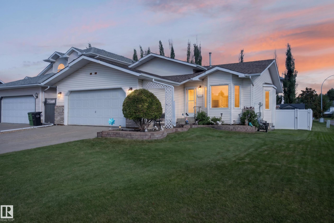
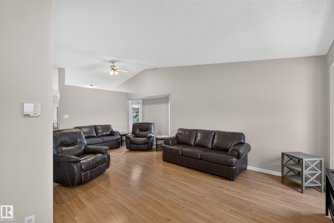
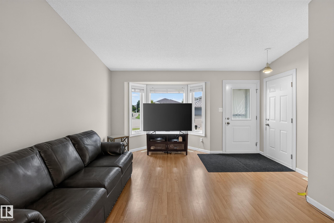
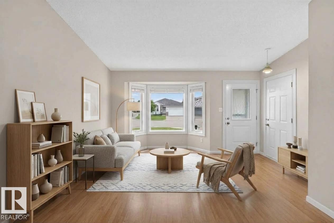
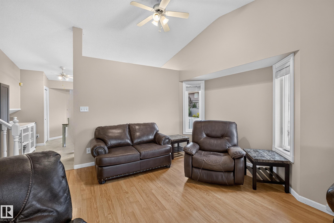
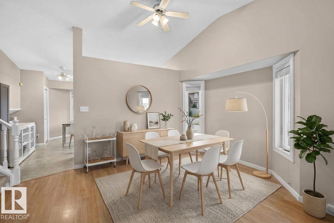
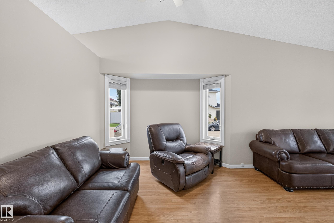
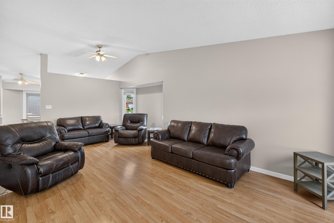
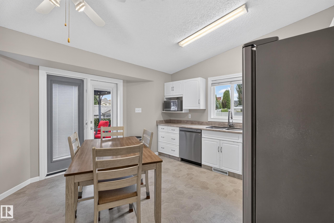
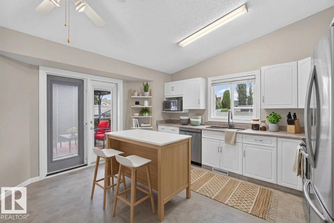
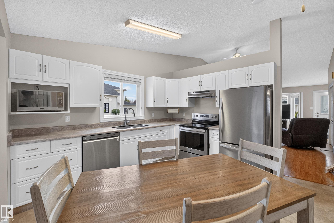
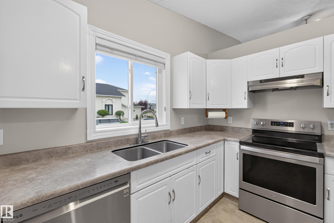
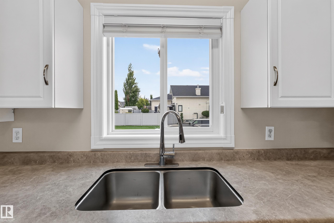
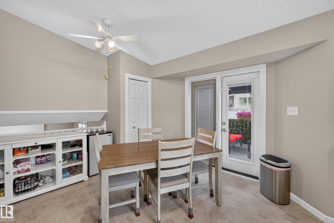
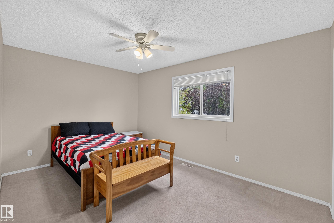
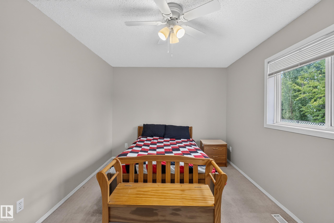
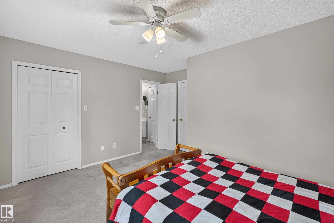
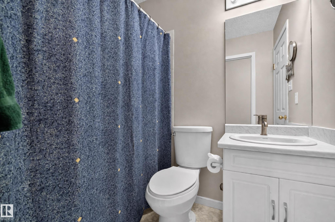
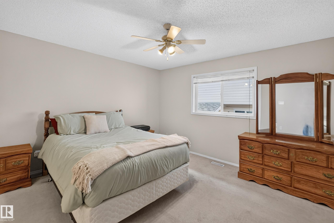
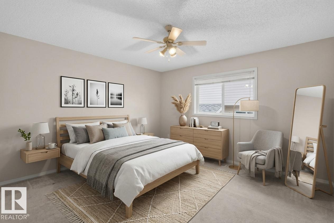
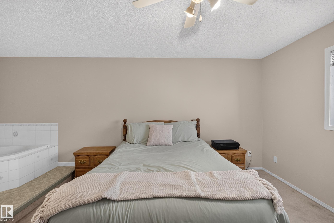
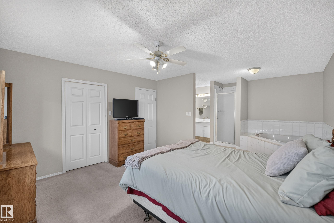
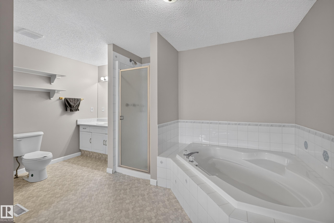
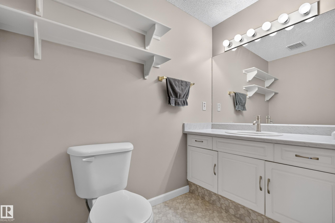
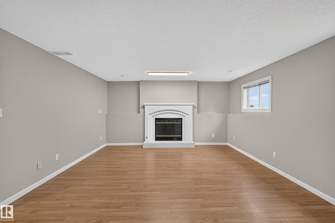
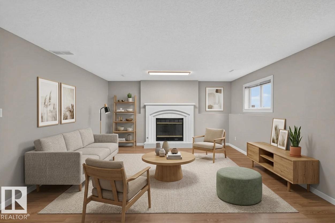
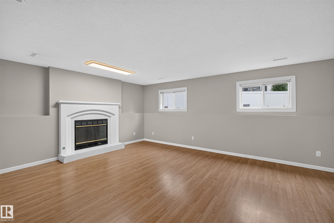
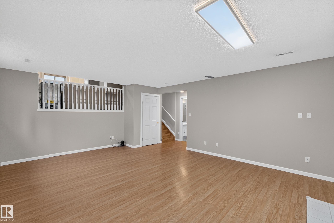
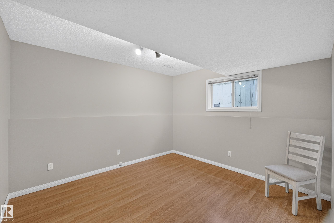
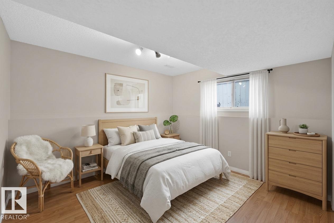
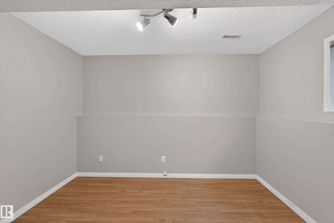
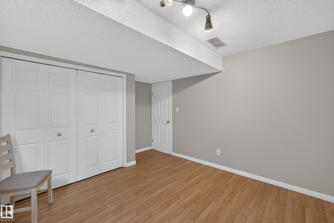
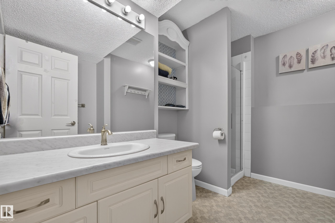
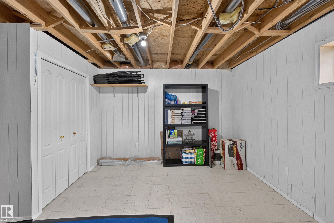
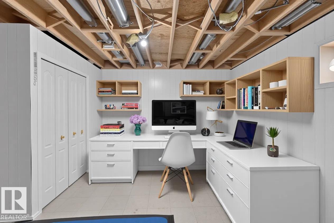
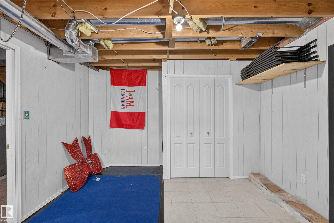
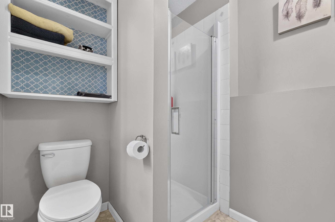
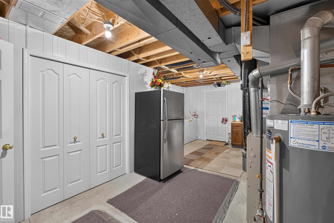
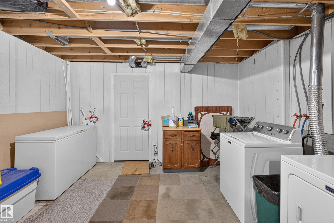
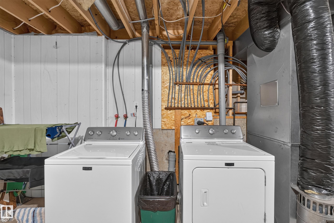
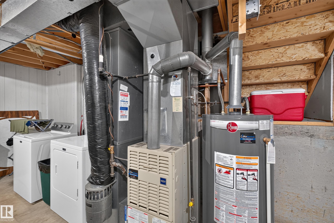
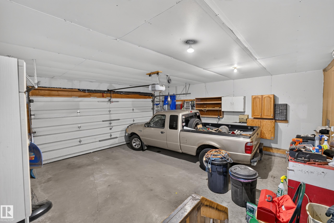
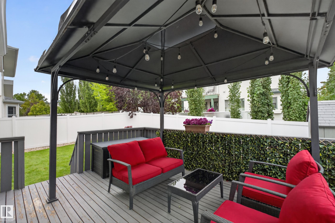
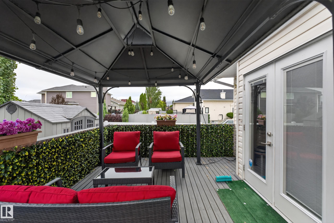
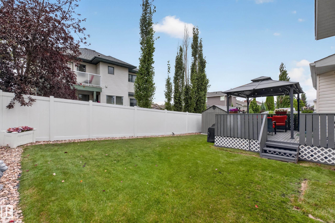
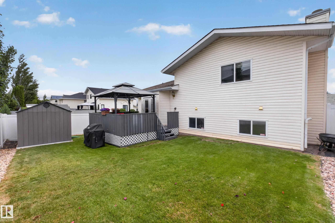
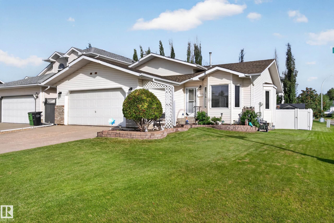
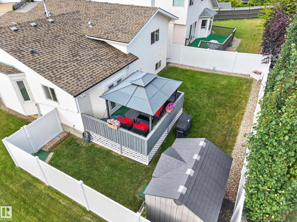
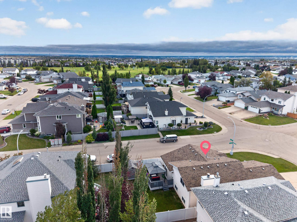
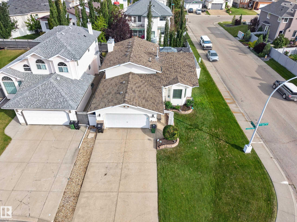
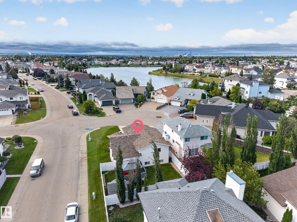
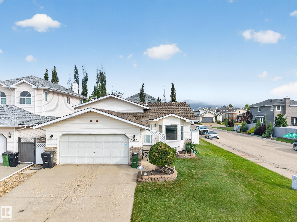
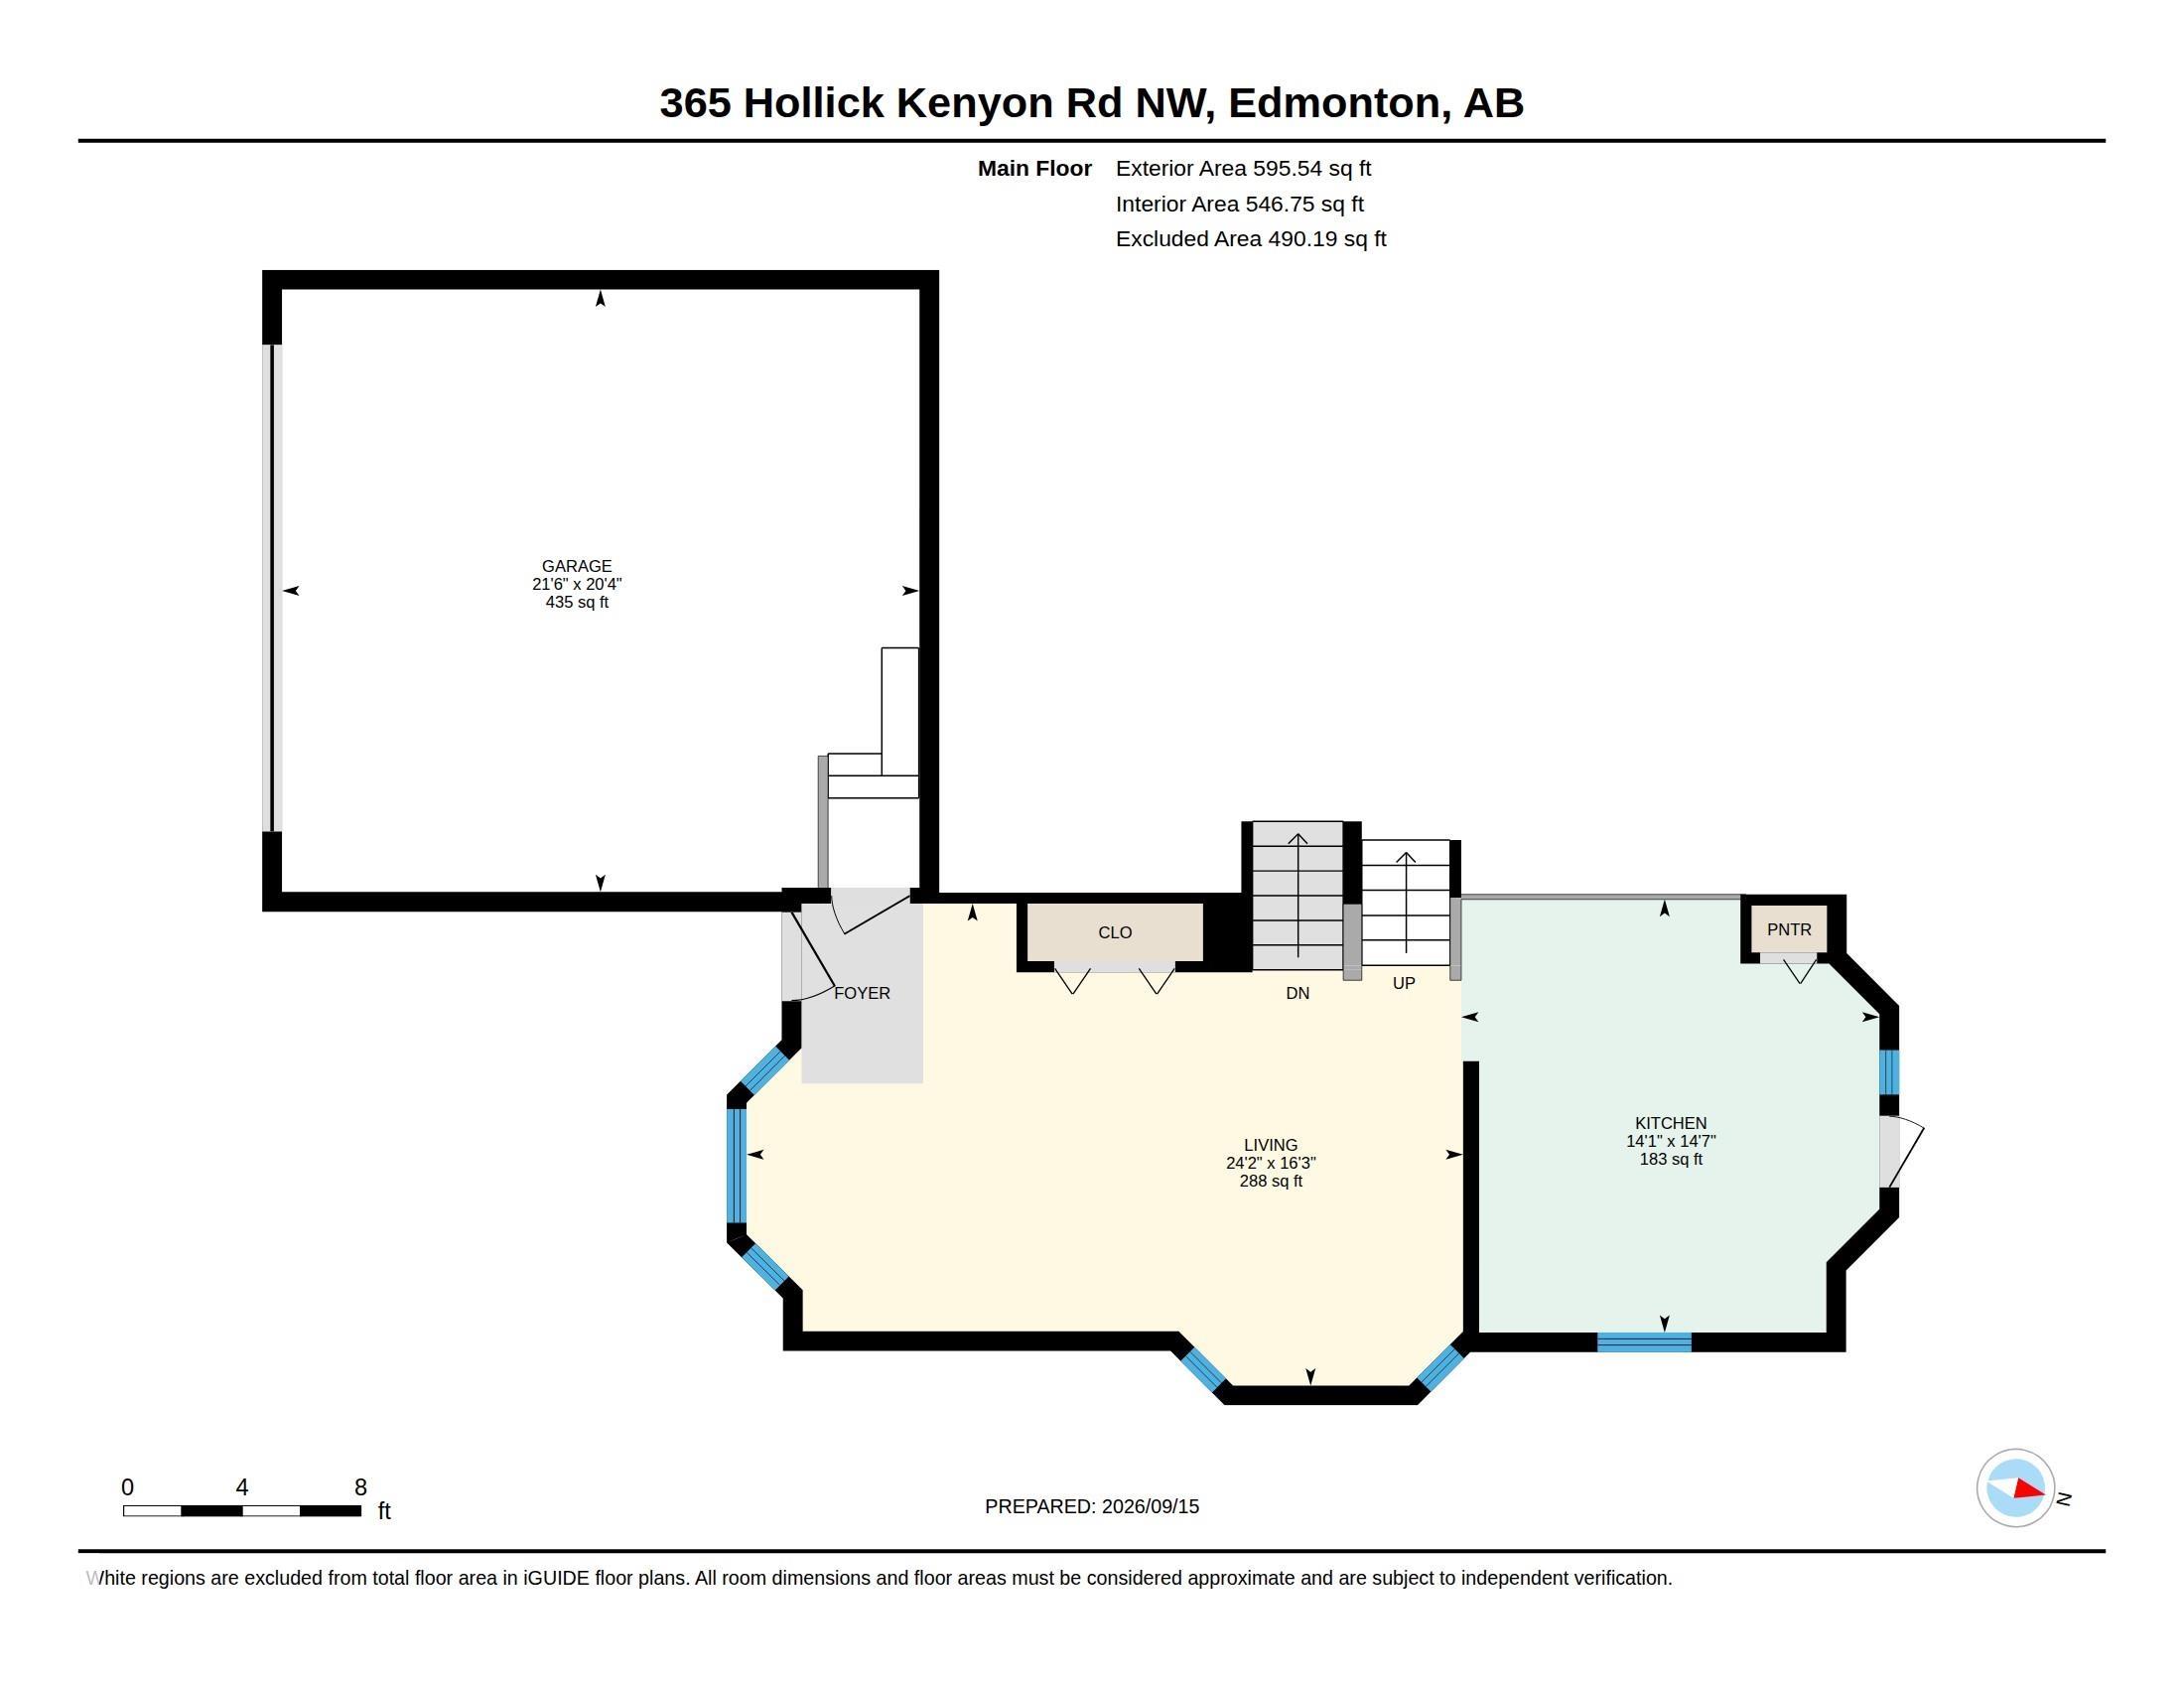
Welcome to this spacious 4-level split on a corner lot in the family-friendly community of Hollick-Kenyon! The main floor offers a bright and functional layout with a welcoming living room, dining area and kitchen, creating a great space for everyday living. Upstairs you’ll find comfortable bedrooms and bathrooms, while the first lower level is a standout feature of the home. Huge windows bring in tons of natural light, making the large family room feel bright and inviting rather than like a typical basement. This level also features the 3rd bedroom and 3rd full bathroom, making it an ideal space for guests, older kids or extended family. With multiple levels of living space, there is plenty of room for everyone to spread out. Outside, enjoy the great-sized backyard, spacious deck and gazebo with lots of room for summer BBQs and entertaining. Close to parks, schools, shopping and amenities, this is a well-kept home with a fantastic layout and plenty of potential. Some photos have been virtually staged.
Courtesy of of Black Sheep Realty.
 Brought to you by your friendly REALTORS® through the MLS® System,
courtesy of BrixWork for Realtors for your convenience.
Brought to you by your friendly REALTORS® through the MLS® System,
courtesy of BrixWork for Realtors for your convenience.
Disclaimer: This
representation is based in whole or in part on data generated by the Chilliwack
& District Real Estate Board, Fraser Valley Real Estate Board or Real Estate
Board of Greater Vancouver which assumes no responsibility for its accuracy.
Features
- MLS®: E4509141
- Type: House
- Bedrooms: 3
- Bathrooms: 3
- Square Feet: 1,267 sqft
- Lot Size: 491 sqft
- Full Baths: 3
- Half Baths: 0
- Basement: Full, Finished
- Storeys: 4 storeys
- Year Built: 1993
- Style: 4 Level Split
Contact Jennifer now to see this property in person!
778.123.4567
Photos
Whats Near 365 Hollick-kenyon Road NW
Hollick-Kenyon, Edmonton
Explore the location and neighbourhood and discover all the amenities the community has to offer.