

$259,900
About this Condominium
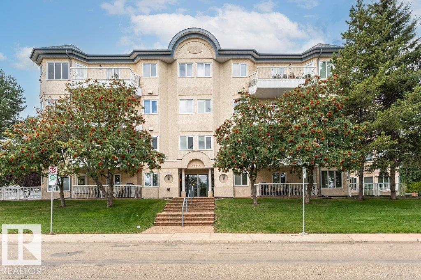
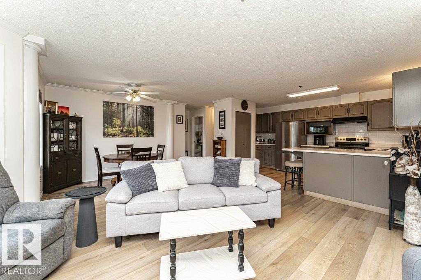
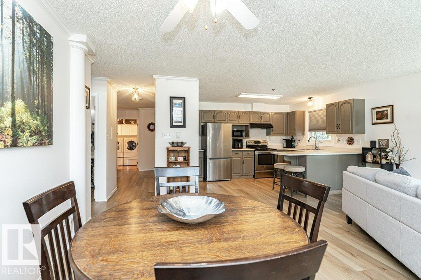
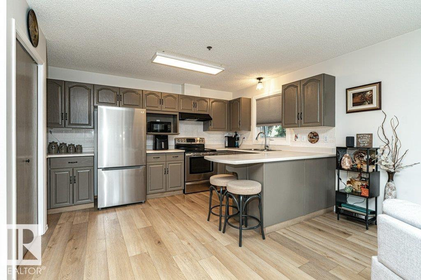
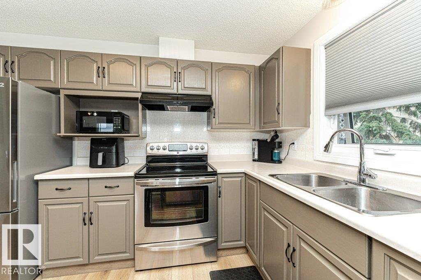
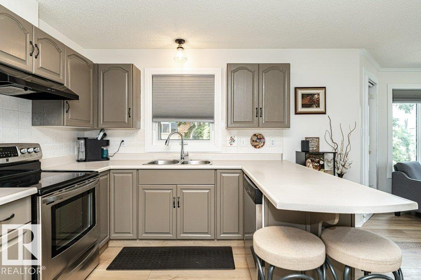
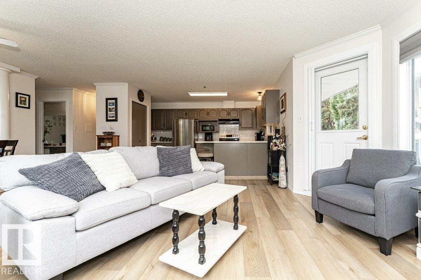
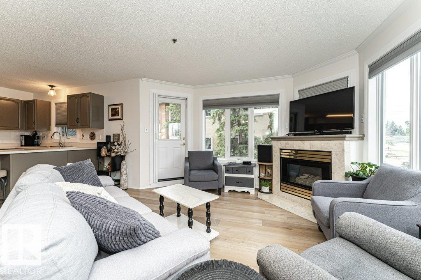
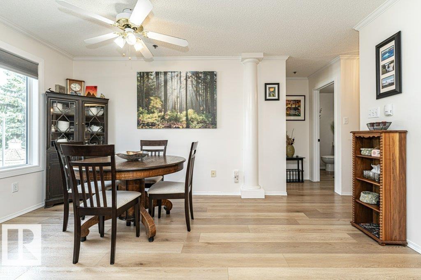
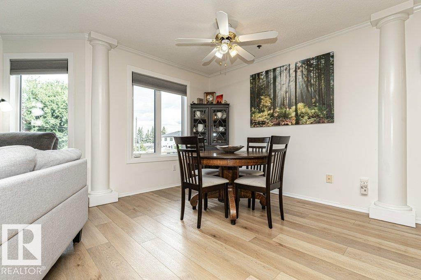
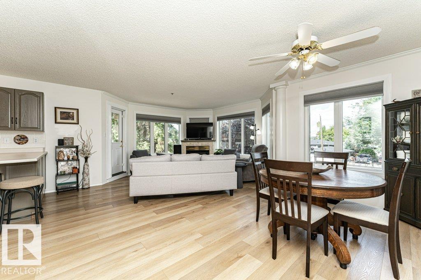
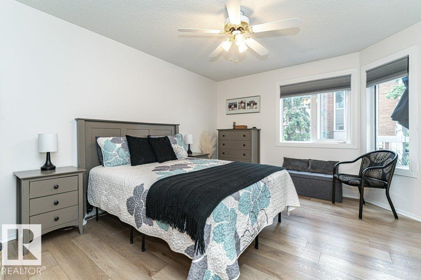
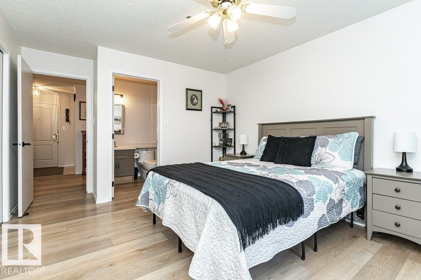
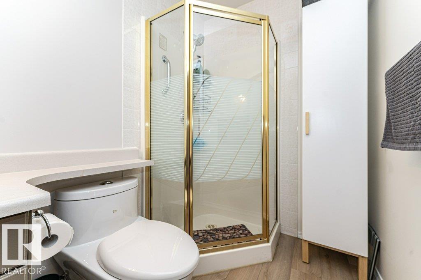
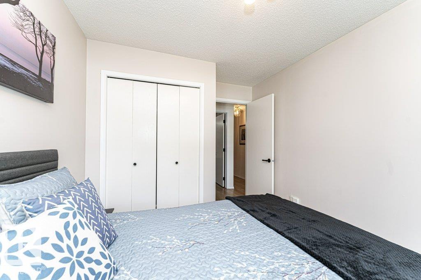
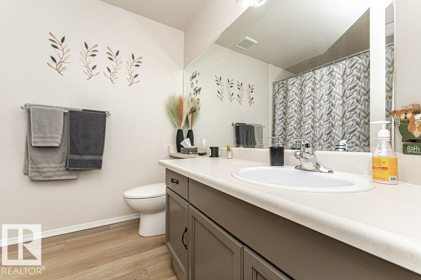
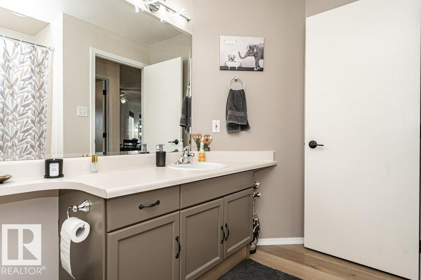
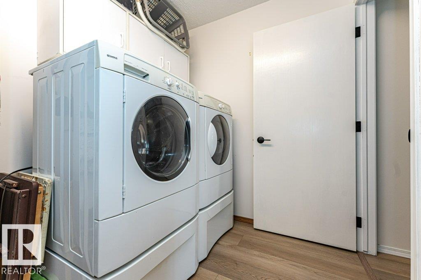
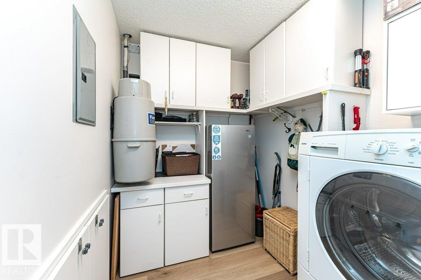
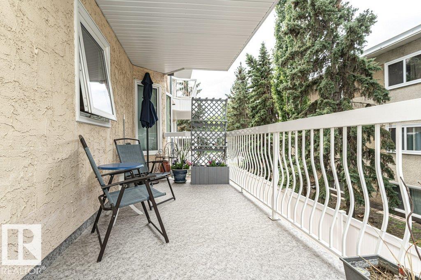
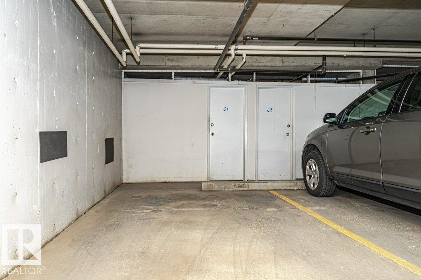
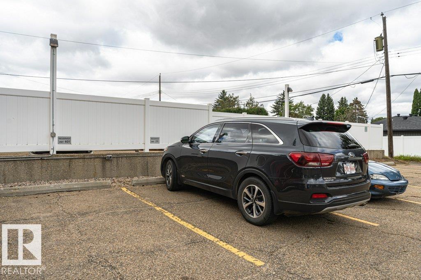
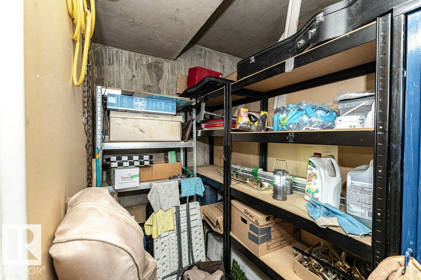
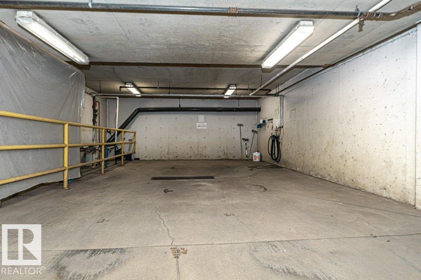
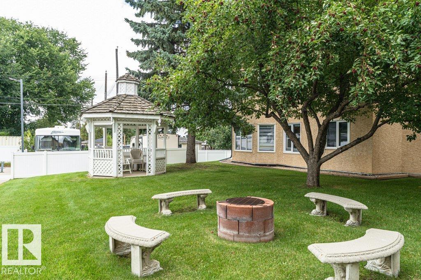
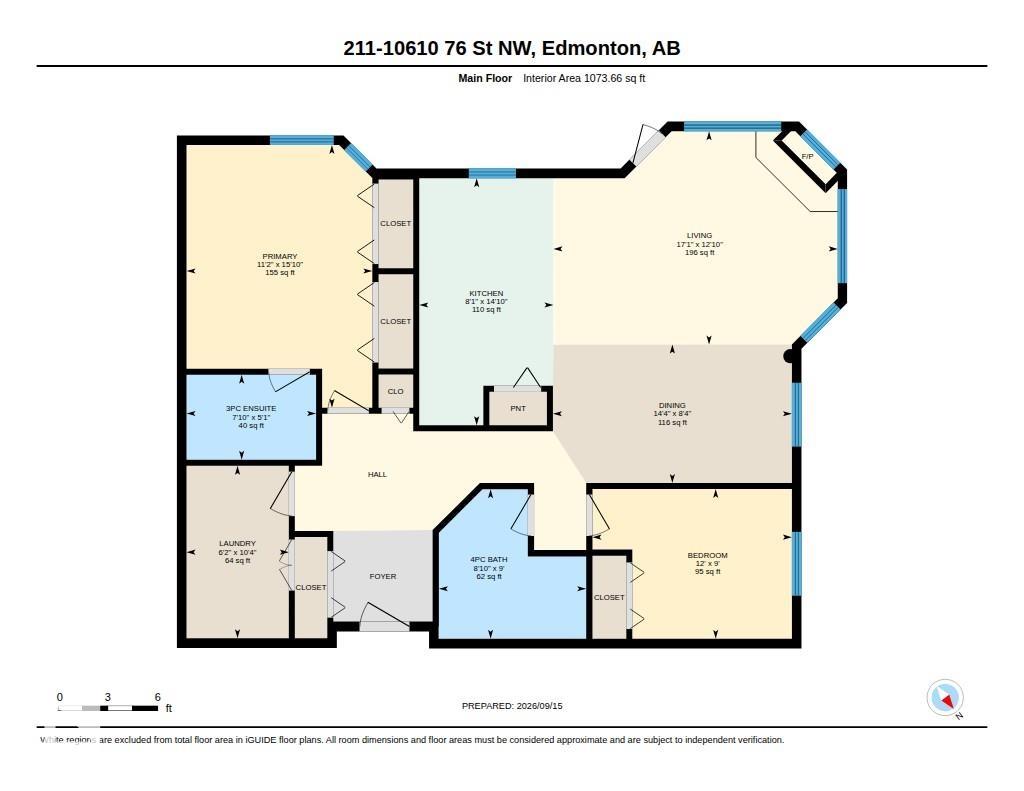
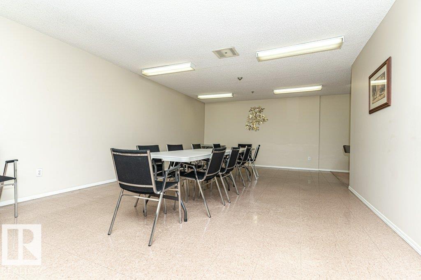
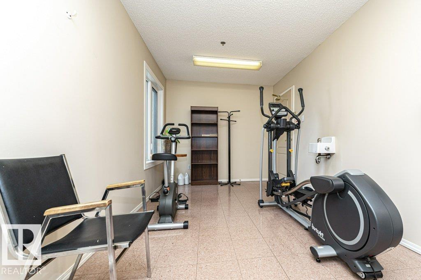
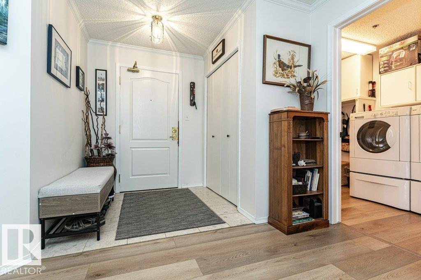
Prime Location. This 1073 sq ft 2 bedroom, 2 bathroom CORNER UNIT condo is move in ready. Tree line views & lots of natural light. Located close to everything including Downtown, the River Valley, golf & shopping. Spacious layout boasts new vinyl plank flooring, new toilets & freshly painted. The layout is perfect for social gatherings & family dinners. The chef will love the kitchen with loads of cabinetry, counter space & a pantry. The kitchen overlooks the dining room & living room/ fireplace. Loads of windows & with a corner unit you will get the cross breeze. 2 Large bedrooms on opposite sides of the suite. The primary bedroom will accommodate a king size bed & features loads of closet space & a 3 pc ensuite. 2nd bedrm has access to the 4 pc bath. Huge laundry storage room. Titled secure underground stall w/a storage rm C1 in front + surface stall. Large balcony w/gas line. In floor heat. Building offers a guest suite, social rm, gym & car wash bay
Courtesy of of MaxWell Progressive.
 Brought to you by your friendly REALTORS® through the MLS® System,
courtesy of BrixWork for Realtors for your convenience.
Brought to you by your friendly REALTORS® through the MLS® System,
courtesy of BrixWork for Realtors for your convenience.
Disclaimer: This
representation is based in whole or in part on data generated by the Chilliwack
& District Real Estate Board, Fraser Valley Real Estate Board or Real Estate
Board of Greater Vancouver which assumes no responsibility for its accuracy.
Features
- MLS®: E4509054
- Type: Condominium
- Building: 10610 Nw 76 Street Nw, Edmonton
- Bedrooms: 2
- Bathrooms: 2
- Square Feet: 1,074 sqft
- Lot Size: 84 sqft
- Full Baths: 2
- Half Baths: 0
- Maintenance: $667.16
- Parking: 2 Underground
- Basement: None, No Basement
- Storeys: 4 storeys
- Year Built: 1993
- Style: Single Level Apartment
Contact Jennifer now to see this property in person!
778.123.4567
Photos





Whats Near 211 - 10610 76 Street NW
Forest Heights, Edmonton
Explore the location and neighbourhood and discover all the amenities the community has to offer.