

$699,000
About this House
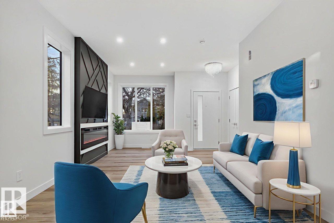
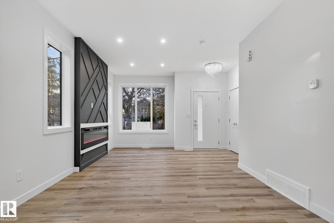
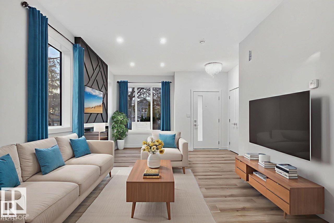
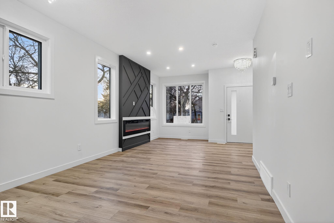
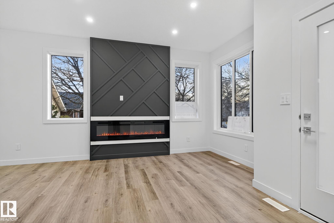
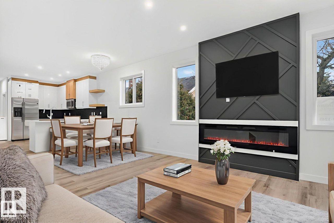
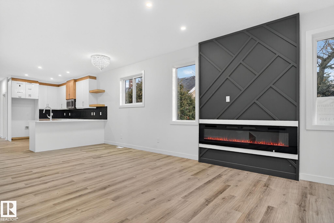
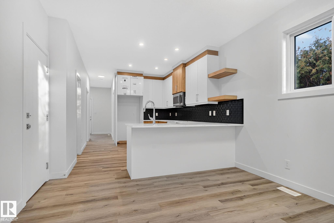
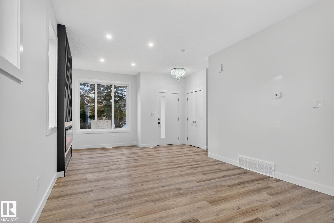
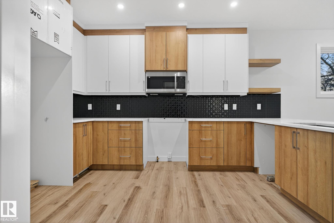
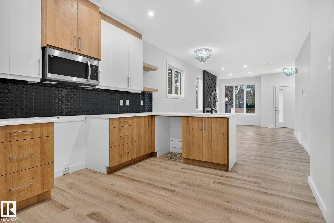
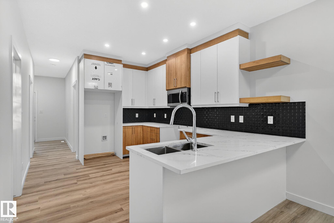
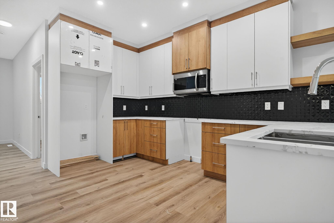
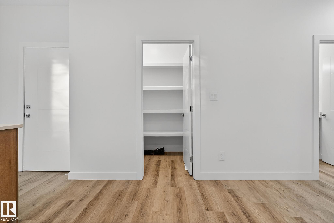
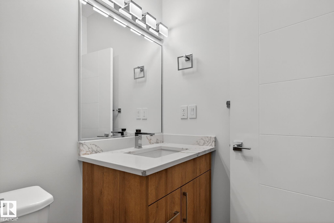
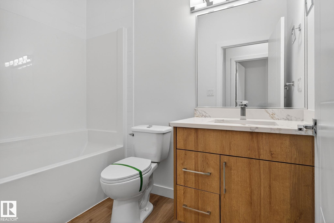
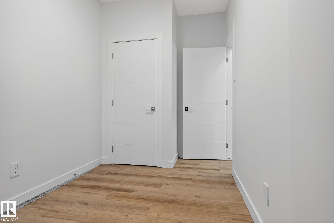
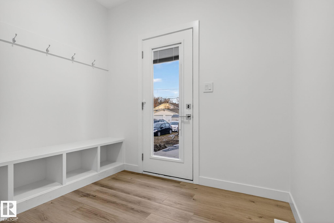
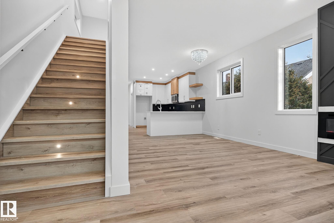
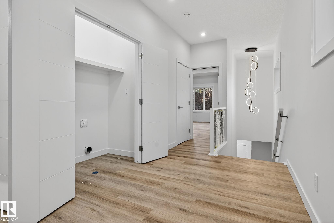
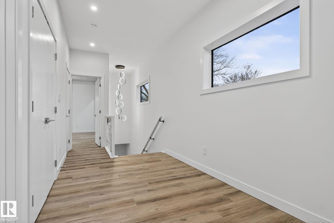
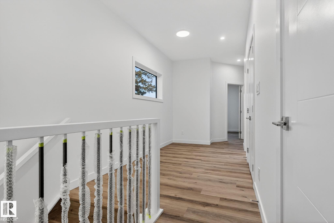
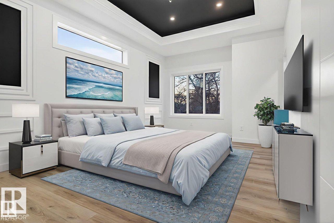
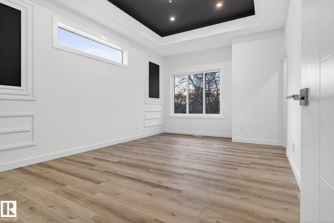
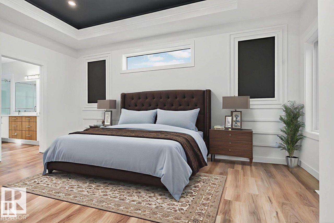
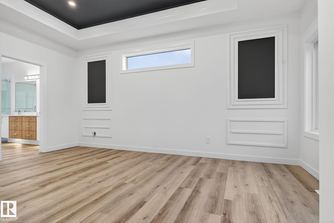
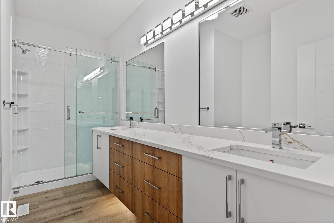
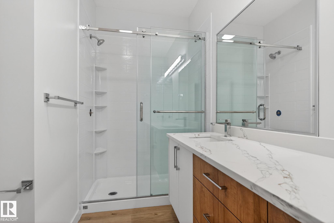
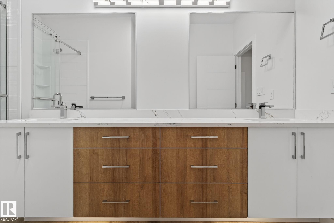
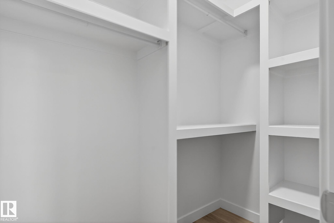
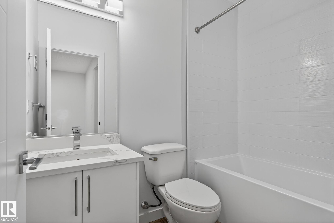
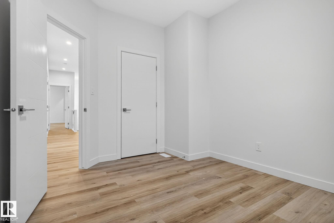
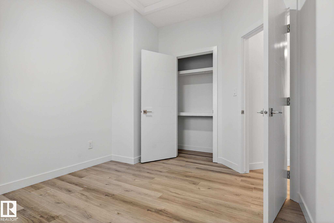
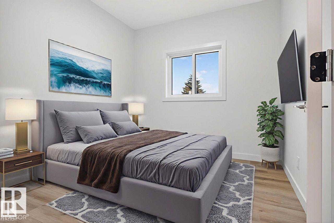
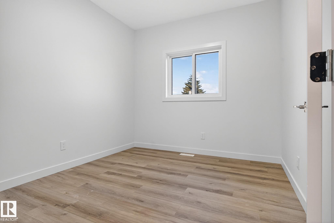
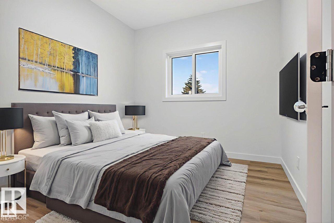
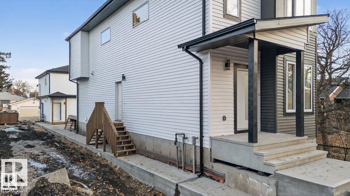
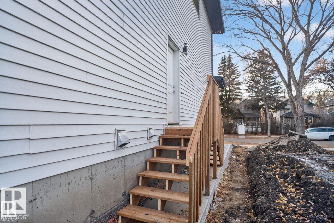
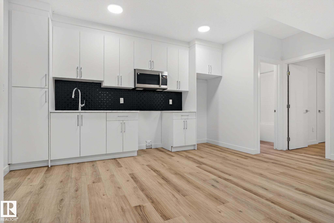
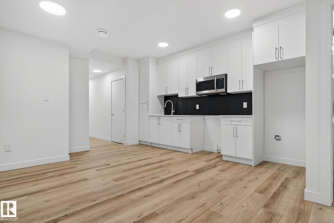
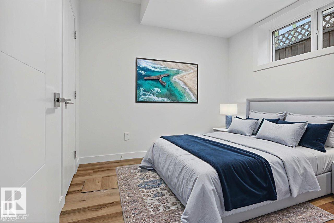
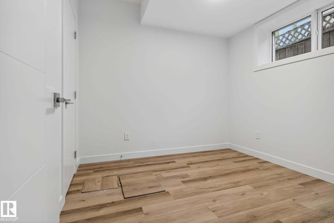
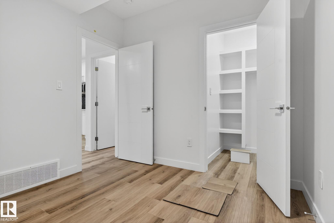
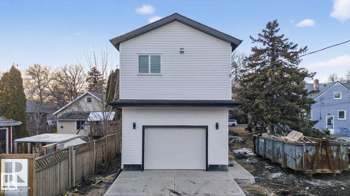
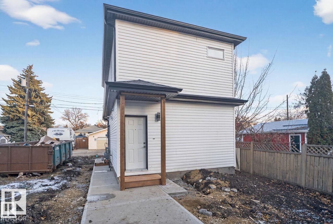
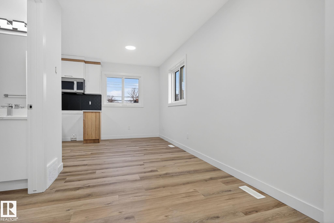
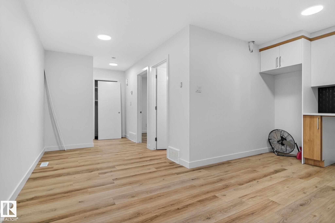
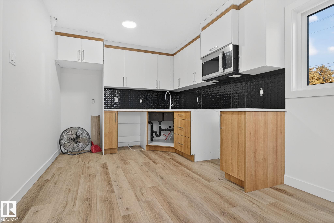
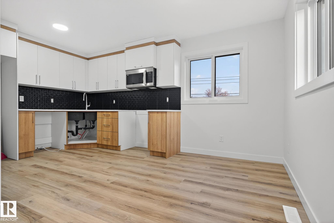
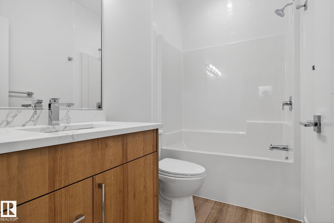
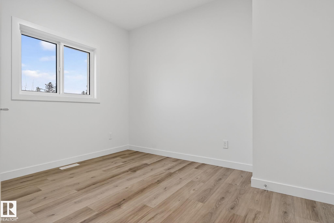
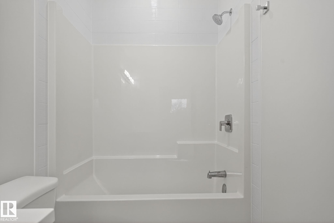
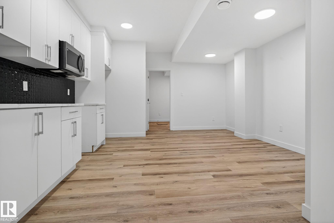
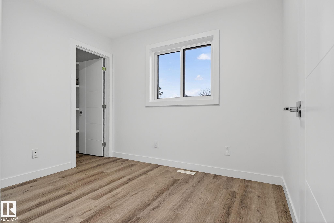
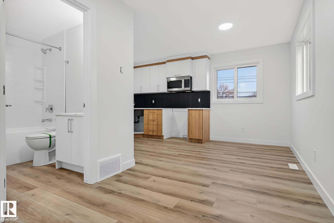
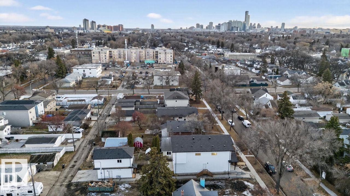
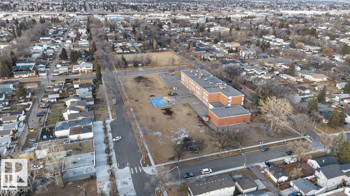
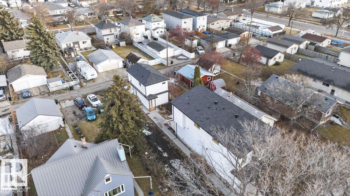
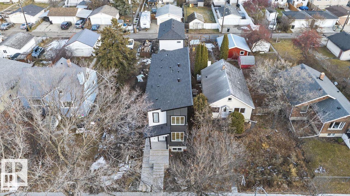
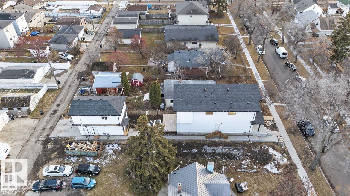
SPACE TO LIVE, ROOM TO GROW! Approximately 2,855 sq. ft. of combined living space across the main residence and two legal suites offers comfort and flexibility. The main home's 1,682 sq. ft. above-grade RMS area spans two floors with 4 bedrooms and 3 full bathrooms. Picture hosting friends, settling in for a quiet evening or creating a home office with room to spare. Additional space includes a 697 sq. ft. legal basement suite with 2 bedrooms and a full bathroom, plus an approximately 476 sq. ft. legal suite above the detached garage with its own full bathroom. The combined total includes the basement and detached suite; neither is included in the main home's RMS area. Live in the main home while renting the suites to help offset ownership costs, or explore renting all three. Near NAIT, Delton School and neighbourhood amenities, this Alberta Avenue property offers options for first-time buyers and investors alike.
Courtesy of of Royal Lepage Arteam Realty.
 Brought to you by your friendly REALTORS® through the MLS® System,
courtesy of BrixWork for Realtors for your convenience.
Brought to you by your friendly REALTORS® through the MLS® System,
courtesy of BrixWork for Realtors for your convenience.
Disclaimer: This
representation is based in whole or in part on data generated by the Chilliwack
& District Real Estate Board, Fraser Valley Real Estate Board or Real Estate
Board of Greater Vancouver which assumes no responsibility for its accuracy.
Features
- MLS®: E4509006
- Type: House
- Bedrooms: 7
- Bathrooms: 5
- Square Feet: 1,682 sqft
- Lot Size: 348 sqft
- Full Baths: 5
- Half Baths: 0
- Fireplaces: Electric
- Basement: Full, Finished
- Storeys: 3 storeys
- Year Built: 2024
- Style: 2 Storey
Contact Jennifer now to see this property in person!
778.123.4567
Photos
Whats Near 11927 90 Street NW
Alberta Avenue, Edmonton
Explore the location and neighbourhood and discover all the amenities the community has to offer.