

$429,900
About this Duplex
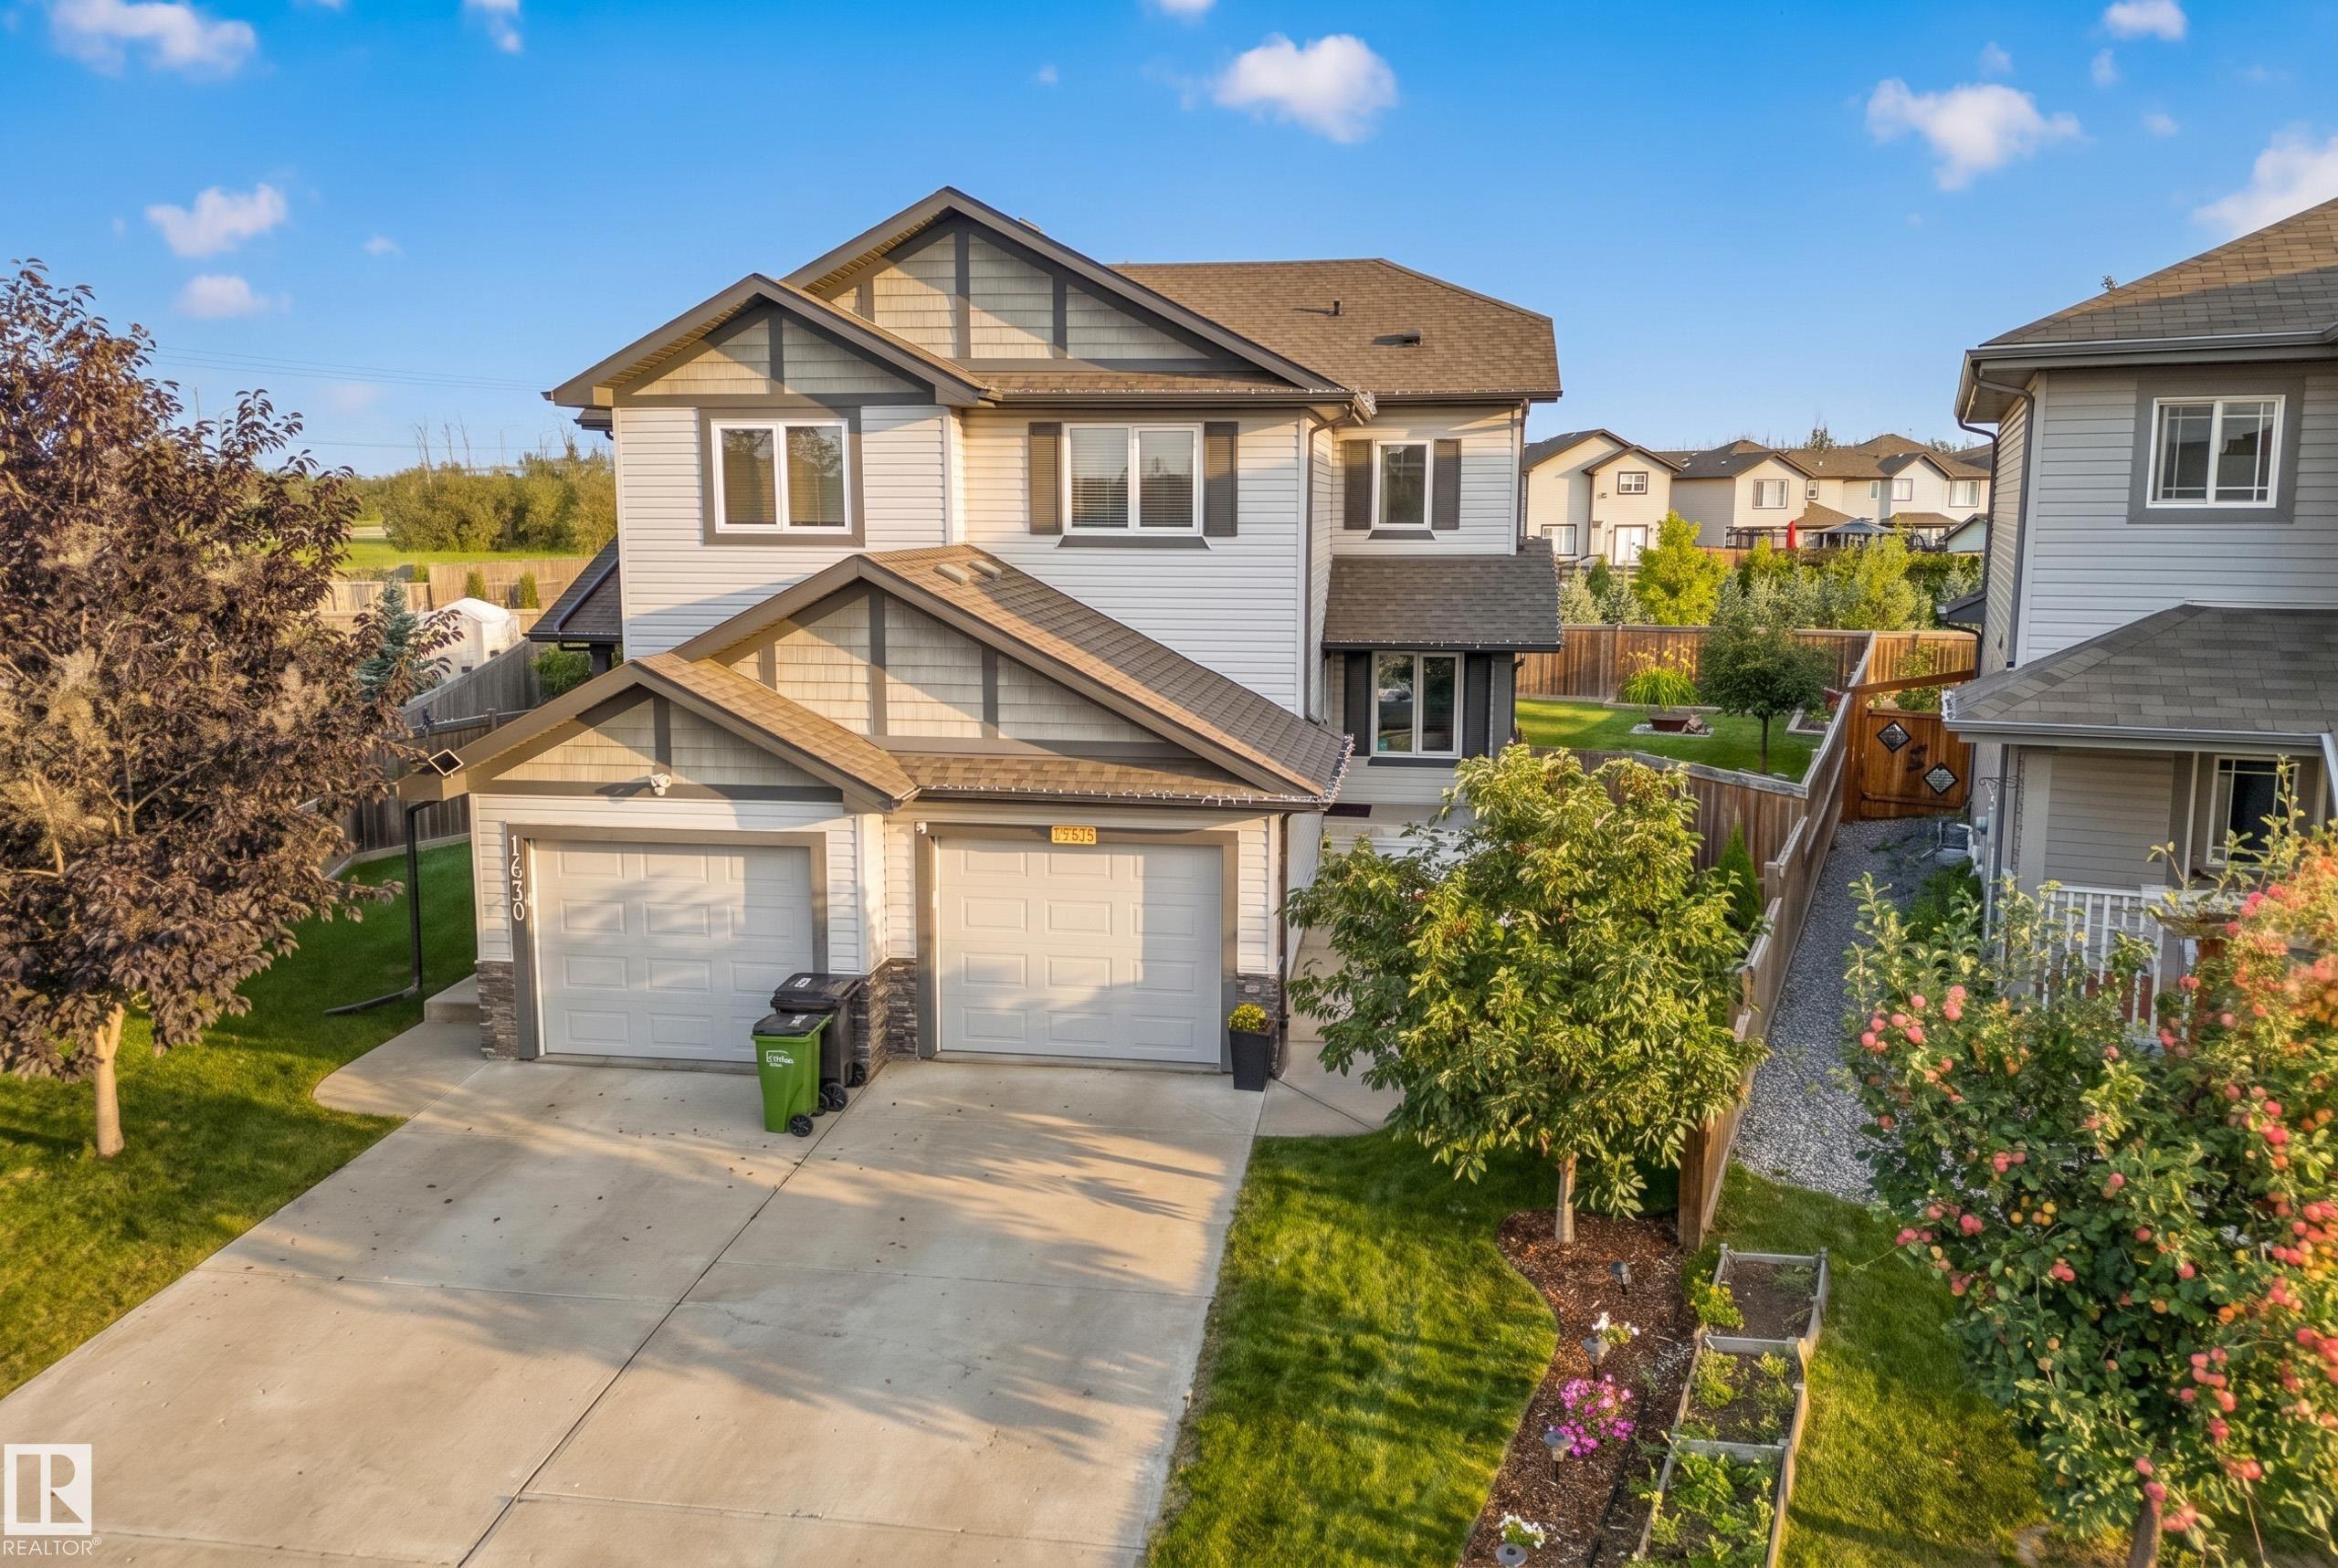
This half duplex with CENTRAL AIR and NO CONDO FEES sits on a pie lot backing onto green space and a walking path. Off the foyer, an arched doorway leads into a front office. A dining area framed in French Panelling flows into a living room with big windows over the yard. The kitchen pairs granite counters with a raised eating bar, shaker cabinets and stainless appliances, and a half bath sits by the back entry. Upstairs, a landing nook fits a piano or reading chair, laundry sits by the bedrooms, and hardwood runs through all three. The primary has a walk-in closet and a four-piece ensuite. Downstairs, the bar sets the tone: deep navy cabinetry with brass pulls, glass-front uppers for glassware, white counters, and floating wood shelves lit against a subway tile wall. Past the recreation room, an open area suits a home office, gym, craft space or play area. Out back, a deck steps down to the lawn and a stone-edged perennial bed behind a full fence, with shopping and the Anthony Henday close by.
Courtesy of of RE/MAX Elite.
 Brought to you by your friendly REALTORS® through the MLS® System,
courtesy of BrixWork for Realtors for your convenience.
Brought to you by your friendly REALTORS® through the MLS® System,
courtesy of BrixWork for Realtors for your convenience.
Disclaimer: This
representation is based in whole or in part on data generated by the Chilliwack
& District Real Estate Board, Fraser Valley Real Estate Board or Real Estate
Board of Greater Vancouver which assumes no responsibility for its accuracy.
Features
- MLS®: E4508933
- Type: Duplex
- Bedrooms: 3
- Bathrooms: 2.5
- Square Feet: 1,536 sqft
- Full Baths: 2
- Half Baths: 1
- Parking: 2 Front Drive Access, Single Garage Attached
- Basement: Full, Finished
- Storeys: 3 storeys
- Year Built: 2013
- Style: 2 Storey
Contact Jennifer now to see this property in person!
778.123.4567
Photos


Whats Near 12528 172 Avenue NW
Rapperswill, Edmonton
Explore the location and neighbourhood and discover all the amenities the community has to offer.