

$399,500
About this House
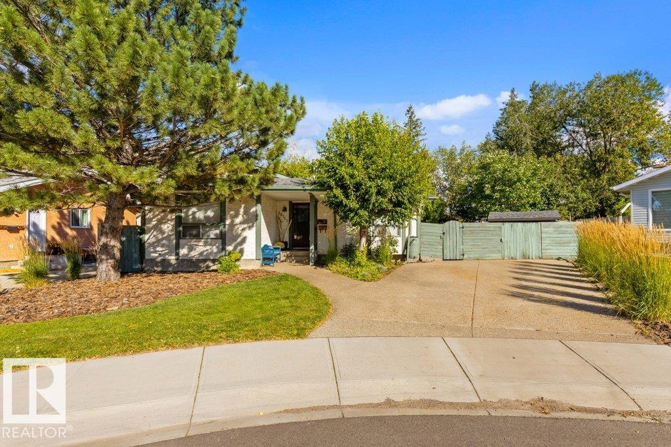
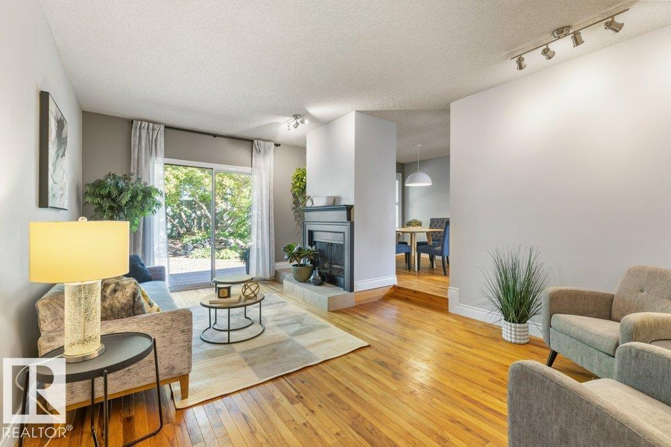
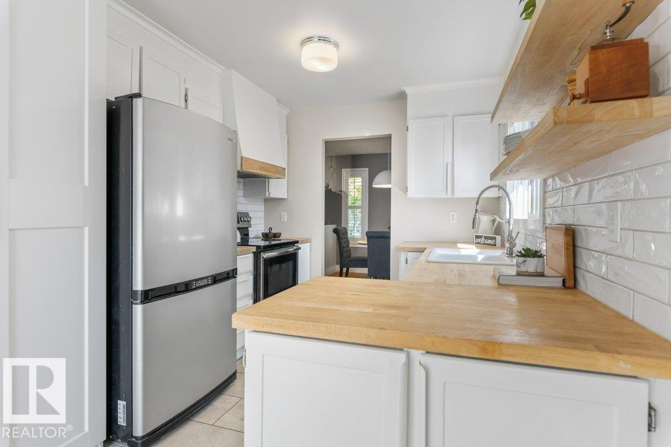
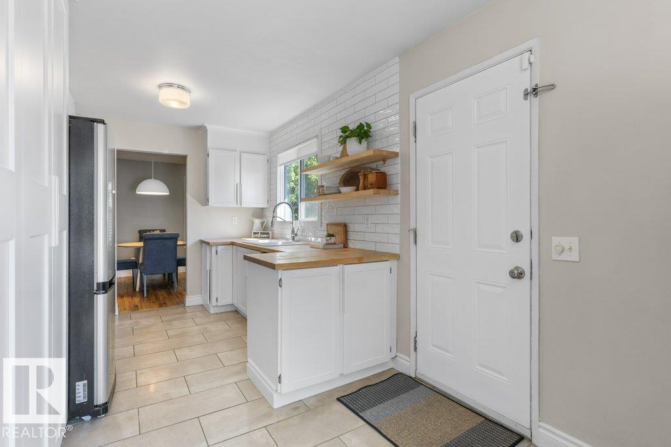
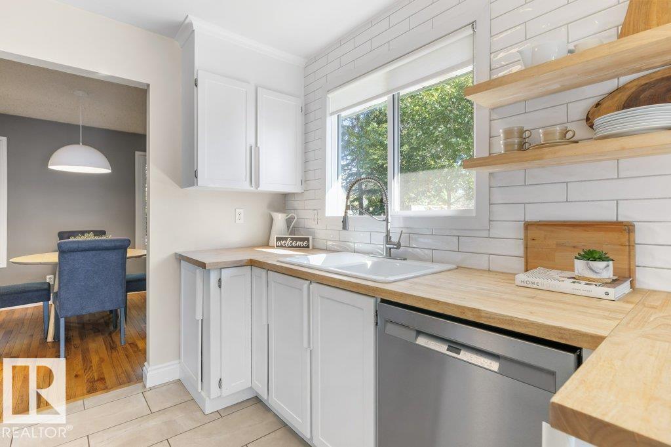
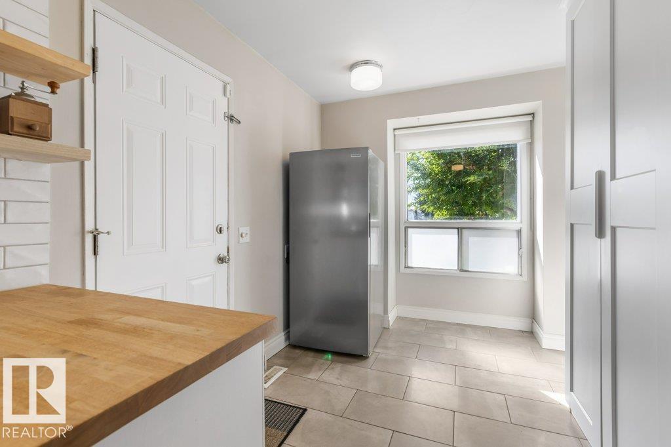
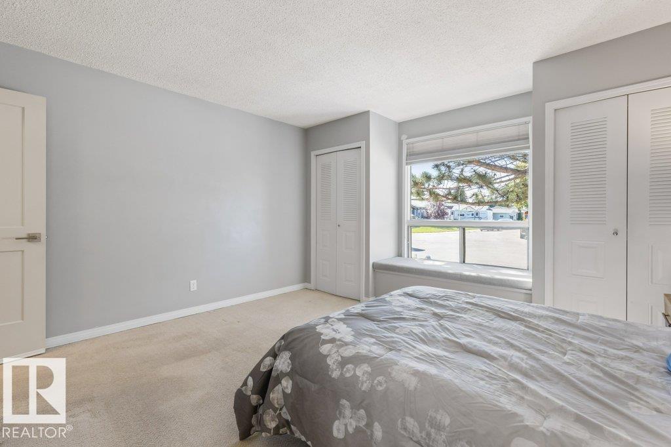
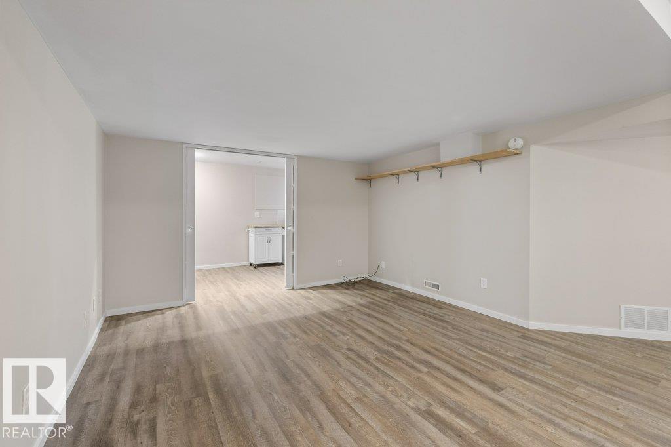
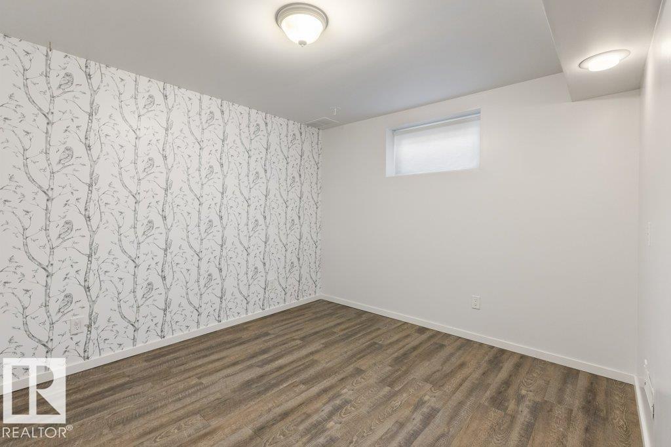
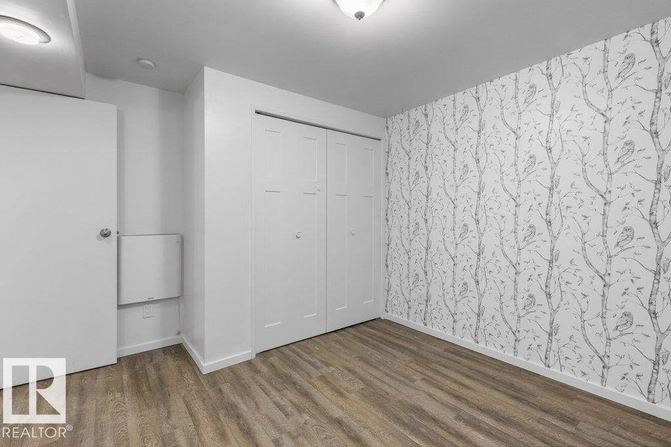
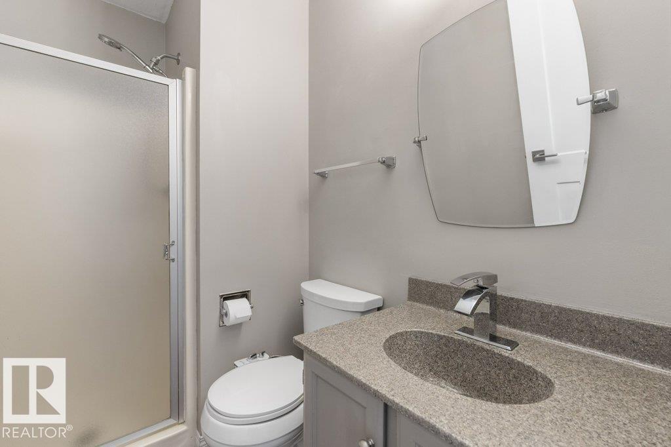
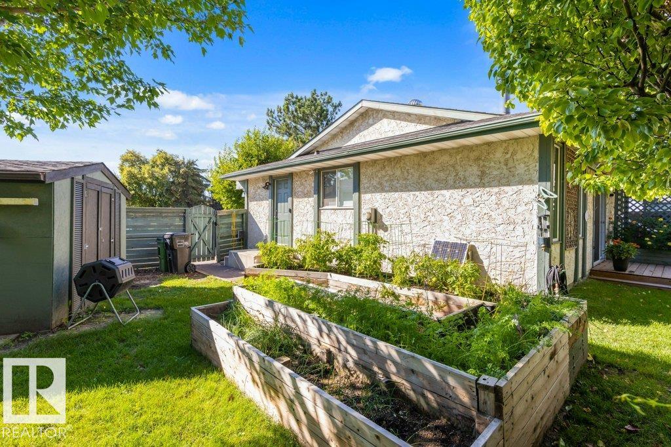
Mature pines shade the walk to the covered porch, and both the sidewalk and driveway are finished in exposed aggregate, the drive holding 4 cars. Inside, oiled tavern oak runs the length of the main floor. The living room is built around a wood burning fireplace, and the dining room's plantation shutters change the light hour by hour. The kitchen was reworked in white cabinetry, butcher block counters and a coffee bar you'll use before anyone else is up, with more storage than the footprint suggests. 3 bedrooms sit down the hall. The primary has his and hers closets, a 3 pc ensuite, and a window seat with storage underneath, wide enough for a book and a slow Sunday coffee. Downstairs holds a second kitchen, a large rec room, 2 more bedrooms, a 4 piece bath and a second laundry. The back garden faces southeast and takes the morning sun: raised vegetable beds, a small pond fed by a rock waterfall, brick paver patios for eating outside, a vine covered pergola with a swing, and a slide under the spruce.
Courtesy of of RE/MAX Elite.
 Brought to you by your friendly REALTORS® through the MLS® System,
courtesy of BrixWork for Realtors for your convenience.
Brought to you by your friendly REALTORS® through the MLS® System,
courtesy of BrixWork for Realtors for your convenience.
Disclaimer: This
representation is based in whole or in part on data generated by the Chilliwack
& District Real Estate Board, Fraser Valley Real Estate Board or Real Estate
Board of Greater Vancouver which assumes no responsibility for its accuracy.
Features
- MLS®: E4508930
- Type: House
- Bedrooms: 5
- Bathrooms: 3
- Square Feet: 1,226 sqft
- Full Baths: 3
- Half Baths: 0
- Parking: 4 Front Drive Access, No Garage, Parking Pad Cem
- Fireplaces: Wood
- Basement: Full, Finished
- Storeys: 2 storeys
- Year Built: 1978
- Style: Bungalow
Contact Jennifer now to see this property in person!
778.123.4567
Photos















Whats Near 16715 98 Street NW
Baturyn, Edmonton
Explore the location and neighbourhood and discover all the amenities the community has to offer.