

$1,119,000
About this House
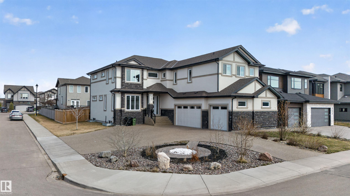
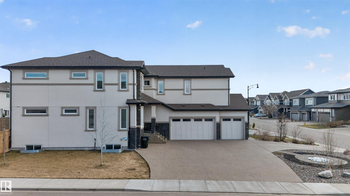
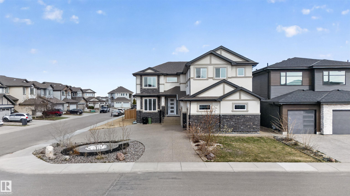
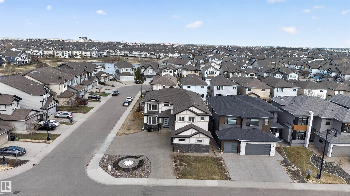
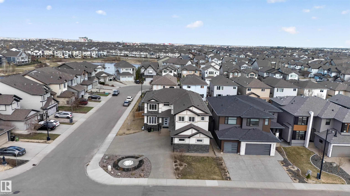
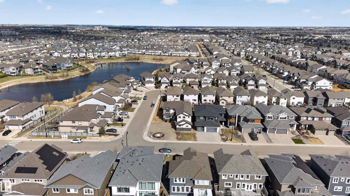
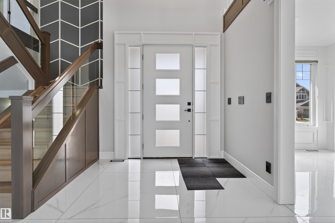
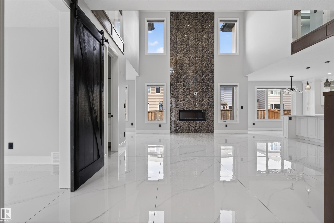
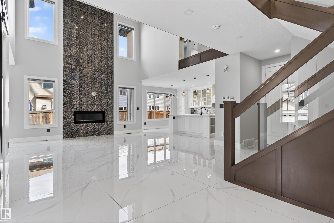
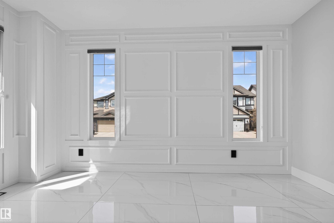
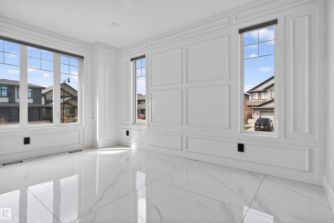
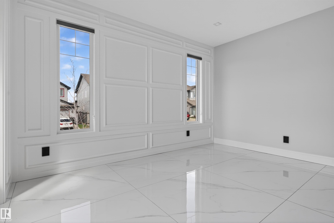
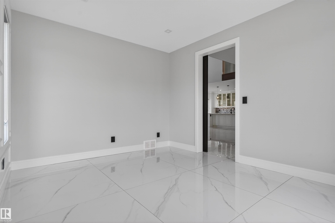
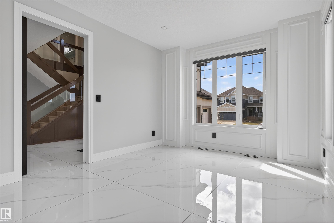
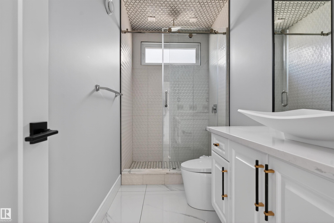
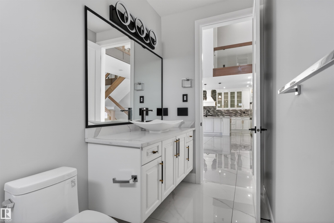
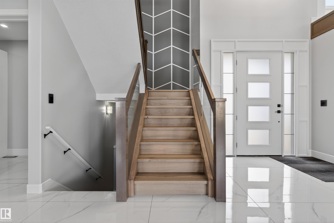
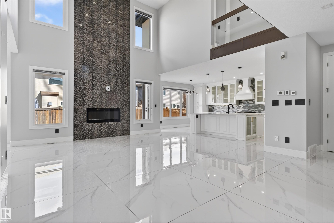
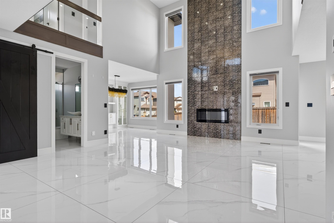
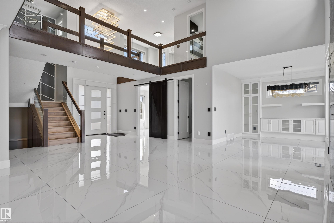
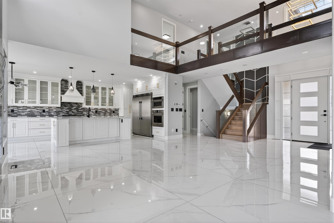
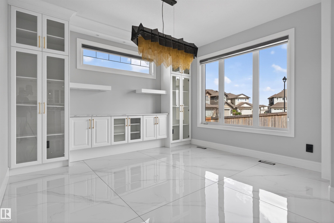
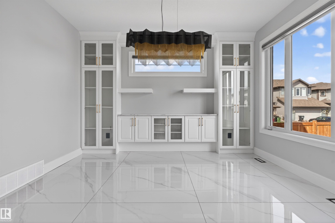
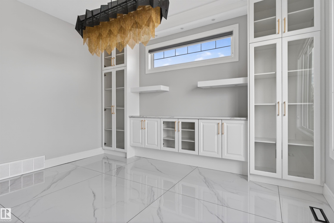
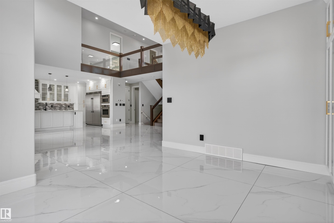
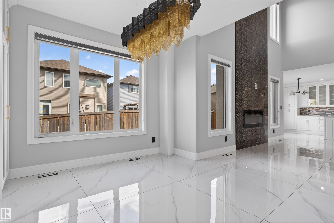
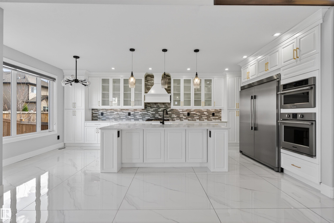
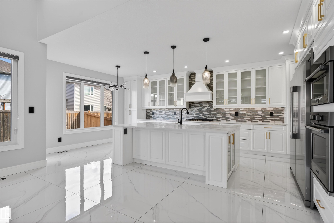
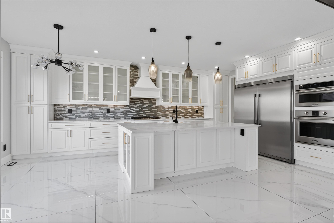
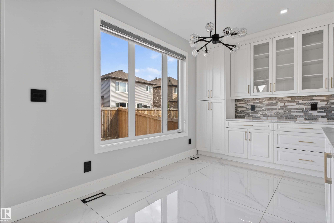
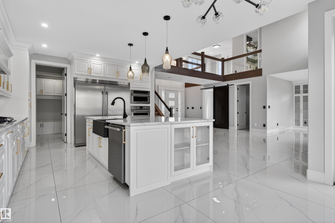
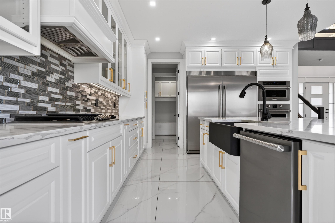
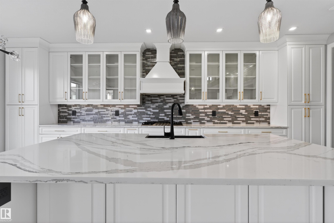
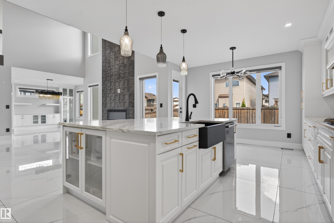
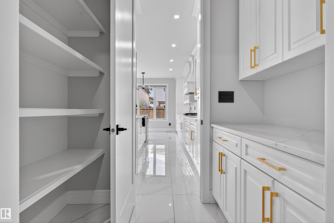
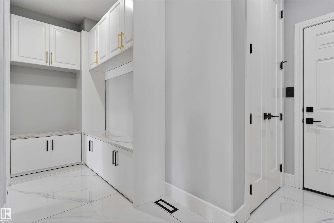
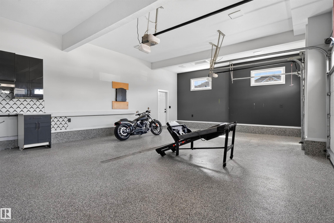
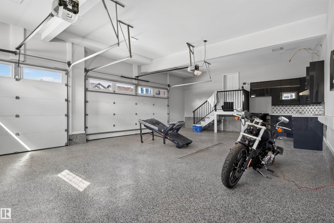
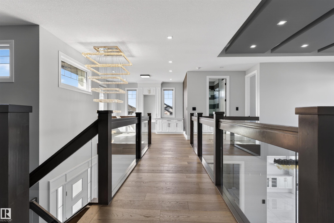
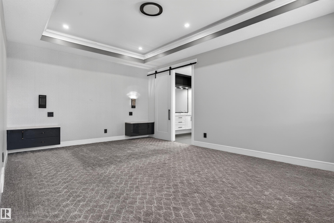
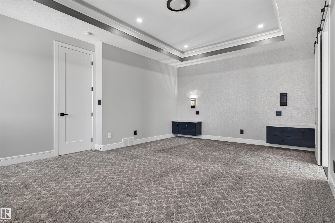
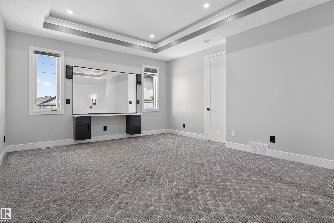
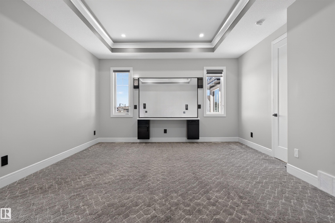
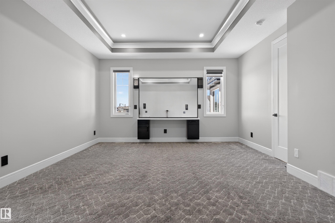
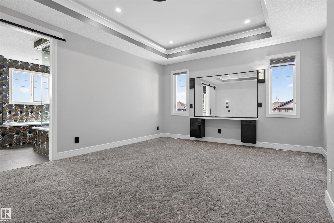
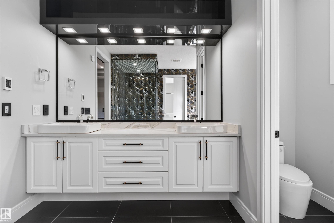
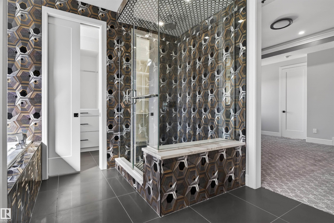
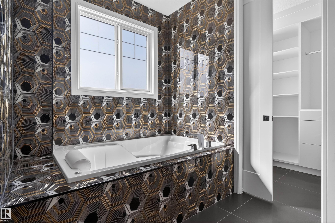
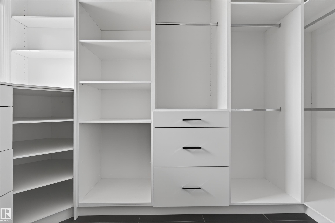
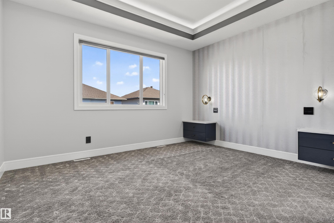
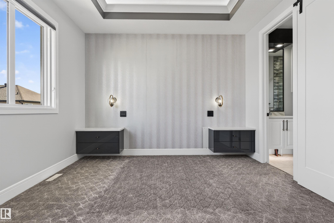
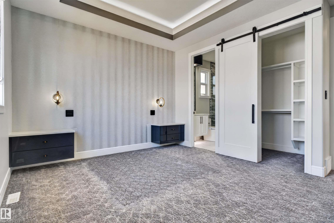
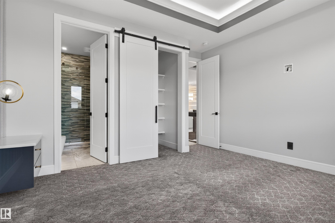
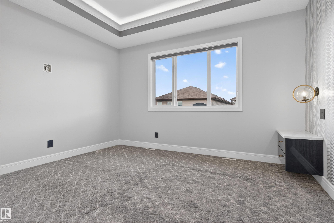
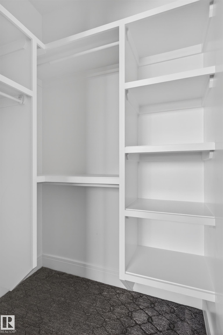
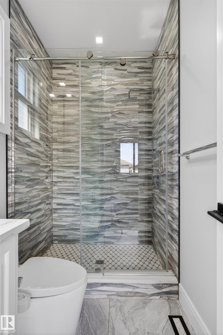
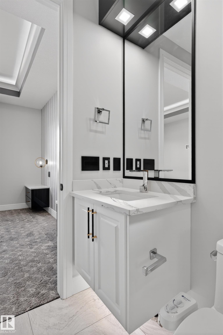
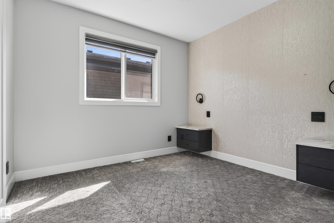
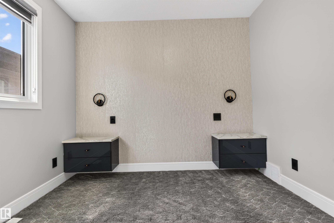
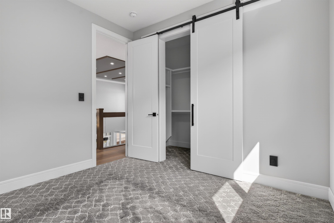
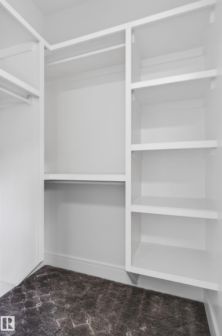
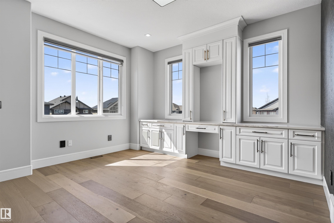
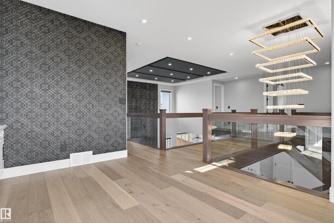
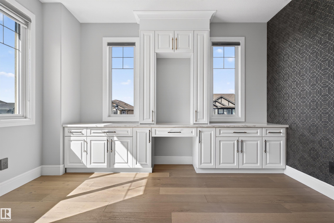
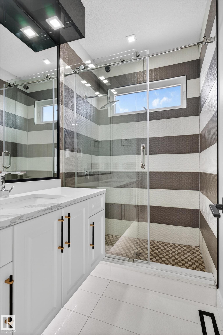
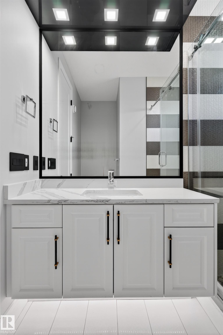
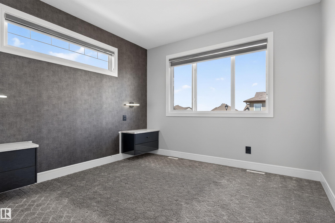
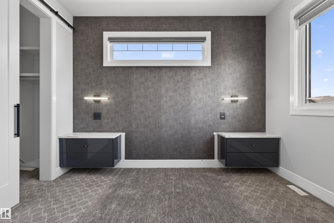
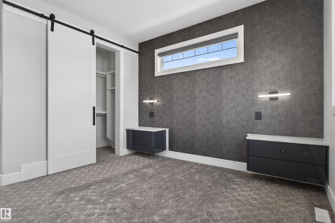
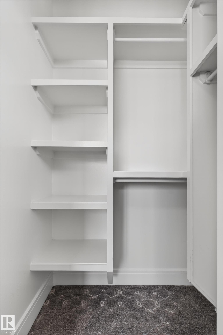
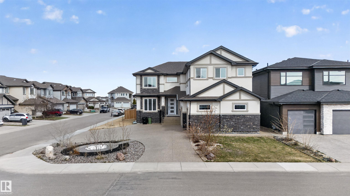
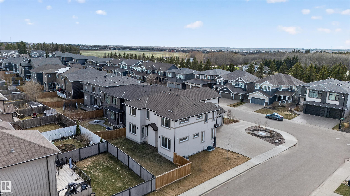
Custom-built 2-storey house with driveway access from two sides. 2-bedroom legal basement suite. Huge side-exposed driveway. Full landscaping on a corner lot. Fully fenced. Triple-car heated garage is fully painted and has epoxy flooring. Second kitchen in the garage with sink. Open-to-above high ceiling in the living room. Exterior comes with acrylic stucco and stone. Main floor offers 48 x 48-inch tiles with in-floor heat. Second floor and stairs feature hardwood flooring, with carpet in the bedrooms. Main floor comes with a huge family room with high ceiling. Custom kitchen cabinets with walk-through pantry. Huge island with pendant lights. Second floor has 4 bedrooms and a bonus room with computer desk and cupboards. Custom-built end tables in all the bedrooms. Huge primary bedroom with custom shower and custom jacuzzi. In-floor heat in the primary bedroom. All bathrooms have custom showers. 8-foot-high doors. Separate entrance to the basement with sidewalk. Master ensuite with custom cabinets.
Courtesy of of Exp Realty.
 Brought to you by your friendly REALTORS® through the MLS® System,
courtesy of BrixWork for Realtors for your convenience.
Brought to you by your friendly REALTORS® through the MLS® System,
courtesy of BrixWork for Realtors for your convenience.
Disclaimer: This
representation is based in whole or in part on data generated by the Chilliwack
& District Real Estate Board, Fraser Valley Real Estate Board or Real Estate
Board of Greater Vancouver which assumes no responsibility for its accuracy.
Features
- MLS®: E4508872
- Type: House
- Bedrooms: 6
- Bathrooms: 5
- Square Feet: 3,300 sqft
- Full Baths: 5
- Half Baths: 0
- Basement: Full, Finished
- Storeys: 3 storeys
- Year Built: 2021
- Style: 2 Storey
Contact Jennifer now to see this property in person!
778.123.4567
Photos
Whats Near 707 180 Street SW
Windermere, Edmonton
Explore the location and neighbourhood and discover all the amenities the community has to offer.