

$415,000
About this House
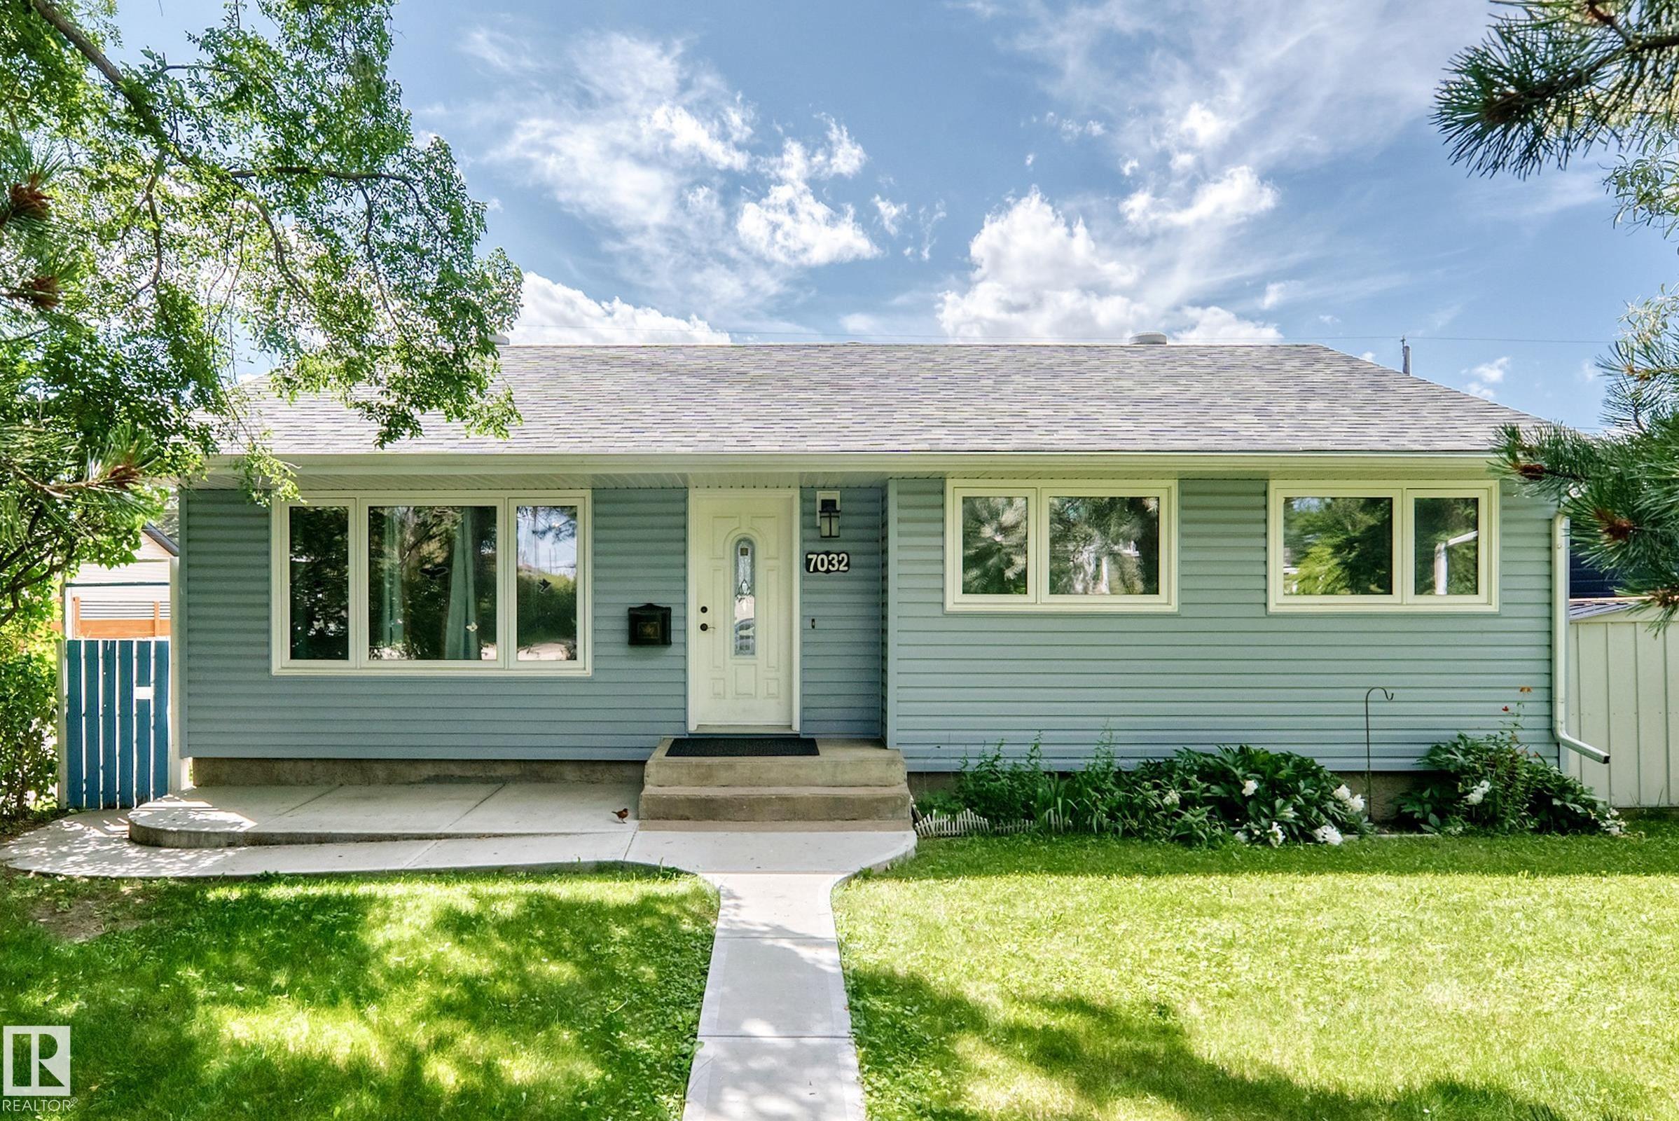
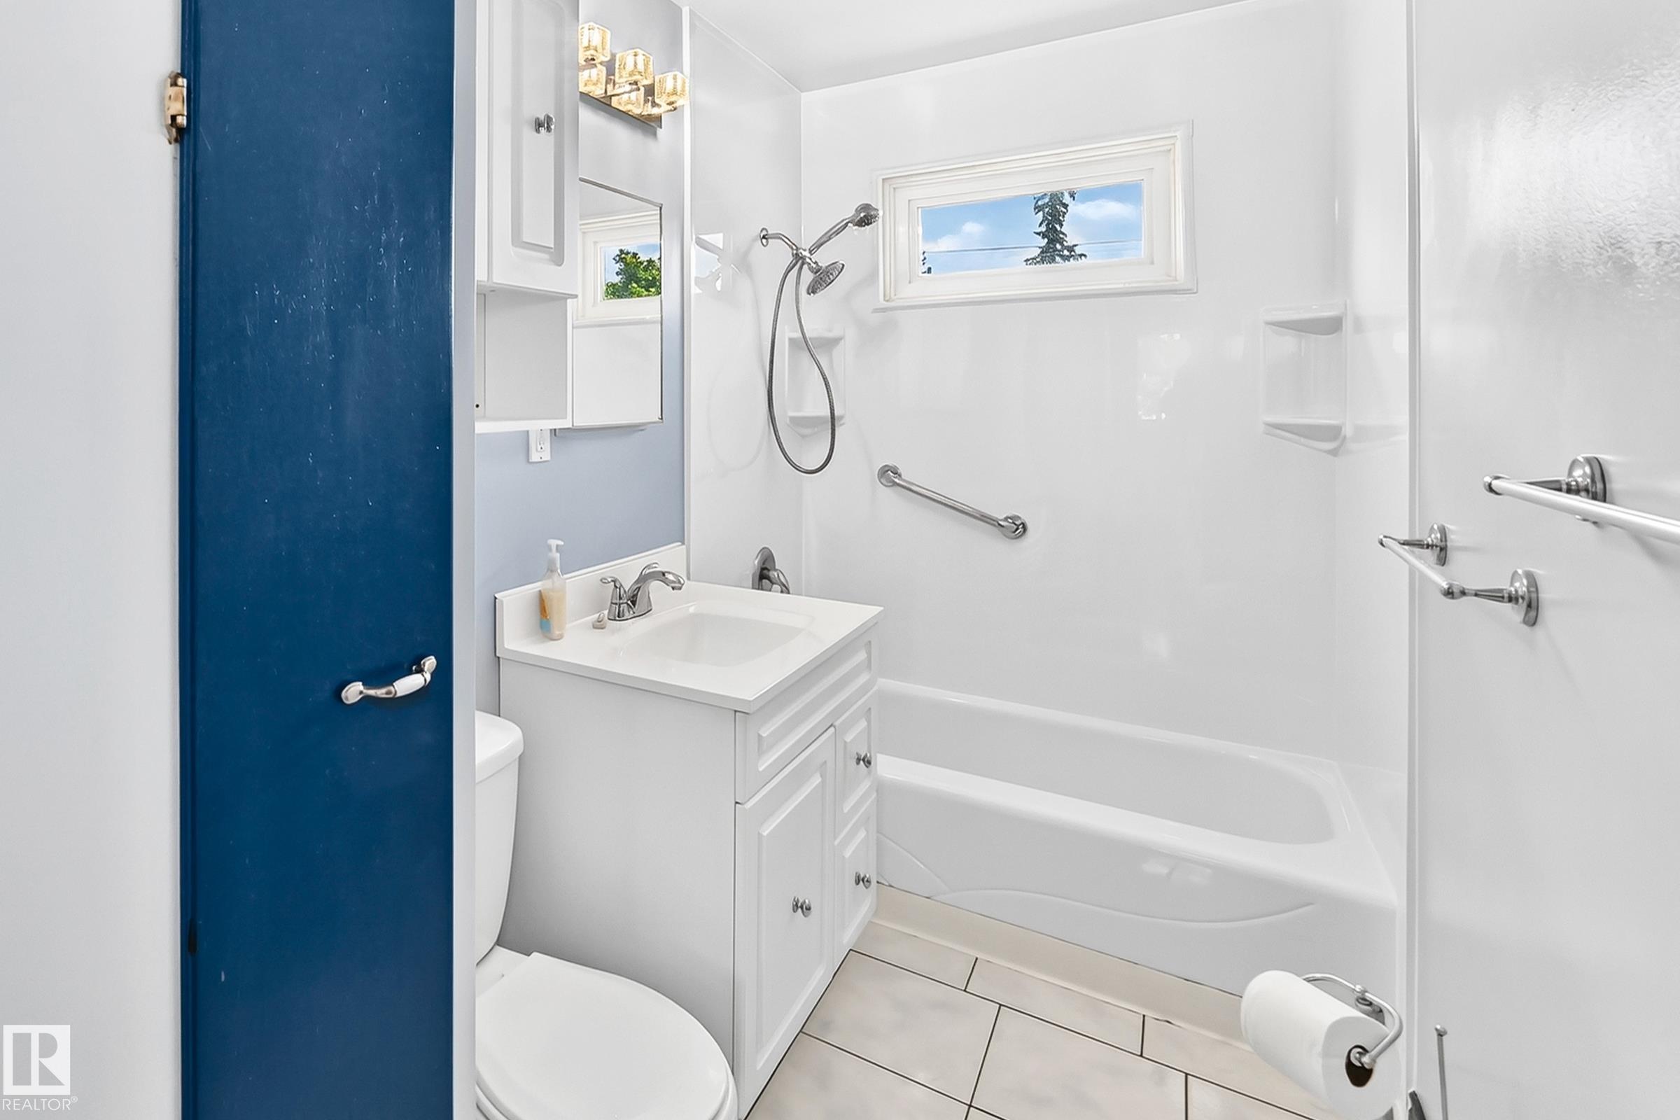
Excellent Avonmore location, close to schools and the LRT. Major upgrades include electrical upgrade, a high-efficiency furnace (2015), vinyl siding, windows, and house shingles (2017), a spacious kitchen renovation with quartz countertops, abundant cabinetry, and pot drawers (2019), concrete walkways and patio (2020) and a new Bath Fitter tub surround (2026). The main level features hardwood flooring, except in the kitchen and renovated bathroom. The large third basement bedroom could be divided into two rooms if needed. The fenced backyard also has a wide gate for convenient RV parking—just drive in.
Courtesy of of Century 21 All Stars Realty Ltd.
 Brought to you by your friendly REALTORS® through the MLS® System,
courtesy of BrixWork for Realtors for your convenience.
Brought to you by your friendly REALTORS® through the MLS® System,
courtesy of BrixWork for Realtors for your convenience.
Disclaimer: This
representation is based in whole or in part on data generated by the Chilliwack
& District Real Estate Board, Fraser Valley Real Estate Board or Real Estate
Board of Greater Vancouver which assumes no responsibility for its accuracy.
Features
- MLS®: E4508860
- Type: House
- Bedrooms: 3
- Bathrooms: 1
- Square Feet: 947 sqft
- Lot Size: 544 sqft
- Full Baths: 1
- Half Baths: 0
- Parking: 4 Over Sized, RV Parking, Single Garage Detached
- Basement: Full, Partially Finished
- Storeys: 1 storeys
- Year Built: 1956
- Style: Bungalow
Contact Jennifer now to see this property in person!
778.123.4567
Photos




Whats Near 7032 81 Street NW
Avonmore, Edmonton
Explore the location and neighbourhood and discover all the amenities the community has to offer.