

$344,900
About this Townhouse
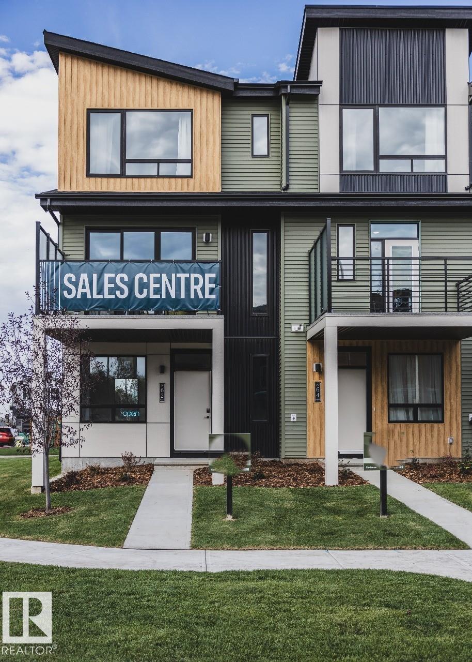
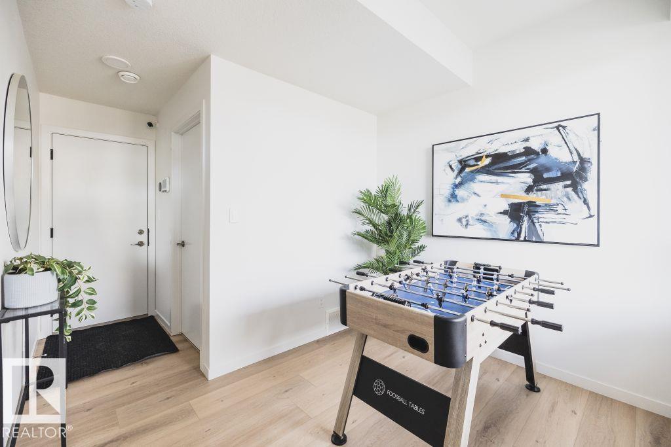
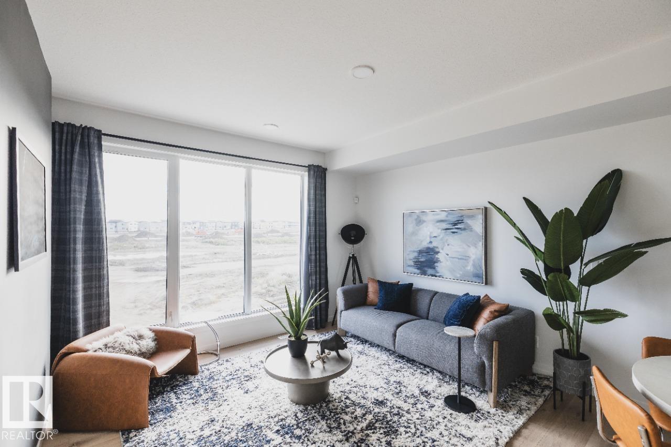
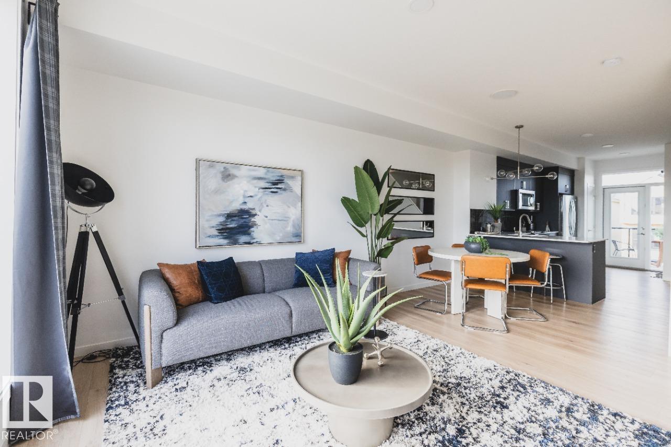
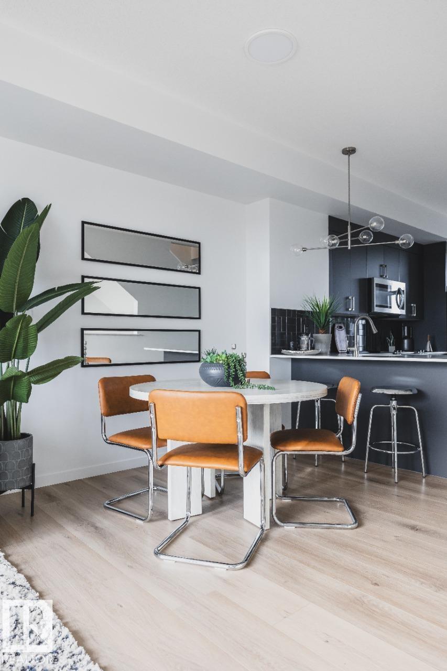
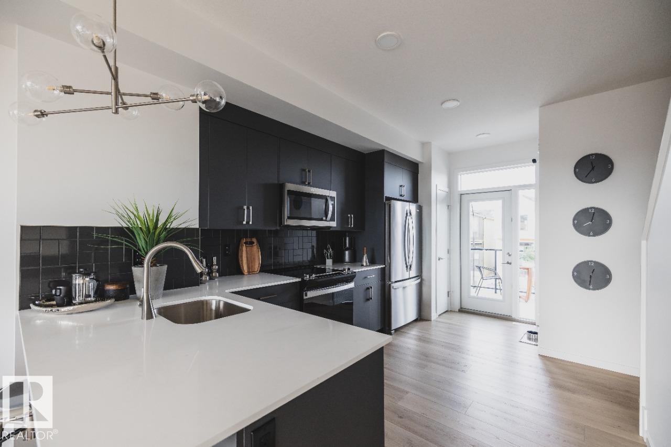
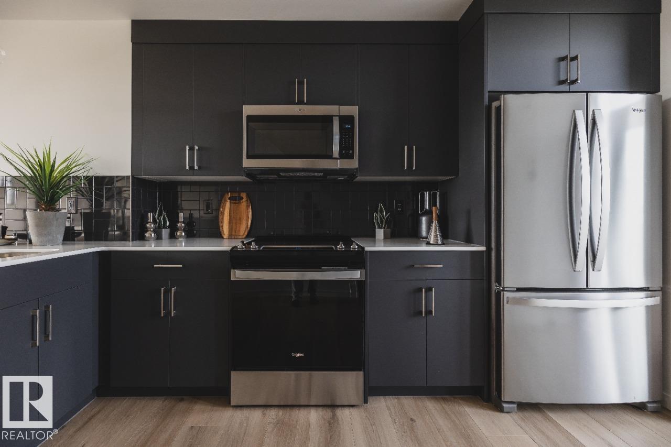
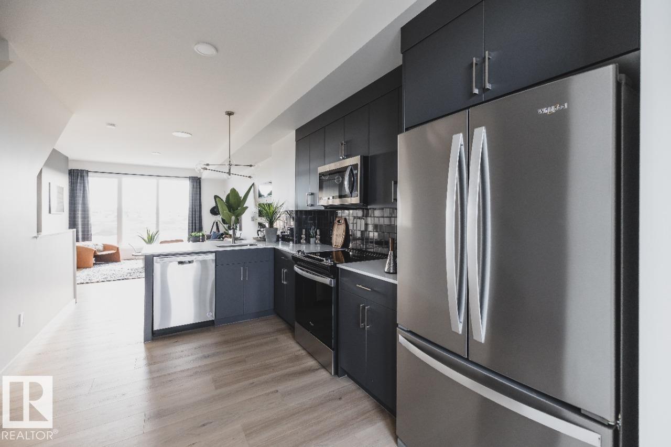
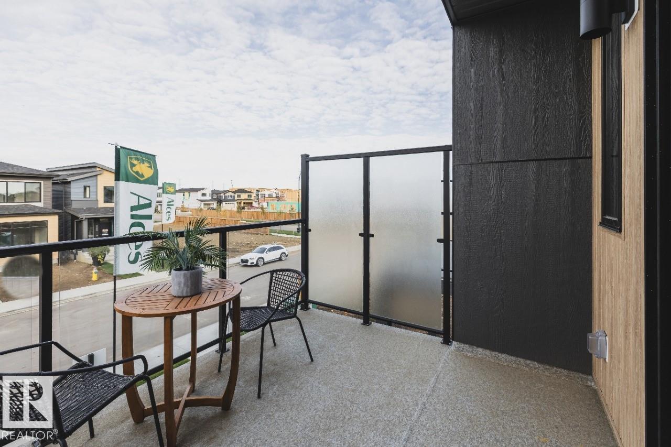
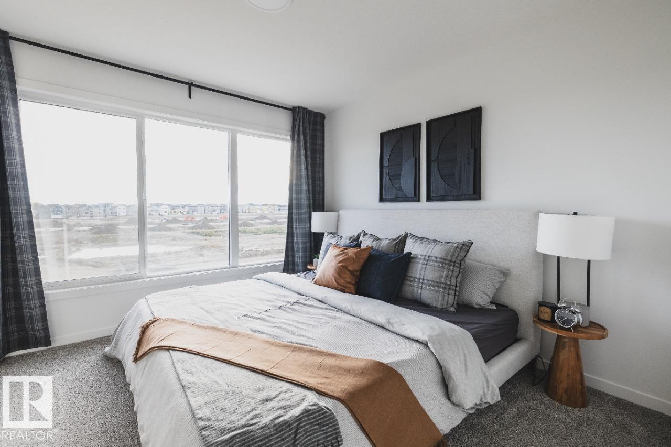
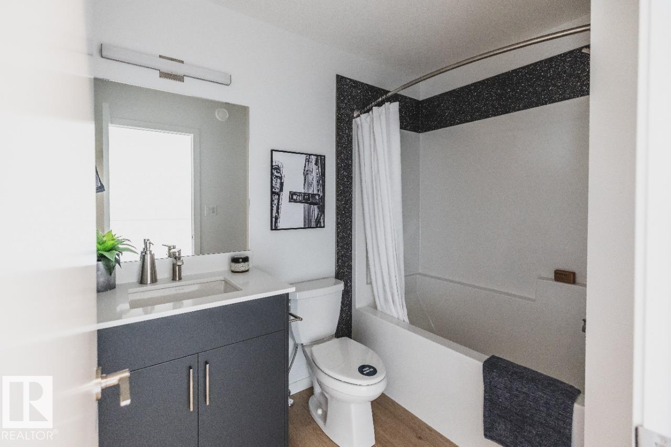
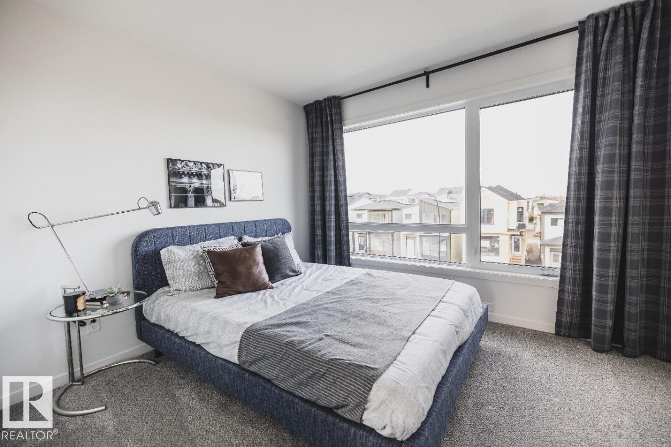
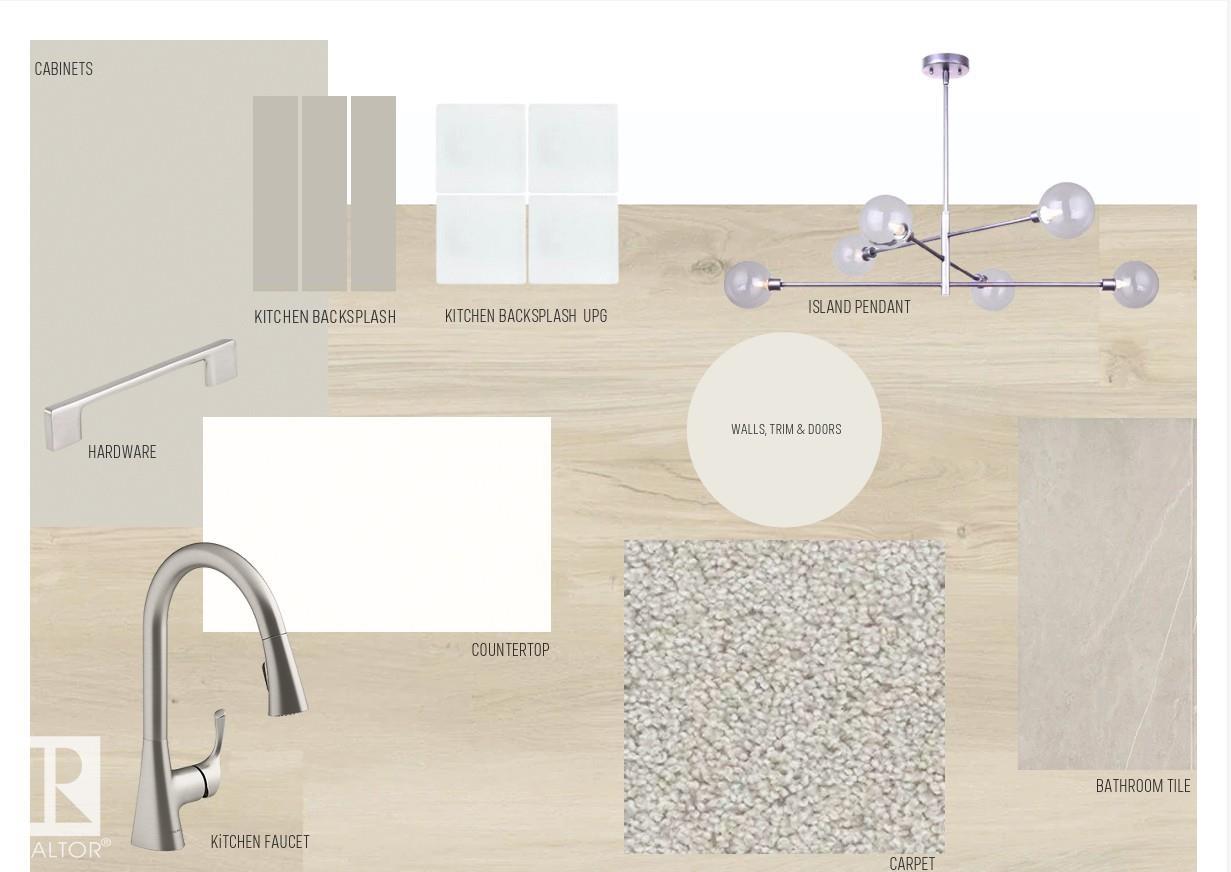
Welcome to this beautifully designed 3-storey townhome in the vibrant new community of Alces! Thoughtfully planned living space, this home features 2 bedrooms, 2.5 bathrooms, and a versatile flex room on the ground level—ideal for a home office, gym, or guest area. Enjoy the airy feel of 9-foot ceilings on both the ground and main floors, with large windows that flood the space with natural light. The heart of the home is the modern kitchen, complete with microwave OTR hoodfan, fridge, and stove and flows seamlessly to the private balcony, perfect for relaxing or entertaining. Additional highlights include Sand interior style, professionally landscaped exterior, a rear attached oversized single car garage, and the bonus of NO condo fees—all in a growing community close to parks, shopping, and future amenities. Photos are representative; colors and features may vary.
Courtesy of of Bode.
 Brought to you by your friendly REALTORS® through the MLS® System,
courtesy of BrixWork for Realtors for your convenience.
Brought to you by your friendly REALTORS® through the MLS® System,
courtesy of BrixWork for Realtors for your convenience.
Disclaimer: This
representation is based in whole or in part on data generated by the Chilliwack
& District Real Estate Board, Fraser Valley Real Estate Board or Real Estate
Board of Greater Vancouver which assumes no responsibility for its accuracy.
Features
- MLS®: E4508797
- Type: Townhouse
- Building: 2638 Alces Way Sw, Edmonton
- Bedrooms: 2
- Bathrooms: 2.5
- Square Feet: 1,210 sqft
- Full Baths: 2
- Half Baths: 1
- Parking: 1 Single Garage Attached
- Basement: None, No Basement
- Storeys: 3 storeys
- Year Built: 2026
- Style: 3 Storey
Contact Jennifer now to see this property in person!
778.123.4567
Photos
Whats Near 2638 Alces Way SW
Alces, Edmonton
Explore the location and neighbourhood and discover all the amenities the community has to offer.