

$599,500
About this House
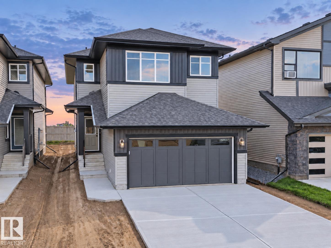
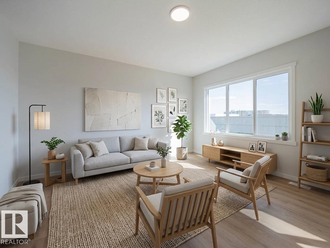
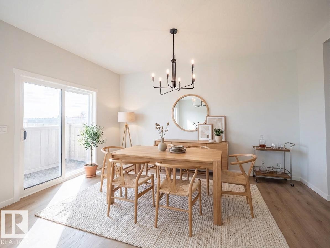
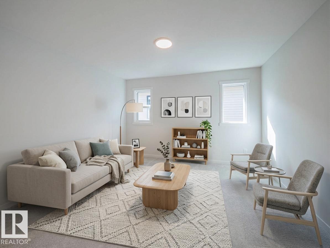
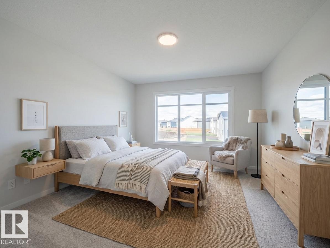
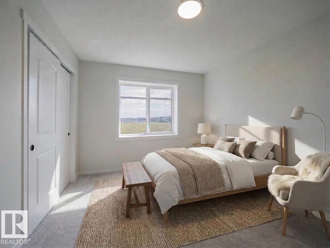
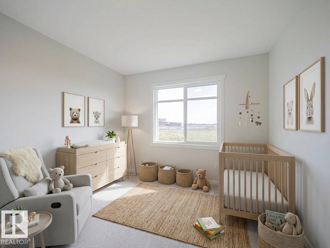
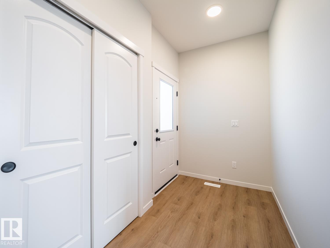
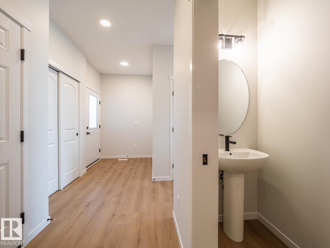
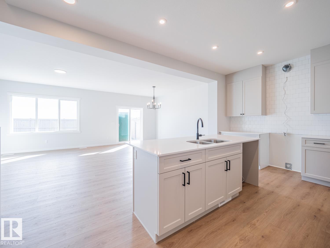
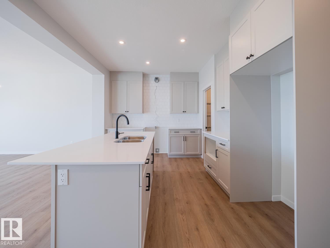
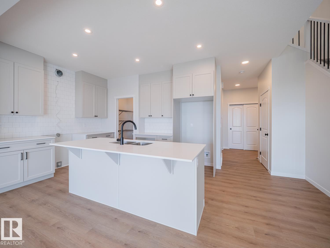
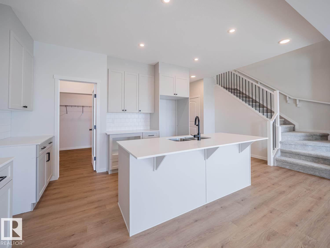
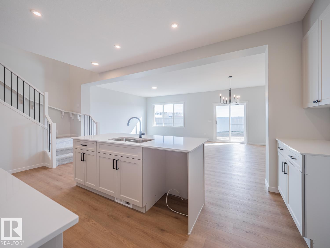
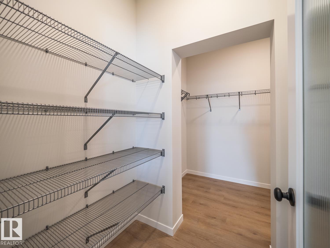
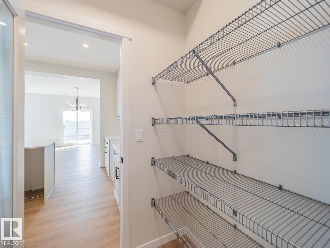
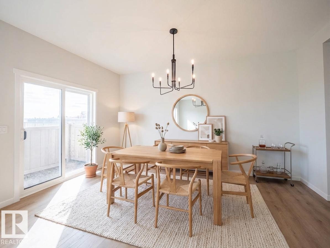
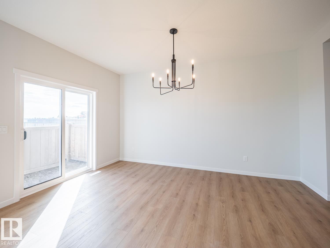
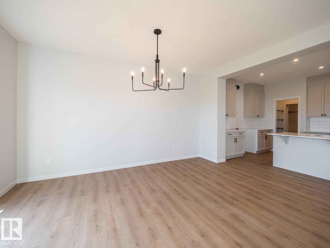
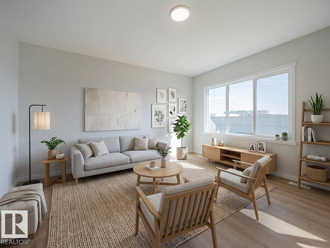
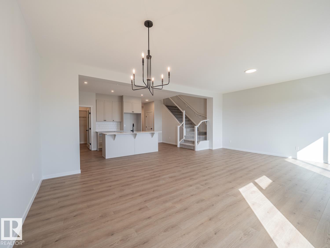
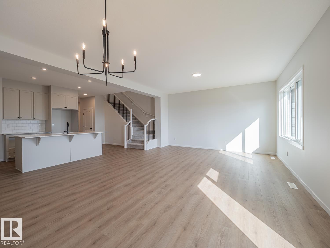
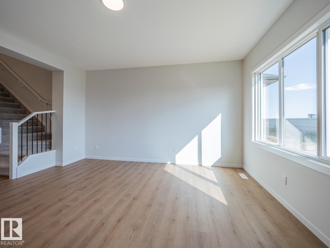
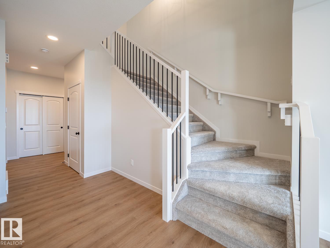
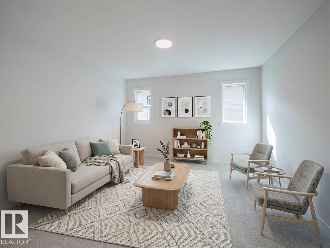
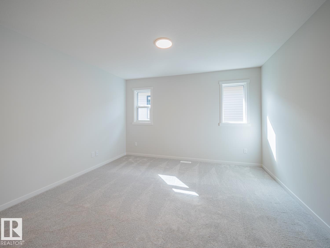
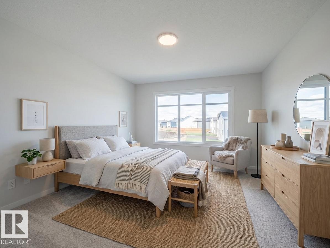
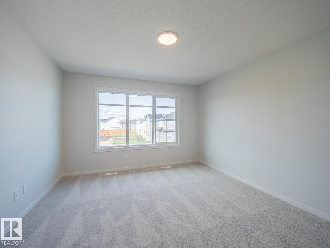
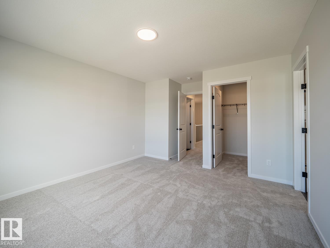
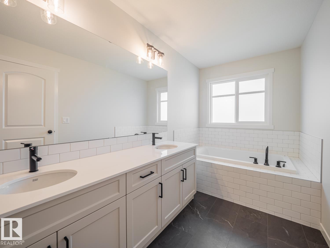
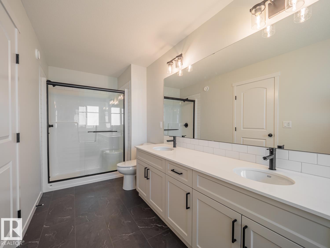
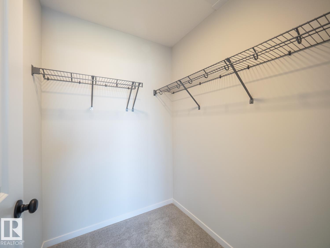
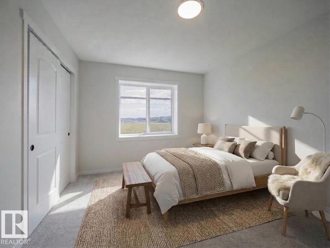
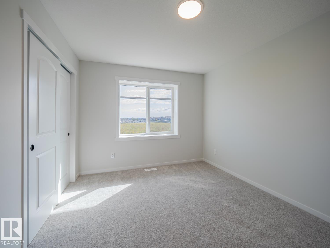
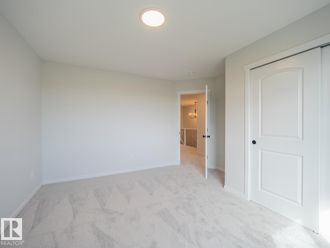
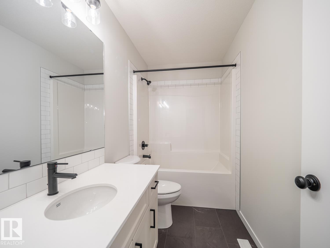
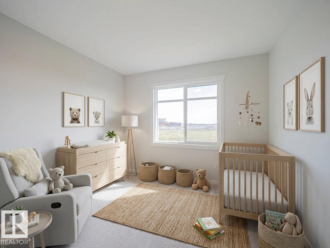
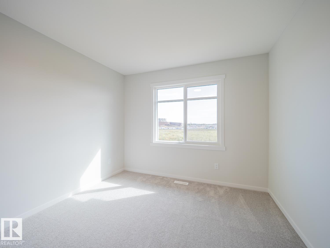
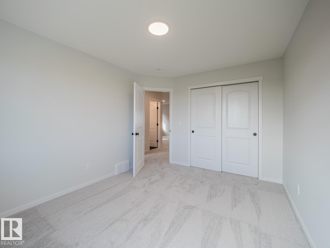
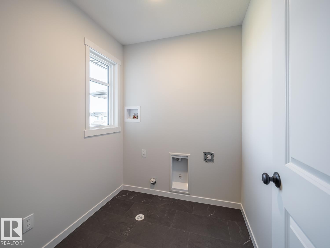
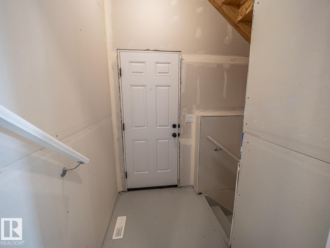
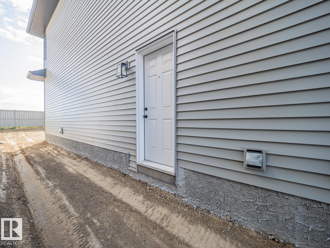
Step into a home designed for comfort, connection & the moments that matter most. This thoughtfully crafted Coventry Home welcomes you w/ 9' ceilings on both the main floor & basement, creating a bright, open feel with exciting future possibilities. A SEPARATE ENTRANCE adds even more flexibility. At the heart of the home, the kitchen pairs style & function w/ quartz countertops, tile backsplash, S/S appliances, beautiful cabinetry & a walkthrough pantry. The Great Room features a cozy fireplace & flows effortlessly into the dining nook, perfect for quiet mornings, family dinners & memorable gatherings. A mudroom & half bath add everyday convenience. Upstairs, retreat to the primary suite w/ a spa-inspired 5-piece ensuite & walk-in closet. Two additional bedrooms, a full bath, bonus room & upstairs laundry offer space for everyone. Built w/ care & backed by the Alberta New Home Warranty Program. Some photos are virtually staged.
Courtesy of of MaxWell Challenge Realty.
 Brought to you by your friendly REALTORS® through the MLS® System,
courtesy of BrixWork for Realtors for your convenience.
Brought to you by your friendly REALTORS® through the MLS® System,
courtesy of BrixWork for Realtors for your convenience.
Disclaimer: This
representation is based in whole or in part on data generated by the Chilliwack
& District Real Estate Board, Fraser Valley Real Estate Board or Real Estate
Board of Greater Vancouver which assumes no responsibility for its accuracy.
Features
- MLS®: E4508792
- Type: House
- Bedrooms: 3
- Bathrooms: 2.5
- Square Feet: 2,000 sqft
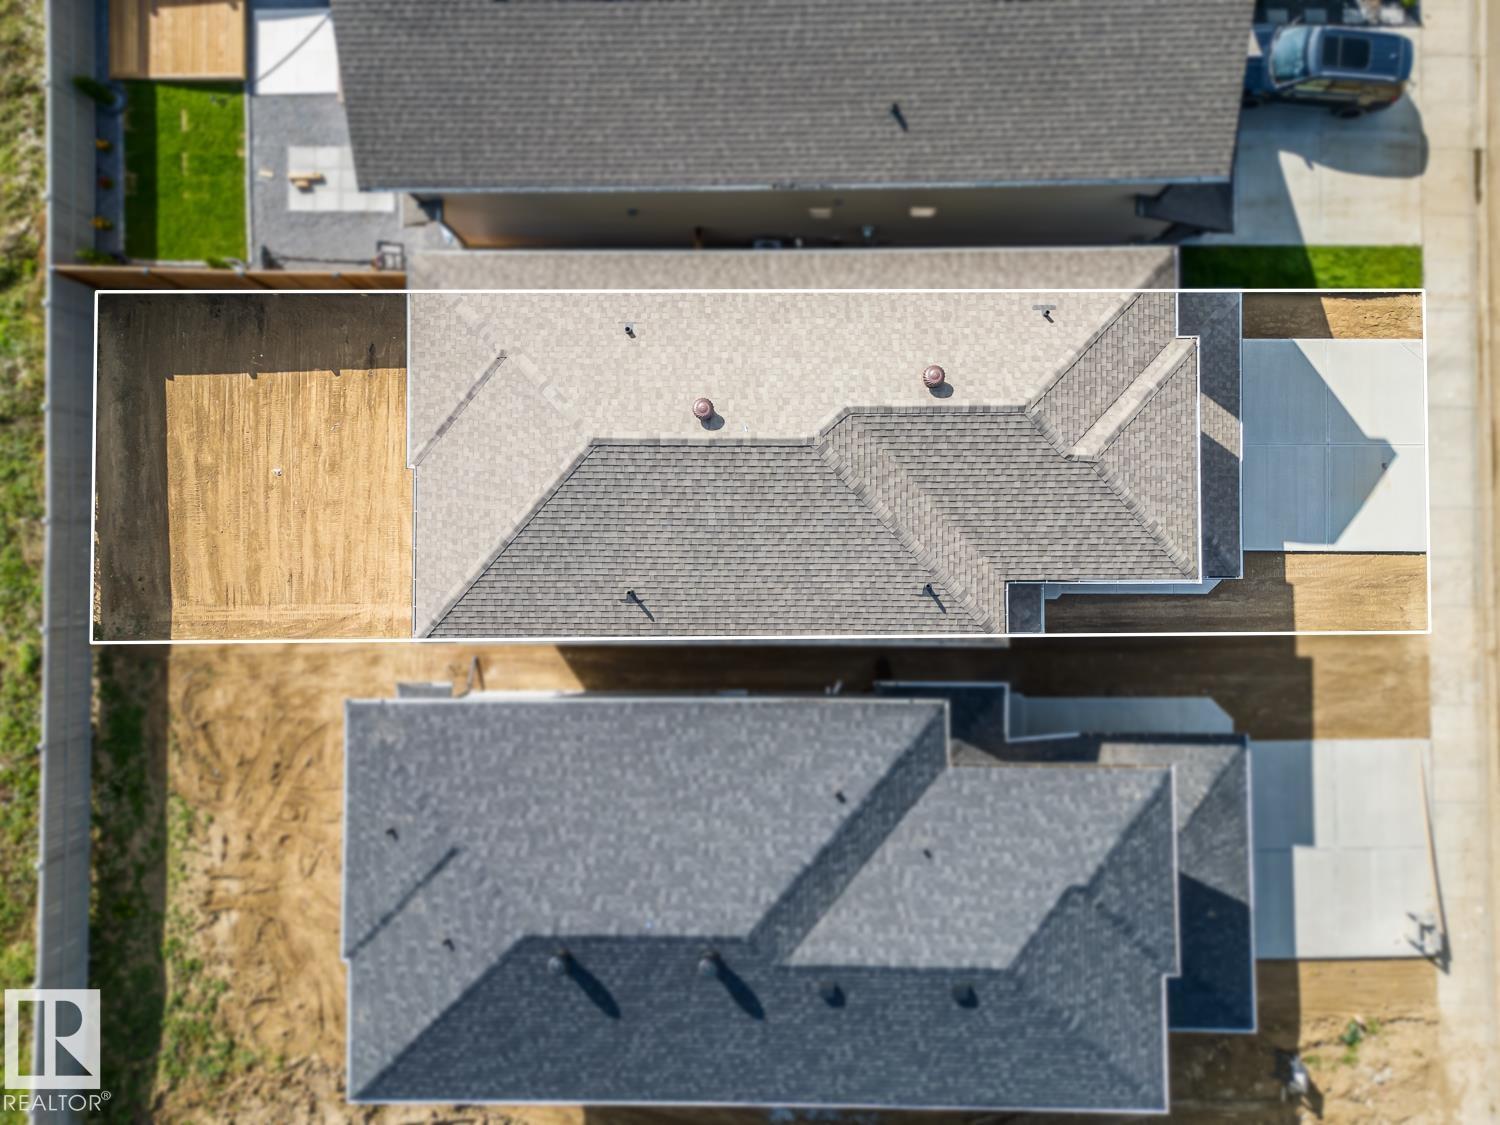
- Lot Size: 348 sqft
- Full Baths: 2
- Half Baths: 1
- Basement: Full, Unfinished
- Storeys: 2 storeys
- Year Built: 2026
- Style: 2 Storey
Contact Jennifer now to see this property in person!
778.123.4567
Photos
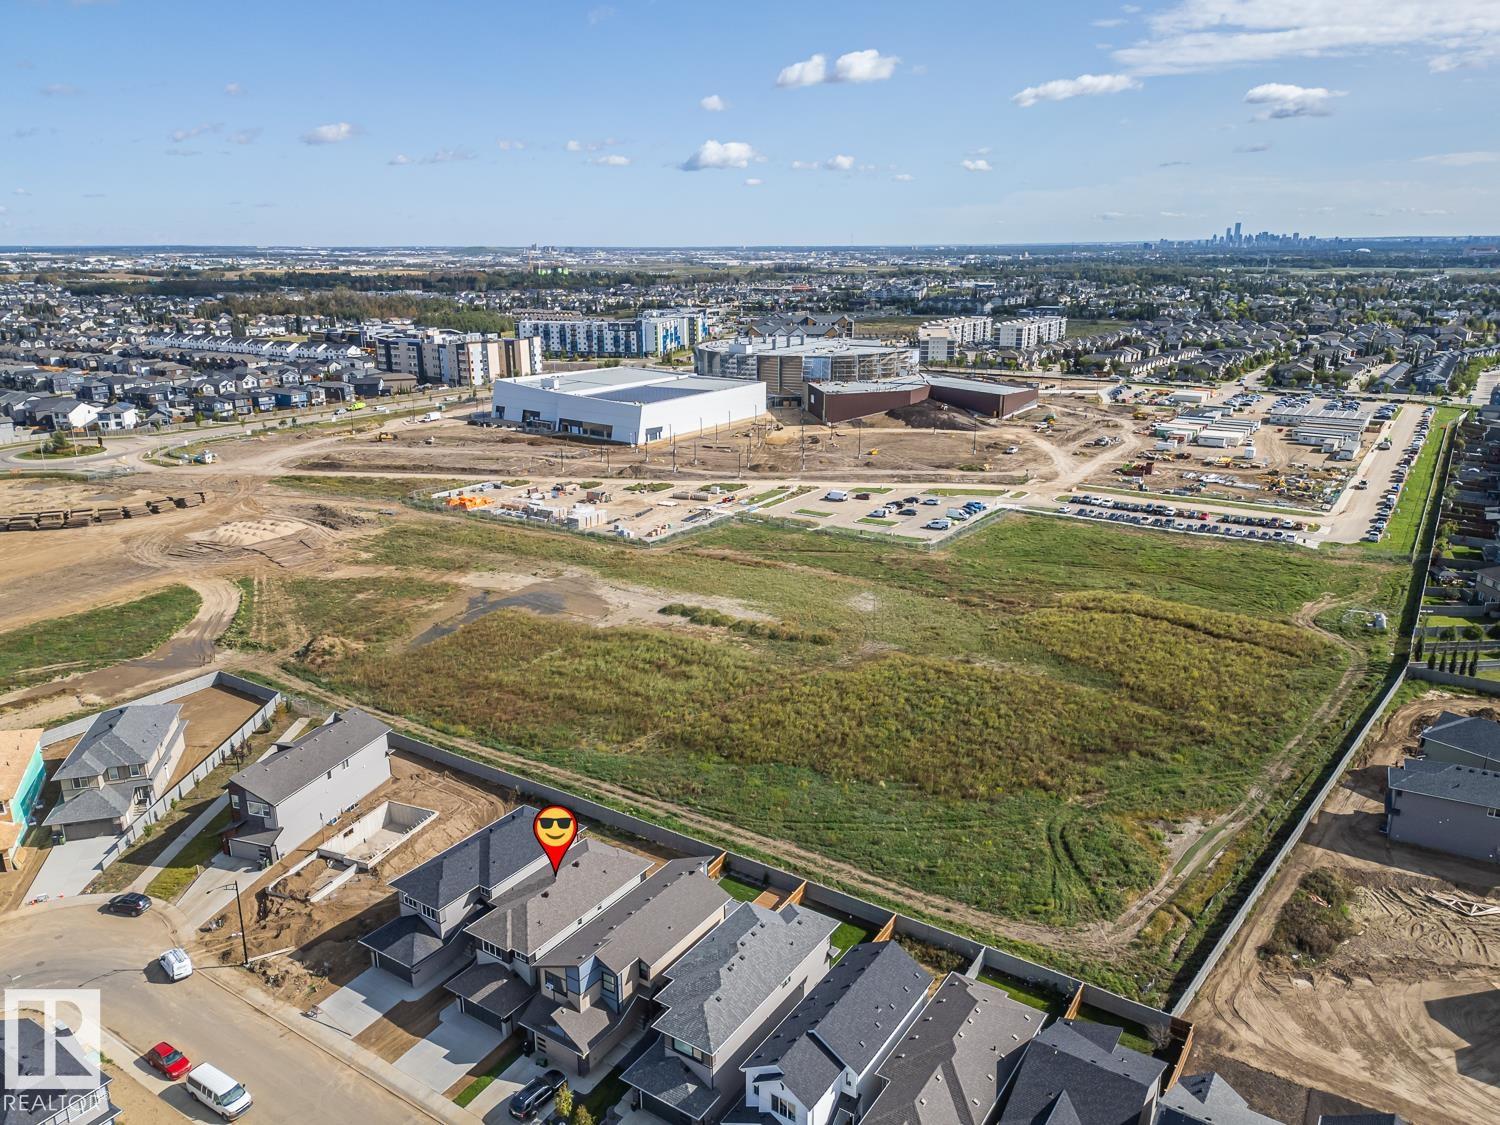
Whats Near 8921 223a Street NW
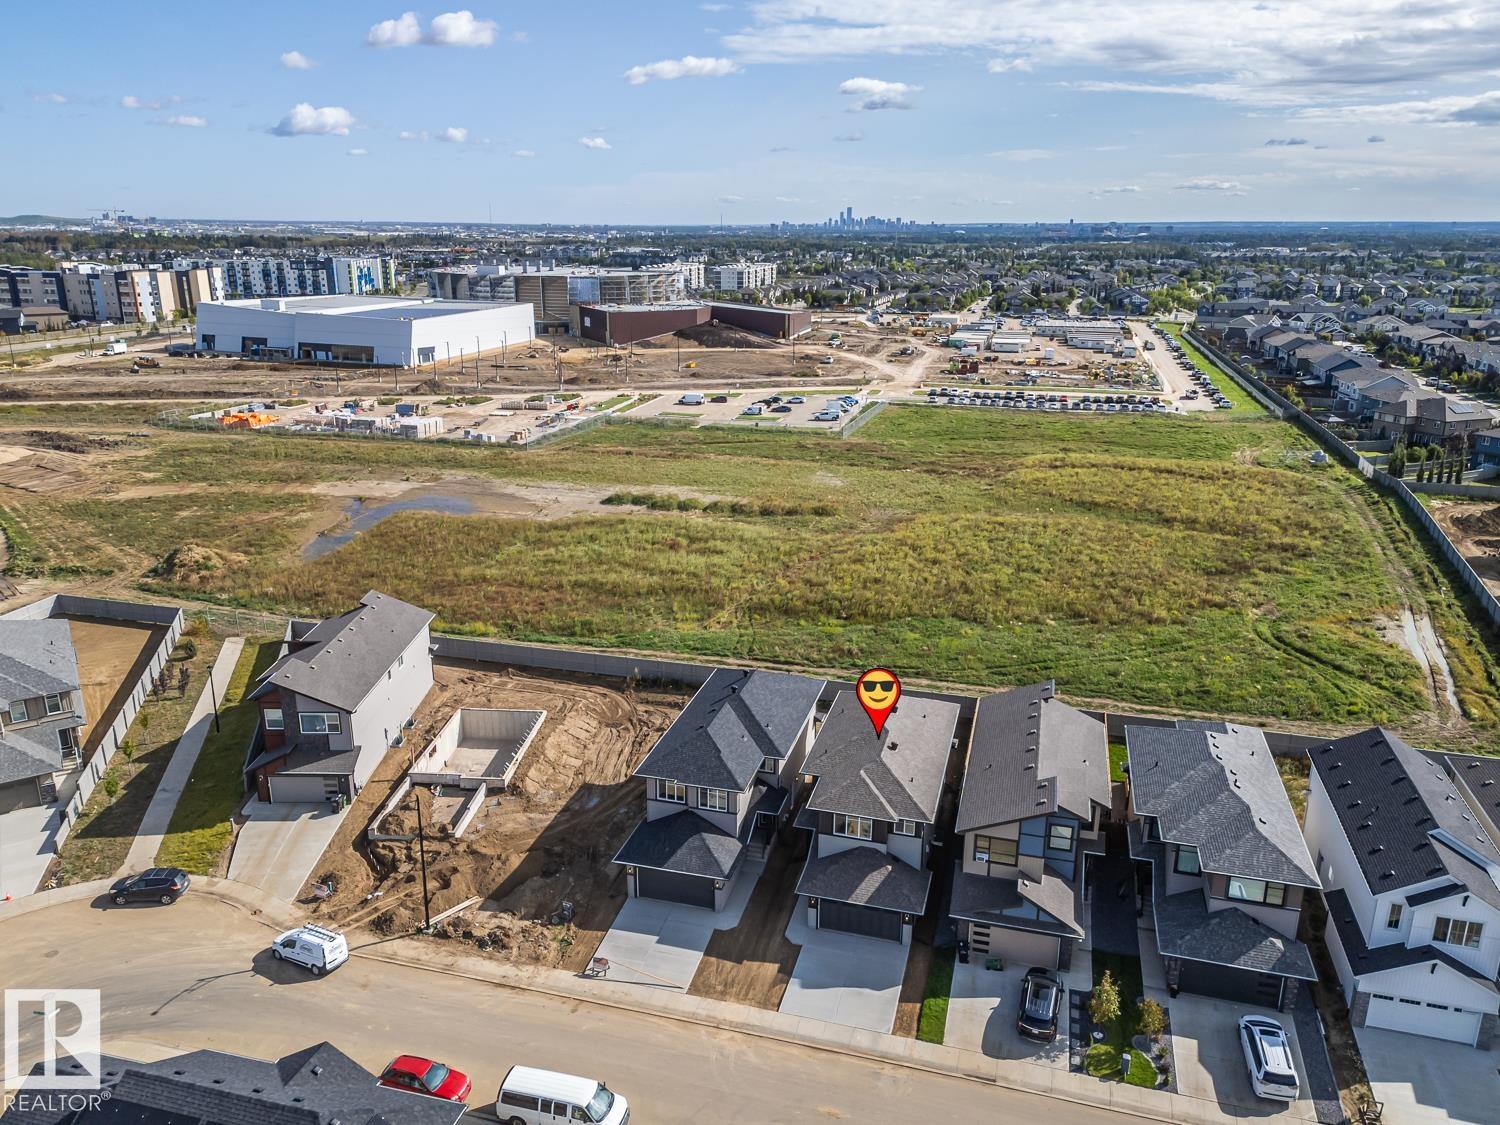
Rosenthal, Edmonton
Explore the location and neighbourhood and discover all the amenities the community has to offer.