

$545,000
About this House
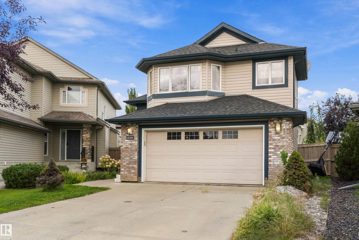
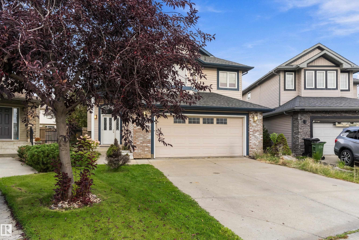
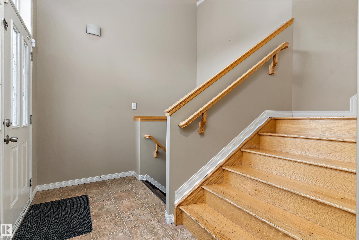
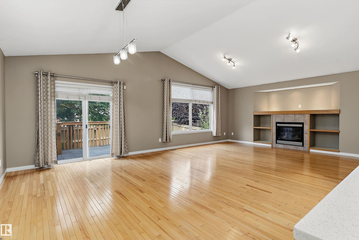
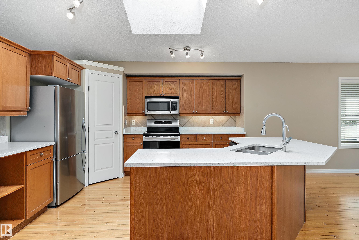
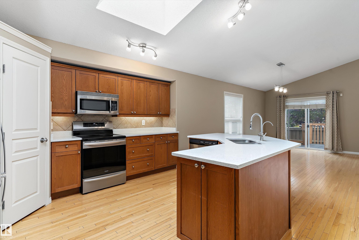
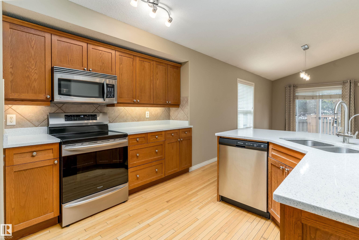
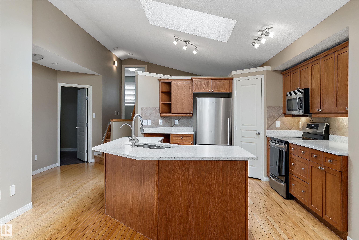
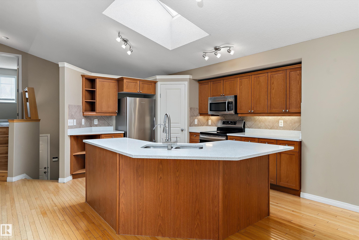
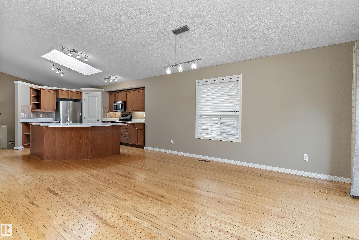
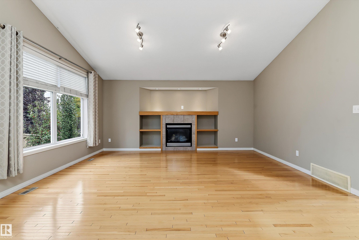
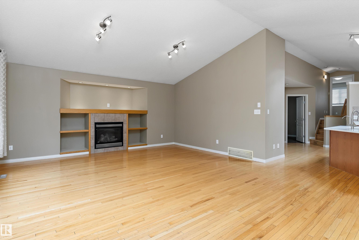
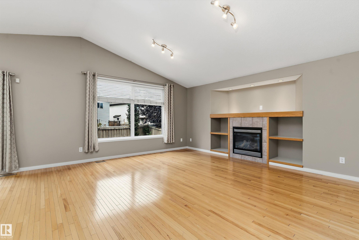
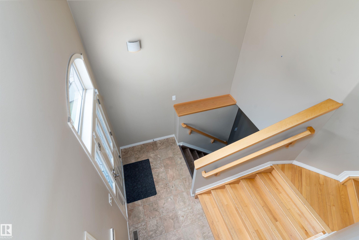
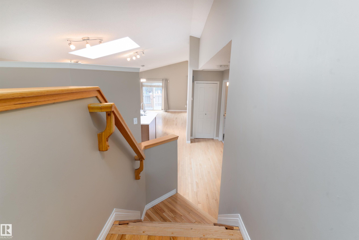
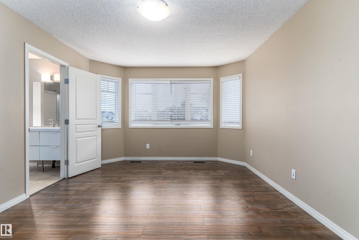
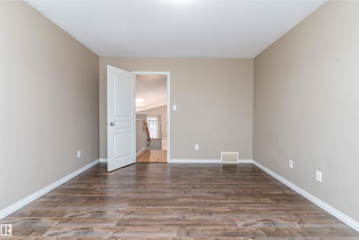
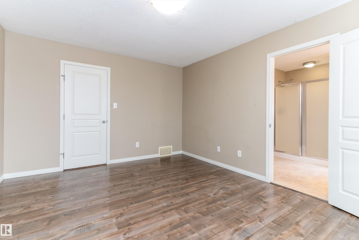
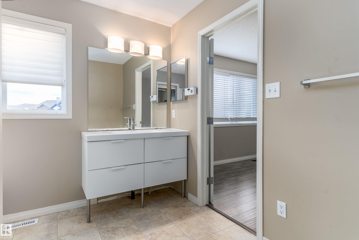
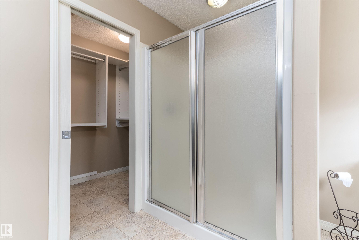
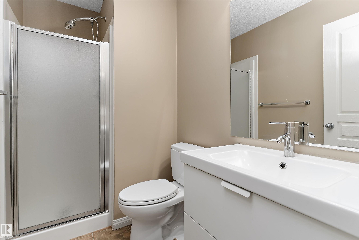
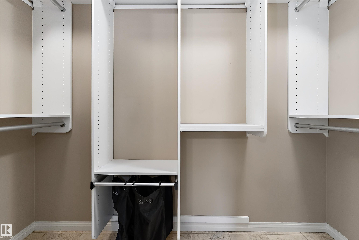
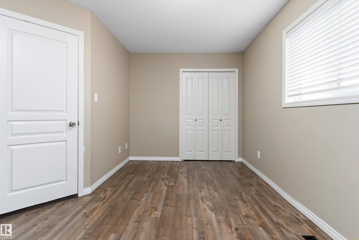
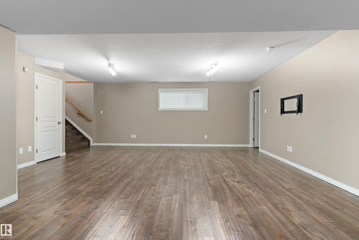
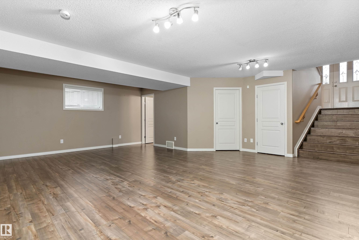
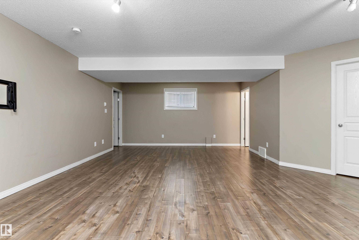
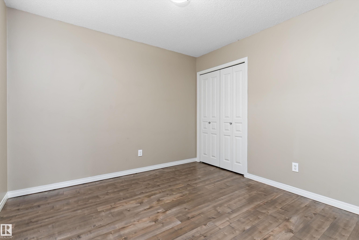
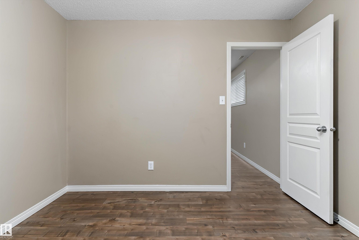
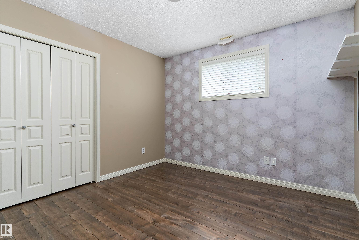
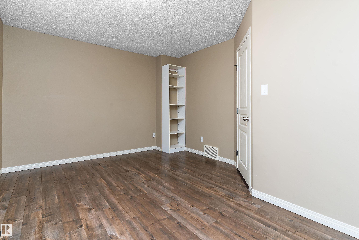
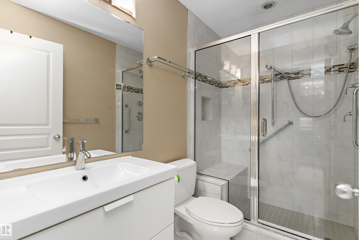
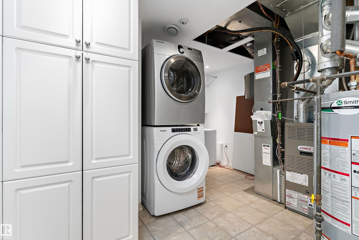
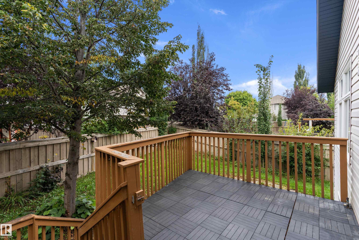
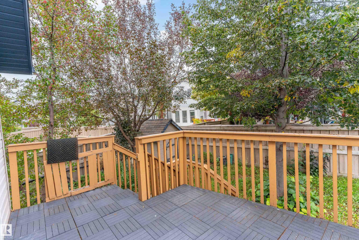
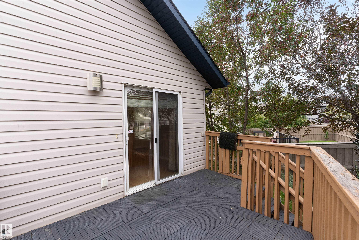
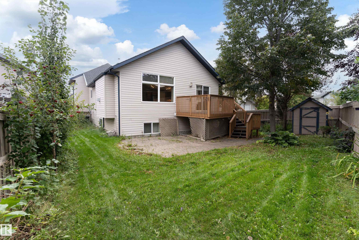
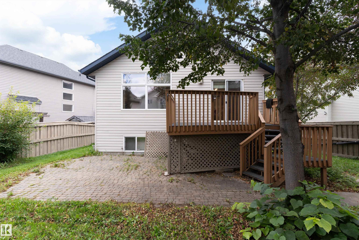
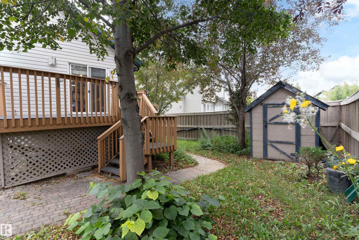
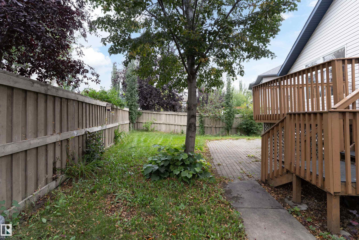
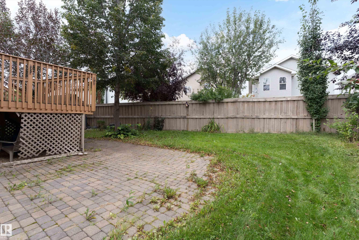
Bright and Beautiful Bi level with over 2400 sq ft of living space in South Terwillegar. 4 Bedrooms, 3 Baths, fully Finished Basement & Double Attached Garage in a CUL-DE-SAC. This HOME is sure to impress: Open concept Kitchen features plenty of cabinetry, quartz countertop, large Breakfast Island, Skylight & corner Pantry. The adjacent Living Room is open & bright with vaulted ceilings and Gas Fireplace with fabulous built ins! Dining area is spacious and looks onto Deck and Landscaped Backyard, thru the patio doors. The hardwood staircase leads you to the gorgeous Primary Bedroom Suite with full 3 piece Ensuite & walk in closet. Second Spacious Bedroom is on main floor with renovated Full Bath. The Lower Level offers a HUGE Family Room, 2 additional Bedrooms and a Full Bath plus Laundry and Storage. This home even has Central Air Conditioning for those hot summer days! Wonderful location in quiet neighborhood, yet close to all amenities!
Courtesy of of MaxWell Polaris.
 Brought to you by your friendly REALTORS® through the MLS® System,
courtesy of BrixWork for Realtors for your convenience.
Brought to you by your friendly REALTORS® through the MLS® System,
courtesy of BrixWork for Realtors for your convenience.
Disclaimer: This
representation is based in whole or in part on data generated by the Chilliwack
& District Real Estate Board, Fraser Valley Real Estate Board or Real Estate
Board of Greater Vancouver which assumes no responsibility for its accuracy.
Features
- MLS®: E4508787
- Type: House
- Bedrooms: 4
- Bathrooms: 3
- Square Feet: 1,501 sqft
- Lot Size: 473 sqft
- Full Baths: 3
- Half Baths: 0
- Parking: 4 Double Garage Attached
- Fireplaces: Gas
- Basement: Full, Finished
- Storeys: 3 storeys
- Year Built: 2006
- Style: Bi-Level
Contact Jennifer now to see this property in person!
778.123.4567
Photos


Whats Near 8218 Shaske Place NW
South Terwillegar, Edmonton
Explore the location and neighbourhood and discover all the amenities the community has to offer.