

$2,799,000
About this House
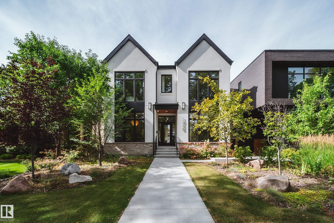
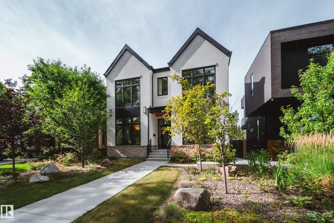
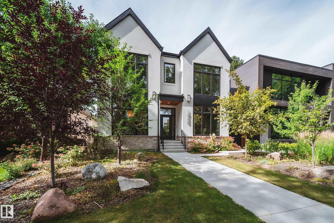
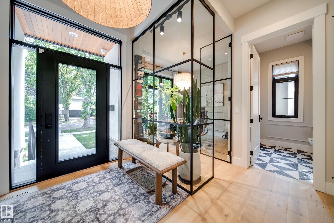
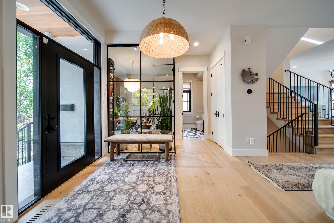
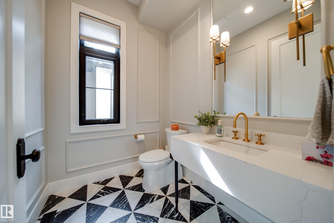
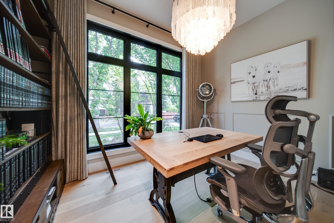
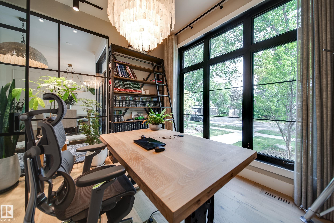
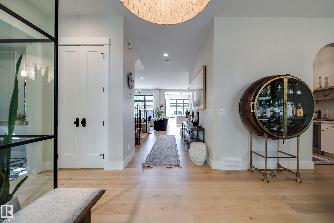
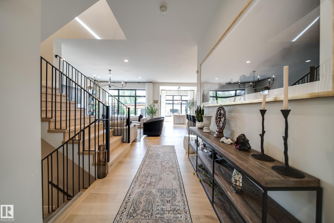
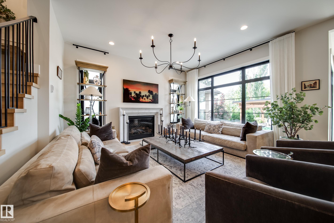
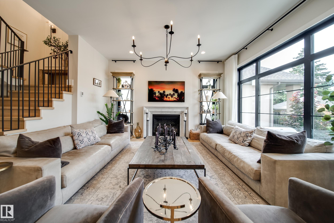
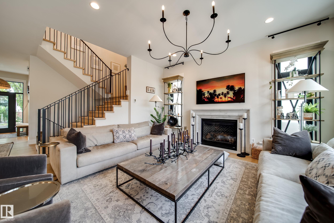
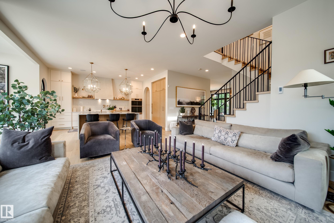
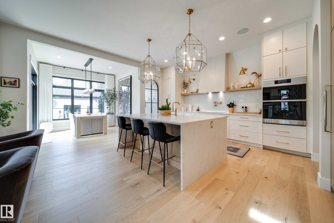
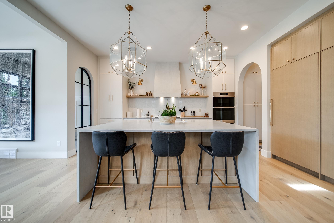
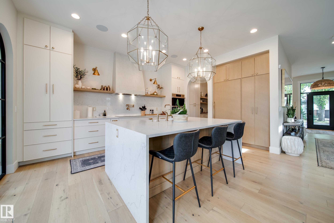
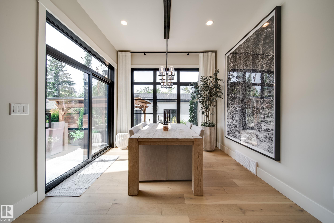
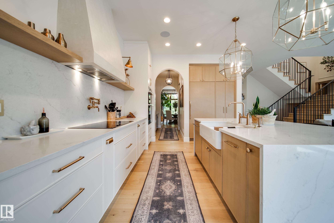
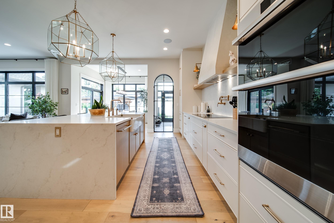
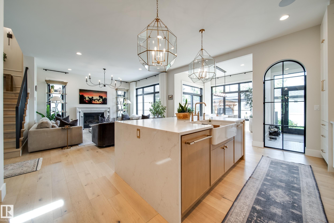
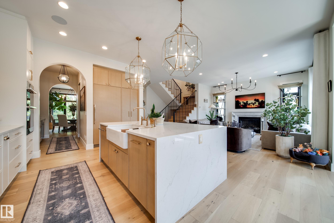
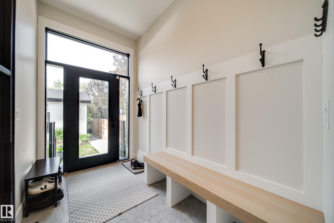
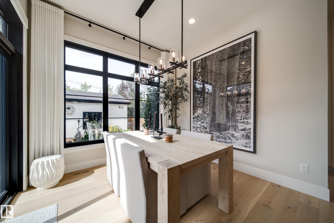
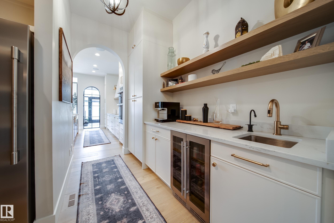
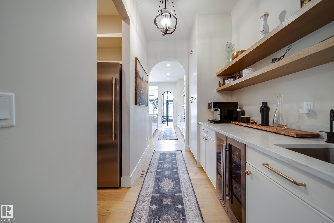
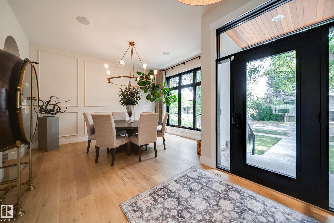
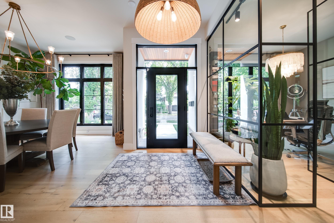
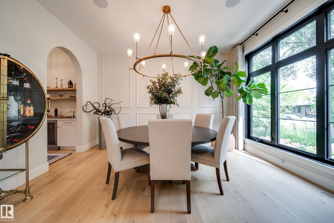
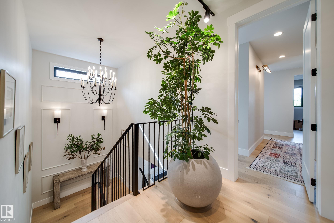
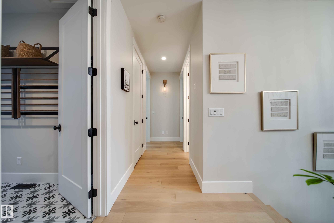
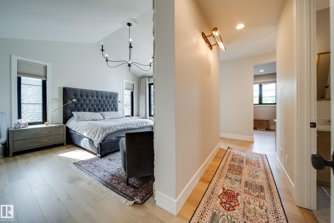
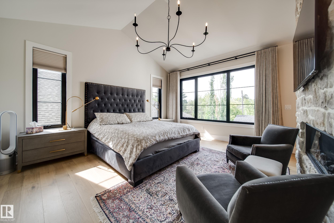
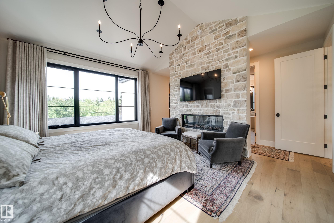
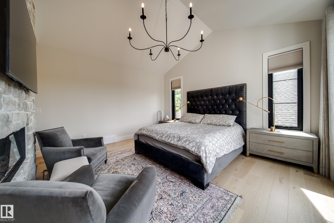
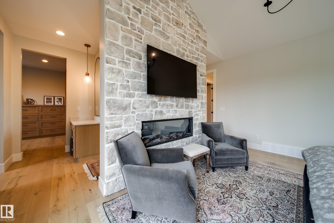
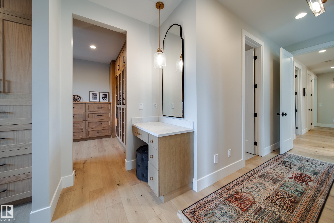
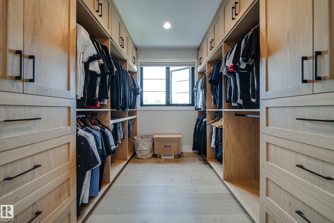
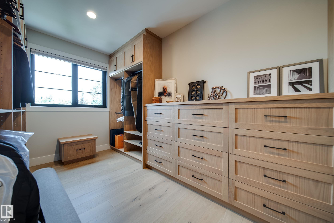
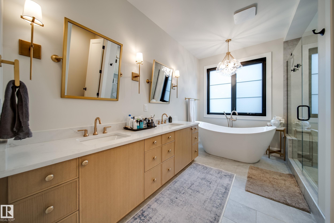
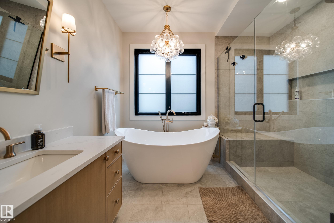
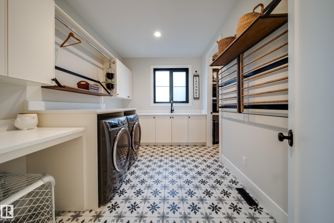
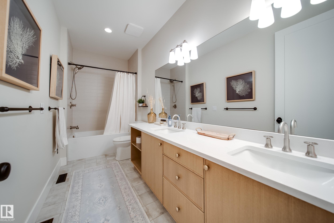
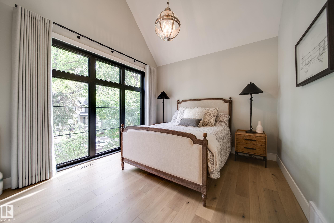
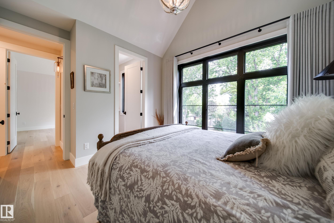
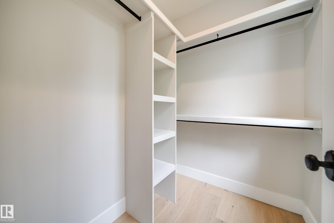
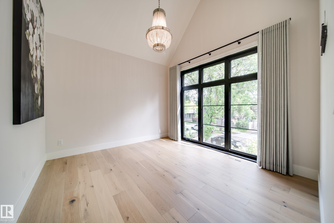
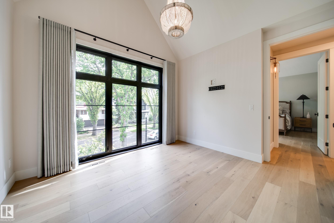
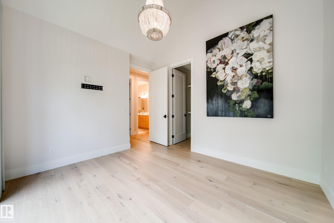
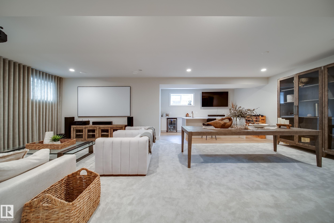
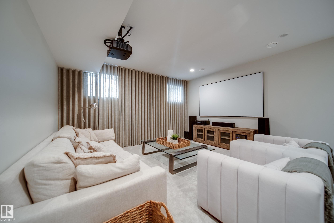
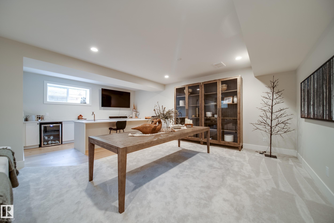
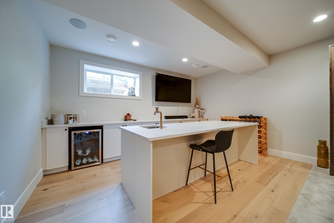
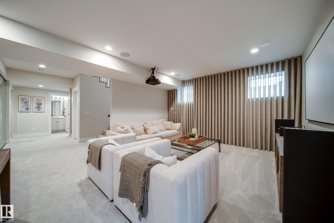
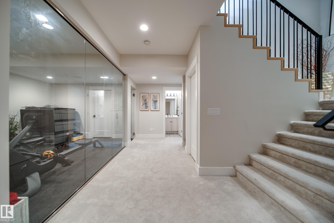
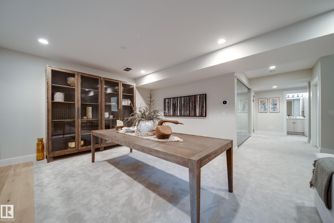
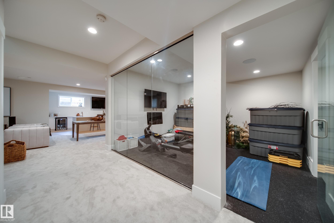
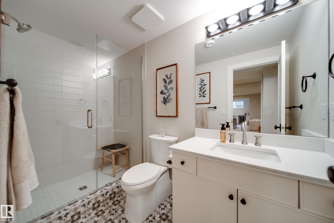
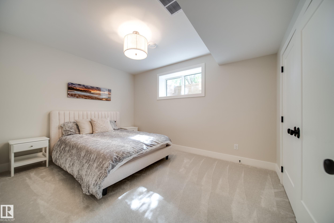
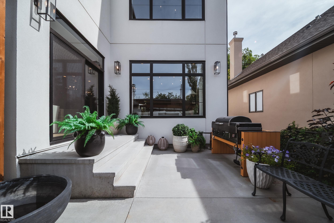
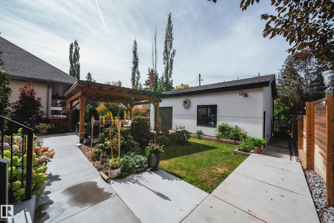
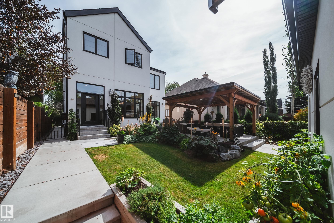
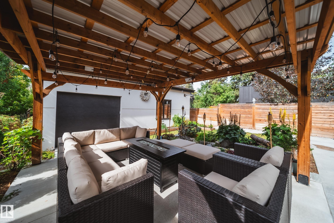
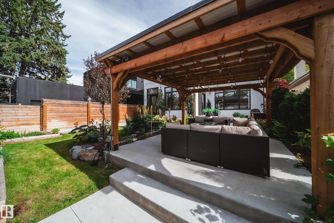
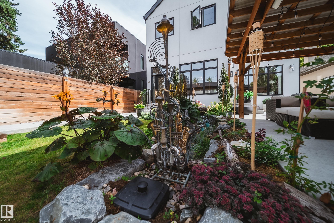
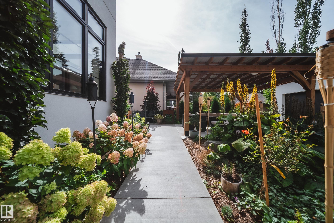
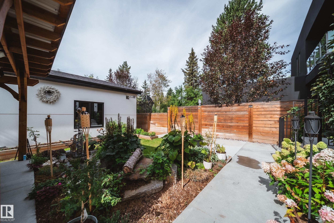
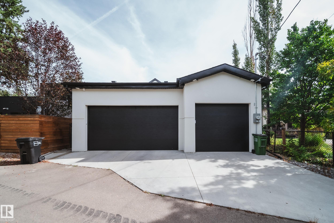
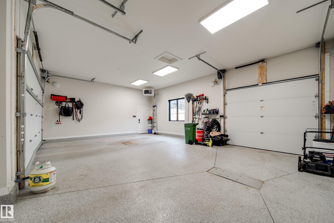
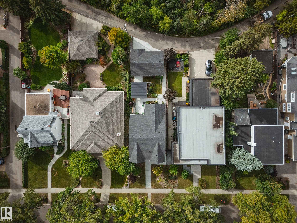
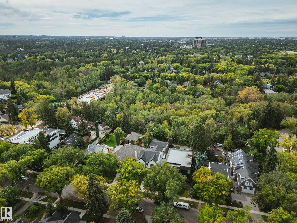
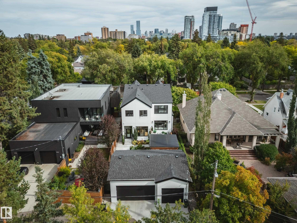
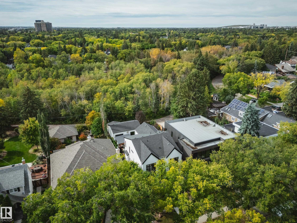
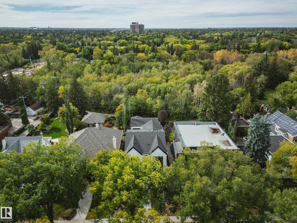
Welcome to an exceptional custom home BACKING THE RAVINE in Glenora’s protected Carruthers Caveat area. Built in 2022, this stunning Modern farmhouse offers 3,065 sqft above grade + 1,526 sqft of developed basement space, providing nearly 4,600 sqft of total living space on a private 41’x150’ lot! The main floor features 10’ ceilings, private office, formal dining room, spacious living room w/ fireplace, & a chef-inspired kitchen w/ high-end panel-ready appliances, walk-in pantry & separate servery. Extensive upgrades include Restoration Hardware lighting/plumbing fixtures, Control4 home automation, built-in security, Iron glass walls & more Upstairs offers 3 bedrooms, all w/ vaulted ceilings & WIC, including a spectacular ravine-facing primary suite w/ fireplace, dual walk-in closets & luxurious 5-piece ensuite, plus upper laundry. The fully finished basement features a 4th bedroom, full bath, gym, large rec/theatre area, wet bar & storage. Professionally landscaped w/ an OVERSIZED 3 CAR HEATED GARAGE!
Courtesy of of MaxWell Polaris.
 Brought to you by your friendly REALTORS® through the MLS® System,
courtesy of BrixWork for Realtors for your convenience.
Brought to you by your friendly REALTORS® through the MLS® System,
courtesy of BrixWork for Realtors for your convenience.
Disclaimer: This
representation is based in whole or in part on data generated by the Chilliwack
& District Real Estate Board, Fraser Valley Real Estate Board or Real Estate
Board of Greater Vancouver which assumes no responsibility for its accuracy.
Features
- MLS®: E4508780
- Type: House
- Bedrooms: 4
- Bathrooms: 3.5
- Square Feet: 3,065 sqft
- Lot Size: 521 sqft
- Full Baths: 3
- Half Baths: 1
- Fireplaces: Gas
- Basement: Full, Finished
- Storeys: 3 storeys
- Year Built: 2022
- Style: 2 Storey
Contact Jennifer now to see this property in person!
778.123.4567
Photos

Whats Near 10228 130 Street NW
Glenora, Edmonton
Explore the location and neighbourhood and discover all the amenities the community has to offer.