

$599,000
About this House
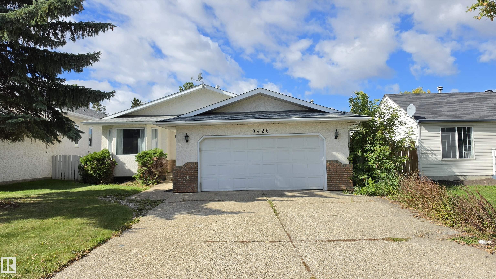
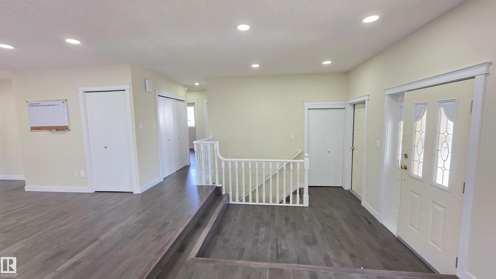
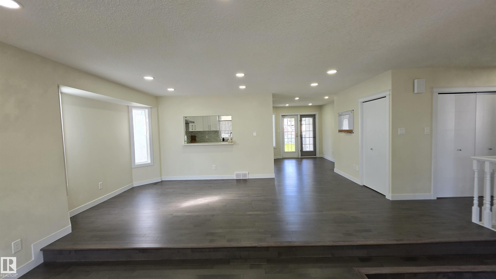
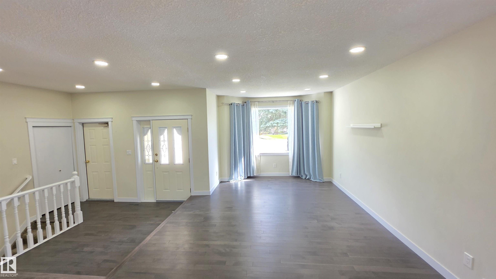
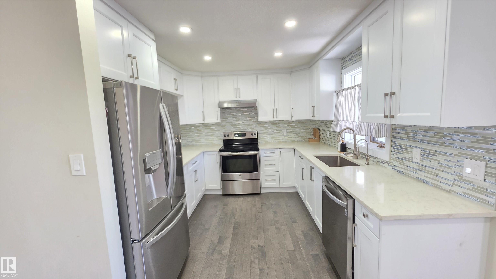
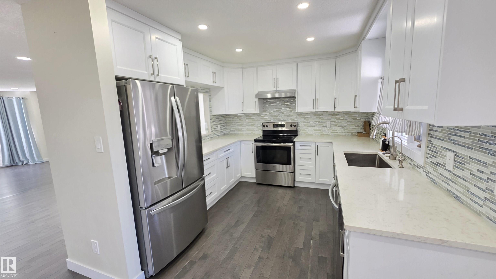
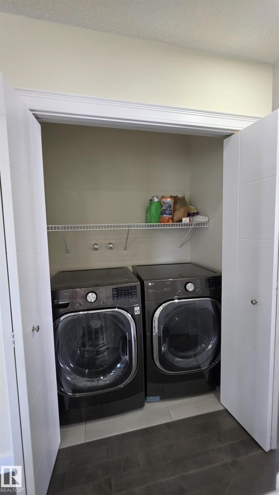
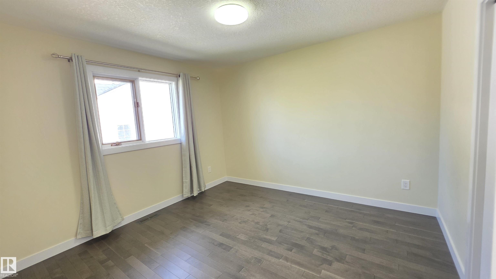
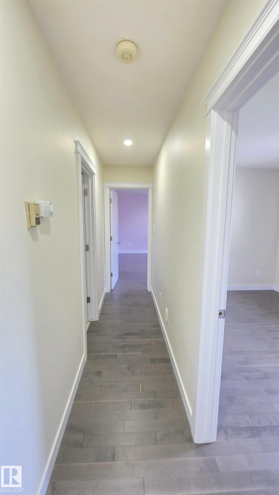
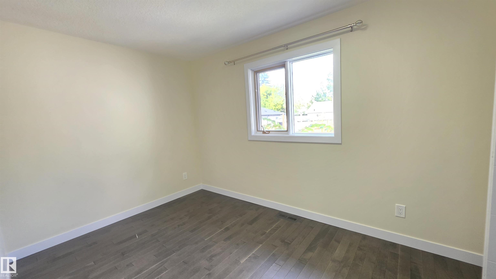
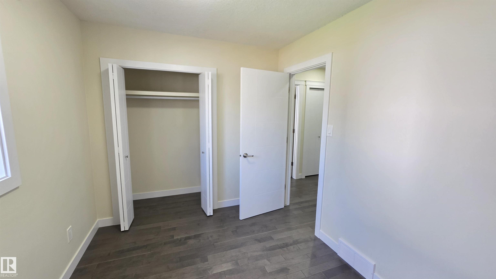
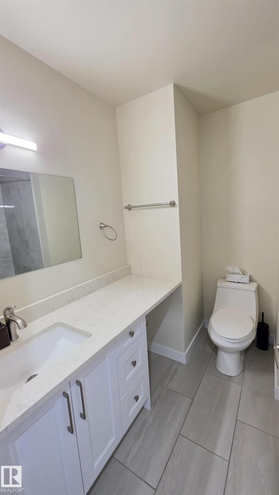
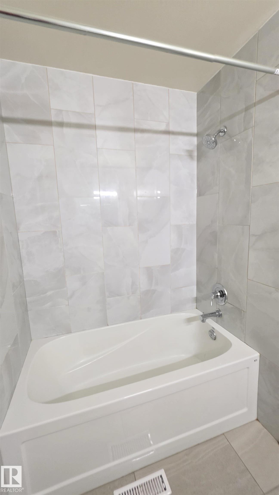
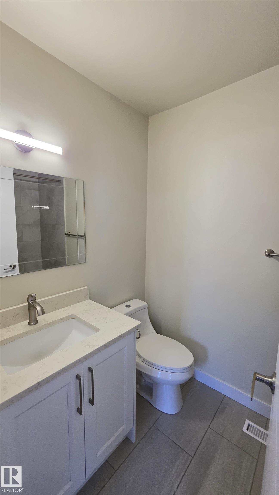
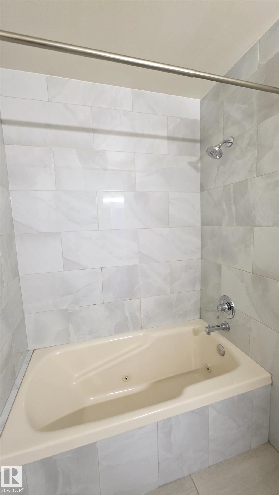
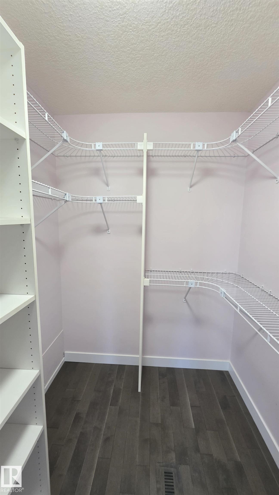
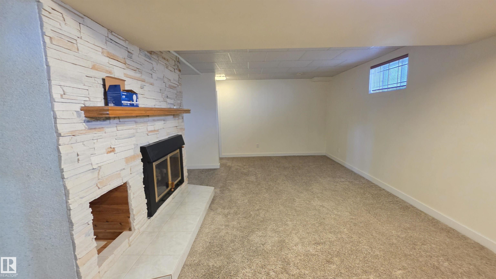
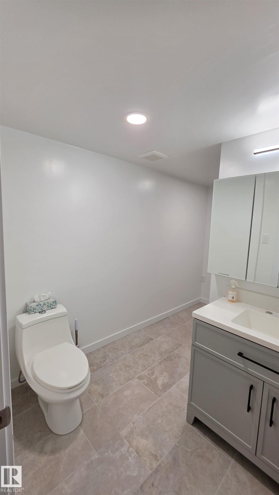
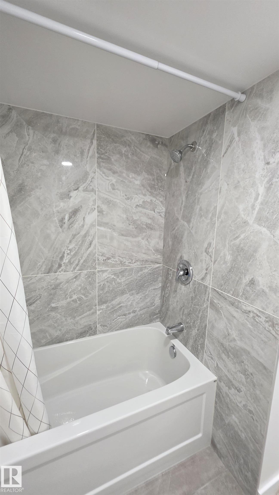
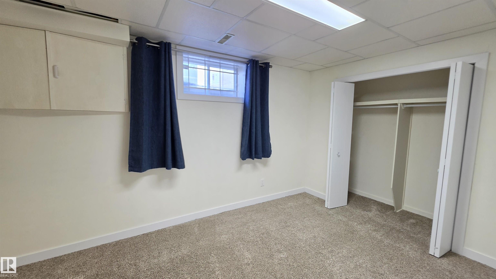
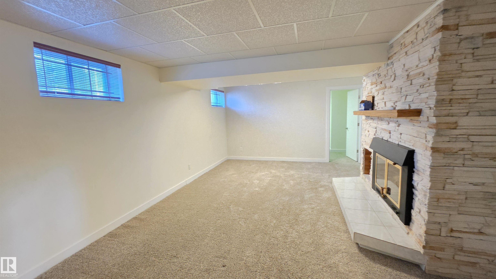
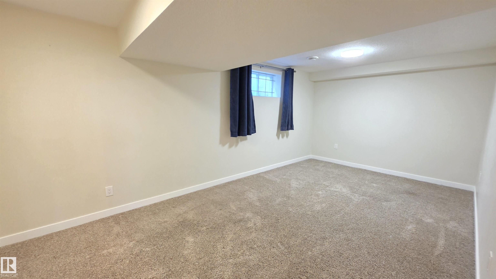
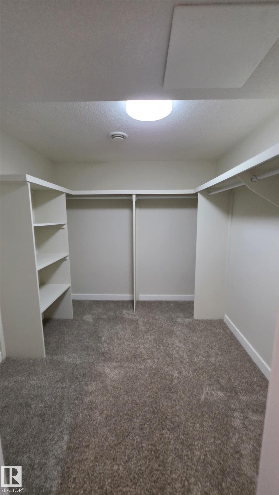
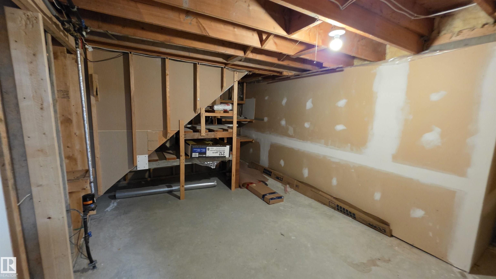
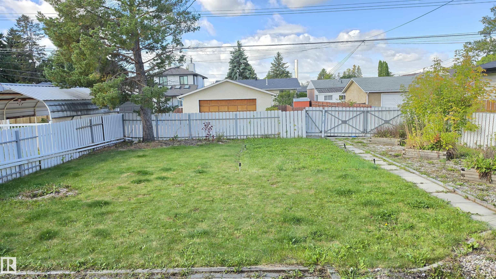
Pride of ownership shines throughout this fully renovated, custom-built bi-level offering nearly 1,500 sq ft of immaculate living space on a massive 686+ sq metre lot! The main level showcases brand-new hardwood flooring throughout and a stylish renovated kitchen with modern cabinetry, quality countertops, and stainless steel appliances, opening to the dining area and sunken living room. Complete with main-floor laundry and 3 bedrooms, highlighted by a primary suite with a walk-in closet and private ensuite, plus an updated main bath. The fully finished basement features plush new carpet, an expansive family room with a gas fireplace, 2 additional bedrooms, a versatile den, an updated 4-piece bath, and great storage. Outside, enjoy a sunny west-facing landscaped yard with a covered deck, patio, garden, RV parking, and an oversized heated garage. Move-in ready!
Courtesy of of Royal Lepage Arteam Realty.
 Brought to you by your friendly REALTORS® through the MLS® System,
courtesy of BrixWork for Realtors for your convenience.
Brought to you by your friendly REALTORS® through the MLS® System,
courtesy of BrixWork for Realtors for your convenience.
Disclaimer: This
representation is based in whole or in part on data generated by the Chilliwack
& District Real Estate Board, Fraser Valley Real Estate Board or Real Estate
Board of Greater Vancouver which assumes no responsibility for its accuracy.
Features
- MLS®: E4508777
- Type: House
- Bedrooms: 5
- Bathrooms: 3
- Square Feet: 1,490 sqft
- Full Baths: 3
- Half Baths: 0
- Basement: Full, Finished
- Storeys: 2 storeys
- Year Built: 1990
- Style: Bi-Level
Contact Jennifer now to see this property in person!
778.123.4567
Photos

Whats Near 9426 150 Street NW
Sherwood, Edmonton
Explore the location and neighbourhood and discover all the amenities the community has to offer.