

$674,900
About this House
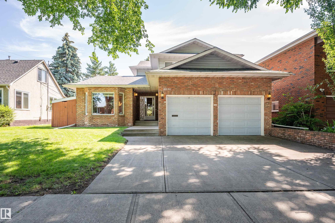
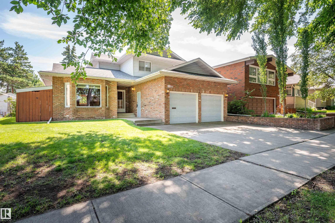
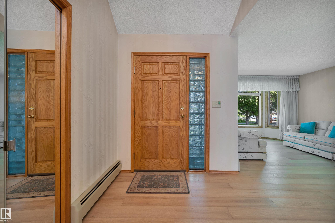
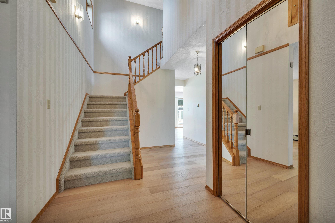
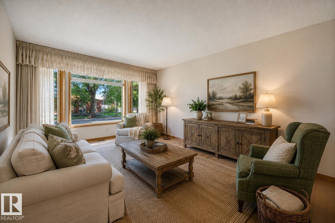
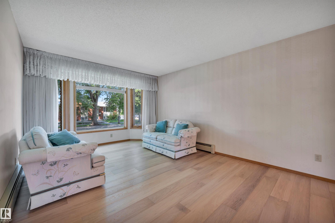
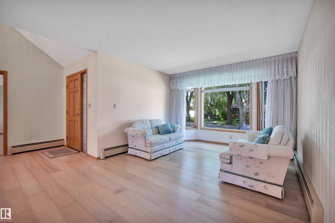
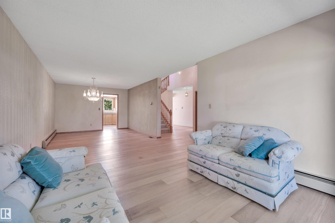
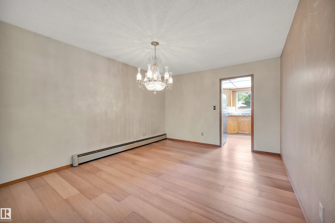
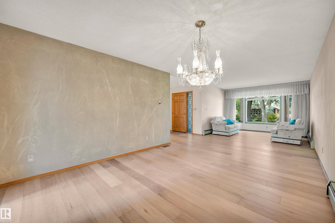
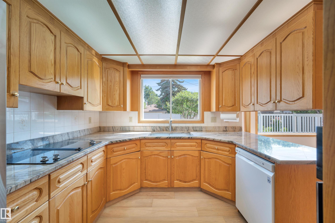
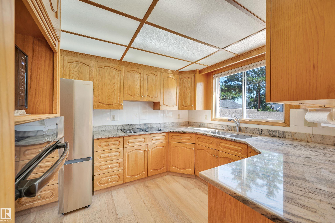
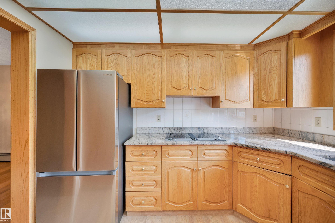
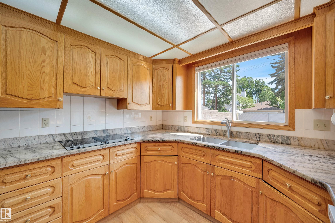
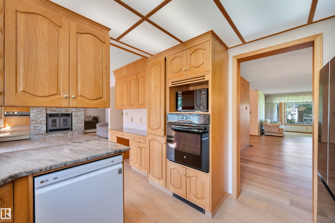
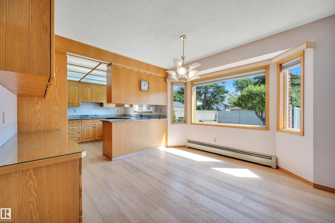
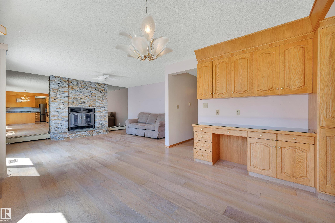
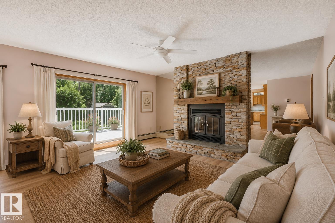
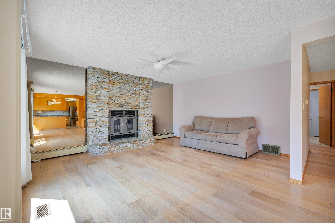
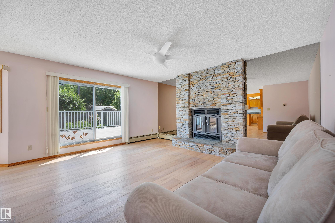
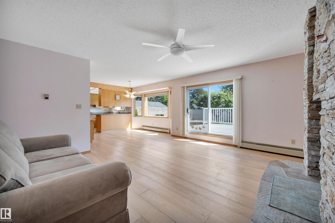
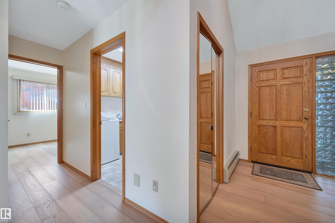
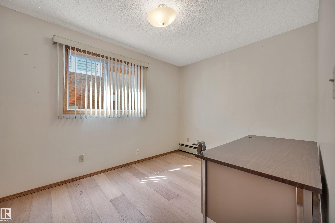
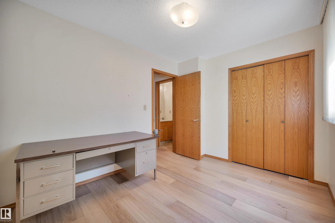
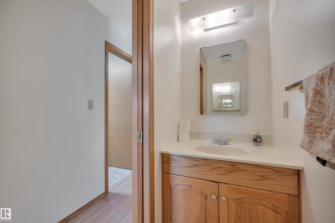
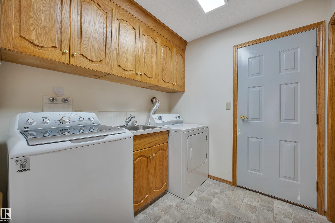
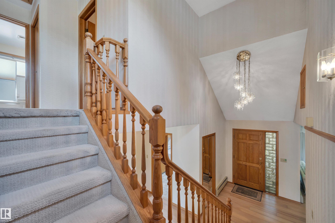
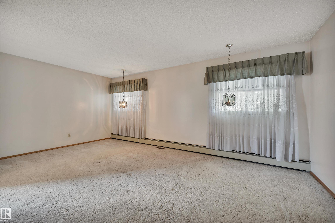
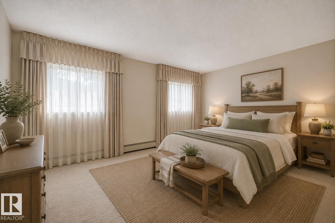
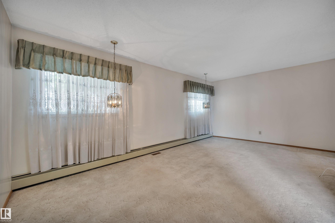
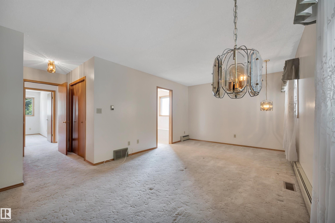
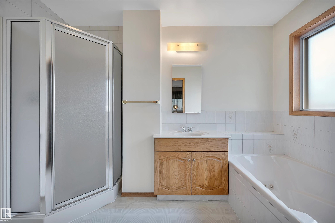
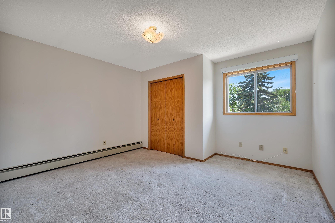
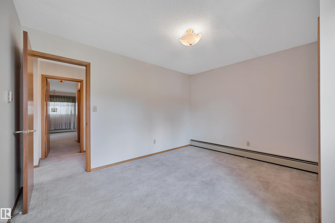
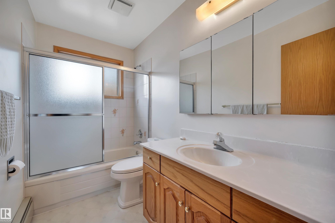
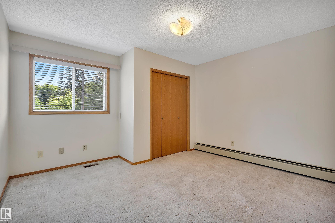
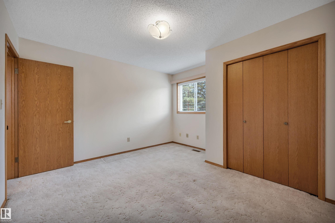
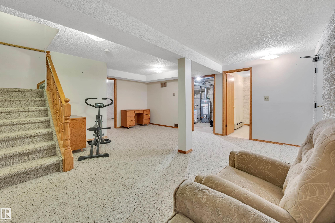
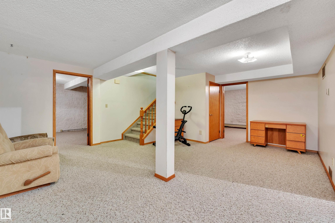
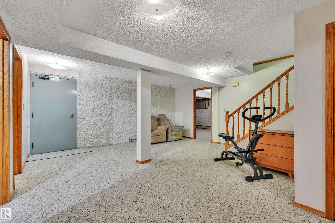
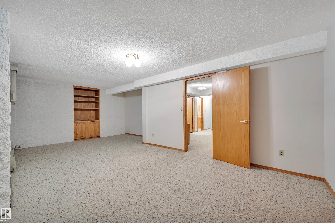
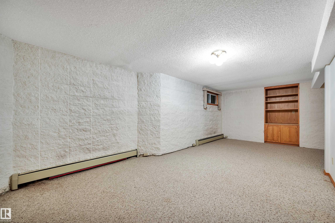
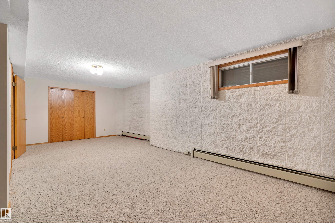
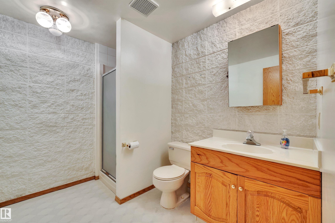
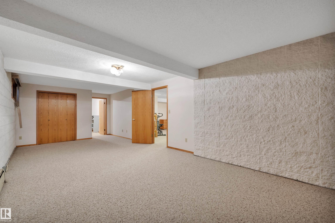
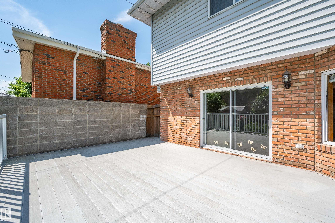
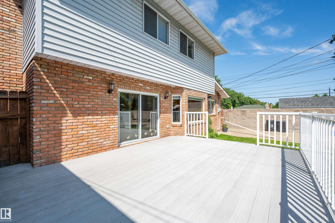
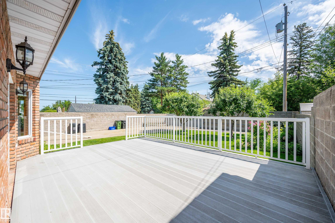
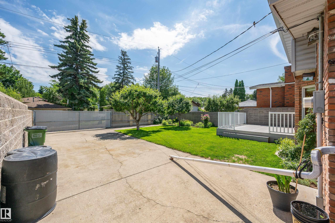
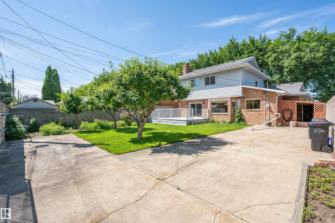
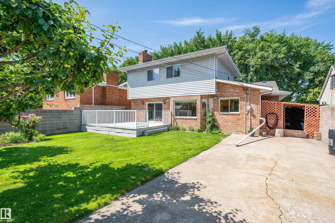
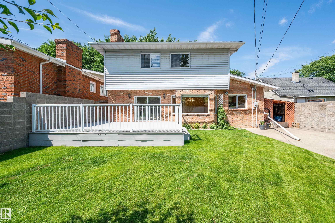
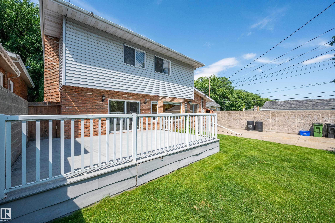
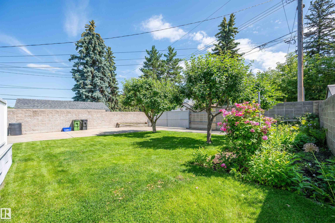
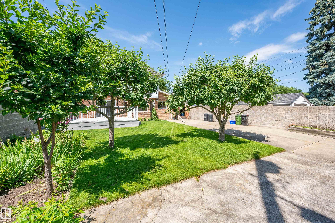
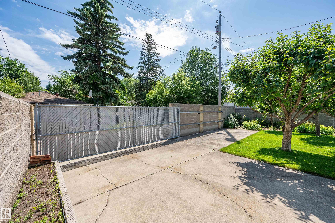
Pride of ownership is evident throughout this 2,236 sqft home in Terrace Heights. Offering 6 bedrooms & 3.5 baths, this home has the space to accommodate a growing family. The main floor features hardwood flooring, a living room w/ lrg windows that flows into the dining area, & a kitchen w/ granite counters, abundant cabinetry, a new fridge, & a breakfast nook. The family room is centred around a wood-burning FP w/ direct access to the composite deck & backyard. A main floor bedrm, 2pc bath, & laundry complete this level. Upstairs, the primary bedrm includes a 4pc ensuite w/ a separate tub & shower, while 2 additional bedrooms & a full bath complete the upper floor. The fully finished basement offers a large rec room, 2 more bedrooms, & another full bath. Outside, enjoy the beautifully landscaped yard, RV parking & a heated garage w/ a floor drain. Located in the mature community of Terrace Heights, you'll enjoy easy access to the River Valley trail system, parks, schools, shopping, & Wayne Gretzky Dr.
Courtesy of of Royal LePage Prestige Realty.
 Brought to you by your friendly REALTORS® through the MLS® System,
courtesy of BrixWork for Realtors for your convenience.
Brought to you by your friendly REALTORS® through the MLS® System,
courtesy of BrixWork for Realtors for your convenience.
Disclaimer: This
representation is based in whole or in part on data generated by the Chilliwack
& District Real Estate Board, Fraser Valley Real Estate Board or Real Estate
Board of Greater Vancouver which assumes no responsibility for its accuracy.
Features
- MLS®: E4508726
- Type: House
- Bedrooms: 6
- Bathrooms: 3.5
- Square Feet: 2,236 sqft
- Full Baths: 3
- Half Baths: 1
- Basement: Full, Finished
- Storeys: 3 storeys
- Year Built: 1988
- Style: 2 Storey
Contact Jennifer now to see this property in person!
778.123.4567
Photos
Whats Near 10155 74 Street NW
Terrace Heights, Edmonton
Explore the location and neighbourhood and discover all the amenities the community has to offer.