

$287,500
About this Townhouse
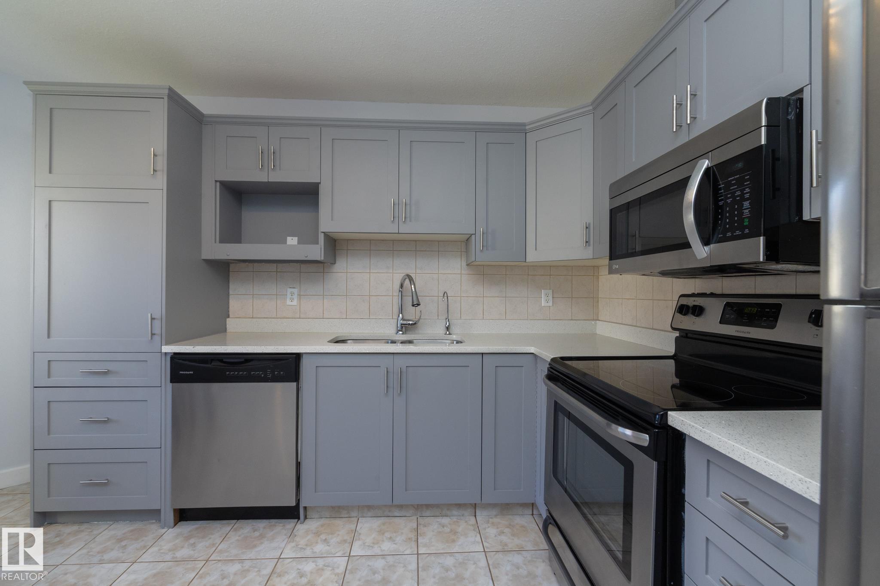
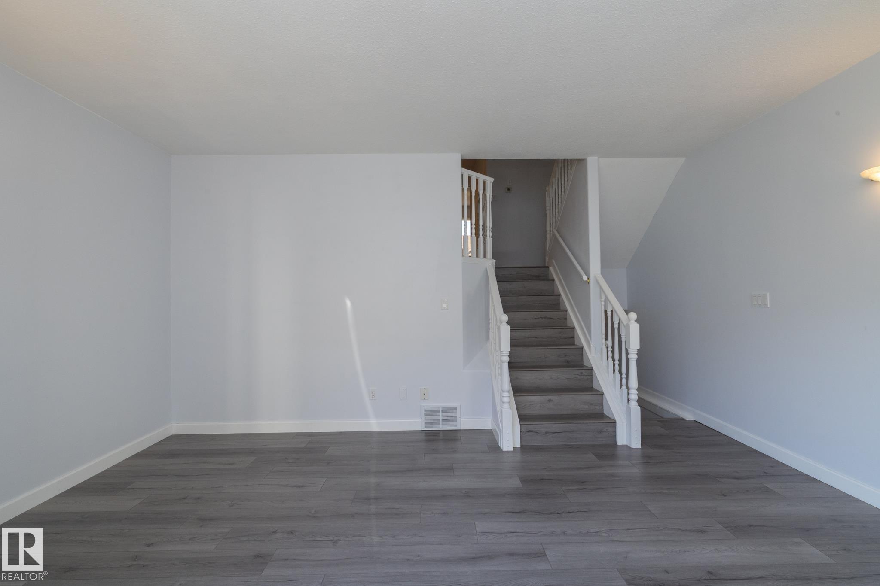
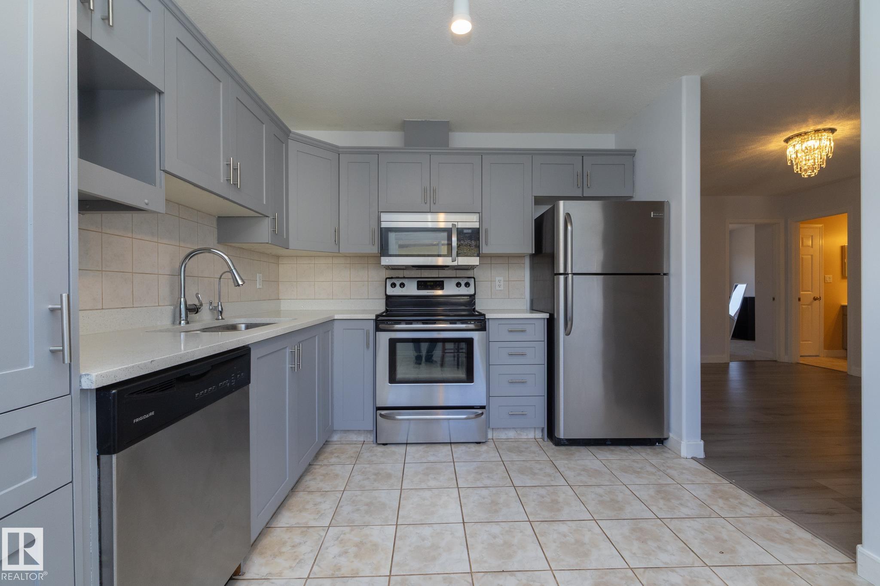
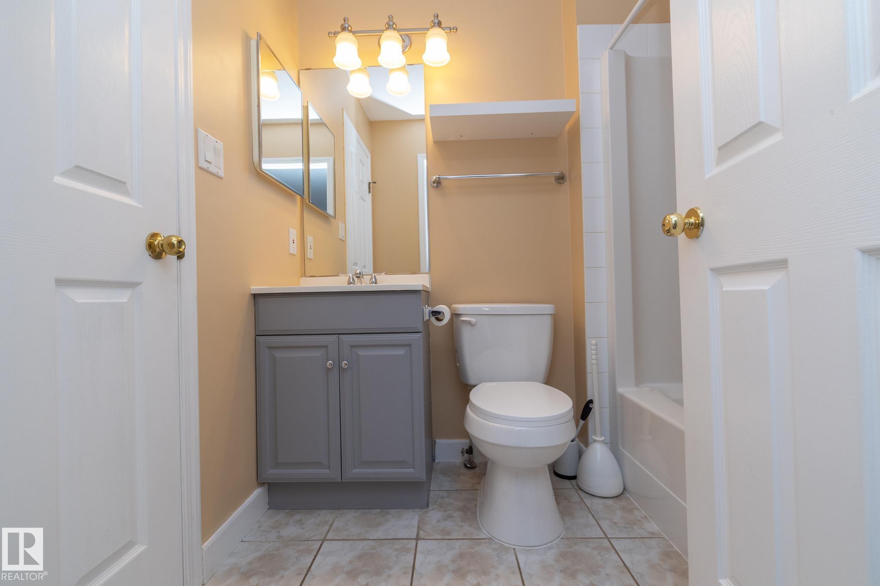
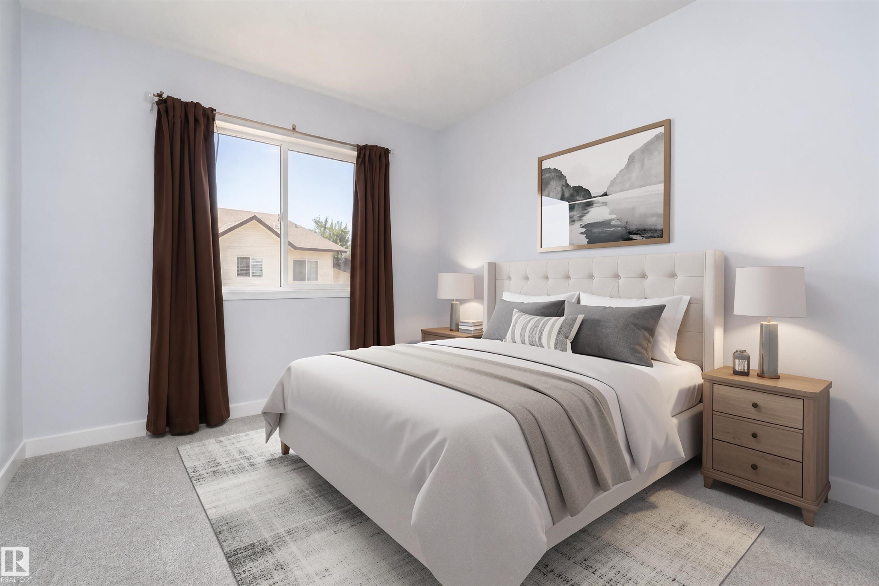
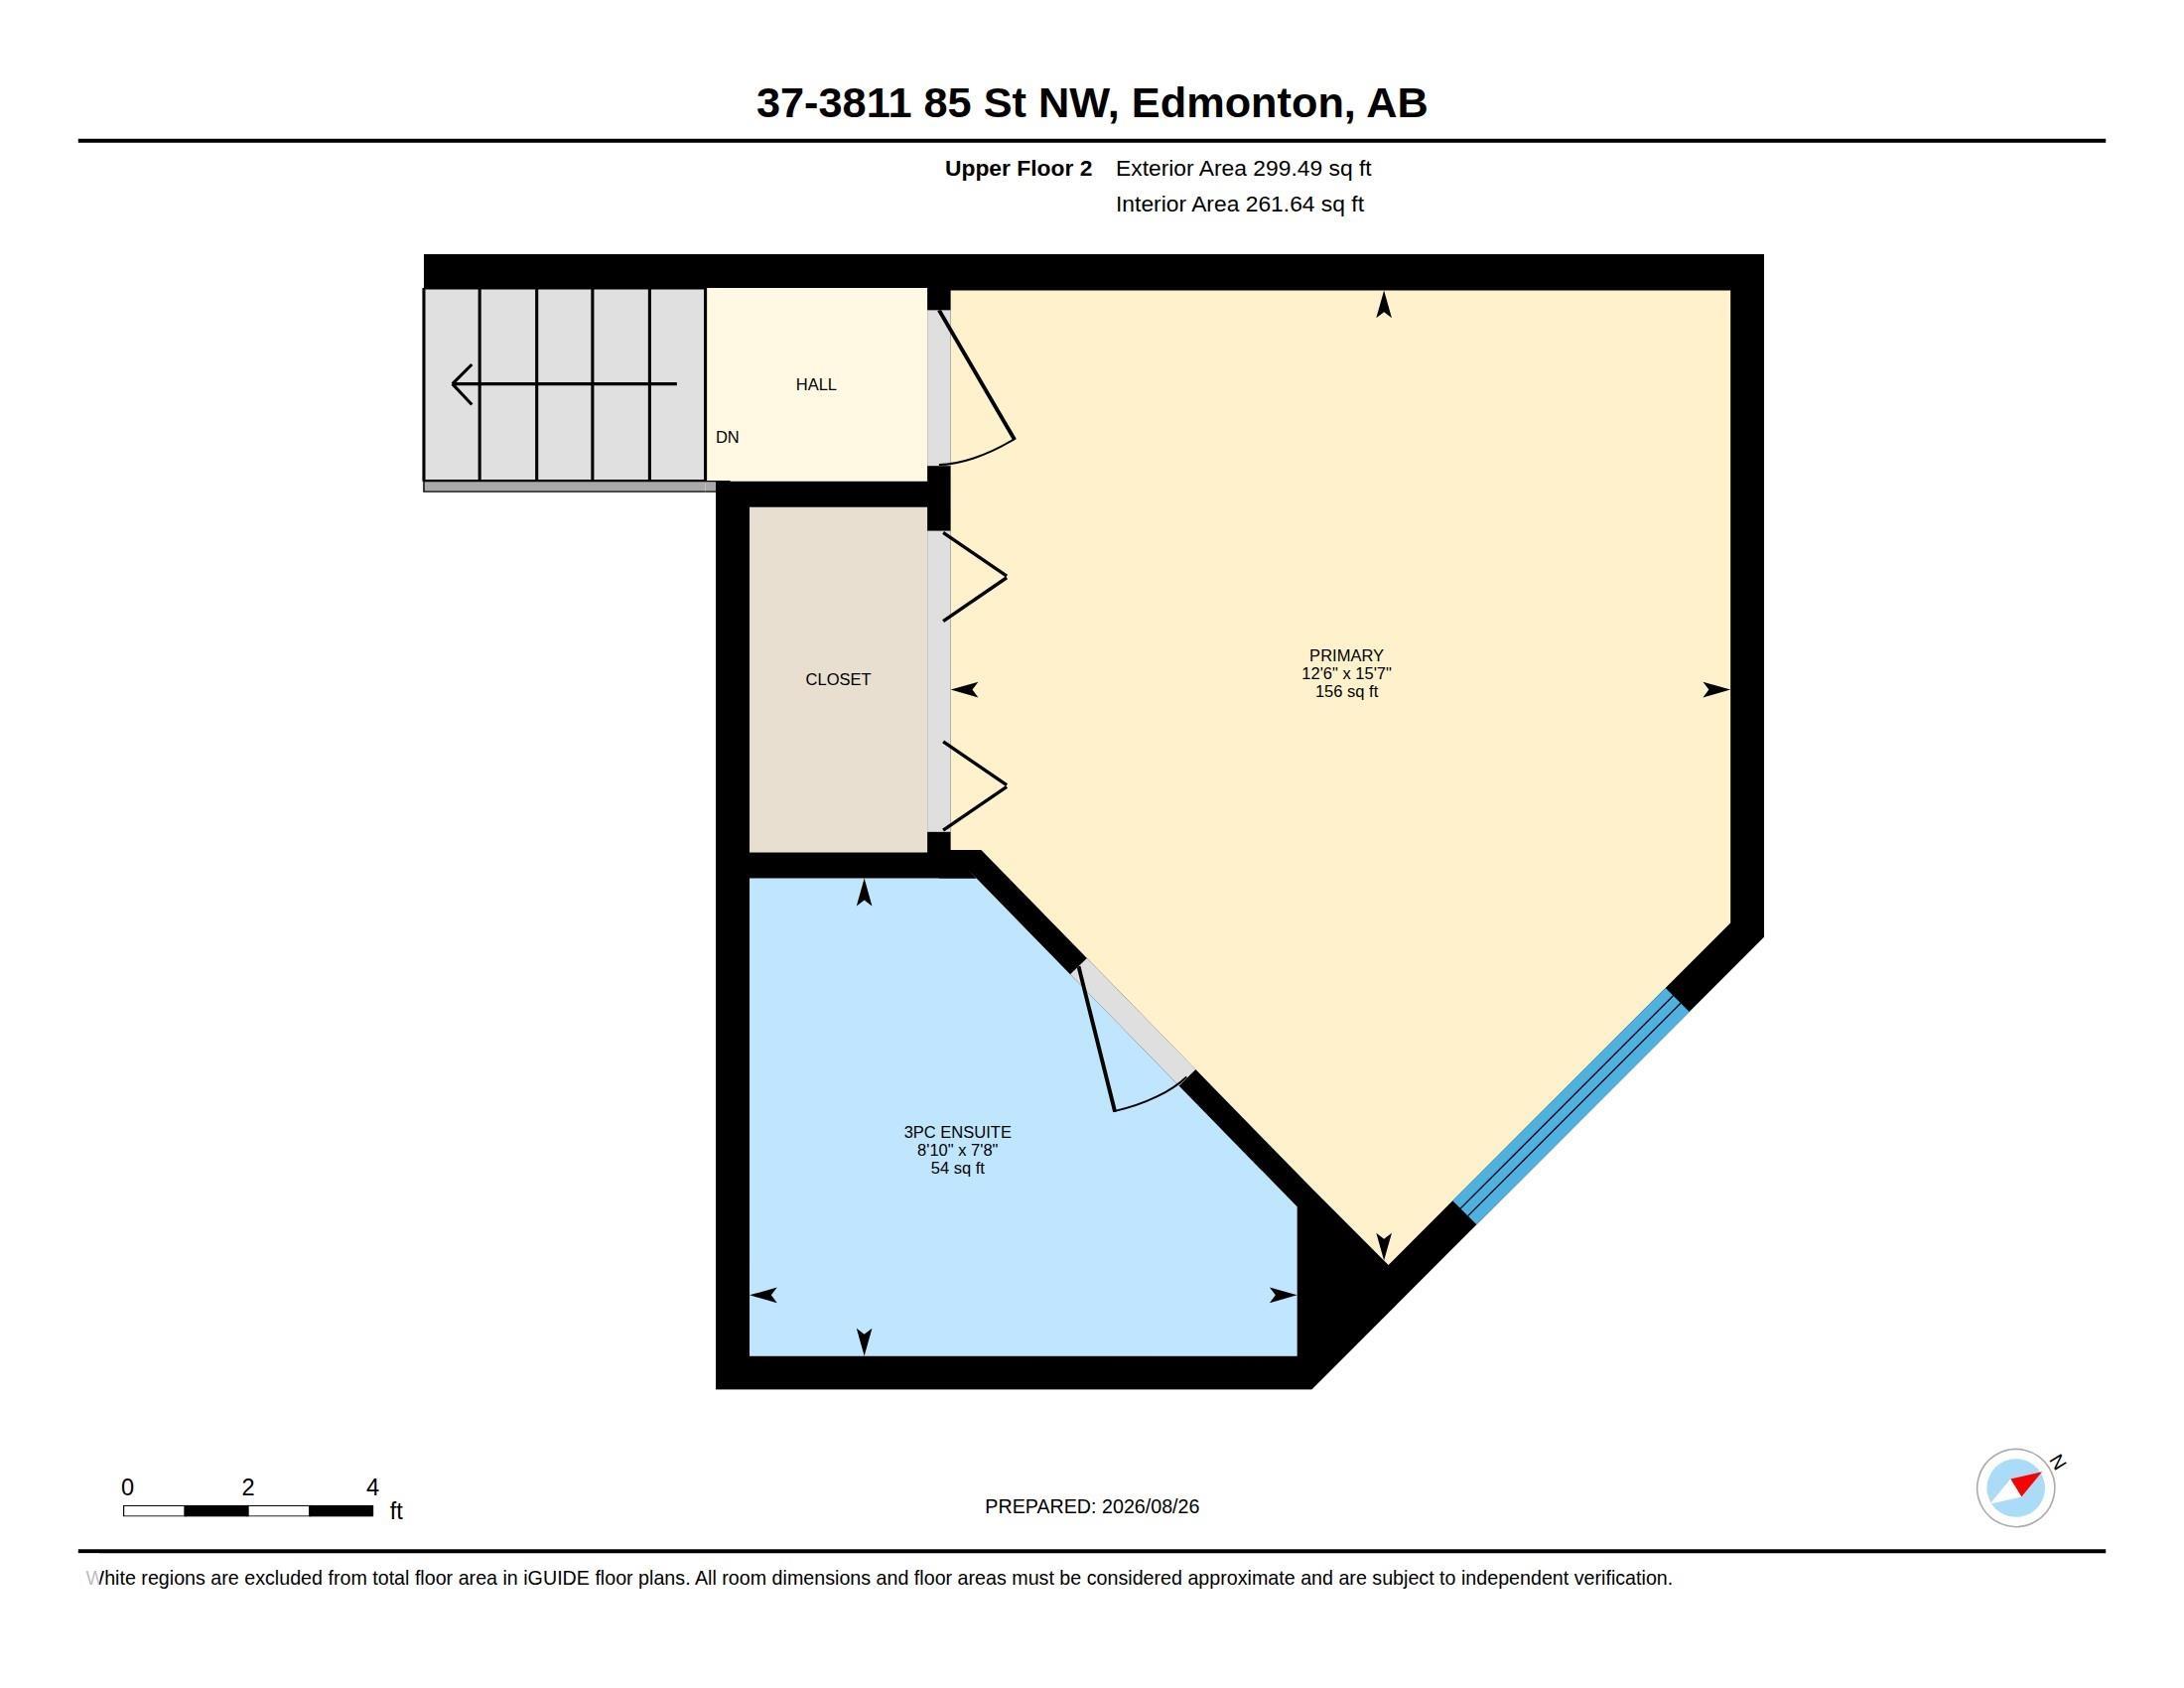
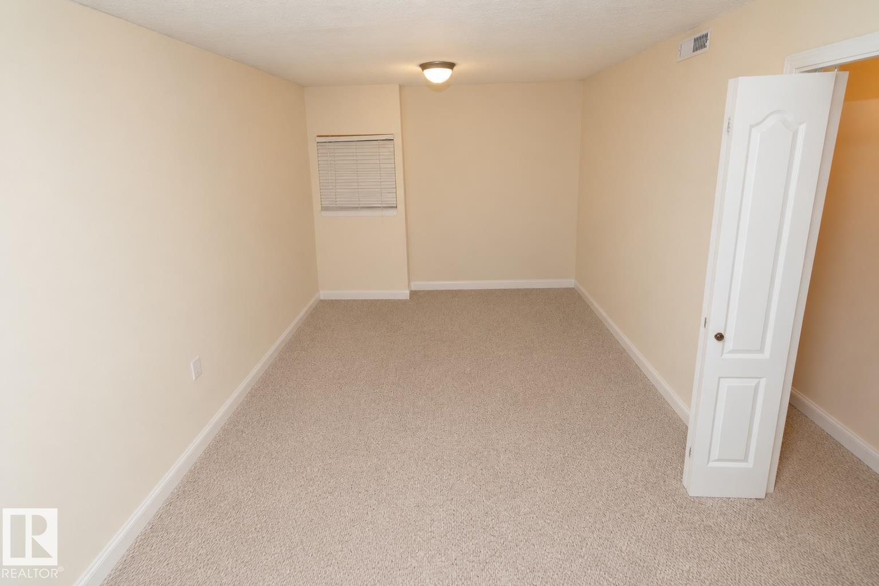
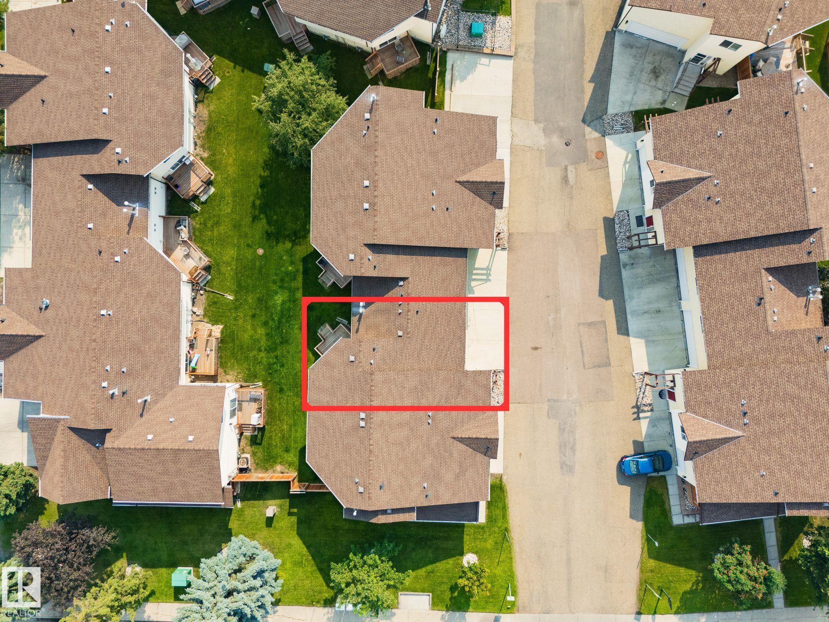
BACKING CLOSED GREEN SPACE, PET FRIENDLY & EXTENSIVELY UPDATED—this 3-bedroom Richfield townhouse delivers LOCATION, SPACE & VALUE. The unique almost 1500 sqft 4-level split offers excellent separation of living spaces with a bright living area featuring a GAS FIREPLACE & PATIO DOORS TO THE DECK, plus a flexible family/lounge area & generous dining space. The renovated eat-in kitchen overlooks the peaceful green space & features NEW CABINETRY, QUARTZ COUNTERS & VINYL PLANK FLOORING. With 3 good-sized bedrooms located on different levels & 2 full baths, including a 3-pc ensuite, there’s plenty of room to spread out. Additional updates include a NEW HOT WATER TANK, EXTERIOR DOOR, FRESH PAINT & BASEBOARDS. Step outside to direct green space & trail access—ideal for kids, pets or a morning walk. Schools are within walking distance, with Millbourne LRT nearby & quick access to Whitemud, Henday, South Common, Costco & EIA.
Courtesy of of RE/MAX Real Estate.
 Brought to you by your friendly REALTORS® through the MLS® System,
courtesy of BrixWork for Realtors for your convenience.
Brought to you by your friendly REALTORS® through the MLS® System,
courtesy of BrixWork for Realtors for your convenience.
Disclaimer: This
representation is based in whole or in part on data generated by the Chilliwack
& District Real Estate Board, Fraser Valley Real Estate Board or Real Estate
Board of Greater Vancouver which assumes no responsibility for its accuracy.
Features
- MLS®: E4508710
- Type: Townhouse
- Building: 3811 85 Street Nw, Edmonton
- Bedrooms: 3
- Bathrooms: 2
- Square Feet: 1,485 sqft
- Full Baths: 2
- Half Baths: 0
- Maintenance: $515.22
- Parking: 3 Double Garage Attached
- Fireplaces: Gas
- Basement: Full, Finished
- Storeys: 4 storeys
- Year Built: 2000
- Style: 4 Level Split
Contact Jennifer now to see this property in person!
778.123.4567
Photos















Whats Near 37 - 3811 85 Street NW
Richfield, Edmonton
Explore the location and neighbourhood and discover all the amenities the community has to offer.