

$2,298,800
About this House
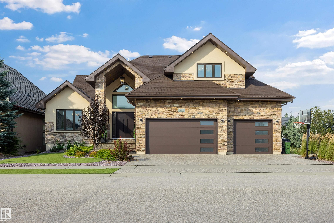
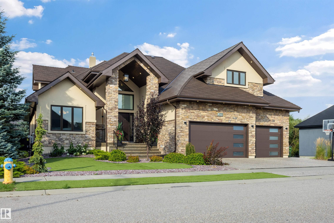
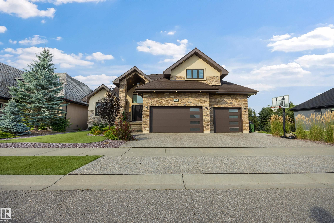
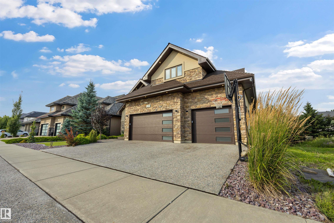
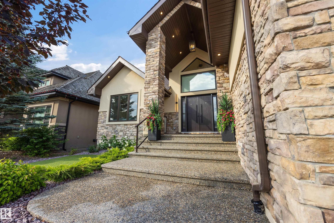
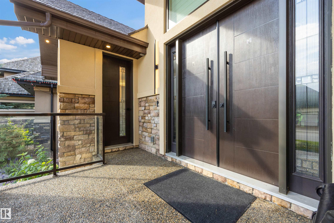
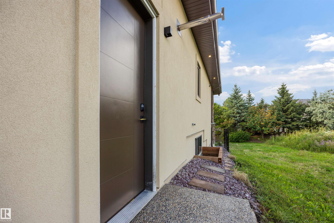
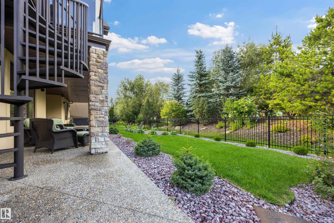
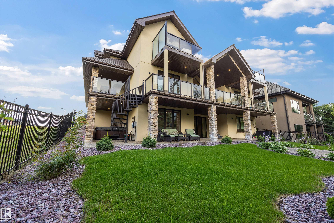
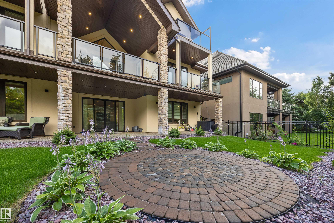
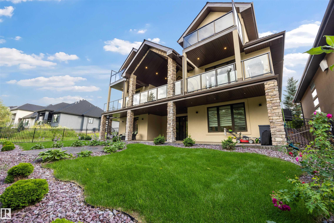
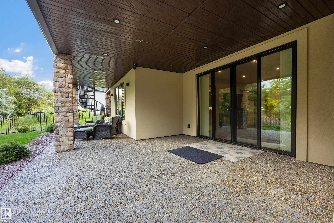
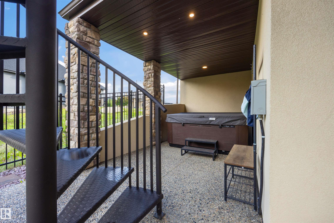
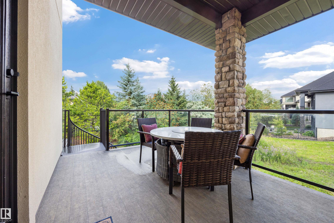
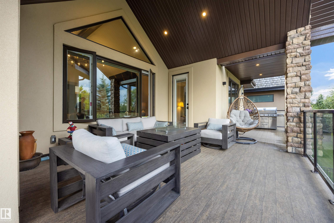
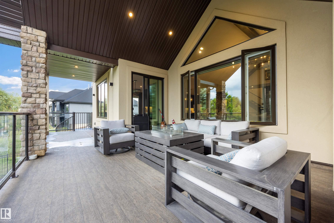
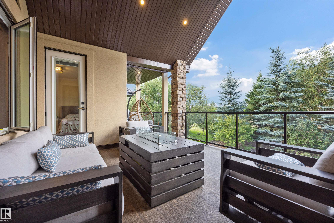
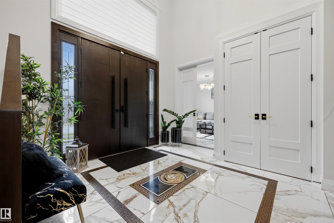
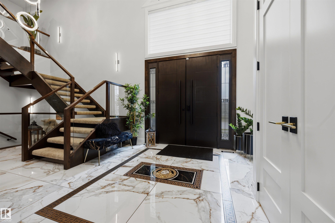
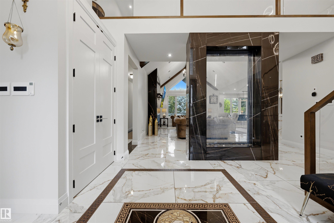
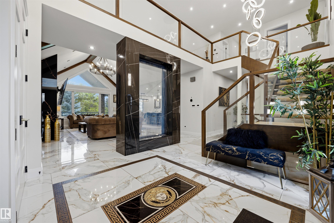
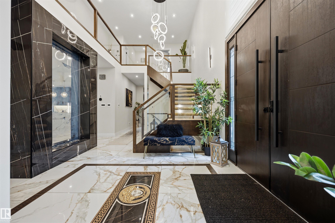
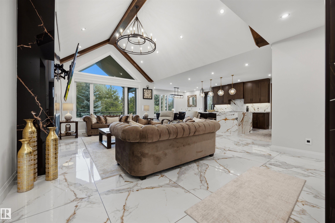
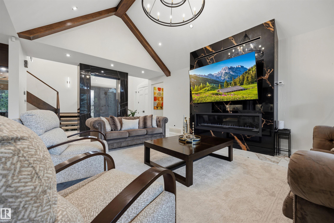
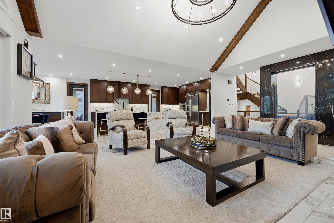
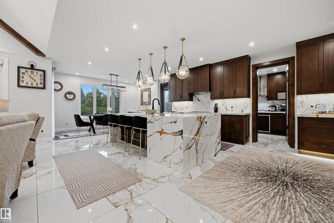
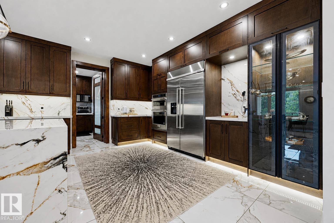
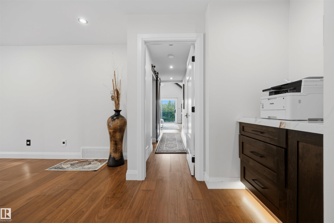
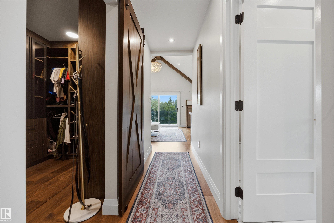
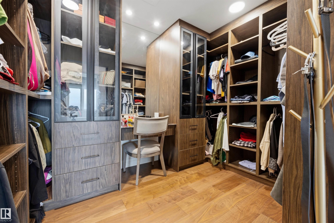
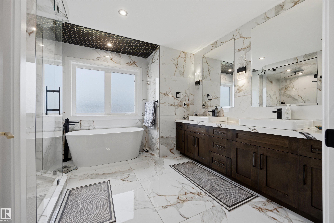
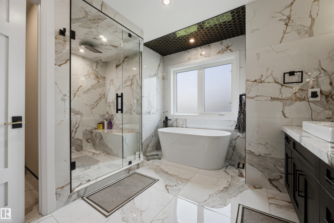
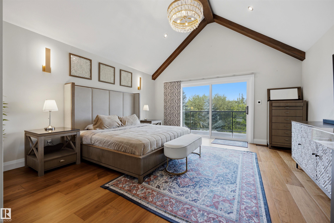
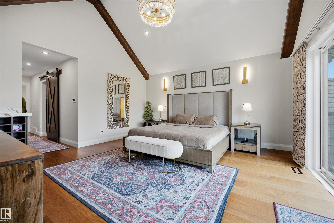
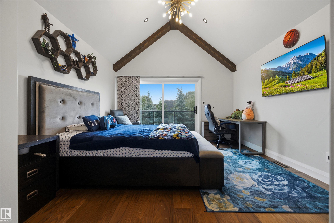
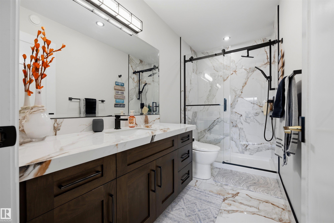
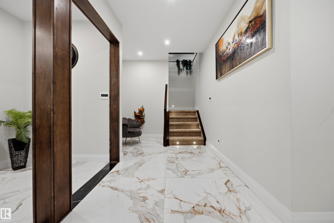
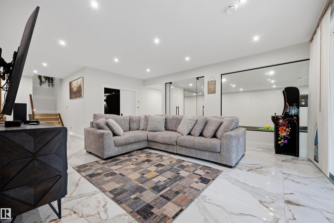
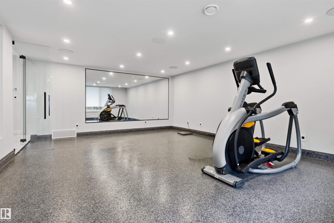
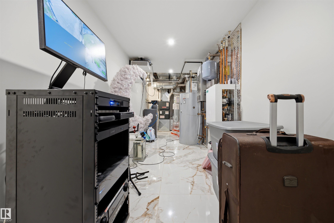
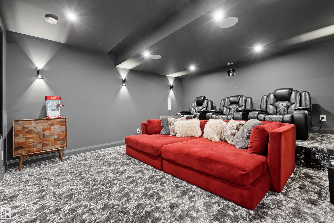
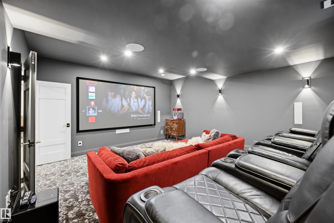
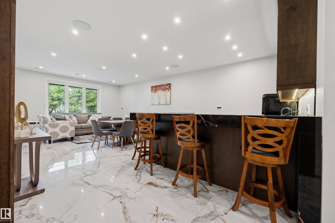
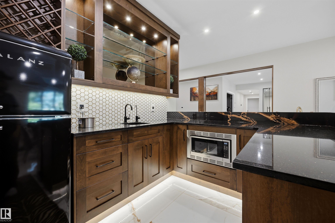
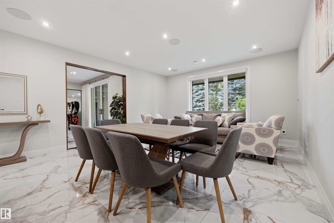
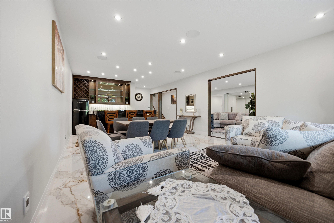
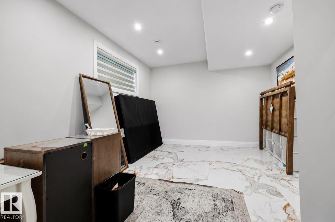
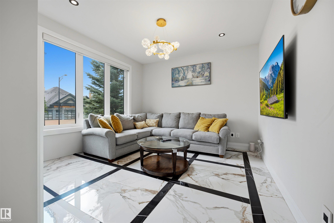
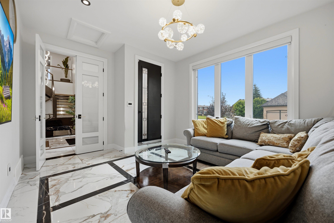
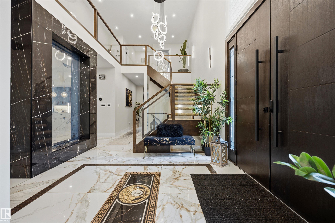
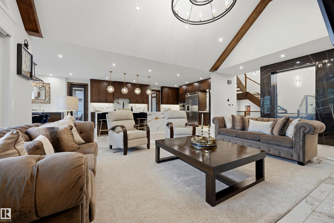
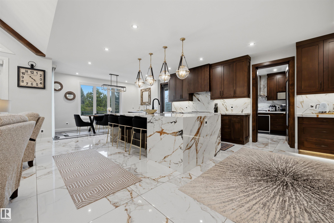
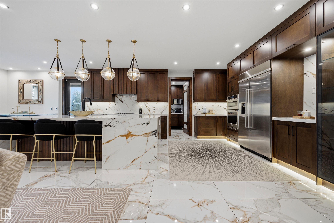
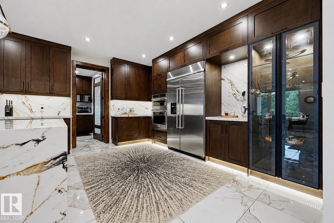
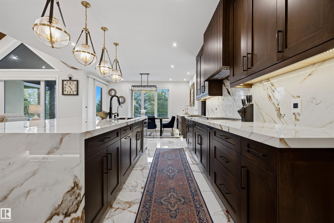
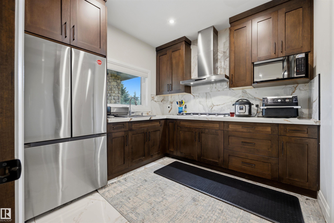
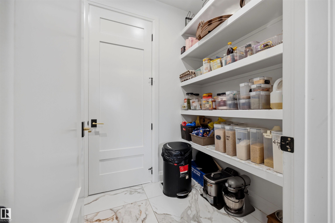
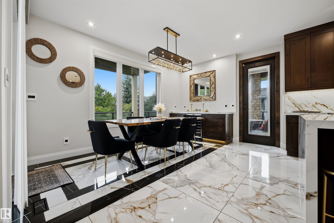
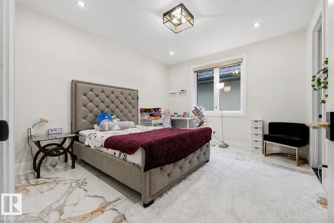
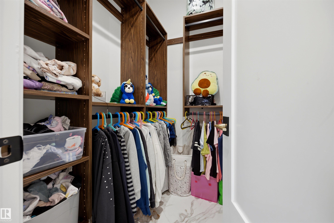
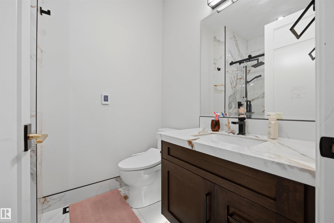
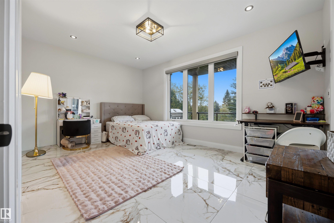
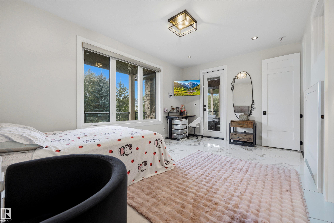
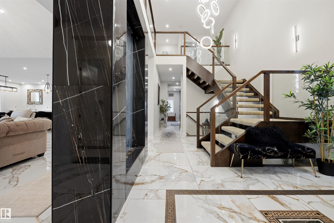
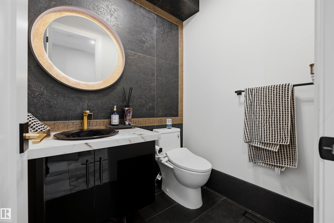
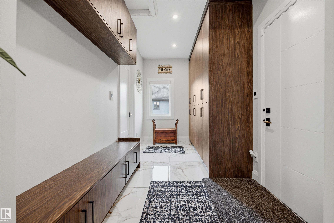
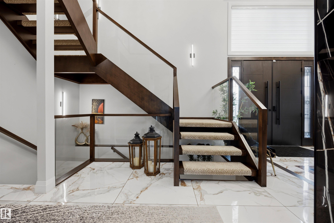
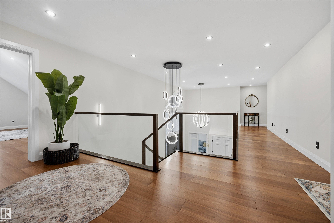
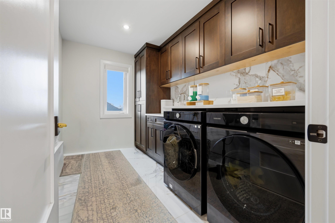
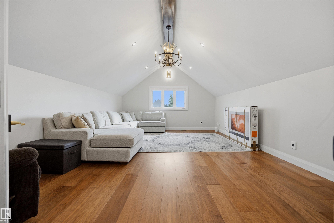
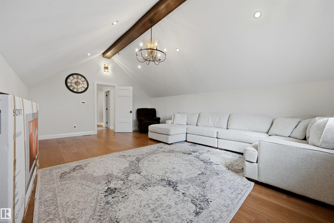
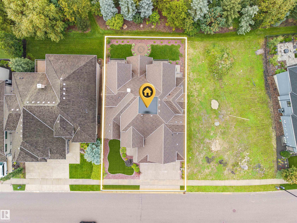
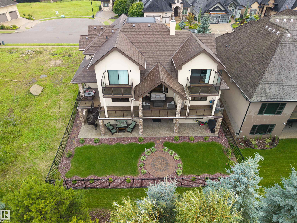
CONTEMPORARY ELEGANCE meets exceptional functionality in this impressive estate with a WALK-OUT BASEMENT. Featuring 5 SPACIOUS BEDROOMS, each with its own ENSUITE & WALK-IN CLOSET, plus 5.5 BATHS, this residence offers comfort and privacy throughout. The MAIN FLOOR includes a PRIVATE-ENTRY OFFICE and 2 FULL BEDROOMS, ideal for multi-generational living. The WALK-OUT BASEMENT is designed for entertaining, complete with a HOME THEATRE WITH KEF SOUND SYSTEM, GYM, and WET BAR. Upstairs, PRIVATE BEDROOM BALCONIES offer a peaceful retreat. Refined finishes include VERSACE TILE, a DEDICATED SPICE KITCHEN, and IN-FLOOR HEATING THROUGHOUT, including the basement. Enjoy seamless smart-home living with CONTROL4 AUTOMATION and MOTORIZED BLINDS, plus SPRAY FOAM INSULATION for enhanced efficiency. A HOT TUB completes the experience. Conveniently located near SCHOOLS, SHOPPING, TRANSIT & MAJOR COMMUTER ROUTES.
Courtesy of of Royal Lepage Arteam Realty.
 Brought to you by your friendly REALTORS® through the MLS® System,
courtesy of BrixWork for Realtors for your convenience.
Brought to you by your friendly REALTORS® through the MLS® System,
courtesy of BrixWork for Realtors for your convenience.
Disclaimer: This
representation is based in whole or in part on data generated by the Chilliwack
& District Real Estate Board, Fraser Valley Real Estate Board or Real Estate
Board of Greater Vancouver which assumes no responsibility for its accuracy.
Features
- MLS®: E4508698
- Type: House
- Bedrooms: 5
- Bathrooms: 5.5
- Square Feet: 4,188 sqft
- Lot Size: 795 sqft
- Full Baths: 5
- Half Baths: 1
- Fireplaces: Gas
- Basement: Full, Finished
- Storeys: 3 storeys
- Year Built: 2022
- Style: 2 Storey
Contact Jennifer now to see this property in person!
778.123.4567
Photos
Whats Near 2793 Wheaton Drive NW
Windermere, Edmonton
Explore the location and neighbourhood and discover all the amenities the community has to offer.