

$499,900
About this Condominium
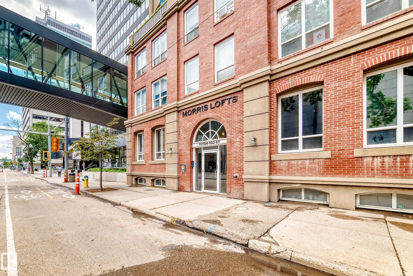
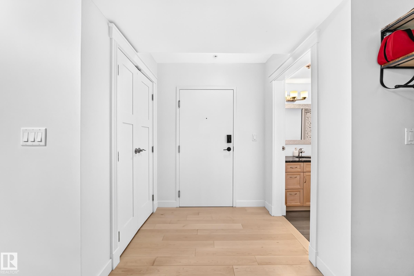
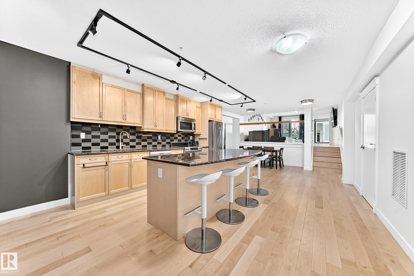
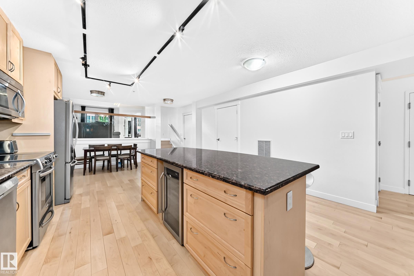
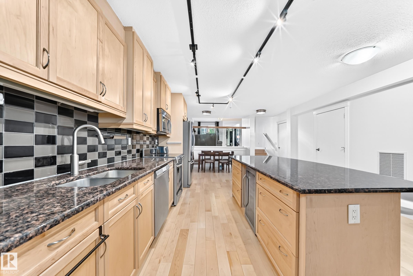
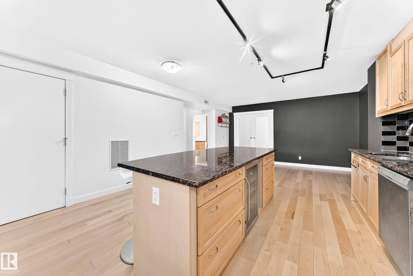
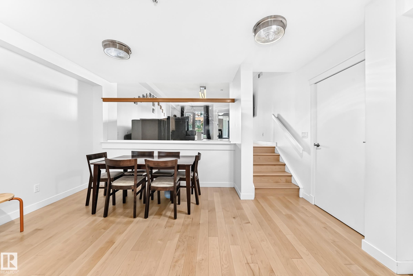
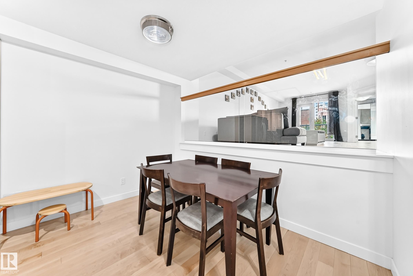
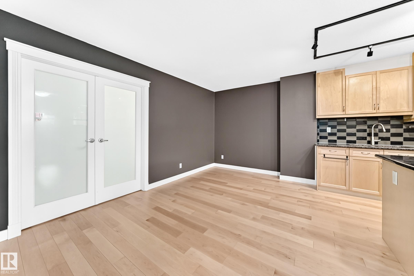
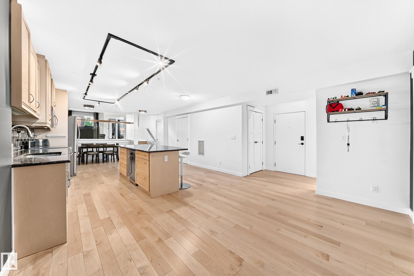
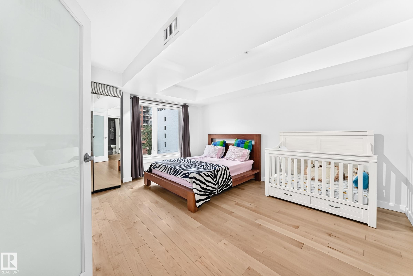
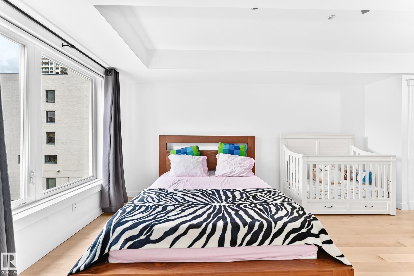
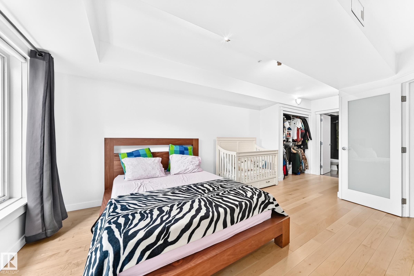
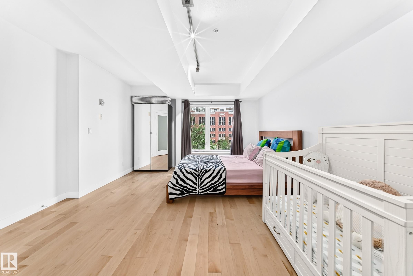
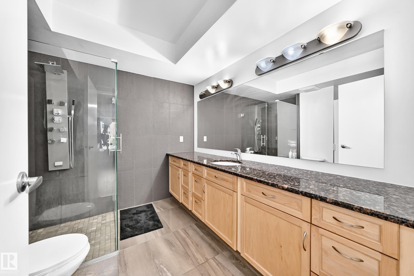
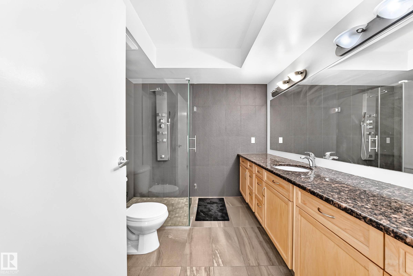
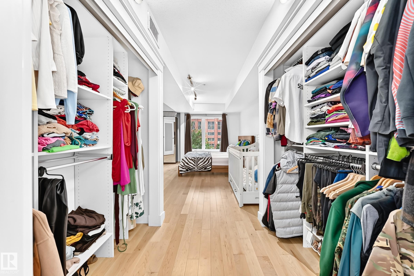
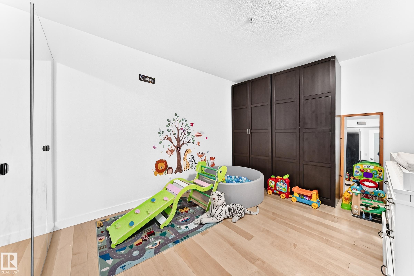
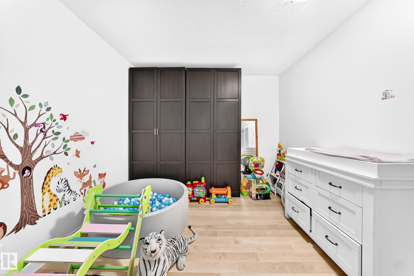
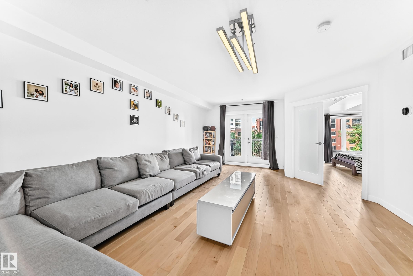
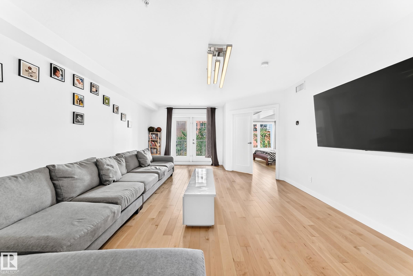
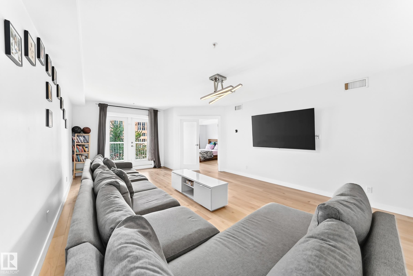
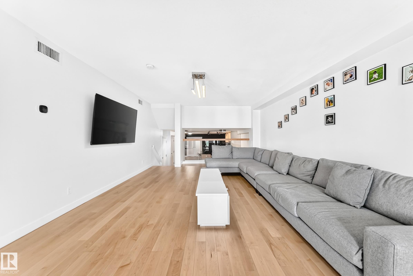
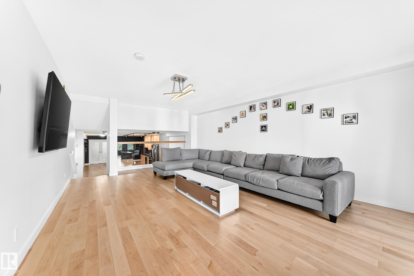
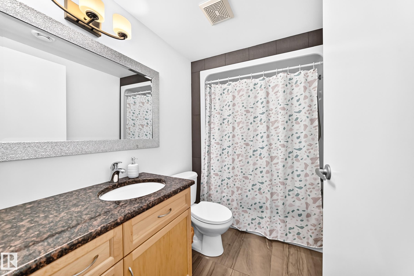
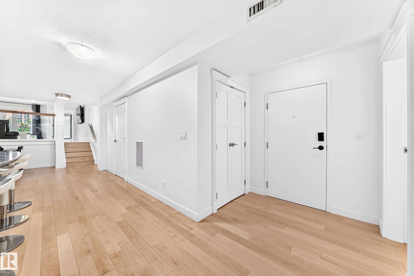
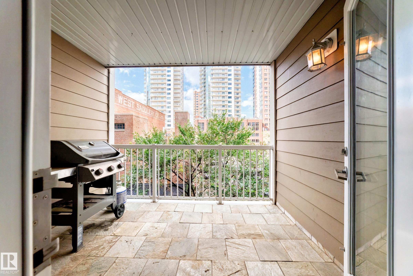
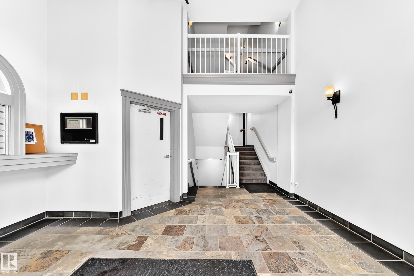
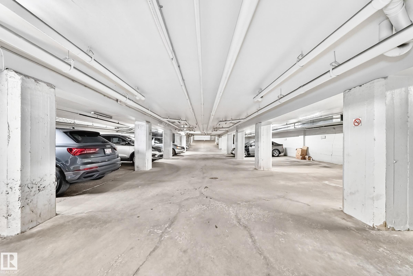
**Sixteen residences. That is the entire building.** Morris Lofts rarely comes to market. When it does, it should feel like this: more than 1,500 square feet of loft-style living, new flooring throughout, and an open main space washed in natural light from oversized windows. The kitchen is built to work — stainless steel appliances, granite counters, and a long run of workspace. The primary bedroom has a private ensuite with a tile-and-glass shower. A den flexes as a second bedroom or office. A second full bathroom sits on the main level. Heated underground parking is included. Location finishes the picture. Morris Lofts sits in the core, a short walk to Ice District, restaurants, entertainment, LRT, and everyday downtown amenities, with pedway access next door. Central living, without a high-rise crowd. Sixteen homes. Loft living. Opportunities here do not cycle through the market. They appear once.
Courtesy of of Blackmore Real Estate.
 Brought to you by your friendly REALTORS® through the MLS® System,
courtesy of BrixWork for Realtors for your convenience.
Brought to you by your friendly REALTORS® through the MLS® System,
courtesy of BrixWork for Realtors for your convenience.
Disclaimer: This
representation is based in whole or in part on data generated by the Chilliwack
& District Real Estate Board, Fraser Valley Real Estate Board or Real Estate
Board of Greater Vancouver which assumes no responsibility for its accuracy.
Features
- MLS®: E4508693
- Type: Condominium
- Building: 10154 103 Street Nw, Edmonton
- Bedrooms: 1
- Bathrooms: 2
- Square Feet: 1,542 sqft
- Lot Size: 44 sqft
- Full Baths: 2
- Half Baths: 0
- Maintenance: $735.00
- Basement: None, No Basement
- Storeys: 2 storeys
- Year Built: 1927
- Style: Loft
Contact Jennifer now to see this property in person!
778.123.4567
Photos

Whats Near 303 - 10154 103 Street NW
Downtown, Edmonton
Explore the location and neighbourhood and discover all the amenities the community has to offer.