

$1,590,000
About this House
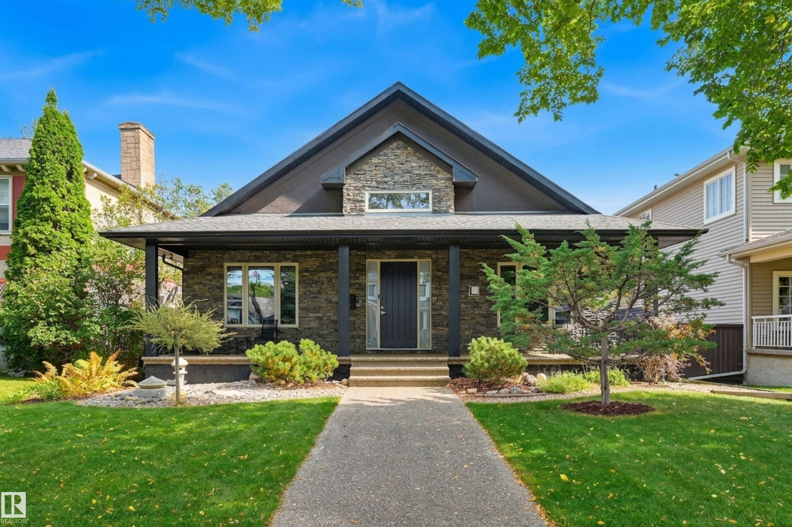
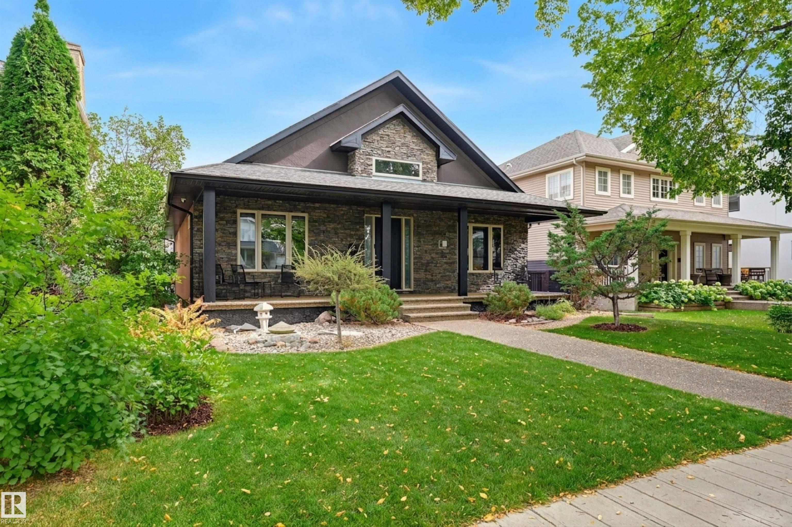
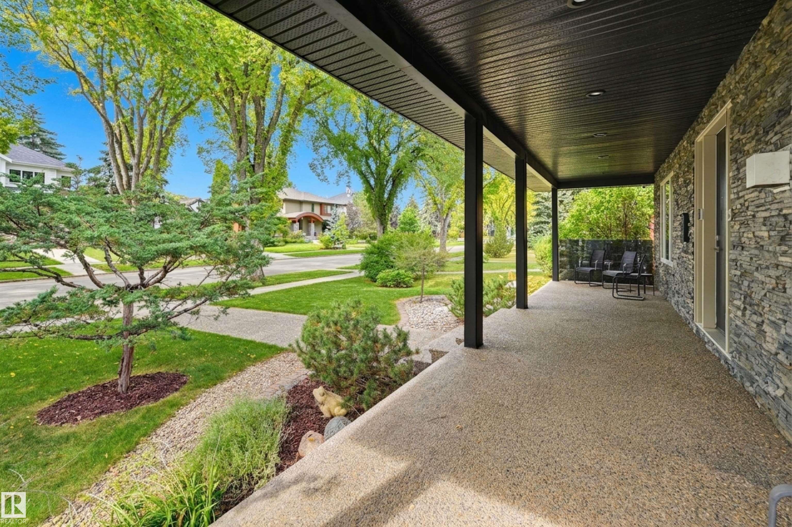
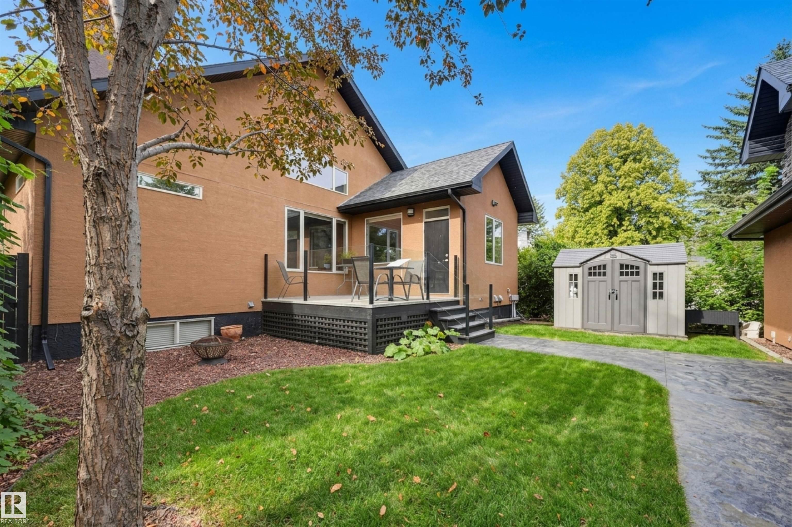
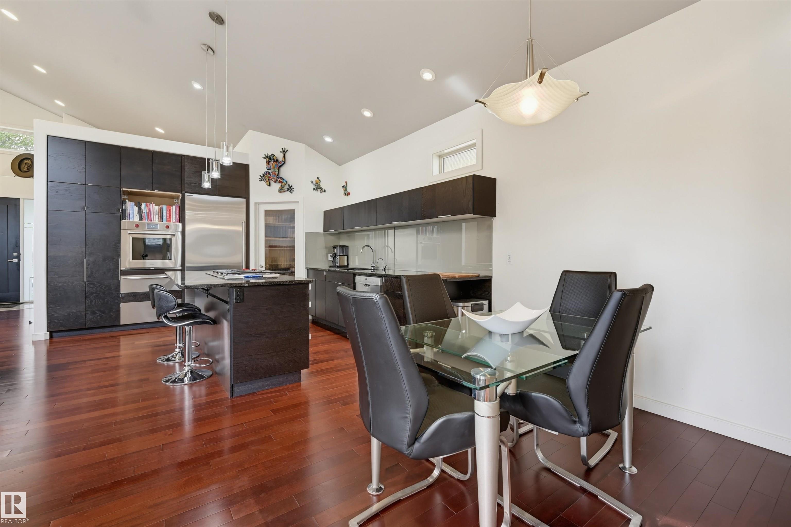
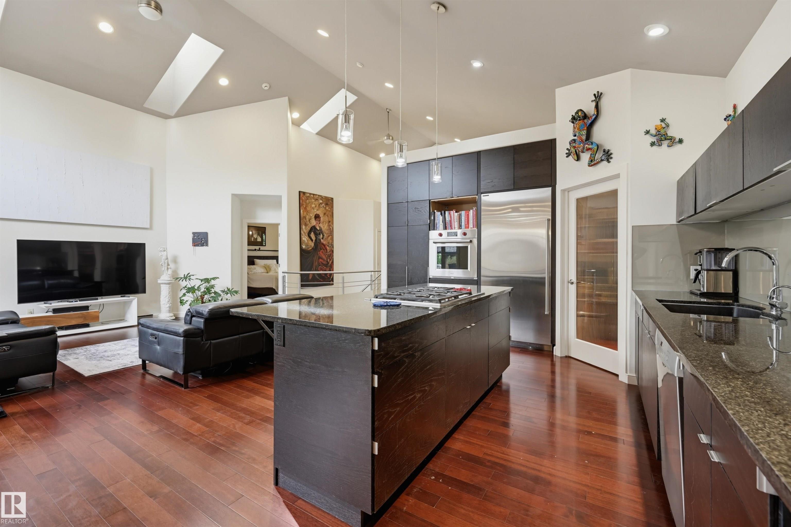
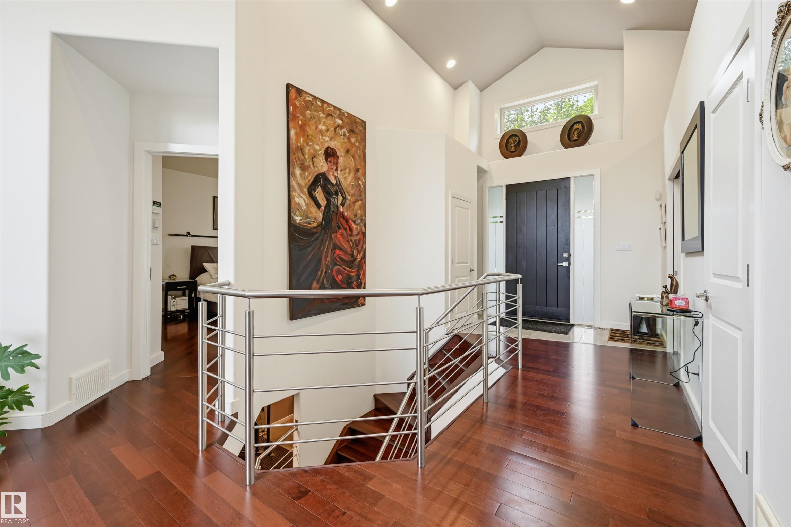
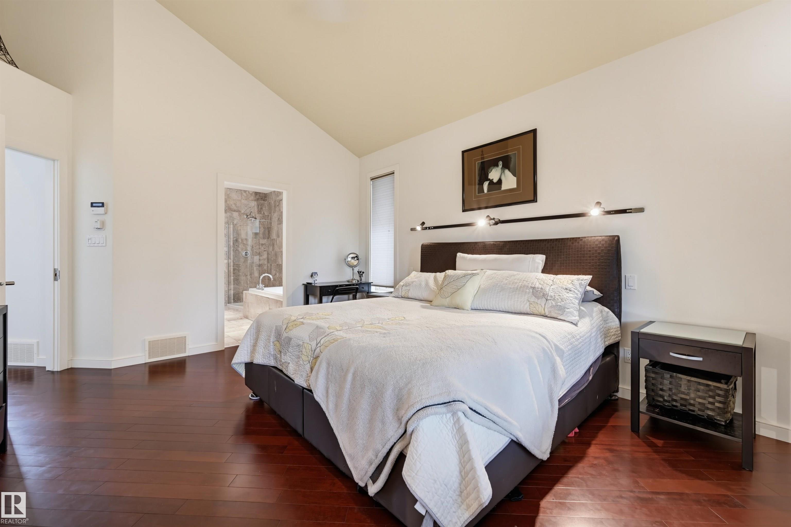
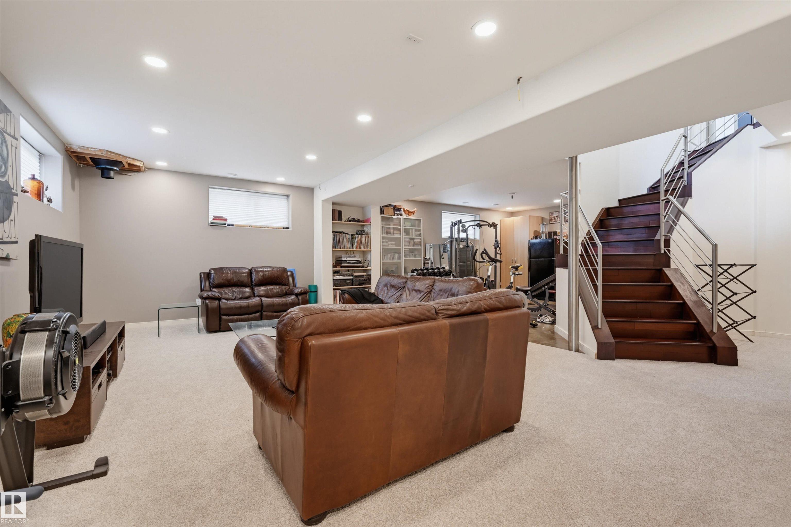
Welcome to this sprawling custom-built Glenora bungalow, completed in 2007 & thoughtfully designed for expansive main-level living. Soaring ceilings & an open, flowing layout connect the living room (with beautiful custom fireplace), dining area & exceptional kitchen, featuring an 84" Sub-Zero refrigerator, Wolf E-Series cooktop & oven, large pantry and generous island seating. The main floor also offers a private office/den/formal dining area, powder room & luxurious primary suite with fireplace, walk-in shower & deluxe ensuite. Downstairs, in-floor heat, wet bar, family room, gym area, two additional bedrooms, full bath, laundry & abundant storage create an impressive extension of the living space. The oversized (30.87 x 24.93 ft) heated triple garage is a true standout, complete with bathroom, car-lift potential & an expansive 800+ SF finished loft above. RV parking, mature landscaping, & exceptional outdoor spaces (veranda & deck!) complete this rare Glenora offering. Some photos are virtually staged.
Courtesy of of RE/MAX Excellence.
 Brought to you by your friendly REALTORS® through the MLS® System,
courtesy of BrixWork for Realtors for your convenience.
Brought to you by your friendly REALTORS® through the MLS® System,
courtesy of BrixWork for Realtors for your convenience.
Disclaimer: This
representation is based in whole or in part on data generated by the Chilliwack
& District Real Estate Board, Fraser Valley Real Estate Board or Real Estate
Board of Greater Vancouver which assumes no responsibility for its accuracy.
Features
- MLS®: E4508684
- Type: House
- Bedrooms: 3
- Bathrooms: 3.5
- Square Feet: 1,609 sqft
- Lot Size: 650 sqft
- Full Baths: 3
- Half Baths: 1
- Parking: 5 Double Garage Detached, Heated, Over Sized, RV
- Fireplaces: Gas
- Basement: Full, Finished
- Storeys: 2 storeys
- Year Built: 2005
- Style: Bungalow
Contact Jennifer now to see this property in person!
778.123.4567
Photos












Whats Near 10427 134 Street NW
Glenora, Edmonton
Explore the location and neighbourhood and discover all the amenities the community has to offer.